475 Wiltsey Avenue, Red Bluff, CA 96080




Property Details
1
Description
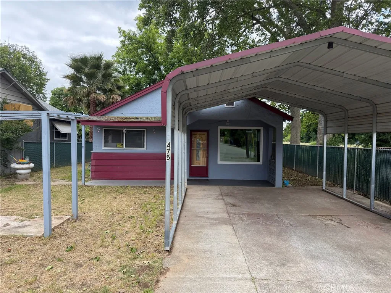
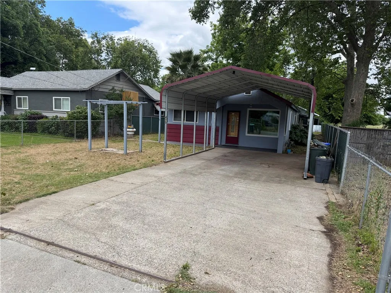
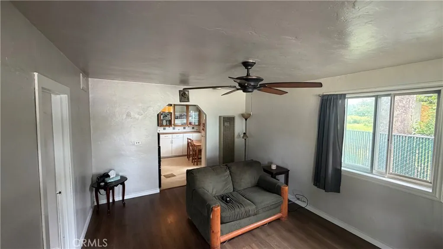
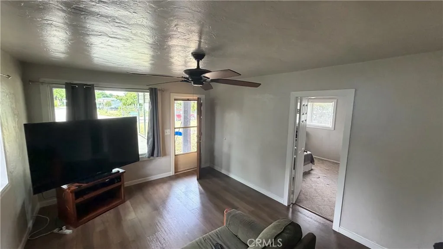
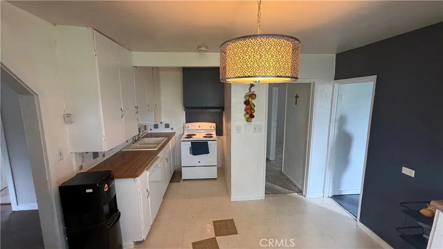
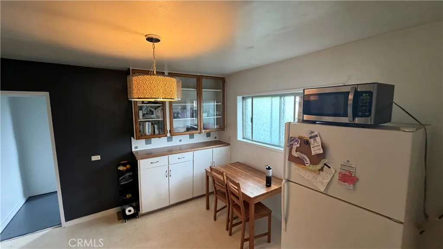
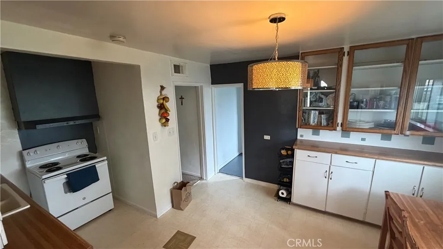
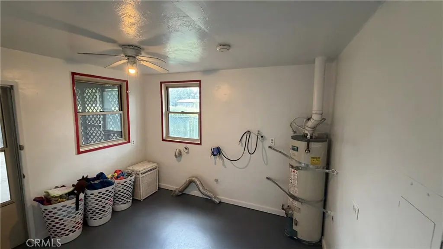
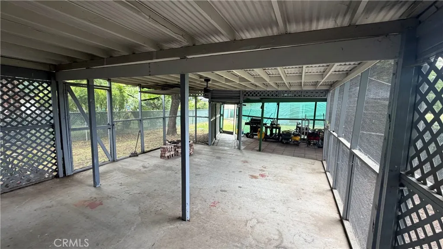
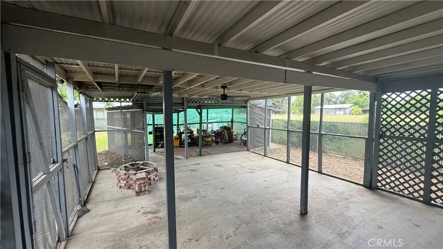
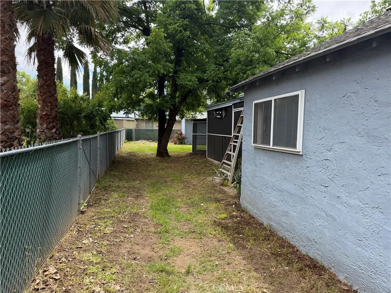
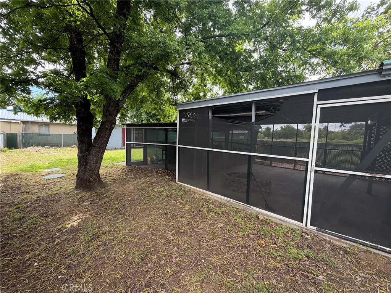
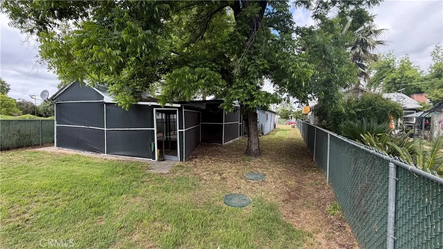
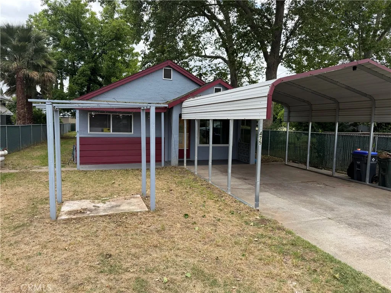
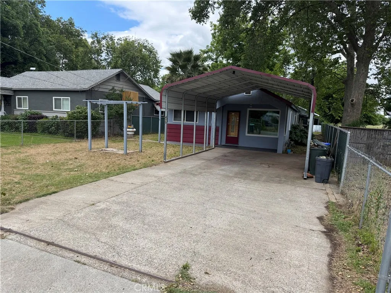
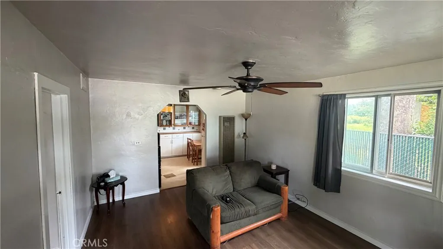
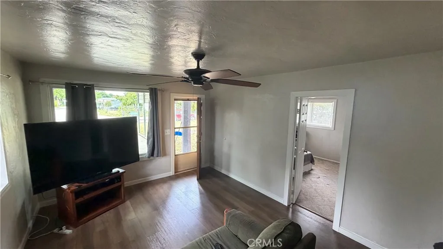
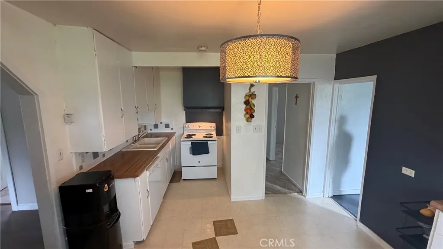
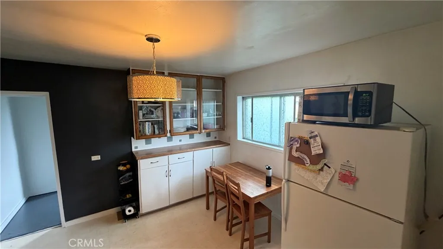
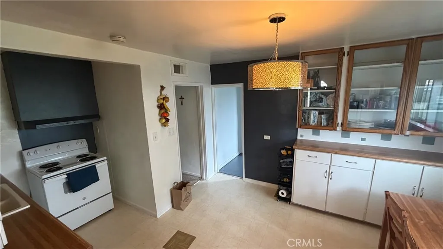
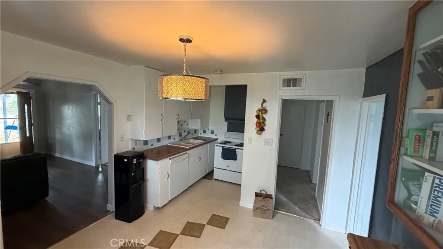
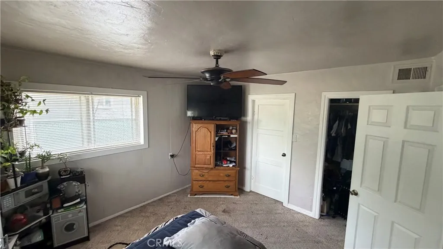
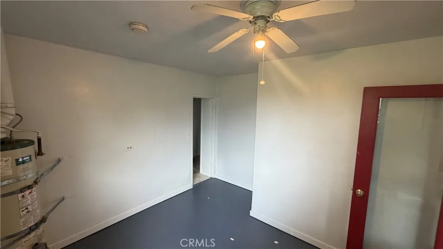
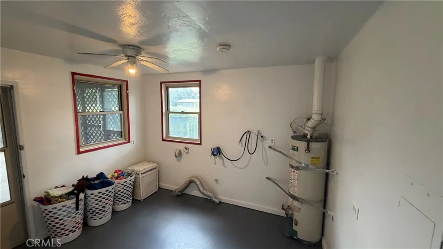
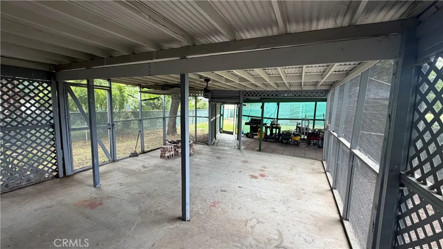
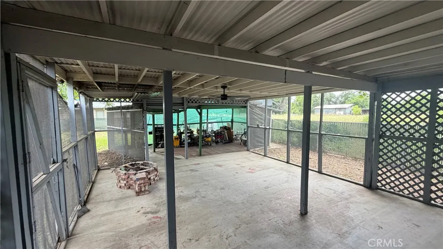
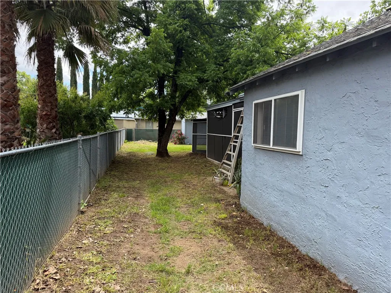
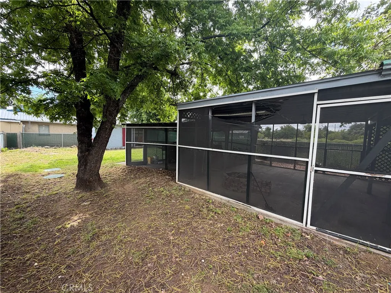
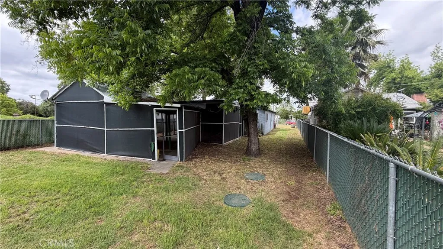
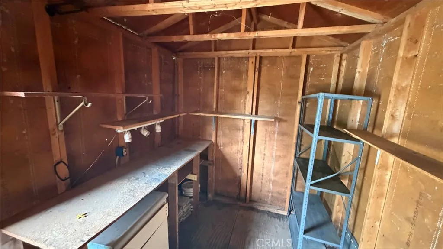
Welcome to a charming retreat where comfort meets opportunity! This delightful 2-bedroom, 1 bath home offers nearly 1,050 square feet of inviting living space, perfectly situated on an expansive lot of over 7,400 square feet in Red Bluff. Step inside to discover a warm and welcoming layout with a nice living area, with abundant natural light, and a functional flow that makes everyday living and entertaining a breeze. The generously sized bedrooms provide comfort and privacy, while the recently remodeled bathroom adds modern convenience. The oversized covered patio is where this property truly shines...offering endless possibilities! Whether you envision creating your dream backyard oasis, adding a shop or simply enjoying the wide-open space, there's room to bring your vision to life. Located in a prime Red Bluff location, you'll enjoy close proximity to shopping, the fairgrounds, dining, schools, and easy access to major routes, such as I-5 or Hwy 99, making this home as convenient as it is charming. Whether you're a first-time buyer, investor, or looking to downsize without sacrificing space, this property is full of potential and ready to welcome you home!
PROPERTY DETAILS: Square Feet: 1050 | Bathrooms: 1
INTERIOR FEATURES: • Appliances: Electric Range • Flooring: Vinyl, Laminate, Carpet • Cooling: None, Ceiling Fan(s) • Heating: Wall Furnace • Common Walls: No Common Walls • Fireplaces: None • Additional Interior Features: Ceiling Fan(s)
EXTERIOR FEATURES: • Parking: 2 Carport Spaces, 2 Parking Spaces, Driveway, Detached Carport. • Patio: Patio, Covered • Roof: Composition • Pool Description: None • Spa: None • Lot View: Other • Additional Exterior/Lot Features: Patio Front Yard
LISTING AGENT: Agent: Juan Acevedo | Office: Thrive Real Estate Company | Phone: 5309905826 | Email: [email protected]
LISTING INFORMATION: MLS#: SN26102378 | Status: FOR SALE
Location
Address
475 Wiltsey Avenue
City
Red Bluff
Features and Finishes
Interior Features:
• Appliances: Electric Range
• Flooring: Vinyl, Laminate, Carpet
• Cooling: None, Ceiling Fan(s)
• Heating: Wall Furnace
• Common Walls: No Common Walls
• Fireplaces: None
• Additional Interior Features: Ceiling Fan(s)
Exterior Features:
• Parking: 2 Carport Spaces, 2 Parking Spaces, Driveway, Detached Carport.
• Patio: Patio, Covered
• Roof: Composition
• Pool Description: None
• Spa: None
• Lot View: Other
• Additional Exterior/Lot Features: Patio Front Yard
Legal Notice
Our comprehensive database is populated by our meticulous research and analysis of public data. MirrorRealEstate strives for accuracy and we make every effort to verify the information. However, MirrorRealEstate is not liable for the use or misuse of the site's information. The information displayed on MirrorRealEstate.com is for reference only.