3604 Goswell Alley, Waldorf, MD 20603




Property Details
4
Description
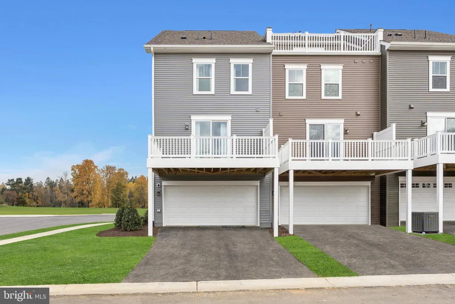
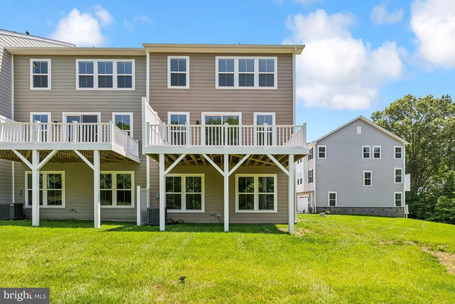
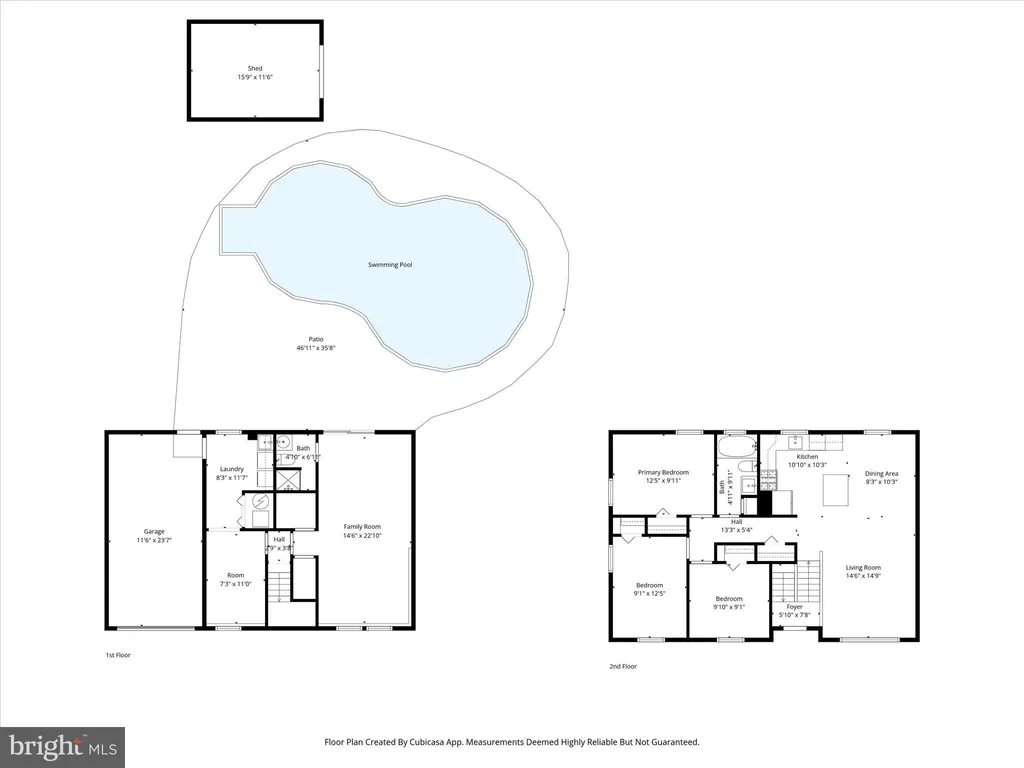
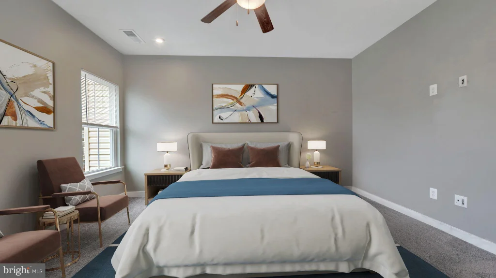
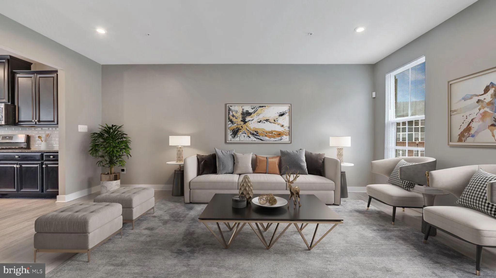
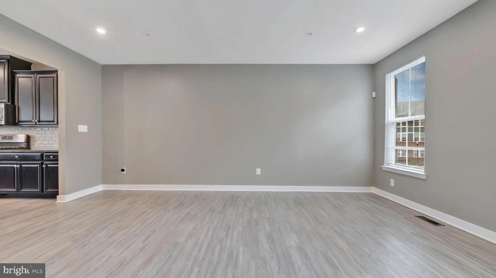
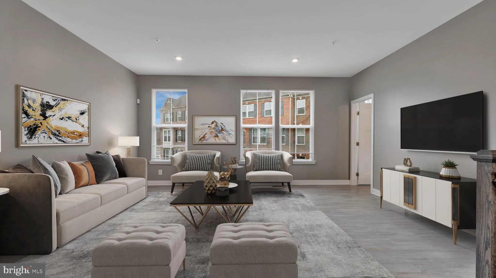
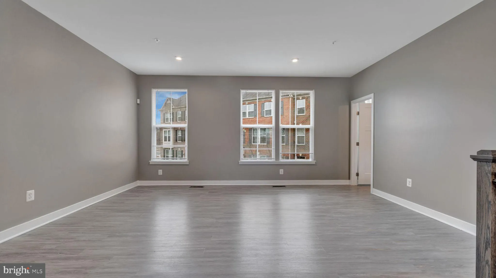
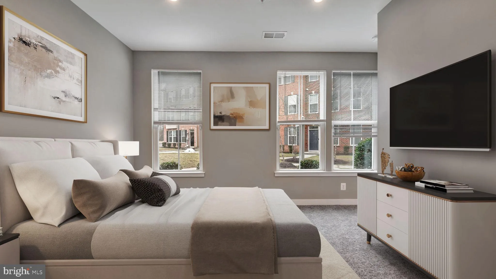
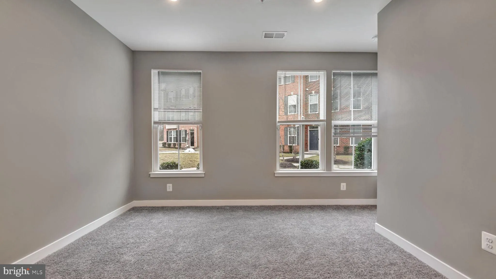
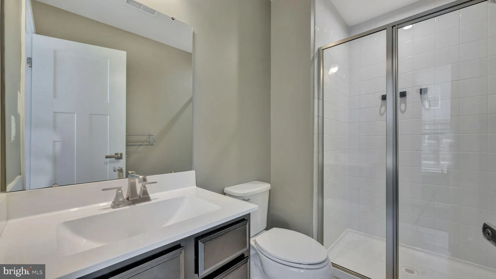
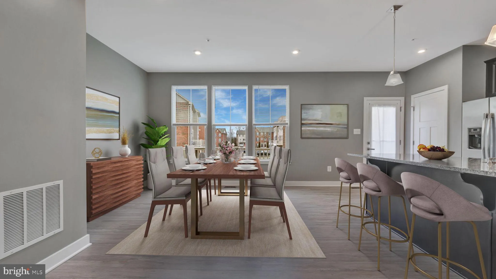
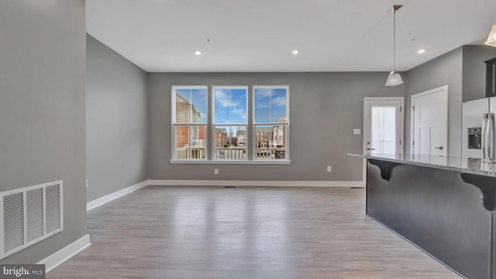
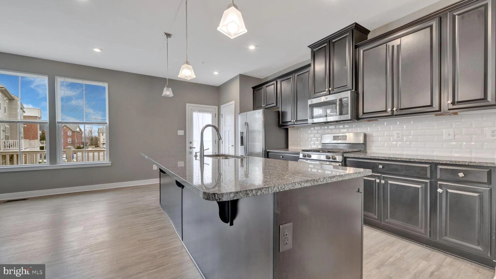
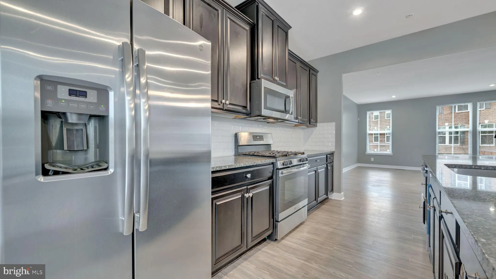
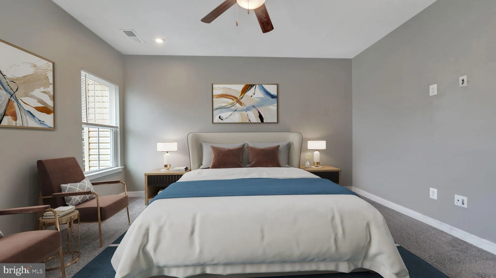
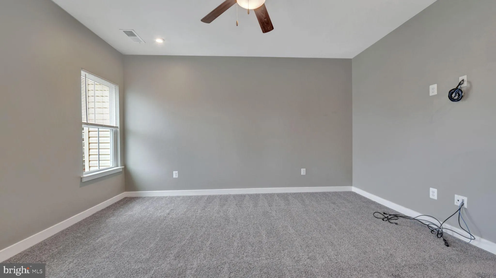
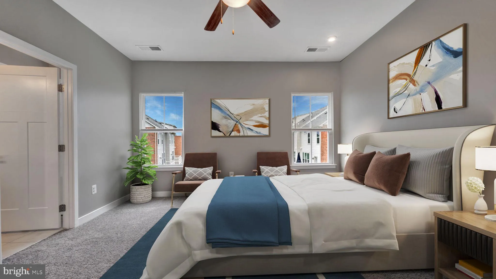
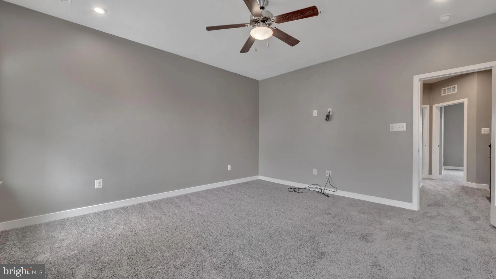
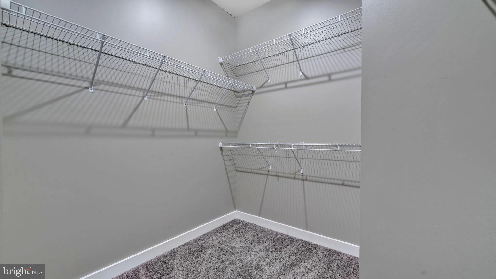
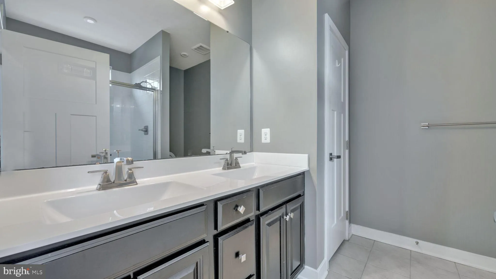
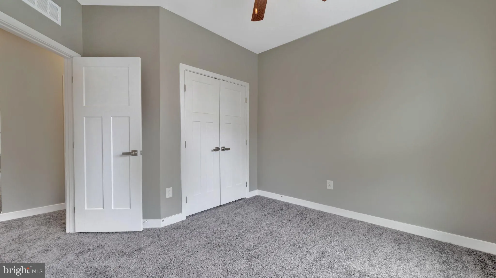
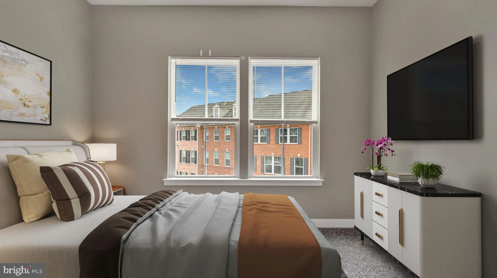
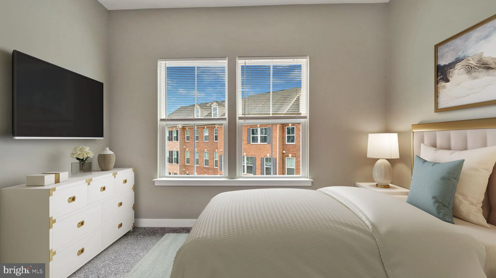
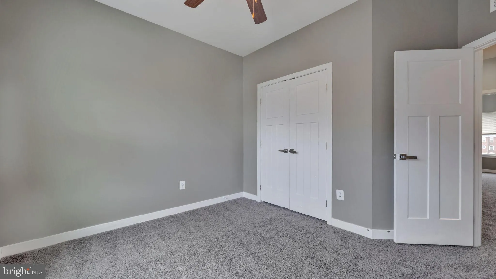
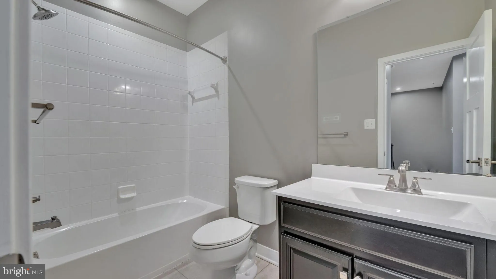
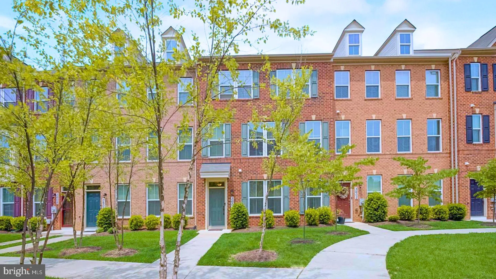
AGENTS - PLEASE VIEW AGENT REMARKS IN BRIGHT MLS. Come and experience this stand-out 4-bedroom, 3.5-bath townhome in Westchester Square offering over 2,300 square feet of flexible living space and an assumable VA loan at 5.375% for qualified buyers. Welcome to a home that truly stands out. The entry-level 4th bedroom features a private full bath and its own separate entrance - perfect for guests, a home office, or multi-generational living. Enjoy a thoughtfully designed layout with multiple living areas, giving you the space to relax, work, and entertain comfortably. Well-maintained systems including HVAC and a tankless water heater offer efficiency and reliability, while a smart thermostat and built-in security system add everyday convenience and peace of mind. Down payment assistance programs and low, down payment financing options may be available for qualified buyers. Contact listing agent for assumption details and financing information. Easy to show - call today! Offers may be entered ONLINE through Thursday, July 2, 2026 at 5:00 pm. AT SELLER'S DISCRETION, AN OFFER MAY BE ACCEPTED AT ANY TIME.
PROPERTY DETAILS: Square Feet: 2366 | Bathrooms: 4
INTERIOR FEATURES: • Square Footage (approx): 2,366 Sq. Ft. Above Ground, Sq. Ft. Below Ground • Appliances: Cooktop, Dishwasher, Exhaust Fan, Disposal, Refrigerator, Tankless Water Heater • Cooling: Central Air, Electric, Ceiling Fan(s) • Heating: Electric Heating • Additional Interior Features: Ceiling Fan(s)
EXTERIOR FEATURES: • Parking: 2 Garage Spaces, 2 Parking Spaces, Garage Door Opener, Garage, Driveway, Attached Garage. • Exterior: Brick, Vinyl • Pool Description: Community • Zoning: PUD
LISTING AGENT: Agent: Lauren Lassiter | Office: Keller Williams Preferred Properties | Phone: 3019052263 | Email: [email protected]
LISTING INFORMATION: MLS#: MDCH2056416 | Status: Contingent
Location
Address
3604 Goswell Alley
City
Waldorf
Features and Finishes
Interior Features:
• Square Footage
(approx): 2,366 Sq. Ft. Above Ground, Sq. Ft. Below Ground
• Appliances: Cooktop, Dishwasher, Exhaust Fan, Disposal, Refrigerator, Tankless Water Heater
• Cooling: Central Air, Electric, Ceiling Fan(s)
• Heating: Electric Heating
• Additional Interior Features: Ceiling Fan(s)
Exterior Features:
• Parking: 2 Garage Spaces, 2 Parking Spaces, Garage Door Opener, Garage, Driveway, Attached Garage.
• Exterior: Brick, Vinyl
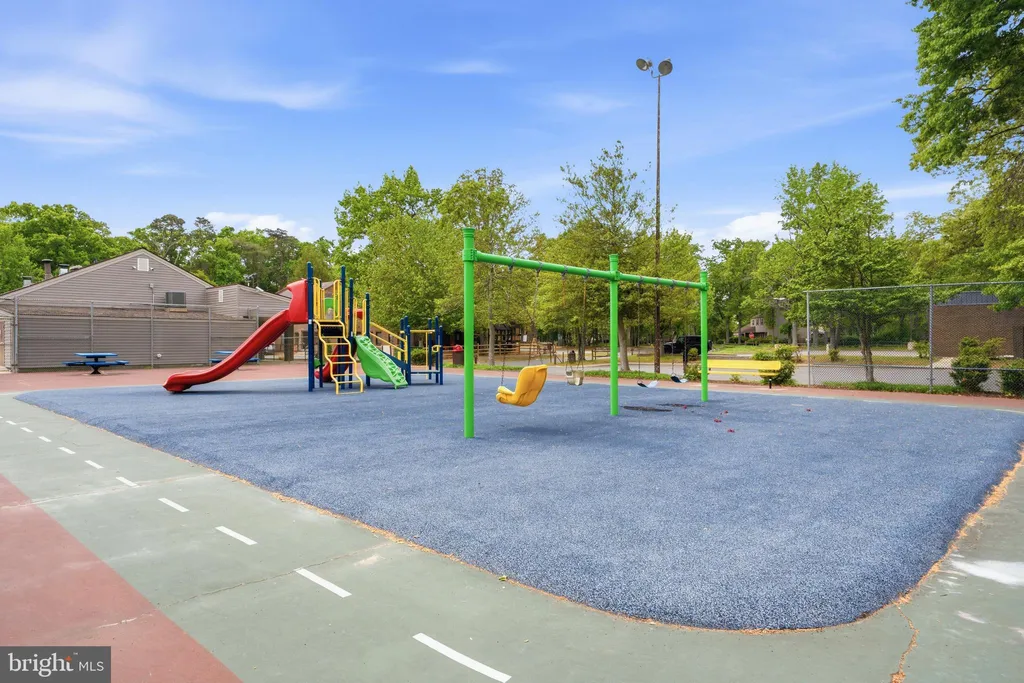
• Pool Description: Community
• Zoning: PUD
Legal Notice
Our comprehensive database is populated by our meticulous research and analysis of public data. MirrorRealEstate strives for accuracy and we make every effort to verify the information. However, MirrorRealEstate is not liable for the use or misuse of the site's information. The information displayed on MirrorRealEstate.com is for reference only.