877 Hillcrest Dr, Pomona, CA, 91768
About this home
Single Family in Pomona, CA - Bedrooms: 2 - Bathrooms: 2 - Area: 1574 sqft - Year Built: 1954 - Lot: 14344 sqft
Listing Agent: Teresa Fuller Brokerage: COMPASS
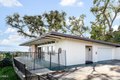
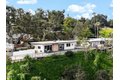
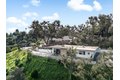
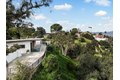
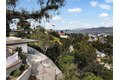
Views! Perched in Pomona's desirable Ganesha Hills neighborhood, this gorgeous Mid Century Modern home is sited on an expansive, scenic lot. Surrounded by mature oak trees, the property offers privacy and sweeping, unobstructed views of the city and the San Gabriel Mountains. Just minutes from downtown Pomona, the Claremont Colleges, and the 10 Freeway, the location combines scenic foothills living with convenient access to nearby amenities. Inside, classic mid century architectural elements define the open plan. Tongue and groove ceilings span the living areas, complemented by exposed wooden beams and concrete floors. Walls of glass with clerestory windows above invite natural light while framing the panoramic views. A formal entry finished with terrazzo tiled floors reflects the home's original architectural character. The open concept layout allows the living and dining areas to flow seamlessly, oriented toward the views and anchored by a stone, wood burning fireplace. A Nelson Bubble Pendant fixture highlights the living room, reinforcing the home's iconic mid century aesthetic, while the kitchen retains original cabinetry, built-in storage, warm toned finishes, and a Lightolier Ribbon Chandelier, giving the home a timeless and historic feel. The primary bedroom includes a walk-in closet with custom doors, and the bath has been updated with terrazzo tiled floors, double sinks, custom cabinetry, a walk-in shower, and refined wall finishes. A spacious basement provides flexible additional space that may be used for storage, office space, or future customization. Outside, the exterior showcases classic board and batten siding. A private driveway leads to a generous lot with a dedicated gardening area along the side of the property. A balcony stretching over 100 feet offers sweeping 220-degree views of Mount Baldy, San Jacinto Peak, and the San Gabriel Mountains, creating an ideal setting for relaxing or entertaining. Nearby attractions include Bonelli Park, the Fairplex, and local dining destinations, adding to the appeal of this special setting. This is a rare opportunity to own a classic Mid Century Modern estate in a highly desirable neighborhood, with sweeping views and a convenient location.