341 Vista Baya, Costa Mesa, CA 92627
Property Details
3
Description
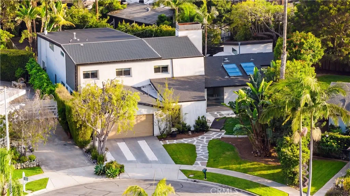
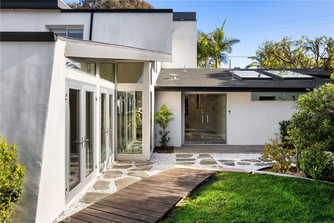
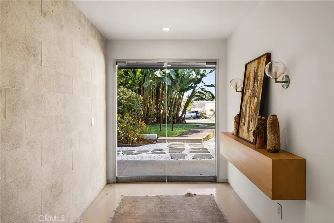
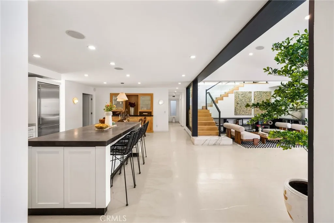
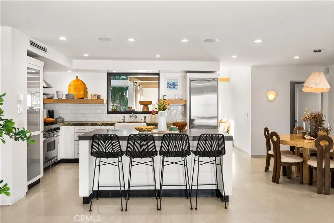
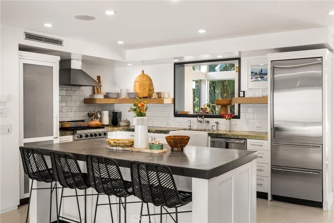
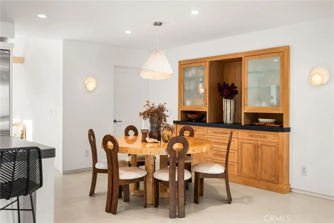
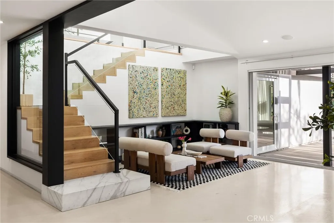
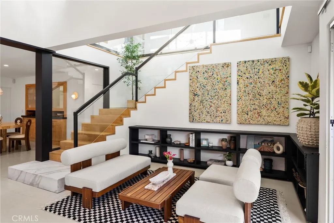
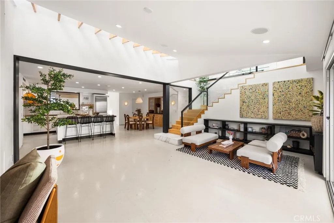
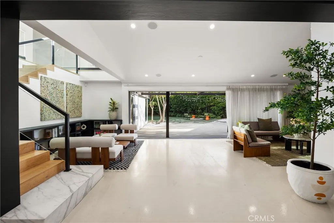
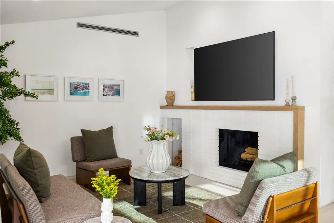
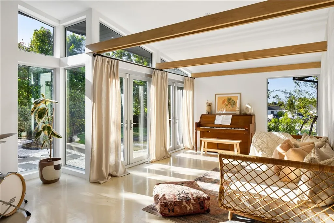
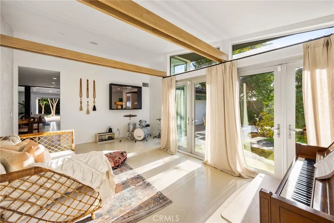
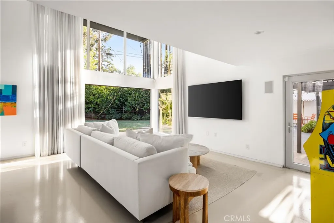
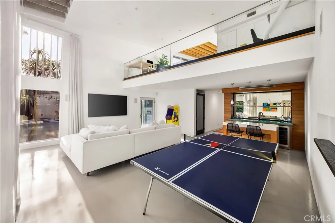
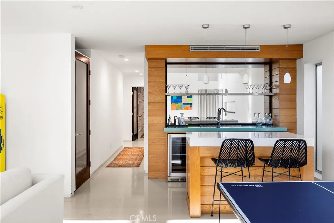
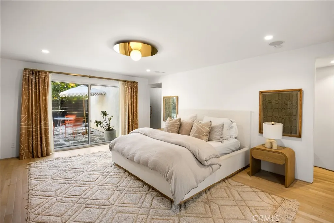
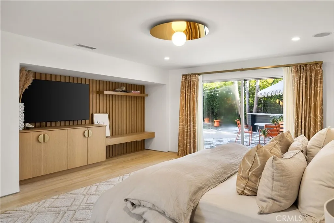
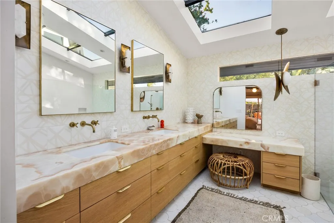
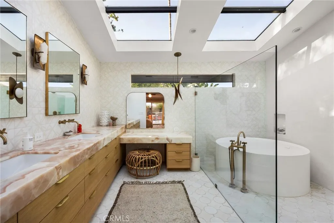
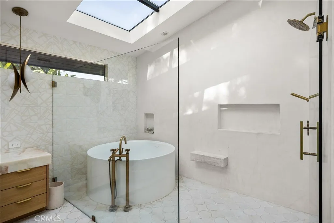
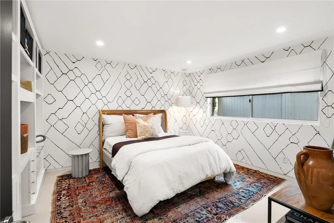
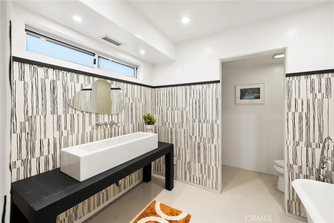
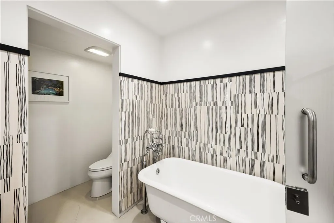
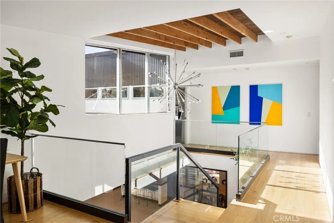
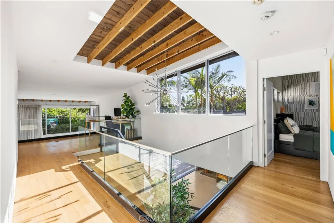
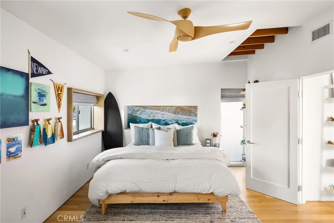
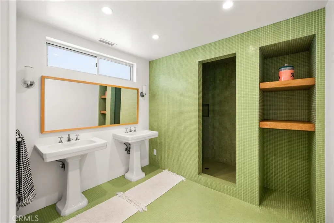
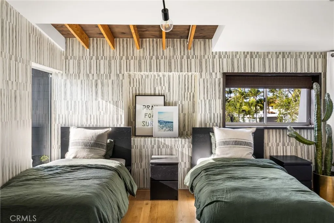
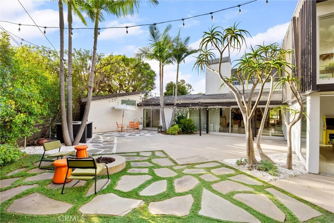
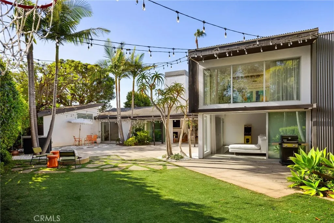
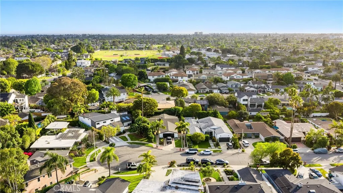
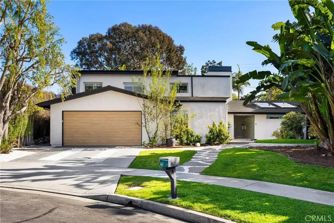
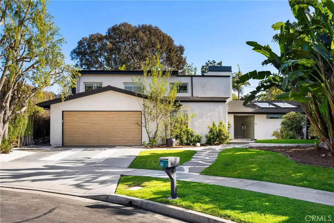
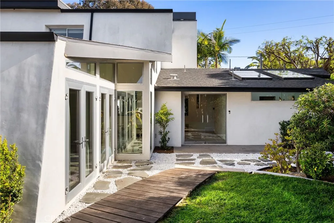
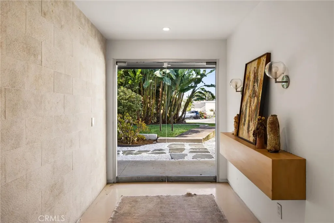
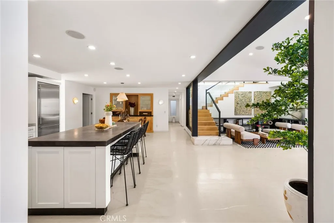
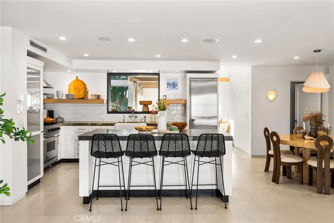
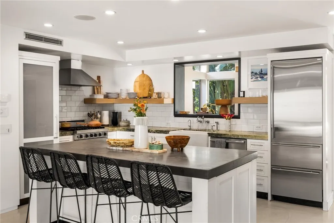
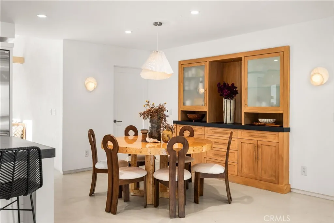
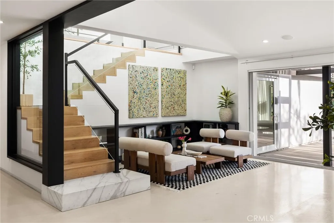
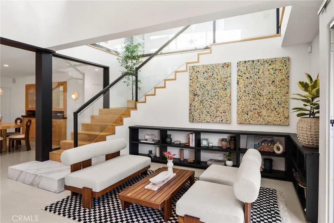
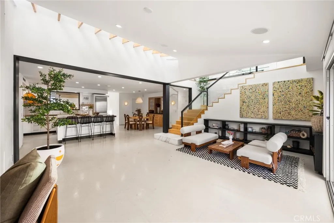
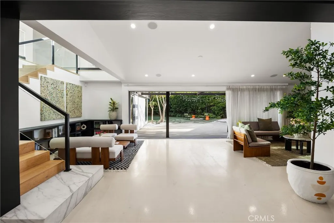
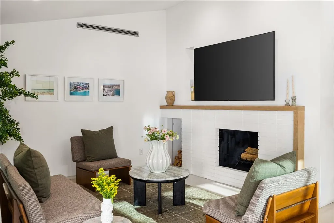
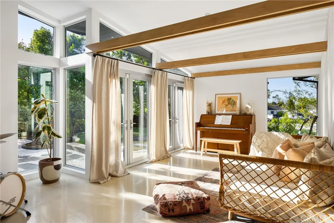
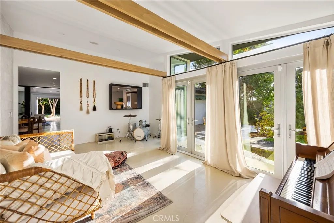
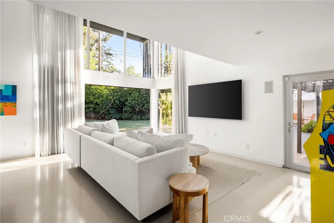
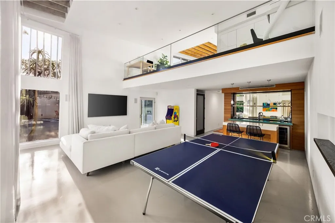
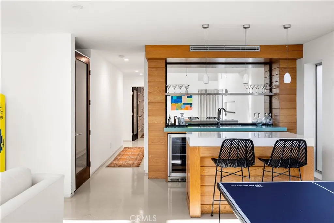
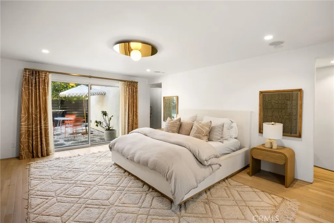
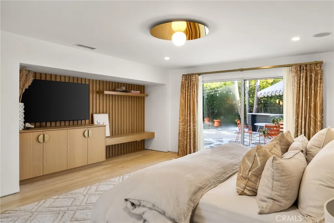
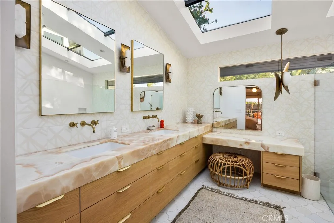
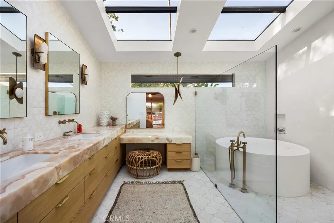
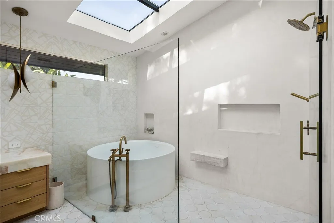
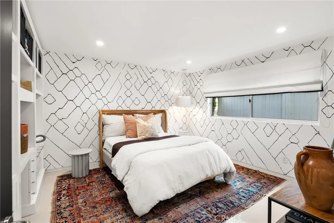
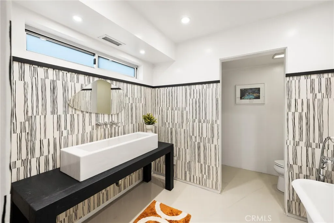
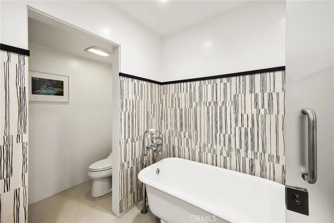
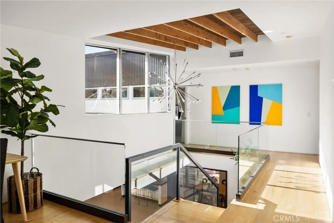
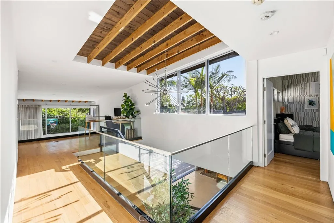
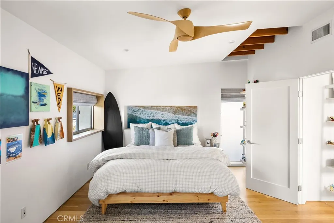
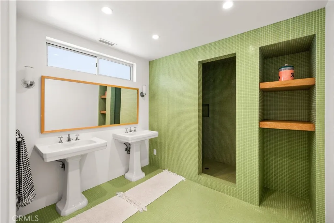
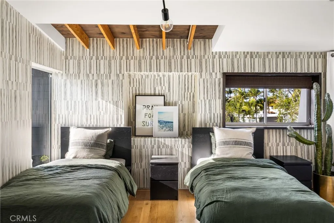
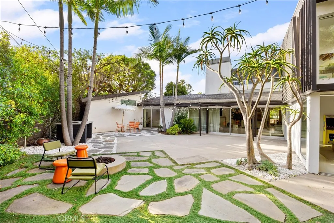
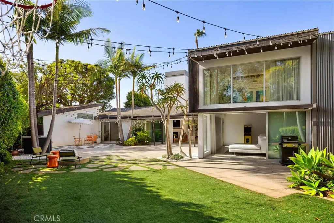
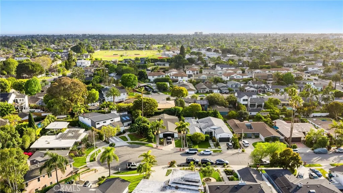
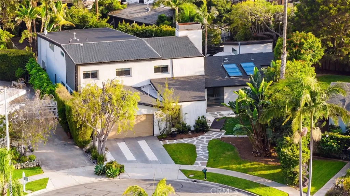
Rarely does a home in Eastside Costa Mesa deliver at this level. This architectural residence commands attention through material choices alone - natural stone accent walls in the entry, formal dining, and living areas create immediate texture and depth, grounded by finished concrete floors and wood accents throughout. At just over 4,500 square feet, the floor plan is expansive and well-considered. The main level hosts a grand living room, formal dining room, eat-in kitchen, and a generous den with a built-in bar. The den anchored by dramatic double-height ceilings that shift the scale of the room entirely. Vaulted ceilings and strategically placed skylights carry natural light through the rest of the home. The primary suite occupies its own wing on the ground floor: fully remodeled, with a spacious walk-in closet and designer fixtures paired with natural stone. A second bedroom on the main level offers flexibility for guests or a home office. Upstairs, two additional guest rooms and an open loft round out the layout. Fleetwood sliding pocket doors dissolve the line between the main living areas and the backyard creating the perfect setting for entertaining family and friends. The setting earns its own mention. Situated at the end of a cul-de-sac on a 10,800-square-foot lot, the grounds are private - built-in fire pit, outdoor bar, and room to add a pool. A two-car attached garage with plenty of storage space and a tesla charger completes the package. Such a unique property like this doesn't come around often.
PROPERTY DETAILS: Square Feet: 4590 | Bathrooms: 3
INTERIOR FEATURES: • Appliances: Water Heater, Disposal, Microwave, Range Hood, Gas Range, Freezer, Gas Oven, Dishwasher • Flooring: Concrete, Wood • Cooling: Central Air, Zoned • Heating: Zone, Central • Common Walls: No Common Walls • Doors/Windows: Double Pane Windows • Fireplaces: Wood Burning, Living Room • Security: Security System, Smoke Detector(s) • Additional Interior Features: Kitchen Island, Wet Bar, Wired for Data, Built-in Features, Recessed Lighting, Open Floorplan, Wired for Sound
EXTERIOR FEATURES: • Parking: 2 Garage Spaces, 2 Parking Spaces, Garage Faces Front, Attached Garage. • Exterior: Stucco • Patio: Patio • Roof: Composition • Pool Description: None • Spa: None • Lot View: Other • Fence: Wood • Structural Condition: Updated/Remodeled • Additional Exterior/Lot Features: Lighting, Patio Cul-De-Sac, Front Yard
LISTING AGENT: Agent: Tyler Brown | Office: Serhant California, Inc | Phone: 9492204409 | Email: [email protected]
LISTING INFORMATION: MLS#: NP26101329 | Status: FOR SALE
Location
Address
341 Vista Baya
City
Costa Mesa
Features and Finishes
Interior Features:
• Appliances: Water Heater, Disposal, Microwave, Range Hood, Gas Range, Freezer, Gas Oven, Dishwasher
• Flooring: Concrete, Wood
• Cooling: Central Air, Zoned
• Heating: Zone, Central
• Common Walls: No Common Walls
• Doors/Windows: Double Pane Windows
• Fireplaces: Wood Burning, Living Room
• Security: Security System, Smoke Detector(s)
• Additional Interior Features: Kitchen Island, Wet Bar, Wired for Data, Built-in Features, Recessed Lighting, Open Floorplan, Wired for Sound
Exterior Features:
• Parking: 2 Garage Spaces, 2 Parking Spaces, Garage Faces Front, Attached Garage.
• Exterior: Stucco
• Patio: Patio
• Roof: Composition
• Pool Description: None
• Spa: None
• Lot View: Other
• Fence: Wood
• Structural Condition: Updated/Remodeled
• Additional Exterior/Lot Features: Lighting, Patio Cul-De-Sac, Front Yard
Legal Notice
Our comprehensive database is populated by our meticulous research and analysis of public data. MirrorRealEstate strives for accuracy and we make every effort to verify the information. However, MirrorRealEstate is not liable for the use or misuse of the site's information. The information displayed on MirrorRealEstate.com is for reference only.