8711 Garden Lane, Seaford, DE 19973

Property Details
2
Description
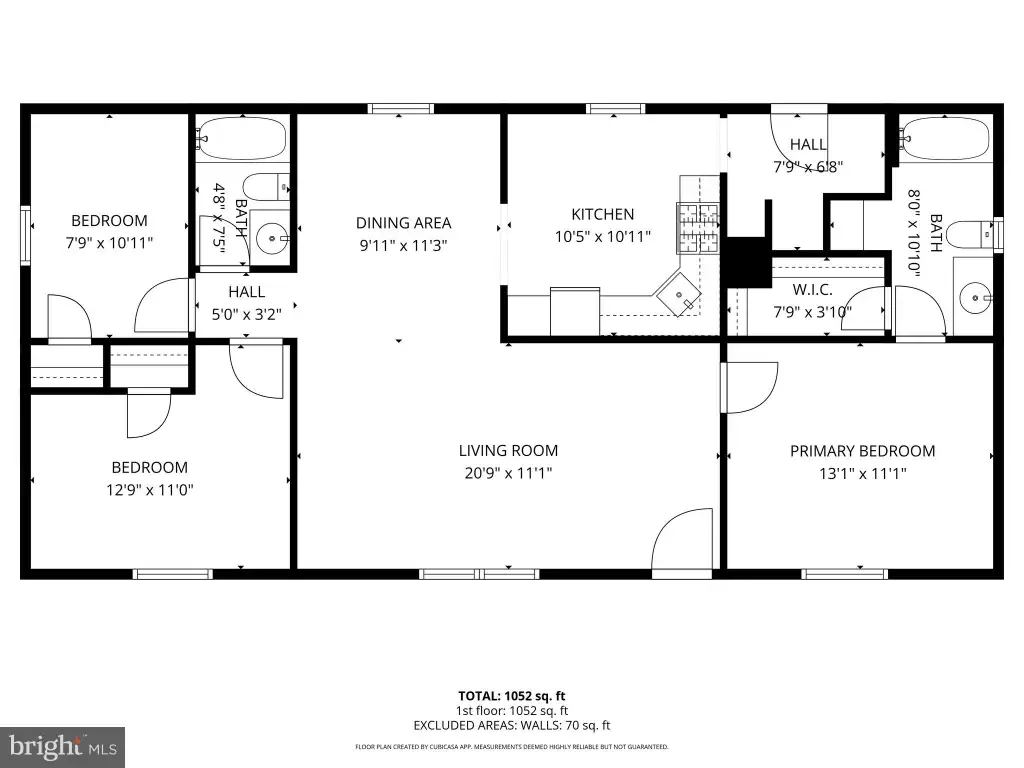
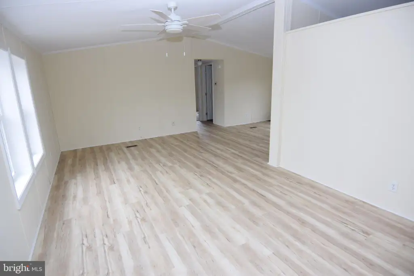
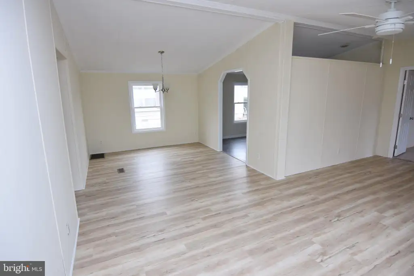
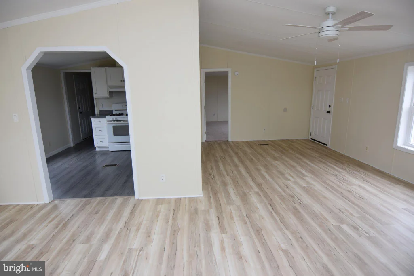
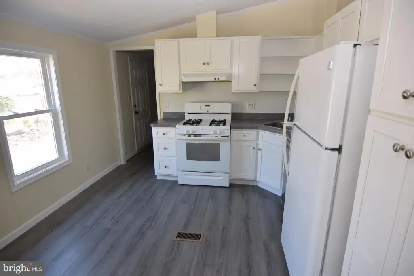
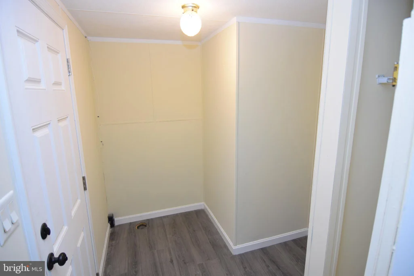
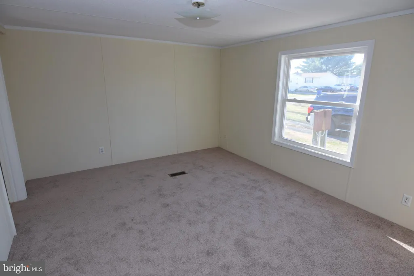
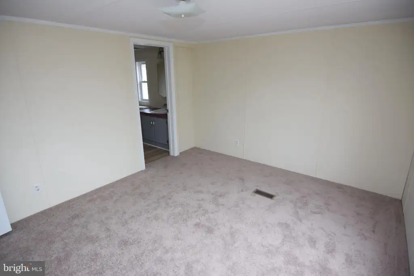
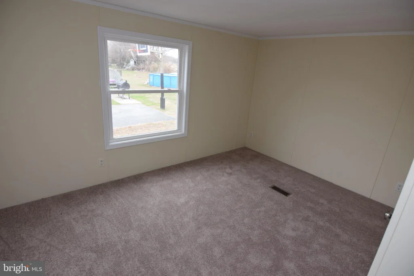
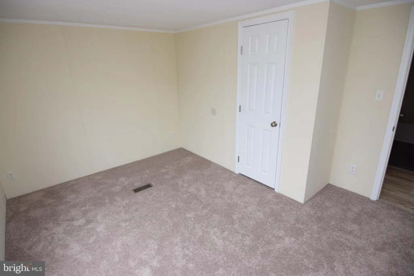
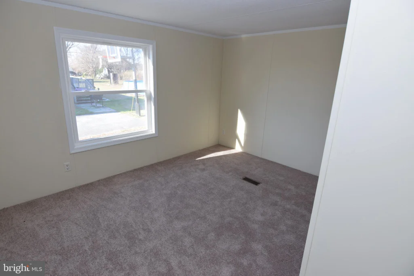
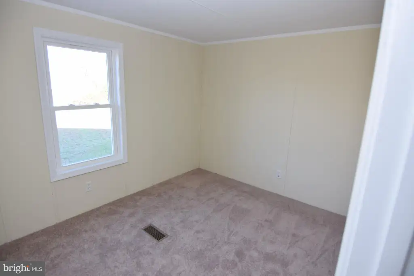
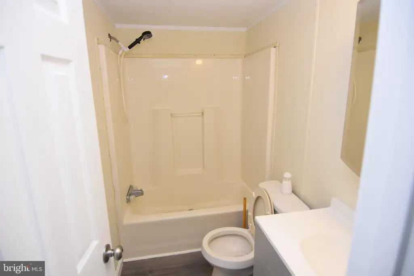
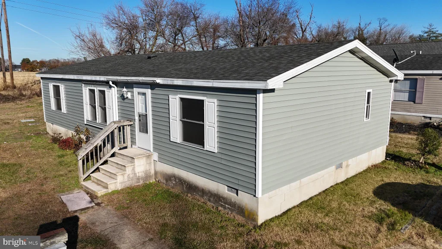
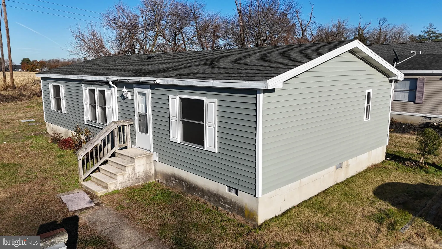
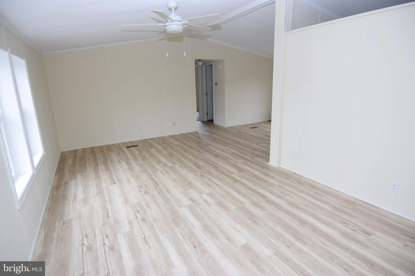
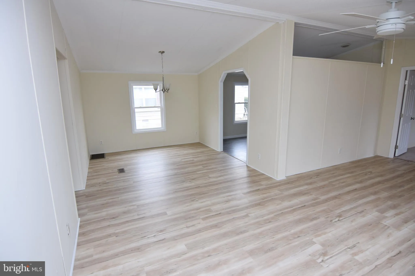
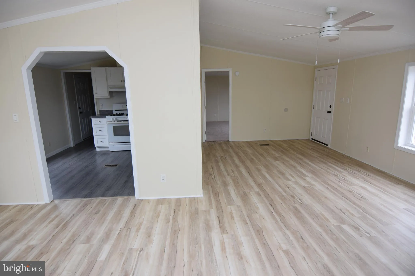
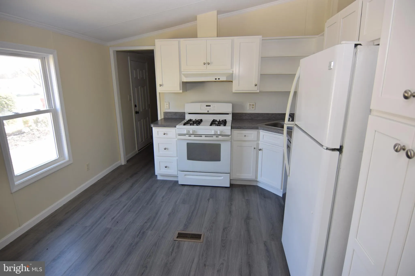
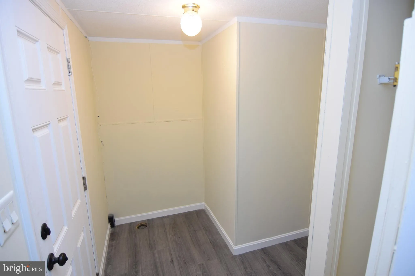
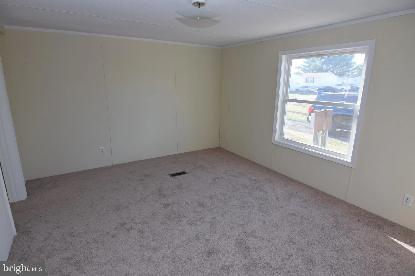
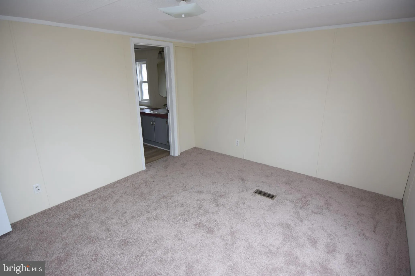
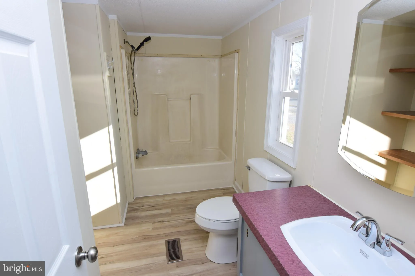
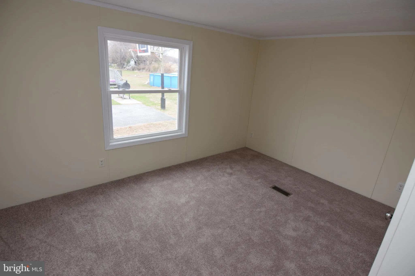
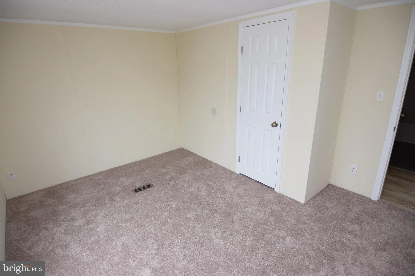
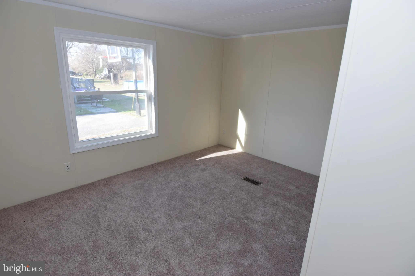
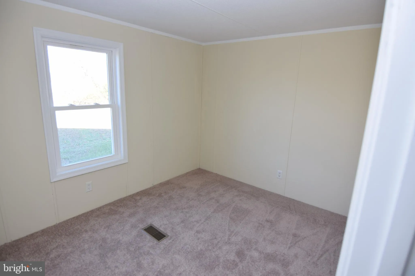
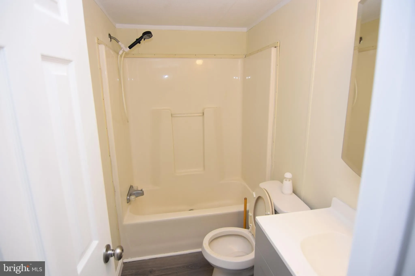
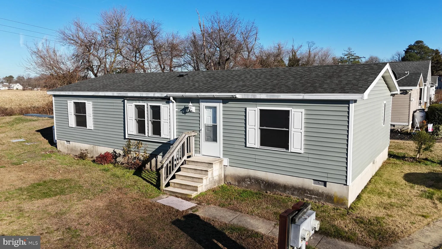
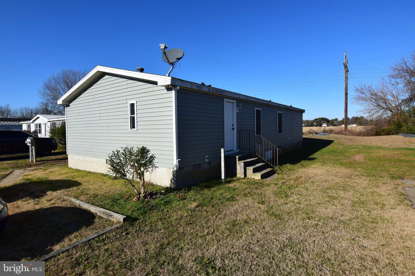
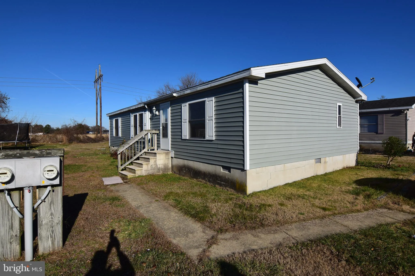
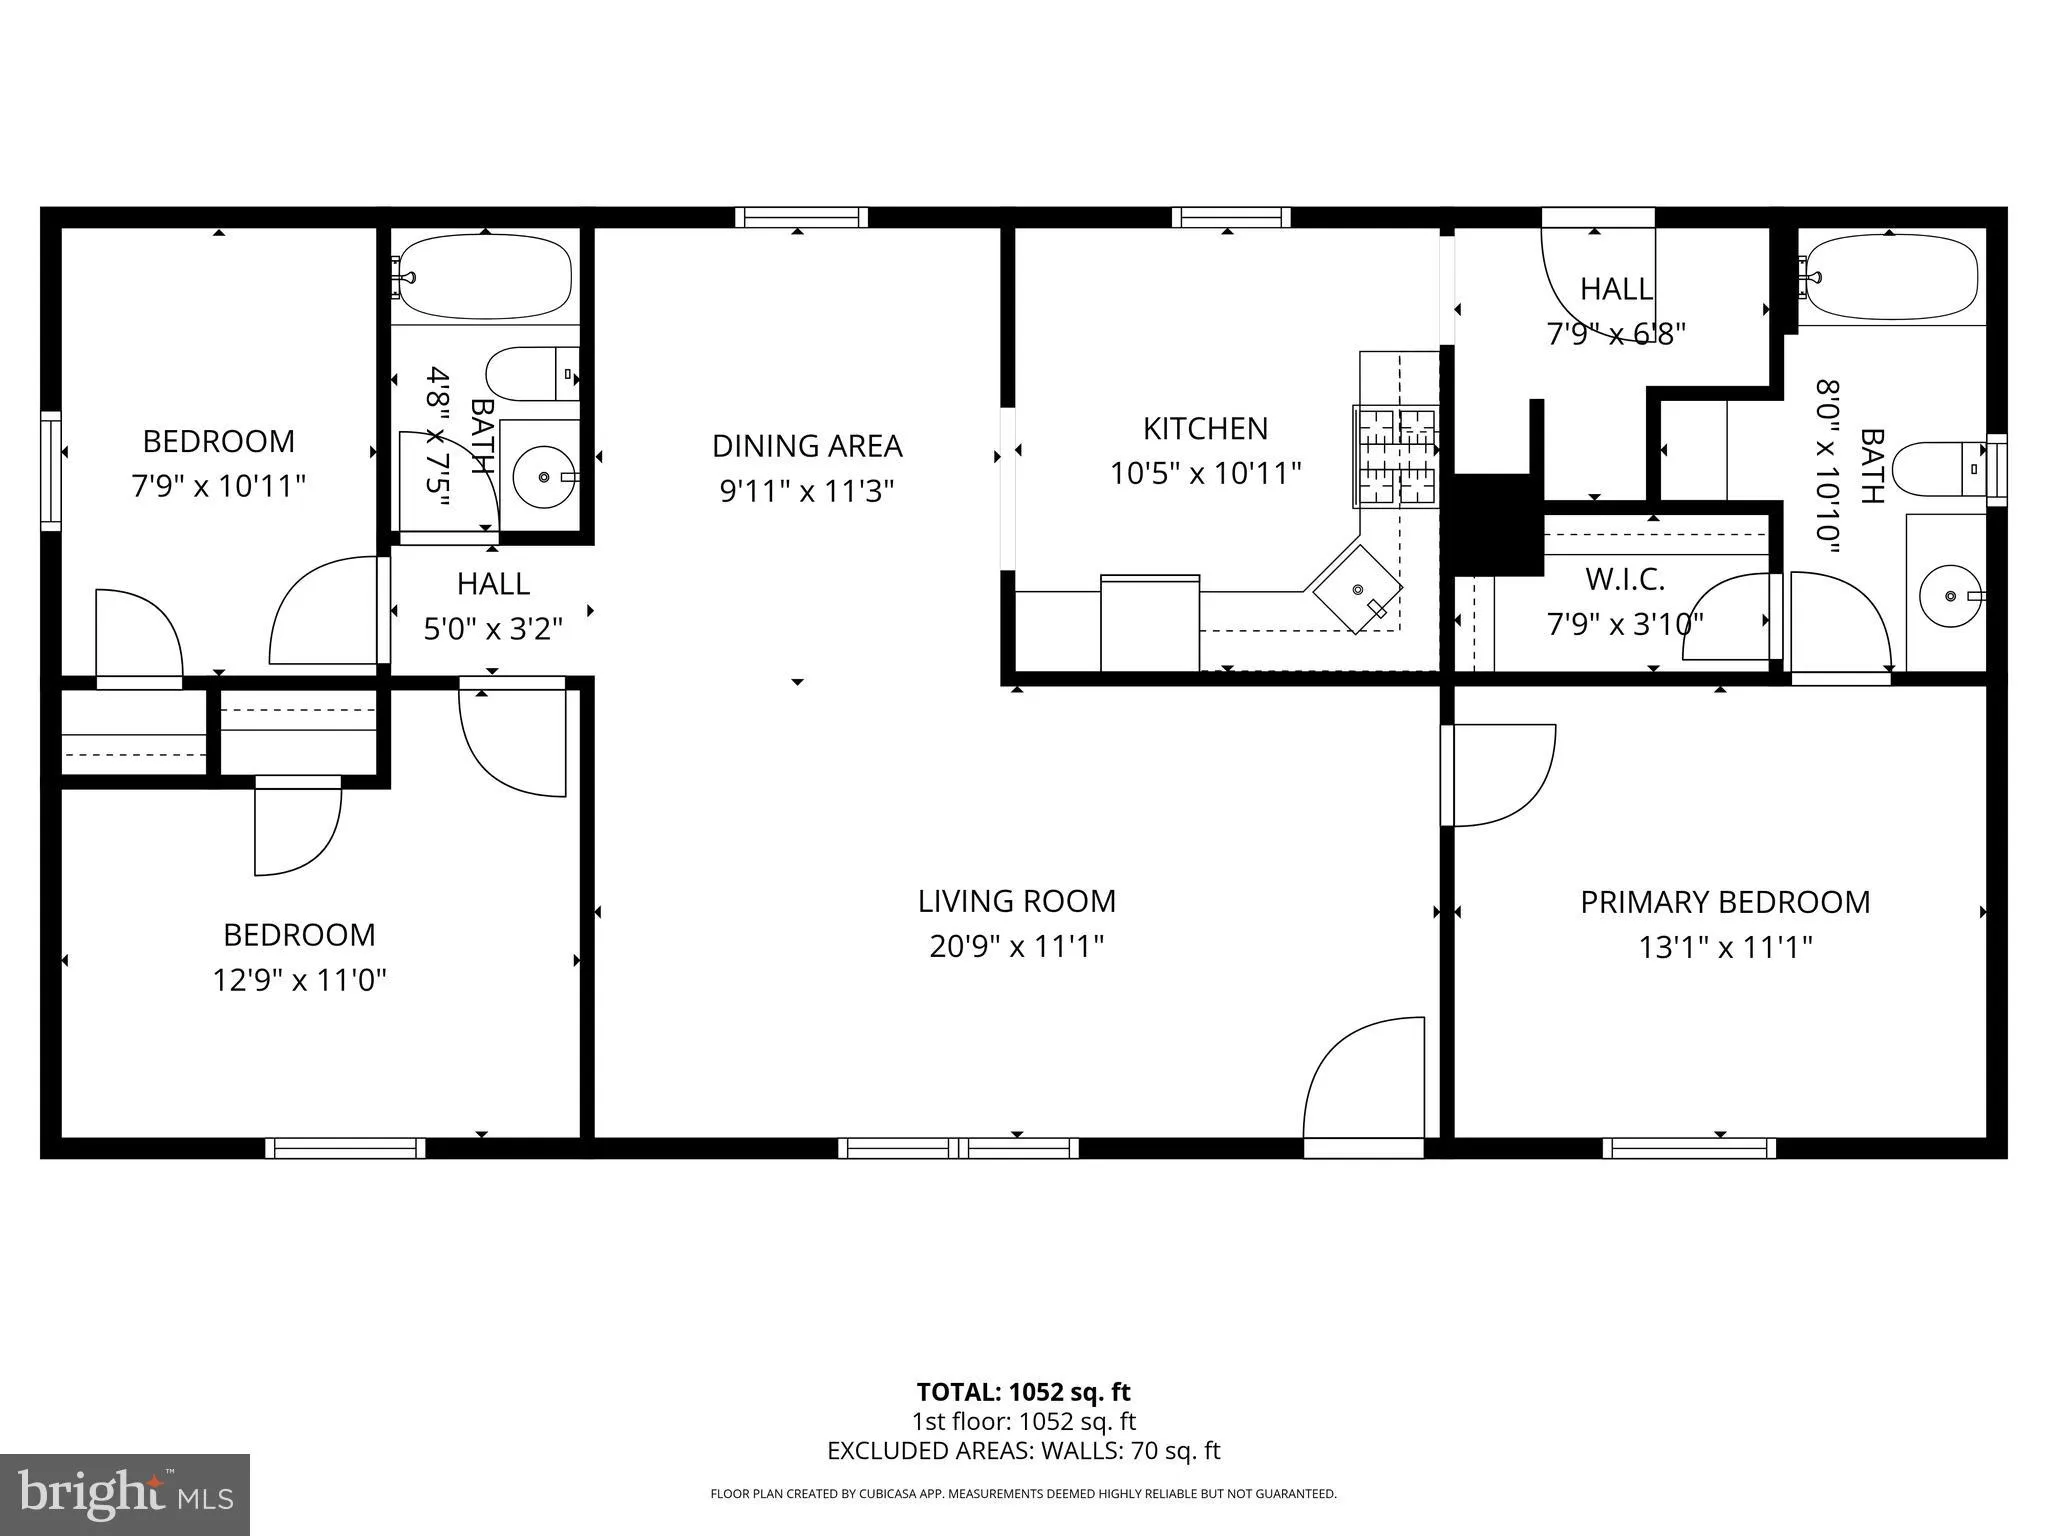
Class C home in excellent condition, freshly remodeled and ready for new owners. Open floor plan with cathedral ceilings in living room, dining room and kitchen. Split floor plan with primary suite at the front of the home, and 2 bedrooms and second bath at the rear.
PROPERTY DETAILS: Square Feet: 1152 | Bathrooms: 2
INTERIOR FEATURES: • Square Footage (approx): 1,152 Sq. Ft. Above Ground, Sq. Ft. Below Ground • Appliances: Electric Range, Electric Oven, Refrigerator, Water Heater • Cooling: Central Air, Electric • Heating: Electric Heating, Heat Pump • Plumbing: Electric Water Heater • Additional Interior Features: Eat-in Kitchen, Open Floorplan
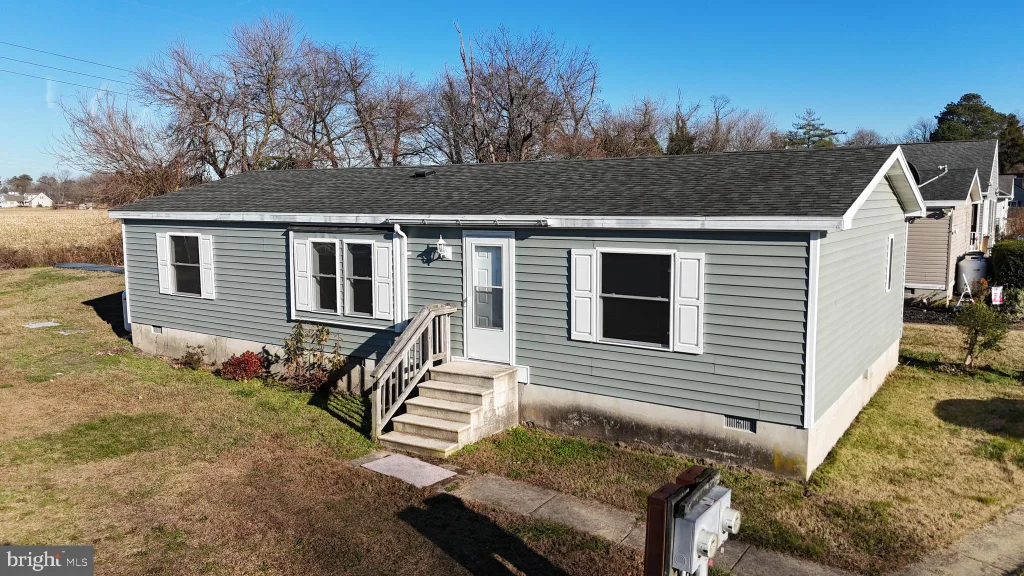
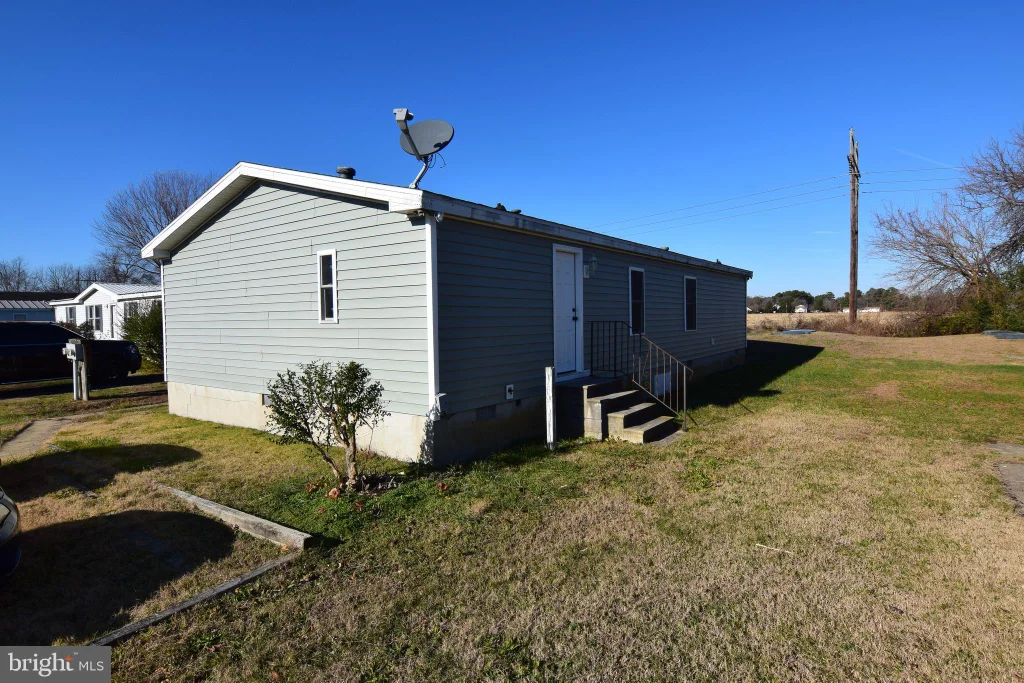
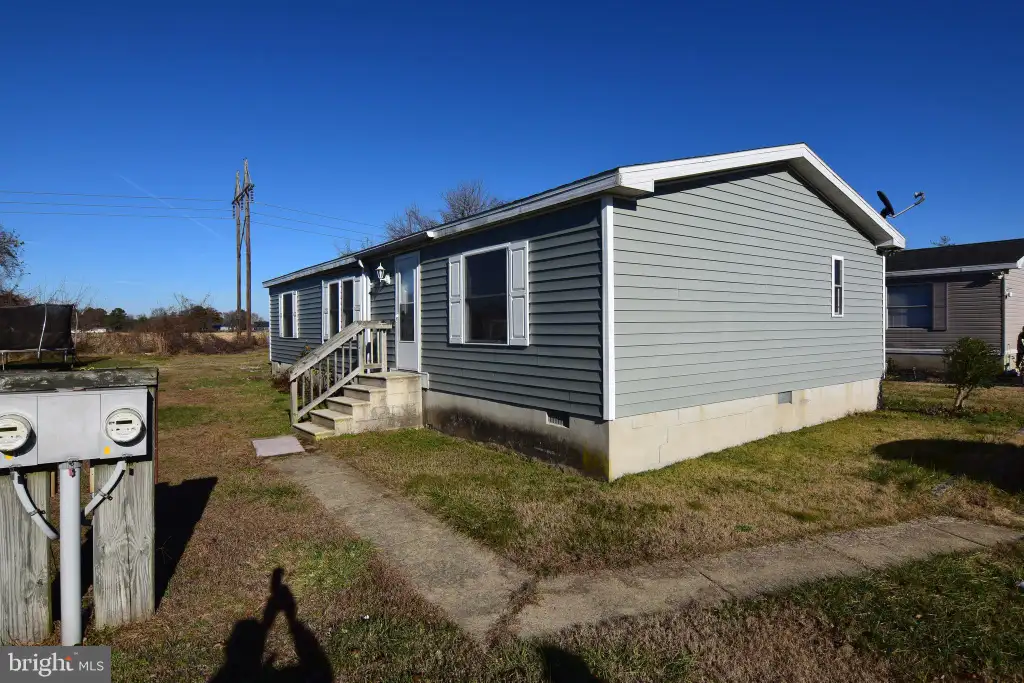
EXTERIOR FEATURES: • Parking: 2 Parking Spaces, Driveway. • Exterior: Vinyl • Roof: Shingle • Pool Description: None • Lot Dimensions: 50.00 x 150.00 • Zoning: GR
LISTING AGENT: Agent: Kevin Thawley | Office: RE/MAX Advantage Realty | Phone: 3026282500 | Email: [email protected]
LISTING INFORMATION: MLS#: DESU2115438 | Status: FOR SALE
Location
Address
8711 Garden Lane
City
Seaford
Features and Finishes
Interior Features:
• Square Footage
(approx): 1,152 Sq. Ft. Above Ground, Sq. Ft. Below Ground
• Appliances: Electric Range, Electric Oven, Refrigerator, Water Heater
• Cooling: Central Air, Electric
• Heating: Electric Heating, Heat Pump
• Plumbing: Electric Water Heater
• Additional Interior Features: Eat-in Kitchen, Open Floorplan
Exterior Features:
• Parking: 2 Parking Spaces, Driveway.
• Exterior: Vinyl
• Roof: Shingle
• Pool Description: None
• Lot Dimensions: 50.00 x 150.00
• Zoning: GR
Legal Notice
Our comprehensive database is populated by our meticulous research and analysis of public data. MirrorRealEstate strives for accuracy and we make every effort to verify the information. However, MirrorRealEstate is not liable for the use or misuse of the site's information. The information displayed on MirrorRealEstate.com is for reference only.


