11873 Seneca Way, Chino, CA 91710
About this home
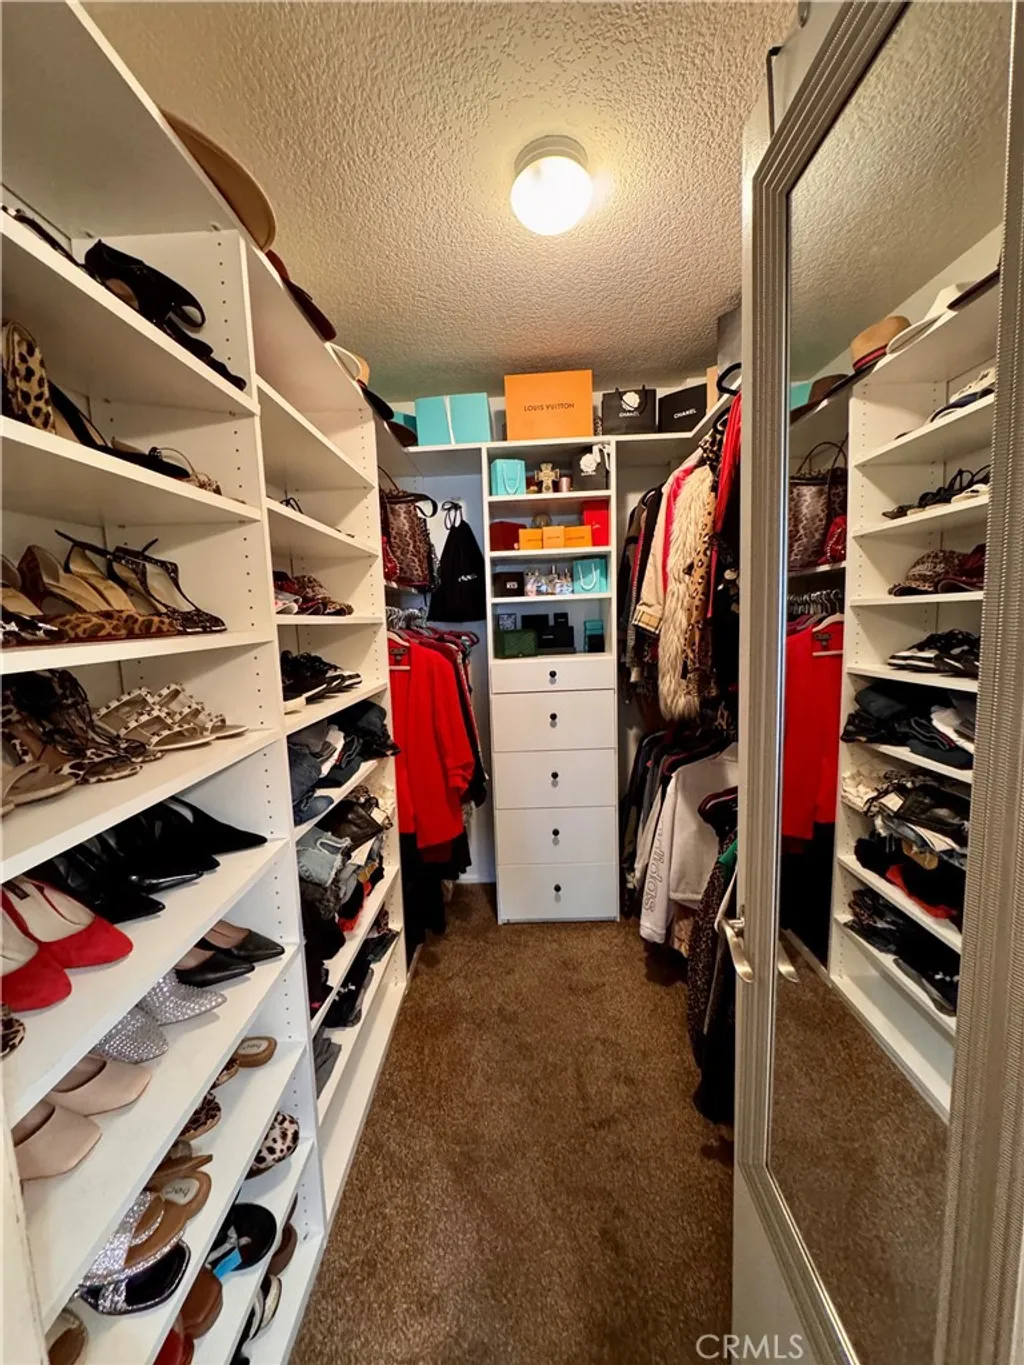
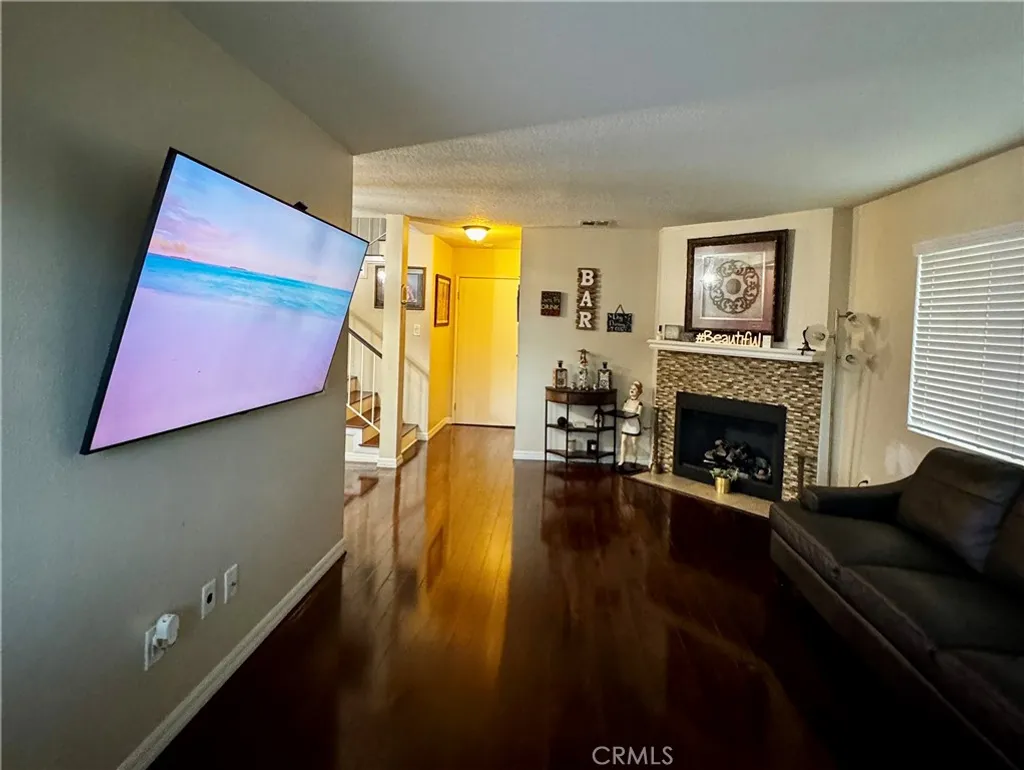
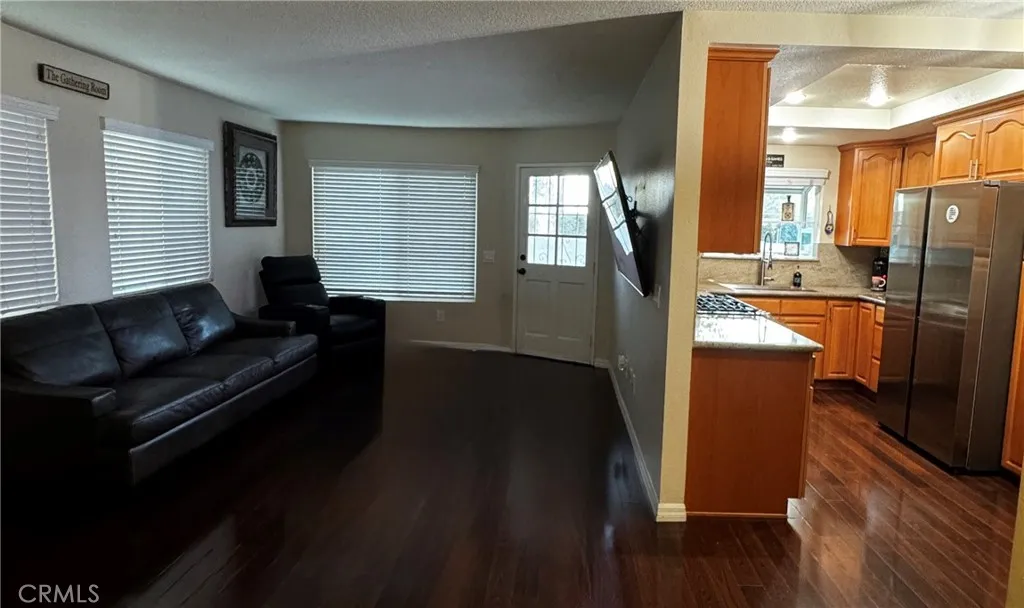
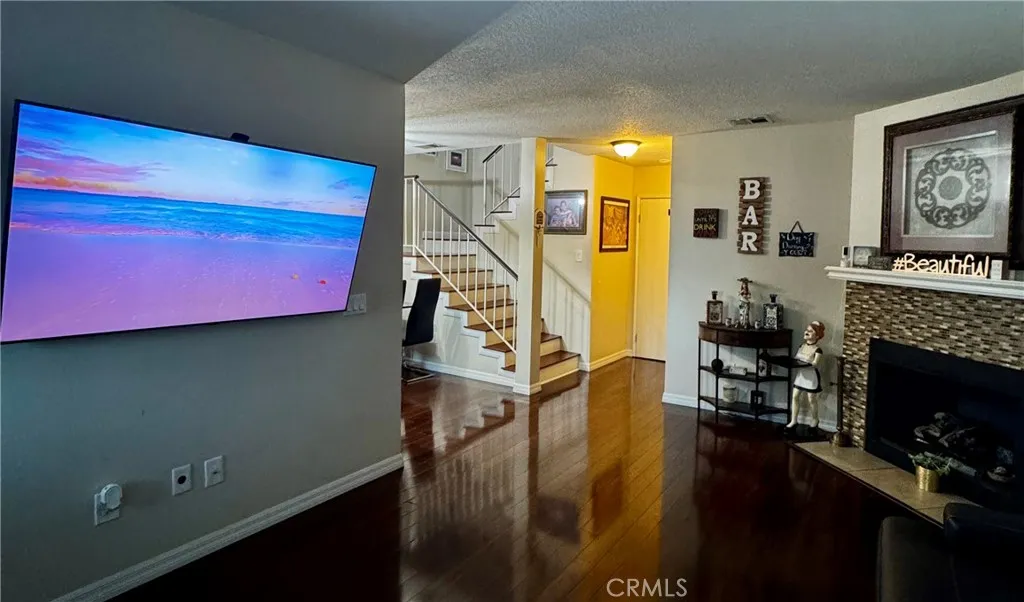
Turnkey Family-Friendly Townhome in Gated Seneca Village Condominiums! No Special assessments!! Welcome to this beautifully maintained corner-unit townhome located in the desirable, private gated community of Seneca Village Condominiums. Offering 3 bedrooms and 2.5 baths, this home provides comfort, privacy, and an ideal setting for family living. The recently updated kitchen is designed for both everyday living and entertaining, featuring a new Kohler sink and faucet, a wine fridge, and new stainless steel kitchen appliances. The primary suite serves as a relaxing retreat with its own private bathroom, recently reglazed, a custom walk-in closet, and a private balcony - perfect for quiet mornings or unwinding at the end of the day. The main bathroom has been tastefully remodeled with a custom walk-in shower and updated vinyl flooring. Bedrooms #2 and #3 are generously sized, with one offering its own private balcony, making it ideal for children, guests, or a home office. Enjoy the convenience of a direct-access 2-car garage, the privacy of a corner unit with only one shared wall, and a private courtyard perfect for family gatherings, outdoor play, or cozy evenings around the propane fire pit. The community swimming pool and spa are just moments away, along with a nearby tot lot playground for younger children and a basketball hoop area for older kids. Ideally located close to shopping, entertainment, parks, and award-winning schools, this home offers a wonderful opportunity to enjoy both comfort and community in one perfect setting.
PROPERTY DETAILS: Square Feet: 1450 | Bathrooms: 3
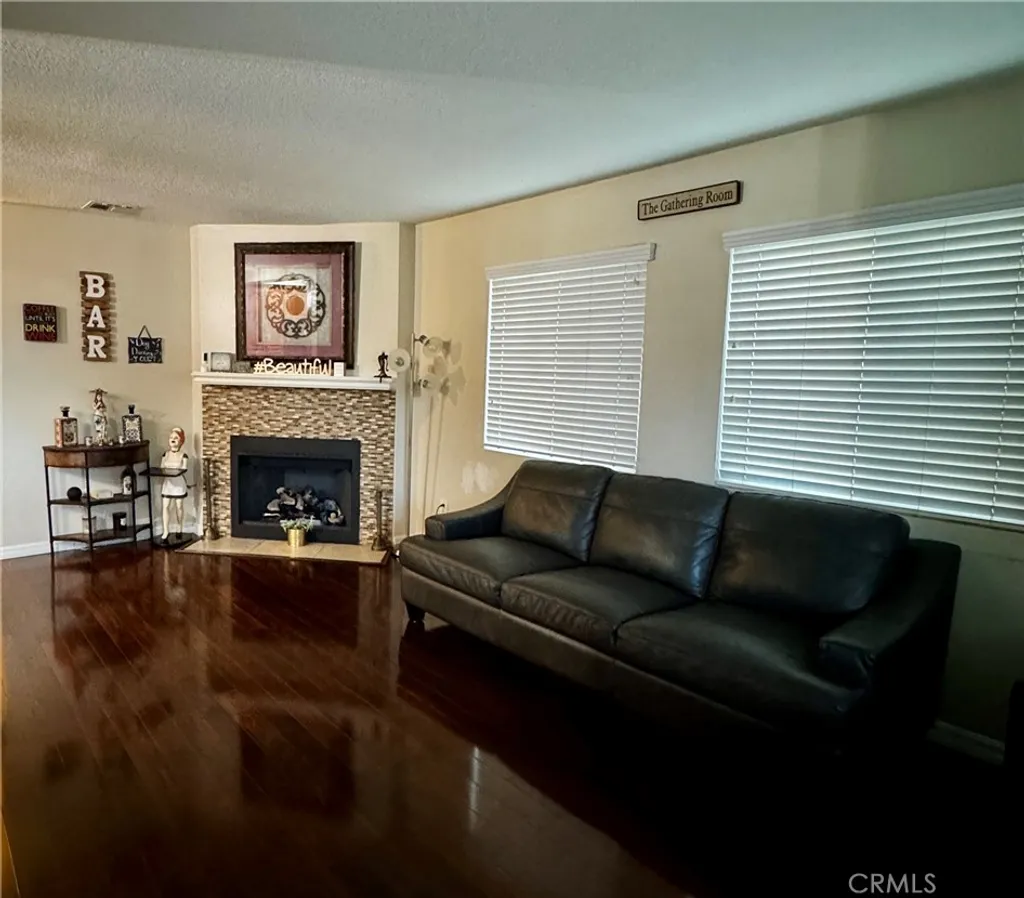
INTERIOR FEATURES: • Appliances: Oven, Dryer, Washer, Gas Oven, Gas Range, Microwave, Refrigerator, Self Cleaning Oven, Water Heater • Flooring: Tile, Vinyl, Laminate, Wood • Cooling: Central Air, Gas • Heating: Central • Plumbing: Gas Water Heater • Common Walls: 1 Common Wall • Doors/Windows: Double Pane Windows, Screens • Fireplaces: Living Room • Security: 24 Hour Security, Smoke Detector(s) • Additional Interior Features: Walk-In Closet(s), Granite Counters, High Ceilings, Recessed Lighting
EXTERIOR FEATURES: • Parking: 2 Garage Spaces, 2 Parking Spaces, Attached Garage. • Patio: Patio • Roof: Composition • Pool: InGround • Pool Description: Association, Community, In Ground • Spa: Community, In Ground • Fence: Wrought Iron, Security, Vinyl • Structural Condition: Updated/Remodeled • Additional Exterior/Lot Features: Rain Gutters, Lighting, Balcony, Patio Near Public Transit, Sprinklers In Front
LISTING AGENT: Agent: Maria Mota | Office: Elevate Real Estate Agency | Phone: 6268251413 | Email: [email protected]
LISTING INFORMATION: MLS#: CV25265361 | Status: FOR SALE