166 Sillery Bay Road, Pasadena, MD 21122








Property Details
2
Description
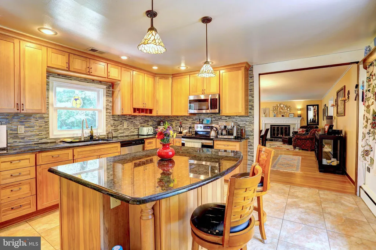
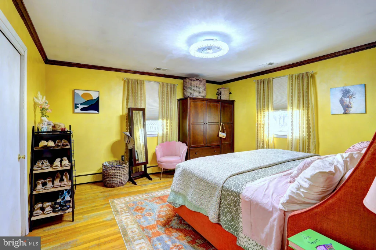
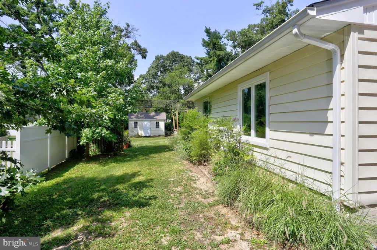
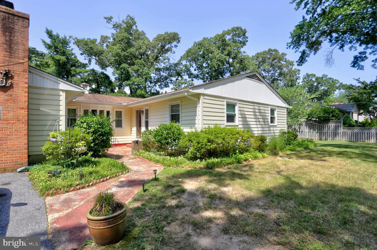
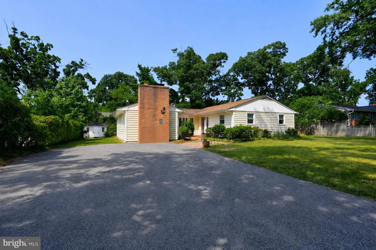
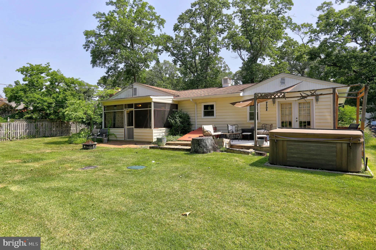
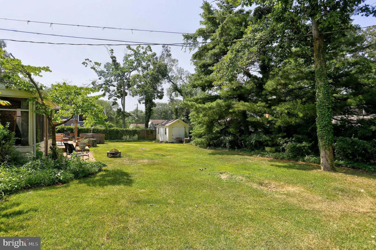
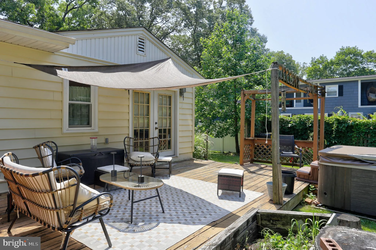
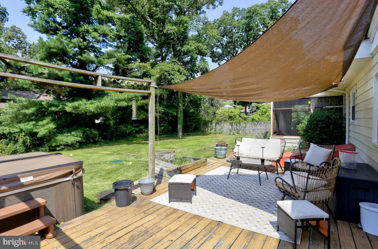
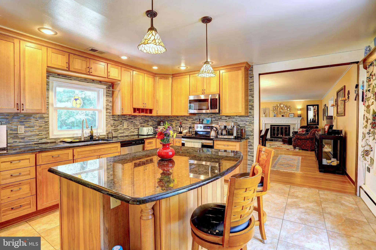
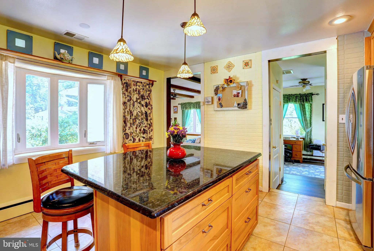
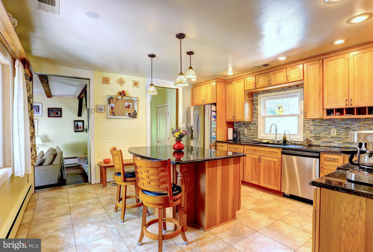
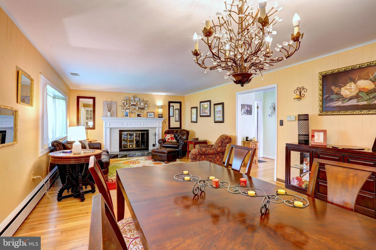
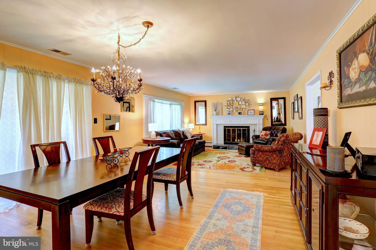
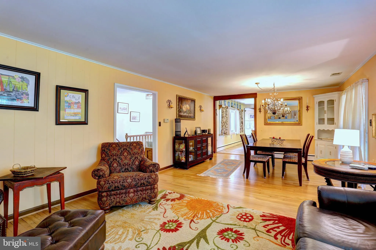
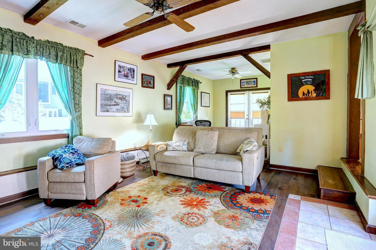
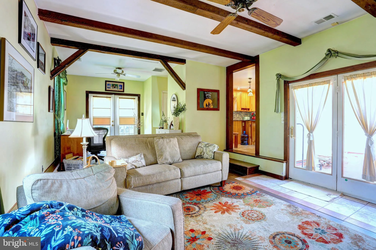
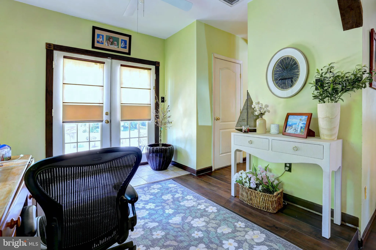
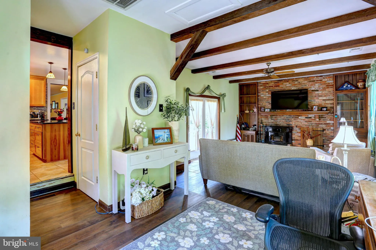
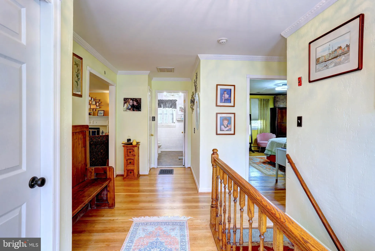
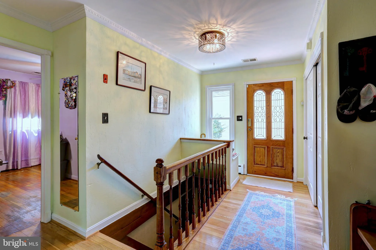
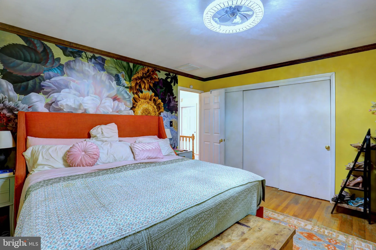
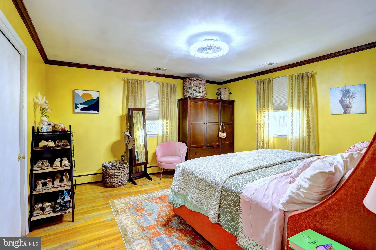
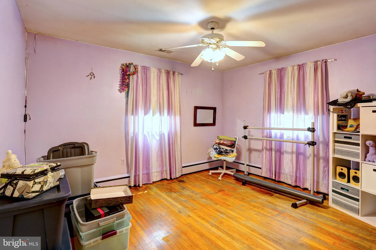
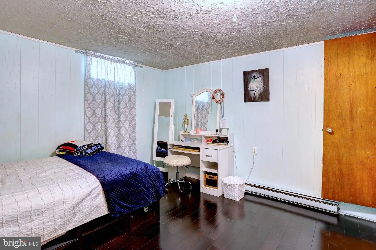
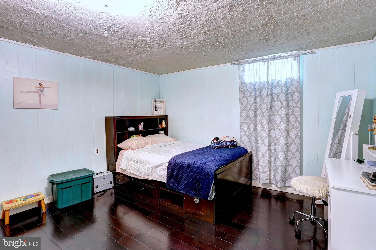
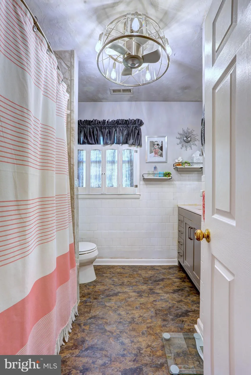
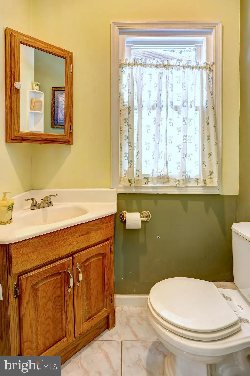
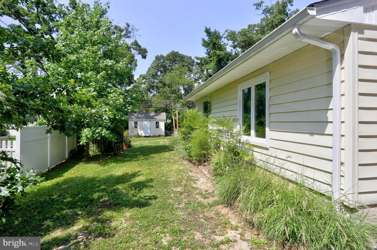
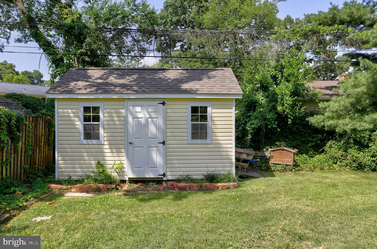
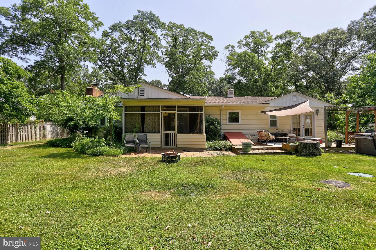
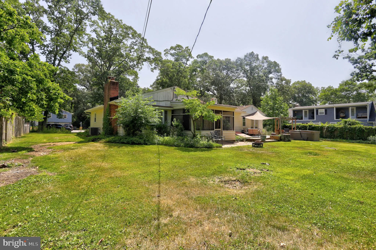
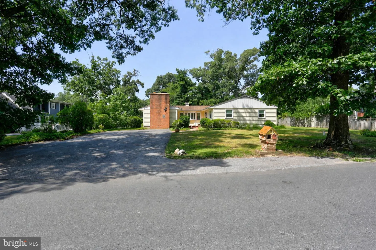
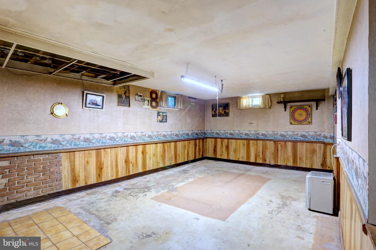
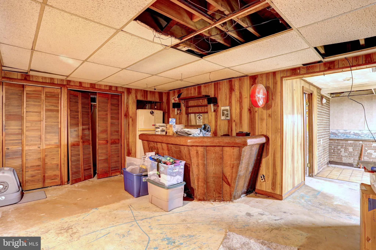
Great opportunity to own a spacious Rancher in the coveted water privileged community of Sillery Bay! Offering 2 bedrooms and 1.5 baths on the main level and potential 3rd bedroom in the basement. Updated kitchen with Hickory cabinets, granite counters, tile floors, and is positioned between two entertaining areas. A beautiful living room and dining area with refinished original hardwood floors and a cozy family room featuring a wood burning insert for those cold winter days. A little office nook too! Nice private back yard, deck and screened porch including a new shed. No need to worry about parking, the paved driveway can easily fit 9 cars! Walking distance to one of the best community beaches, playground and pavilion! Just around the corner is the Sillery Bay Marina with boat slips available for community homeowners. House is being sold as is but has many recent updates including new windows in 2023, new septic drain fields in 2018 and new well pump in 2025.
PROPERTY DETAILS: Square Feet: 3028 | Bathrooms: 2
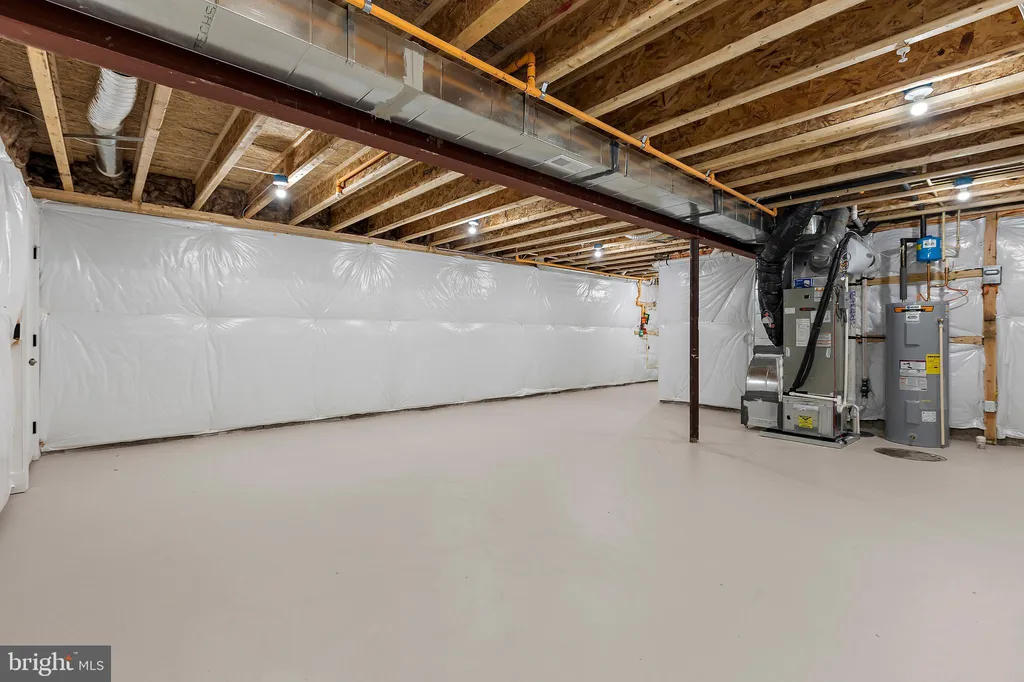
INTERIOR FEATURES: • Square Footage (approx): 1,739 Sq. Ft. Above Ground, 640 Sq. Ft. Below Ground • Flooring: Wood • Cooling: Central Air, Electric, Ceiling Fan(s) • Heating: Electric Heating, Wood, Forced Air, Stove, Fireplace • Plumbing: Electric Water Heater • Basement: Partially Finished, Interior Entry • Doors/Windows: Bay Window(s) • Fireplaces: 2 Insert • Additional Interior Features: Ceiling Fan(s), Kitchen Island, Pantry
EXTERIOR FEATURES: • Parking: 9 Parking Spaces, Asphalt, Driveway. • Exterior: Brick, Vinyl • Patio: Deck, Screened, Patio • Pool Description: None • Body of Water: Magothy River • Zoning: R2 • Additional Exterior/Lot Features: Patio, Deck, Jac/Spa/Hot Tub
LISTING AGENT: Agent: Renee Hill | Office: Douglas Realty, LLC | Phone: 4105914764 | Email: [email protected]
LISTING INFORMATION: MLS#: MDAA2150512 | Status: FOR SALE
Location
Address
166 Sillery Bay Road
City
Pasadena
Features and Finishes
Interior Features:
• Square Footage
(approx): 1,739 Sq. Ft. Above Ground, 640 Sq. Ft. Below Ground
• Flooring: Wood
• Cooling: Central Air, Electric, Ceiling Fan(s)
• Heating: Electric Heating, Wood, Forced Air, Stove, Fireplace
• Plumbing: Electric Water Heater
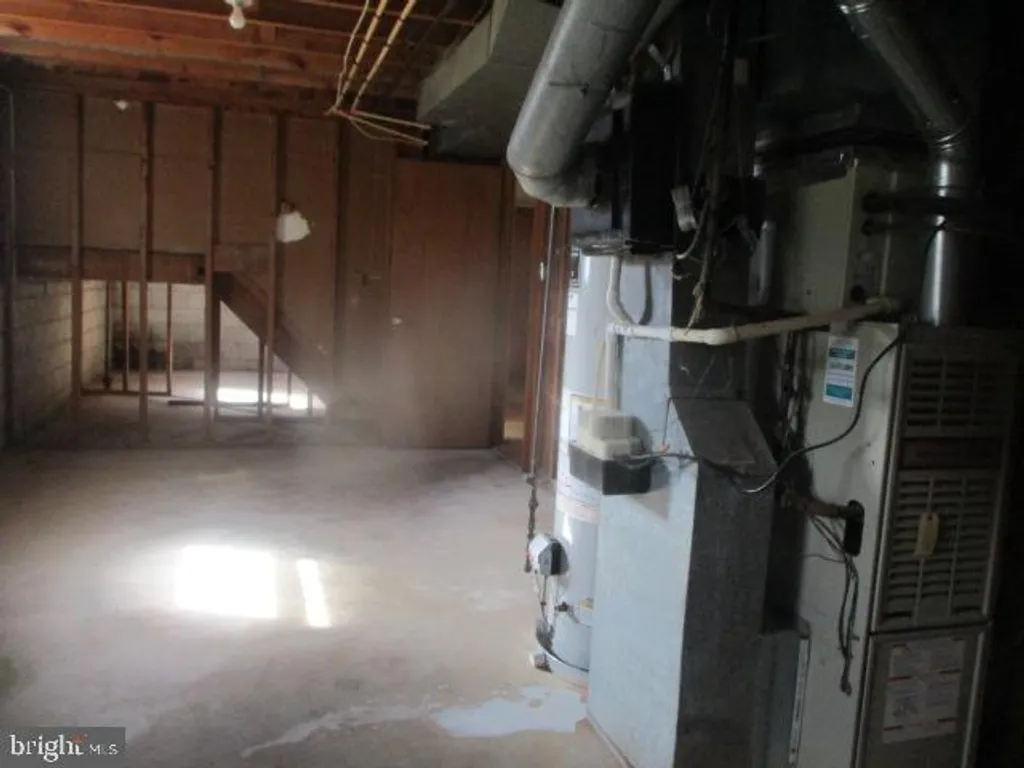
• Basement: Partially Finished, Interior Entry
• Doors/Windows: Bay Window(s)
• Fireplaces: 2 Insert
• Additional Interior Features: Ceiling Fan(s), Kitchen Island, Pantry
Exterior Features:
• Parking: 9 Parking Spaces, Asphalt, Driveway.
• Exterior: Brick, Vinyl
• Patio: Deck, Screened, Patio
• Pool Description: None
• Body of Water: Magothy River
• Zoning: R2
• Additional Exterior/Lot Features: Patio, Deck, Jac/Spa/Hot Tub
Legal Notice
Our comprehensive database is populated by our meticulous research and analysis of public data. MirrorRealEstate strives for accuracy and we make every effort to verify the information. However, MirrorRealEstate is not liable for the use or misuse of the site's information. The information displayed on MirrorRealEstate.com is for reference only.