1049 El Mirador Dr, Fullerton, CA 92835


Property Details
2
None
None
None
Description
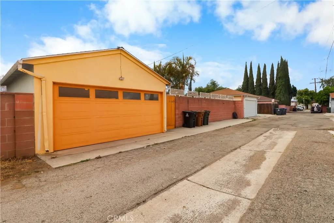
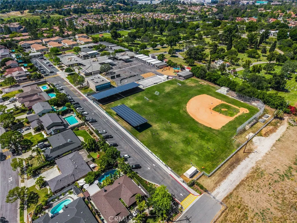
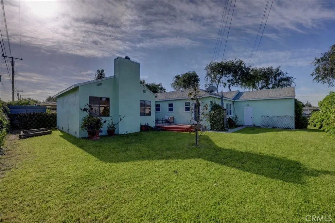
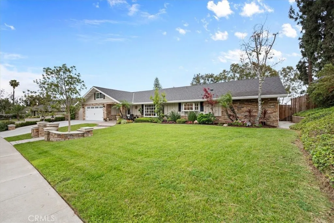
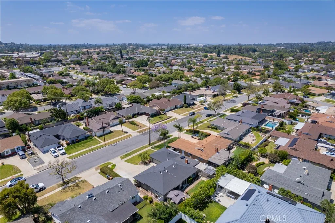
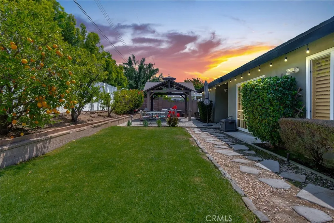
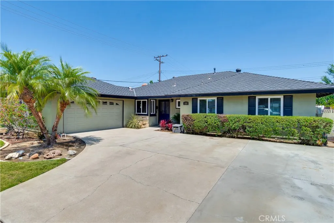
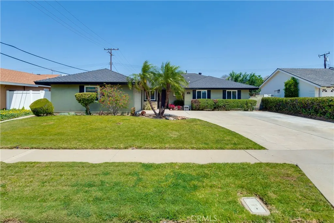
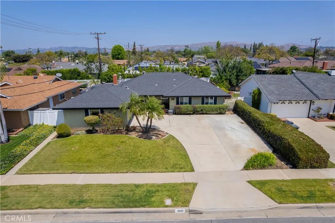
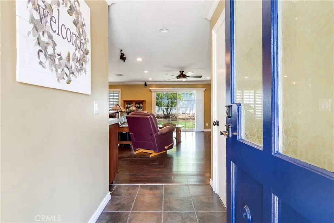
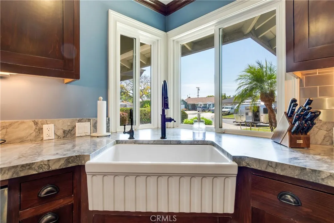
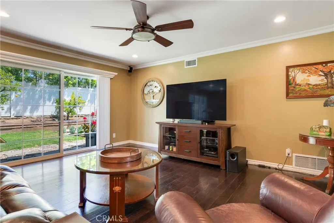
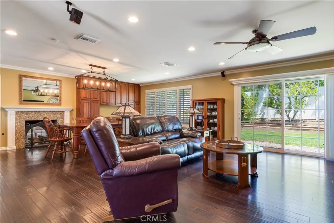
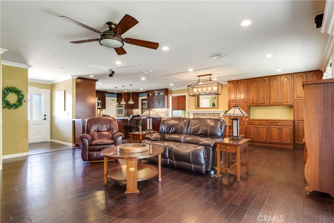
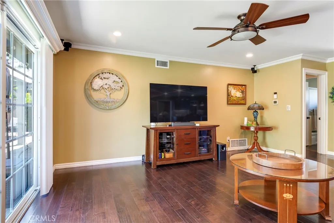
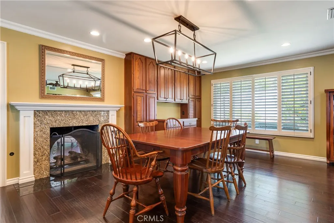
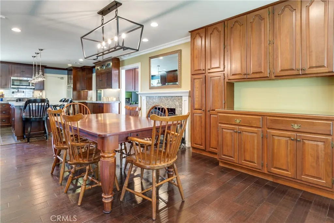
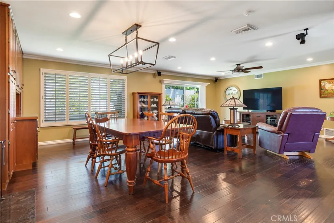
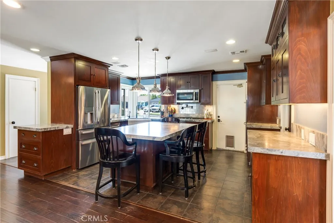
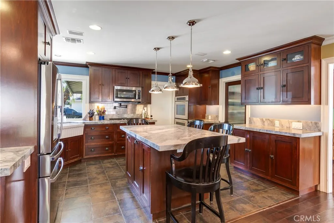
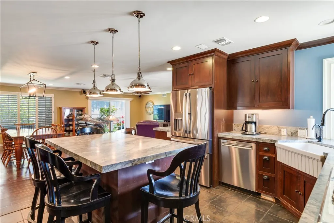
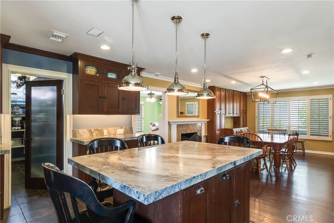
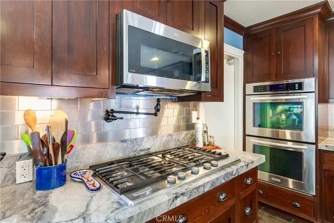
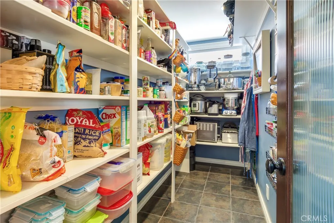
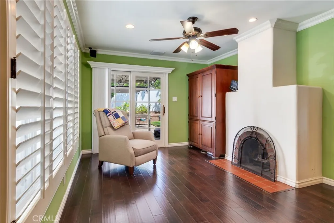
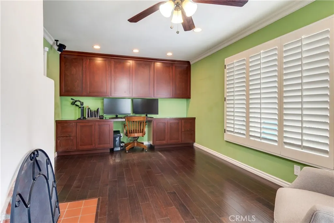
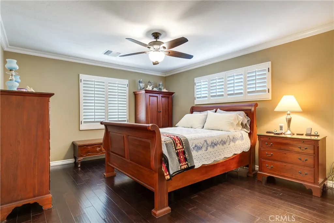
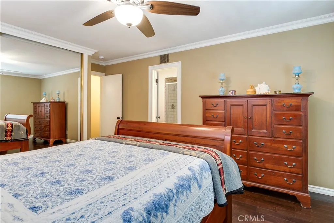
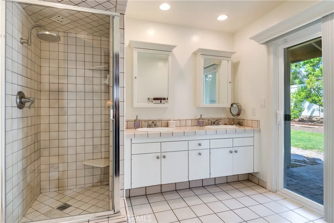
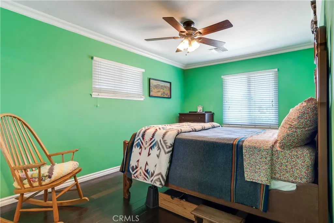
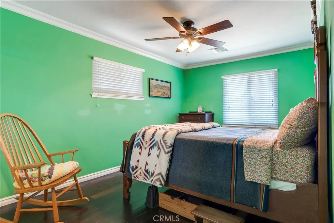
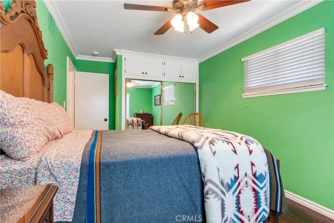
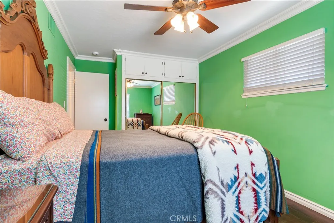
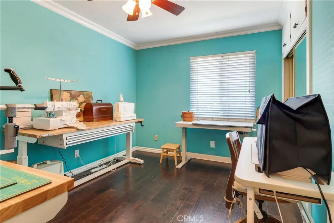
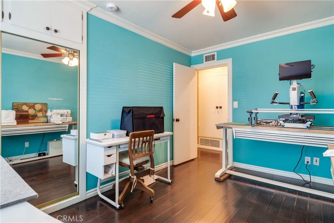
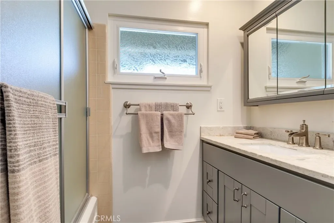
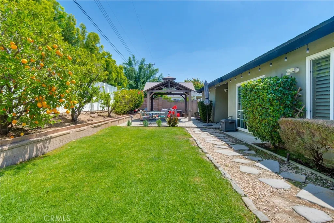
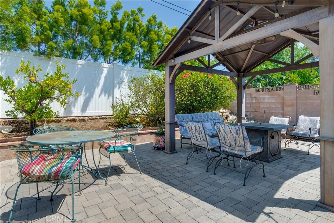
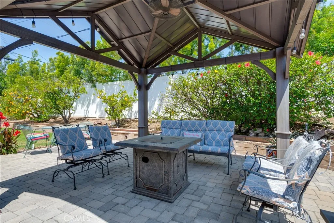
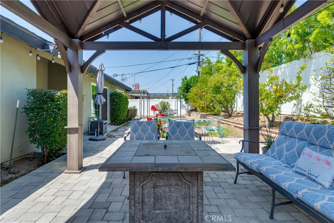
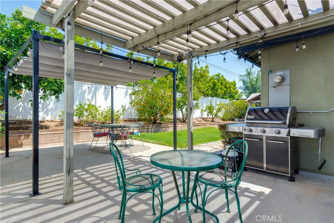
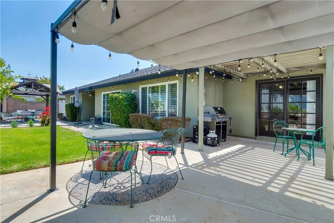
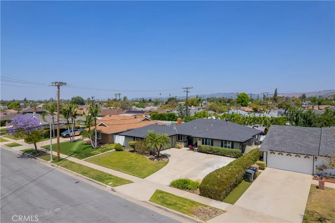
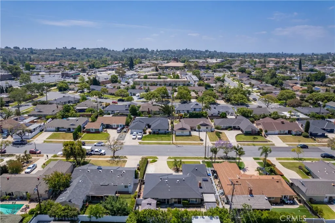
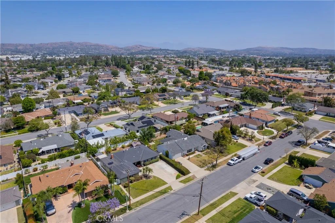
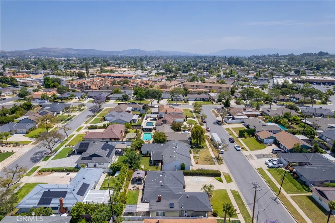
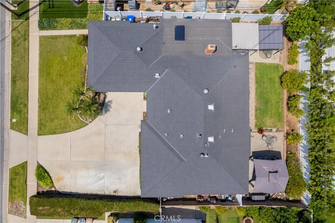
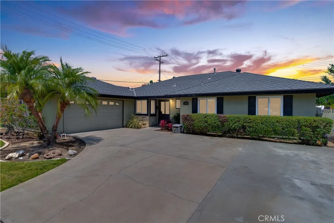
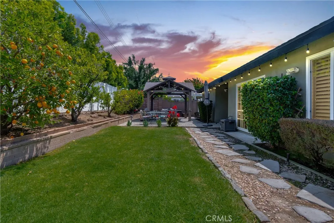
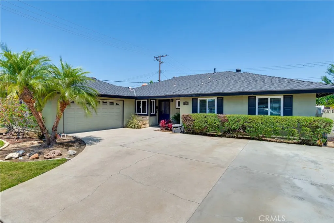
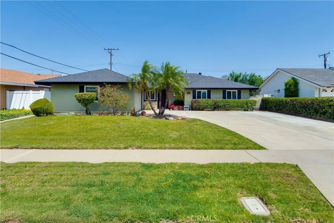
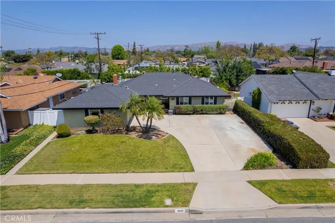
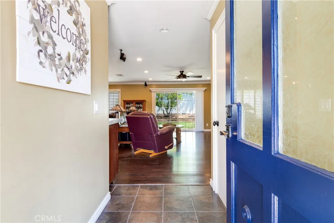
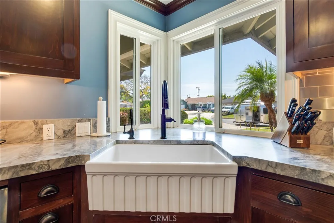
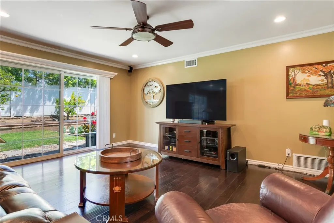
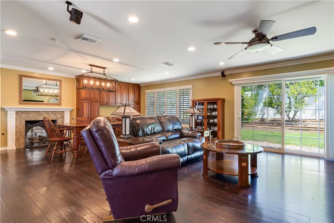
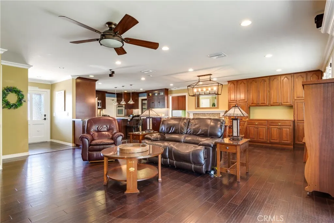
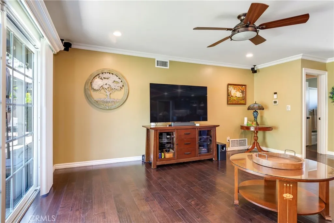
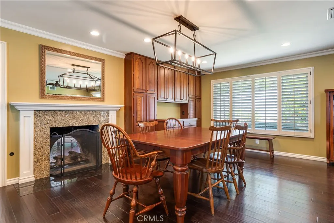
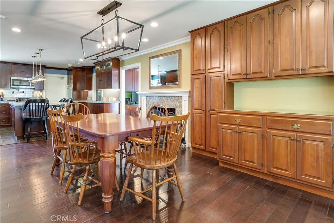
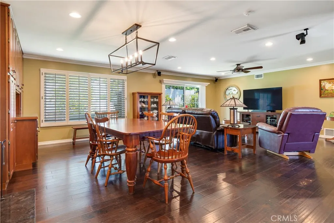
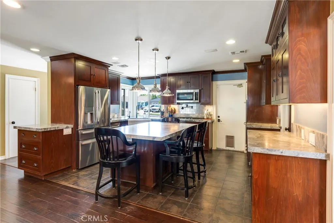
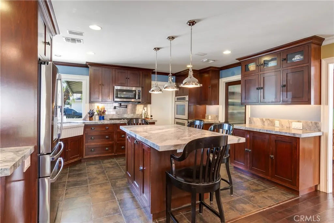
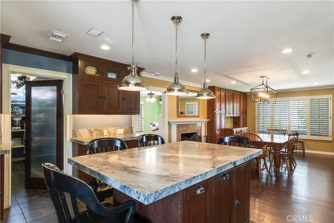
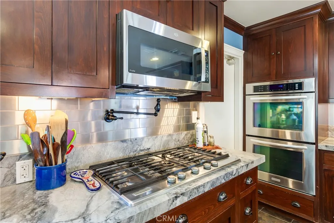
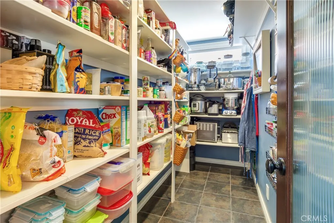
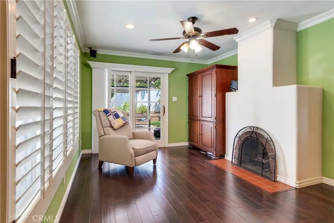
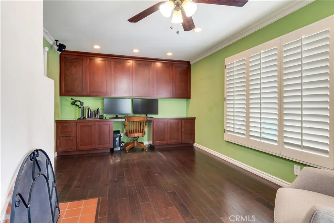
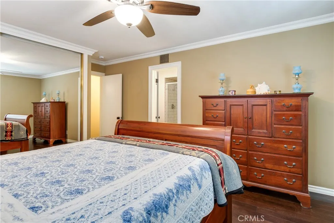
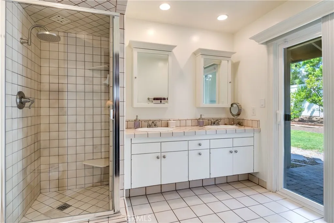
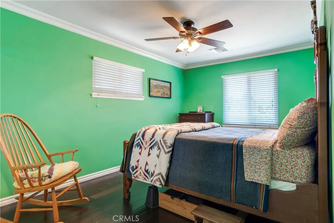
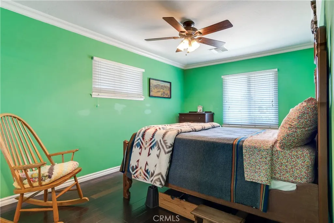
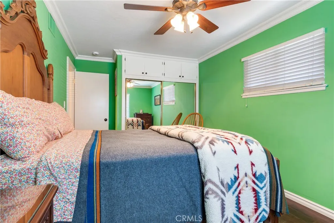
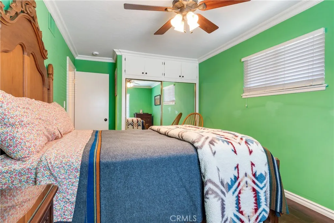
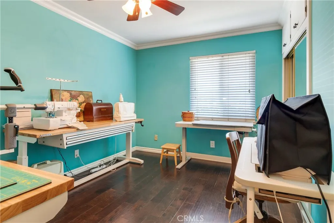
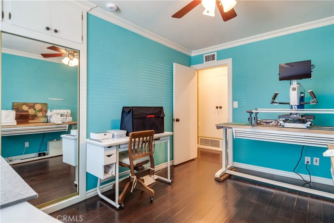
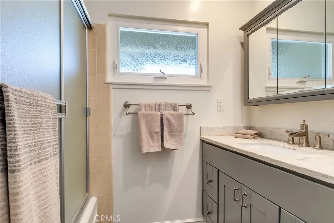
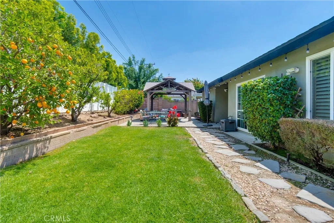
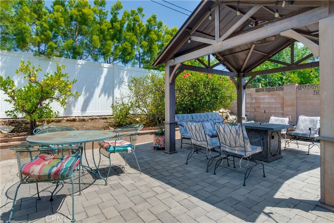
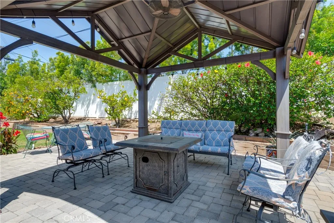
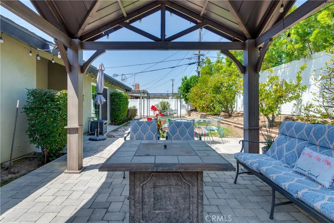
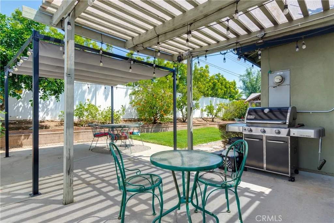
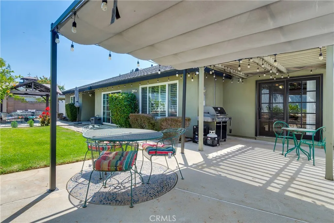
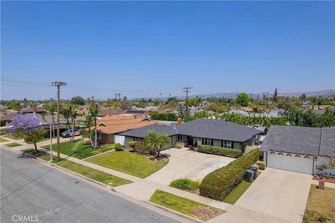
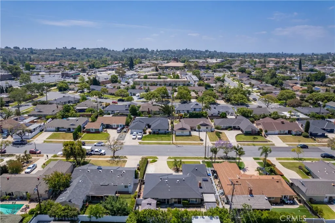
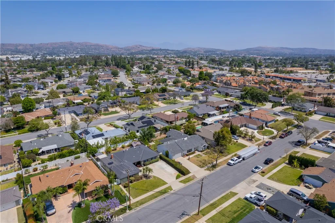
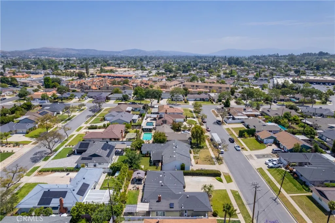
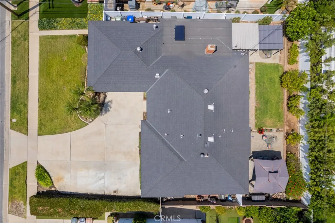
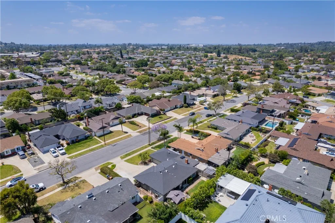
Welcome to this stunning showplace nestled in the highly sought-after Presidents Tract of Fullerton! This meticulously upgraded single-family home offers 1,980 square feet of beautifully designed living space on a generous 7,665 sq. ft. lot, where no detail has been overlooked. A 2012 renovation transformed the heart of the home into a spectacular open-concept kitchen, dining, and family room, anchored by soaring ceilings free of popcorn and bathed in recessed lighting. The chef's kitchen is a true showstopper, featuring dolomite countertops, a farmhouse sink, gas cooktop, double ovens, a large island with built-in USB charging and pop-up mixer garage, under-cabinet lighting, and a walk-in pantry. Custom cabinets, crown molding, and millwork carry throughout, complemented by rich engineered hardwood floors and a double-sided gas fireplace. The home has been comprehensively updated from the ground up: 200-amp electrical panel, copper repipe, lined sewer pipe, tankless water heater, newer AC with dedicated solar panel and economizer (2020), attic fan, and added insulation. Wired for CAT 5/6 and surround sound throughout; this home is as smart as it is beautiful. Outside, enjoy a freestanding pergola with fan, vinyl fencing, and an extra-wide driveway with RV/boat parking, dual RV sewer hookups, and a 30-amp RV panel. Located in the prestigious Fullerton Elementary and Fullerton Joint Union High School Districts, home to top-rated schools including Beechwood Elementary; among the best in Orange County! A rare find in one of Fullerton's most beloved neighborhoods. Homes like this don't come along often!
PROPERTY DETAILS: Square Feet: 1980 | Bathrooms: 2
INTERIOR FEATURES: • Appliances: Range, Oven, Convection Oven, Disposal, Microwave, Built-In Range, Self Cleaning Oven, Tankless Water Heater, Water Softener, Double Oven, Dishwasher • Flooring: Tile, Wood • Cooling: Central Air, Whole House Fan, Ceiling Fan(s) • Heating: Central • Common Walls: No Common Walls • Doors/Windows: Plantation Shutters • Fireplaces: Dining Room, Den • Additional Interior Features: Kitchen Island, Pantry, Crown Molding, Wired for Data, Built-in Features, Ceiling Fan(s), Recessed Lighting, Open Floorplan, Wired for Sound
EXTERIOR FEATURES: • Parking: 2 Garage Spaces, 7 Parking Spaces, Garage, RV Access/Parking, Attached Garage. • Patio: Patio • Roof: Shingle • Pool Description: None • Spa: None • Fence: Block, Vinyl • Additional Exterior/Lot Features: RV Access/Parking, Patio
LISTING AGENT: Agent: Katie Fetrow | Office: POWER OF 2 REALTY | Phone: 9519415558 | Email: [email protected]
LISTING INFORMATION: MLS#: IV26091549 | Status: Pending
Location
Address
1049 El Mirador Dr
City
Fullerton
Features and Finishes
Interior Features:
• Appliances: Range, Oven, Convection Oven, Disposal, Microwave, Built-In Range, Self Cleaning Oven, Tankless Water Heater, Water Softener, Double Oven, Dishwasher
• Flooring: Tile, Wood
• Cooling: Central Air, Whole House Fan, Ceiling Fan(s)
• Heating: Central
• Common Walls: No Common Walls
• Doors/Windows: Plantation Shutters
• Fireplaces: Dining Room, Den
• Additional Interior Features: Kitchen Island, Pantry, Crown Molding, Wired for Data, Built-in Features, Ceiling Fan(s), Recessed Lighting, Open Floorplan, Wired for Sound
Exterior Features:
• Parking: 2 Garage Spaces, 7 Parking Spaces, Garage, RV Access/Parking, Attached Garage.
• Patio: Patio
• Roof: Shingle
• Pool Description: None
• Spa: None
• Fence: Block, Vinyl
• Additional Exterior/Lot Features: RV Access/Parking, Patio
Legal Notice
Our comprehensive database is populated by our meticulous research and analysis of public data. MirrorRealEstate strives for accuracy and we make every effort to verify the information. However, MirrorRealEstate is not liable for the use or misuse of the site's information. The information displayed on MirrorRealEstate.com is for reference only.