Log in Sign up
Back to search Home Countries Unknown Stafford 89 Bradway Rd, Stafford, CT, 06076
CAD379,900
89 Bradway Rd, Stafford, CT, 06076
3 beds 2 baths single family

About this home

Single Family in Stafford, CT - Bedrooms: 3 - Bathrooms: 2 - Area: 1928 sqft - Year Built: 1989 - Lot: 122839 sqft

Listing Agent: Amber Alcazar Brokerage: Coldwell Banker Realty

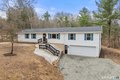
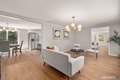
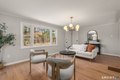
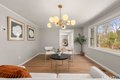
Completely Renovated Ranch on 2.82 Acres! This beautifully updated 3-bedroom, 2 full bath Ranch-style home has been completely renovated from top to bottom. Major improvements include a new roof, new propane furnace, new ductwork, new central air system, and new windows, offering comfort and peace of mind for years to come. The home also features a brand-new kitchen with stunning cabinetry and both bathrooms fully updated with modern finishes. Inside, you'll find a spacious layout including a large family room, perfect for relaxing or entertaining.Set on 2.82 acres, this property offers plenty of space and privacy while still being convenient to local amenities. Move-in ready and thoughtfully updated, this is one you won't want to miss!**Professional photos coming soon**

Property facts

Property type
single family
Bedrooms
3
Bathrooms
2
Days on market
105 days

Features & amenities

Features & finishes
Bedrooms: 3
Primary Bedroom Dimensions: 12' x 16'
Bedroom 1 Dimensions: 10' x 12'
Bedroom 2 Dimensions: 9' x 12'
Primary Bedroom Level: Main
Bedroom 1 Level: Main
Bedroom 2 Level: Main
Primary Bedroom Features: Full Bath
Bedroom 1 Features: Vinyl Floor
Bedroom 2 Features: Vinyl Floor
Total Rooms: 5
Eat-In Kitchen Dimensions: 11' x 24'
Eat-In Kitchen Level: Main
Eat-In Kitchen Features: Remodeled
Vinyl Floor
Full Bath Dimensions: 7' x 8'
Full Bath Level: Main
Full Bath Features: Tub w/Shower
Tile Floor
Basement Features: Full
Unfinished
Garage Access
Family Room Dimensions: 23' x 23'
Living Room Dimensions: 12' x 19'
Family Room Level: Main
Living Room Level: Main
Family Room Features: Sliders
Living Room Features: Bay/Bow Window
Total Bathrooms: 2
Full Bathrooms: 2
Cable - Available
Oven/Range
Microwave
Refrigerator
Dishwasher
Laundry Features: Lower Level
Cooling Features: Central Air
Heating Features: Hot Air
Heating Fue

Location

Approximate location · exact address shared on inquiry

Similar homes nearby

Photos coming soon
For Sale
USD540,000
204 Boxelder Dr, Stafford, VA 22554
Studio 5 ba House
Stafford
Listed by Non Subscribing Office
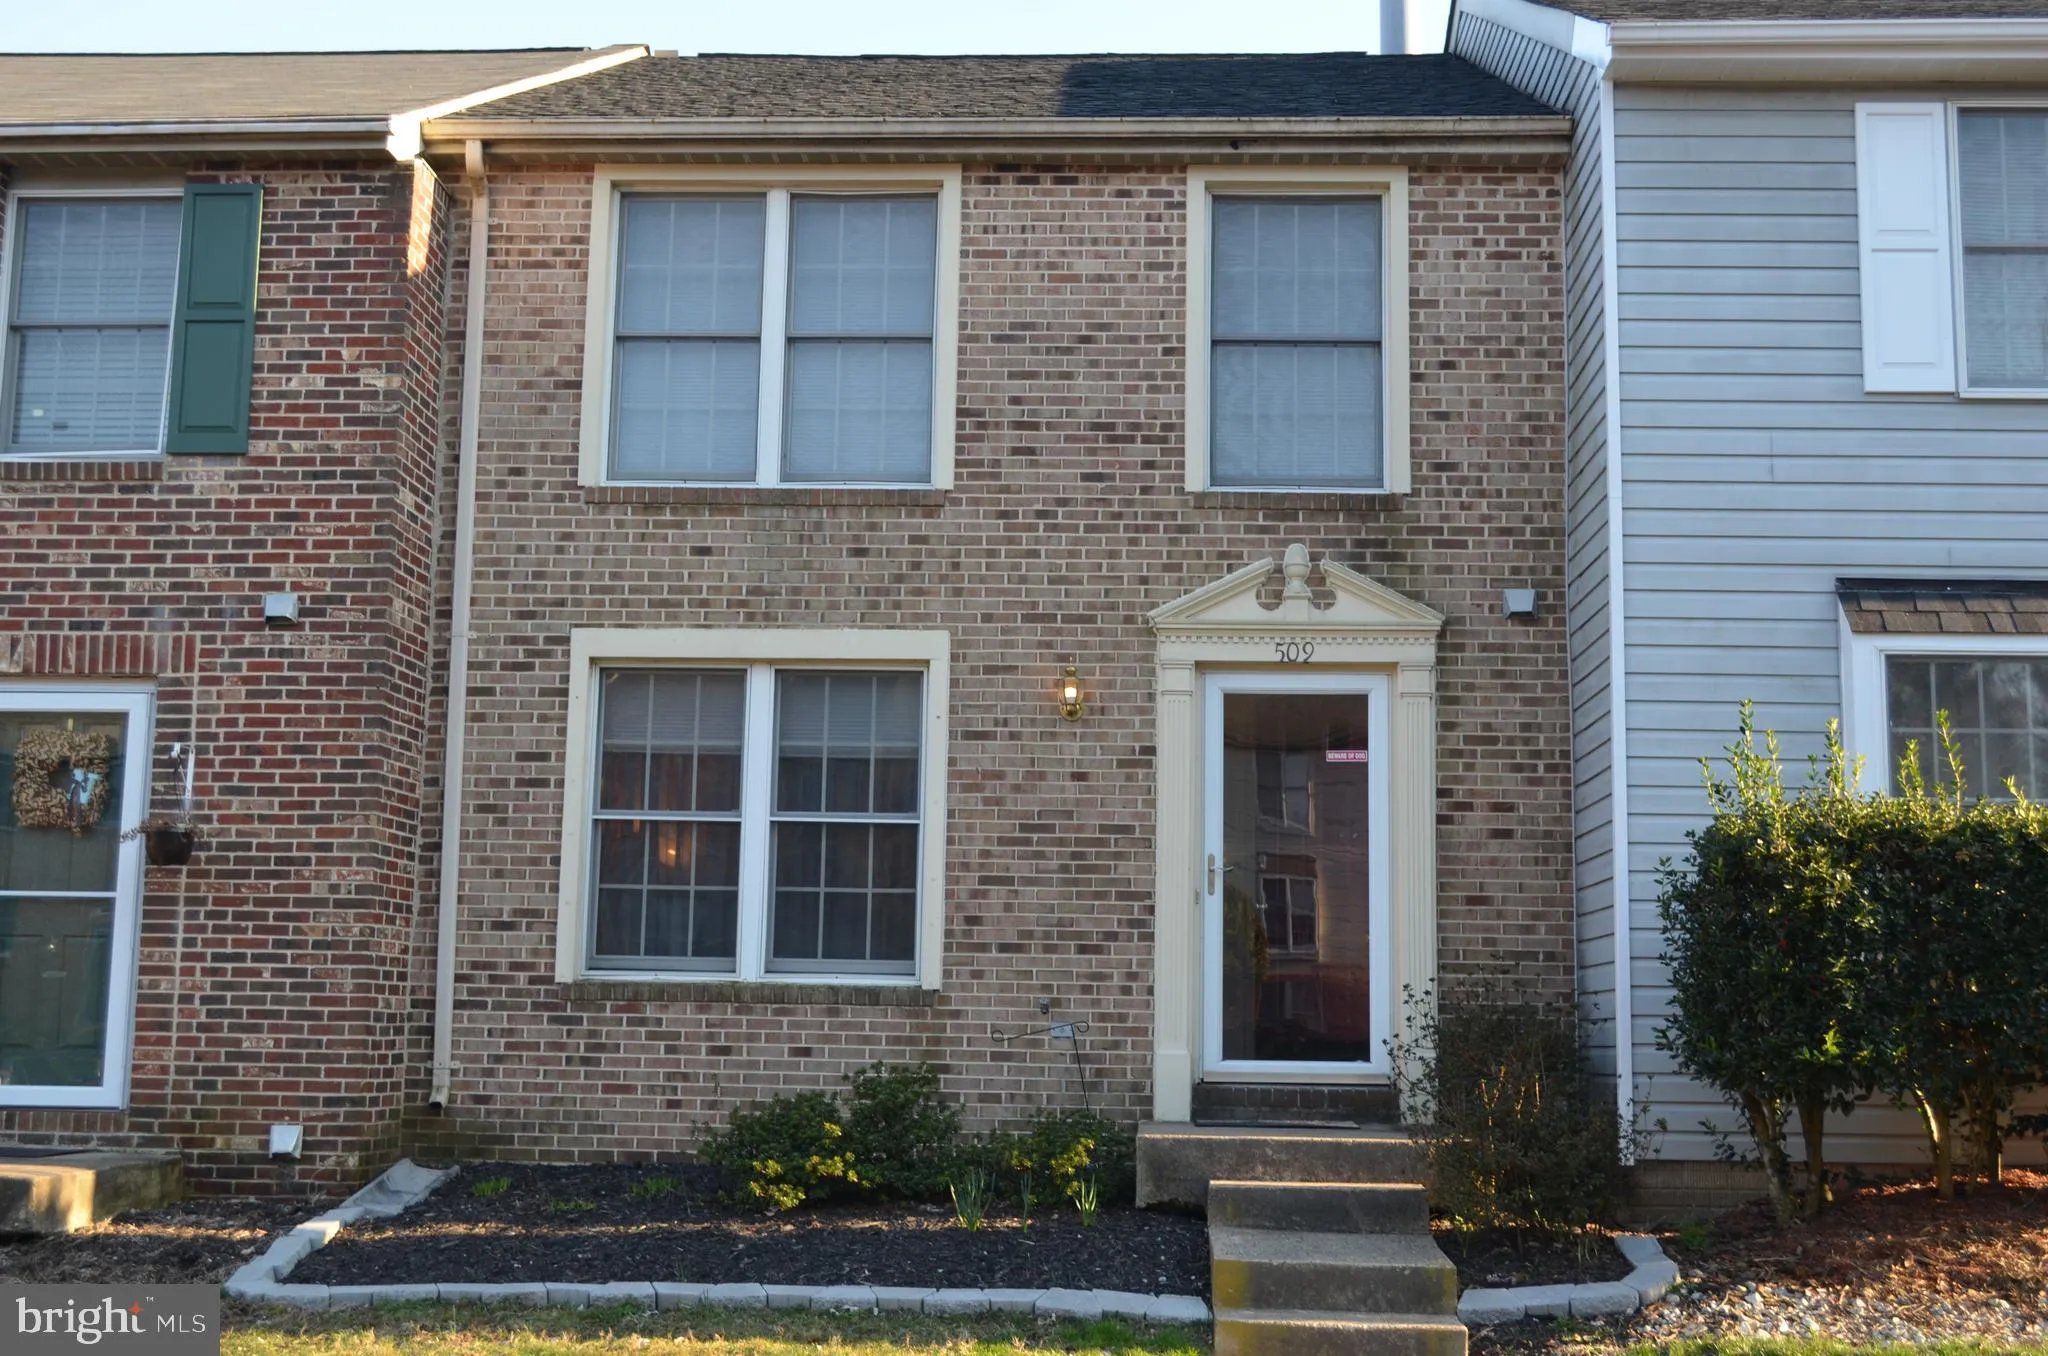
509 Crossridge Court, Stafford, VA 22554
For Sale
USD240,000
509 Crossridge Court, Stafford, VA 22554
Studio 4 ba House
Stafford
Listed by Larson Fine Properties
83 Autumn Drive, Stafford, VA 22556
For Sale
USD459,000
83 Autumn Drive, Stafford, VA 22556
Studio 4 ba House
Stafford
Listed by Berkshire Hathaway HomeServices PenFed Realty
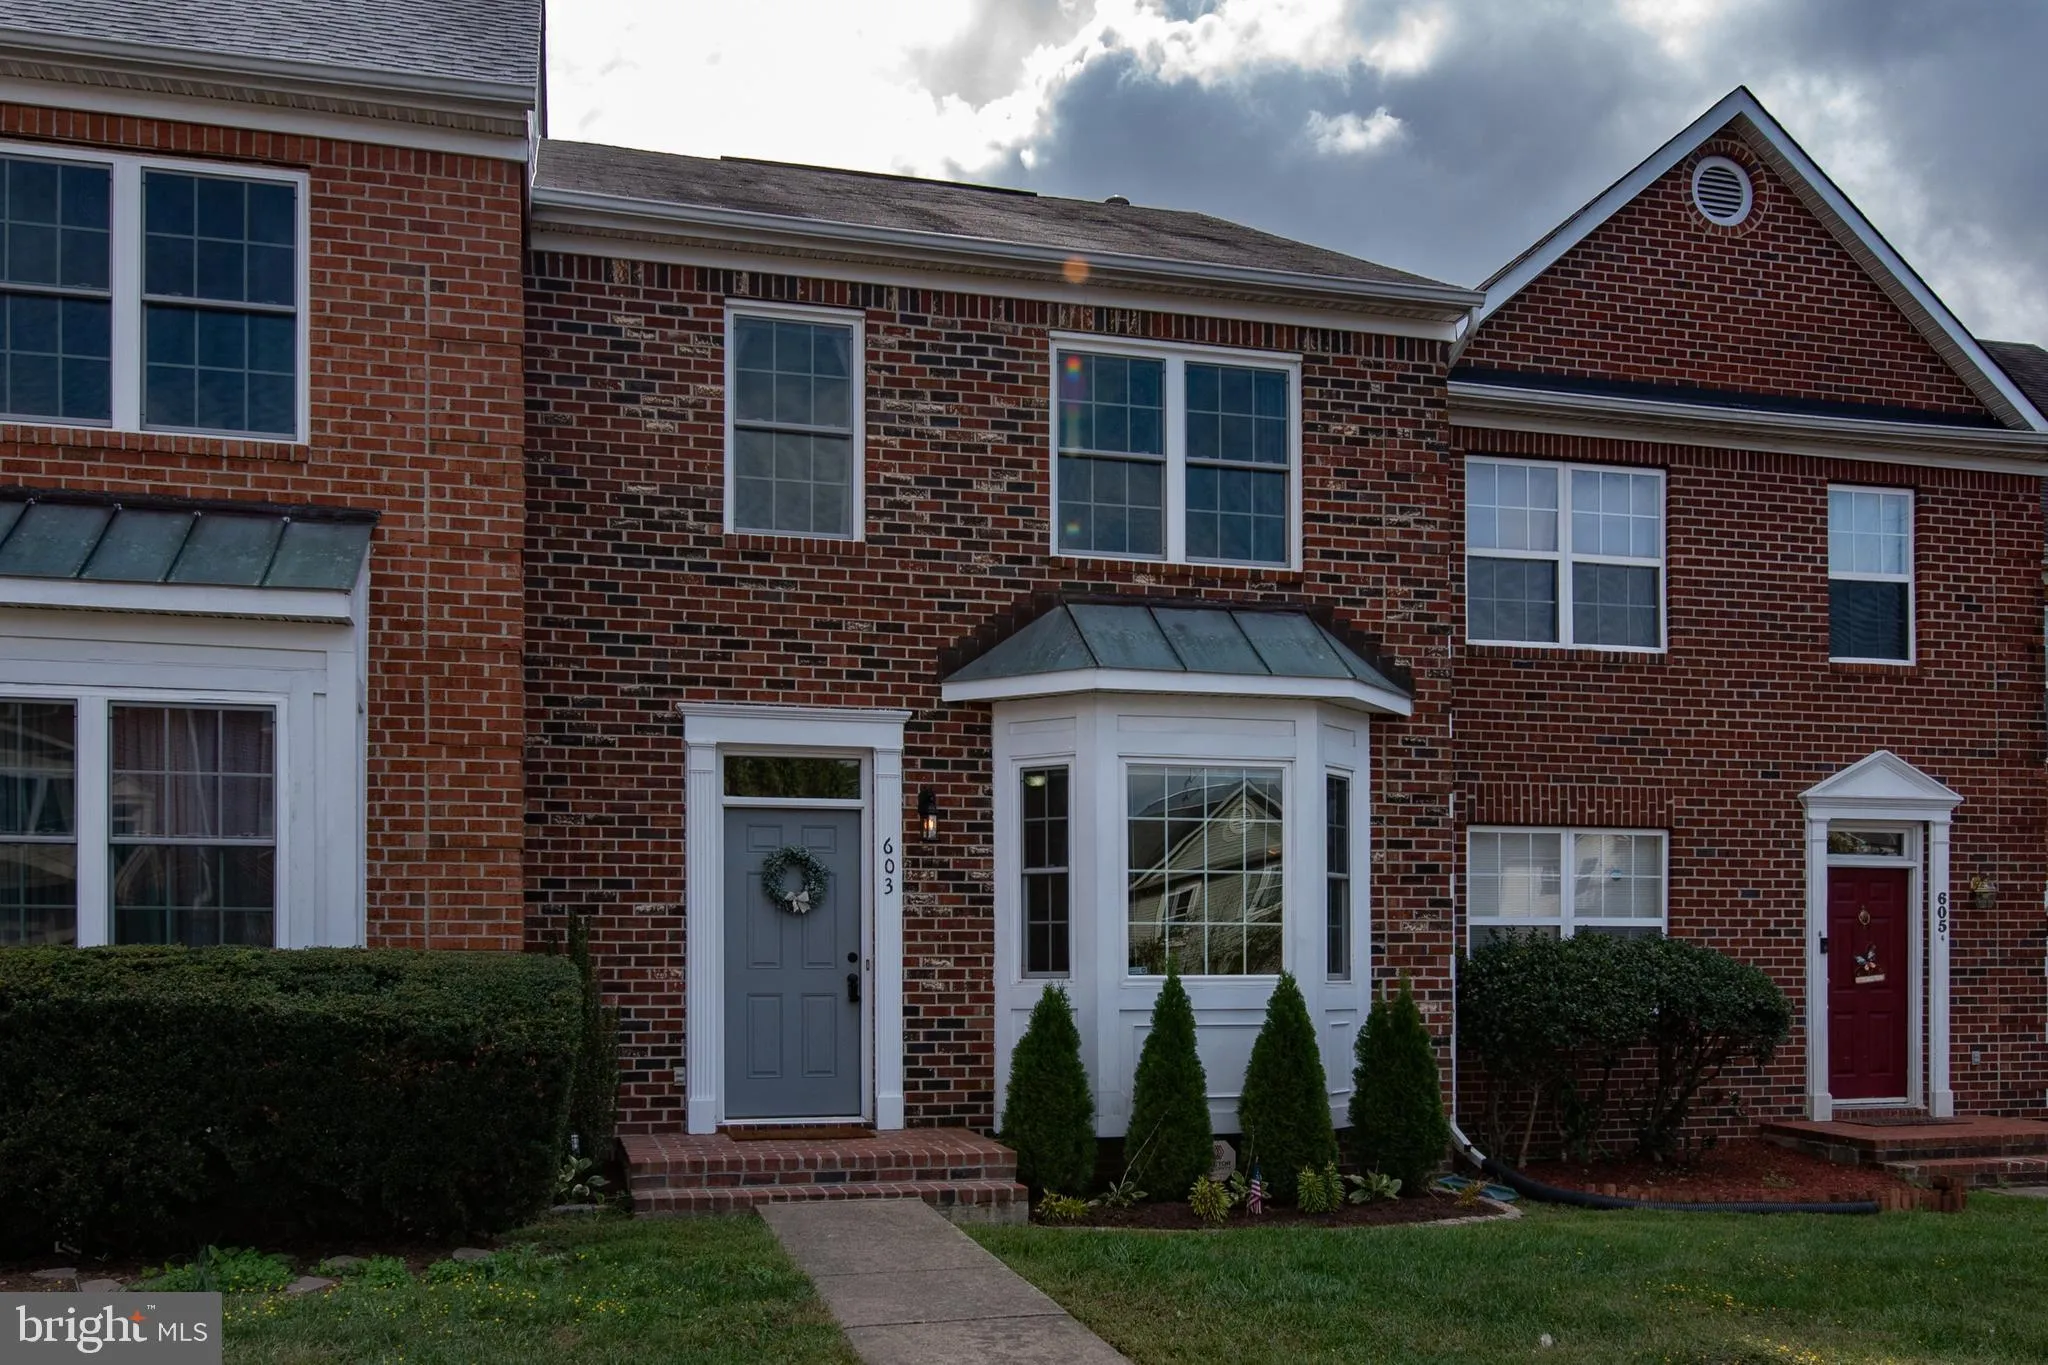
603 Stafford Glen Court, Stafford, VA 22554
For Sale
USD270,000
603 Stafford Glen Court, Stafford, VA 22554
Studio 4 ba House
Stafford
Listed by Keller Williams Fairfax Gateway
111 Nestors Place, Stafford, VA 22556
For Sale
USD1,900
111 Nestors Place, Stafford, VA 22556
Studio 3 ba House
Stafford
Listed by Ark Property Mangement, LLC
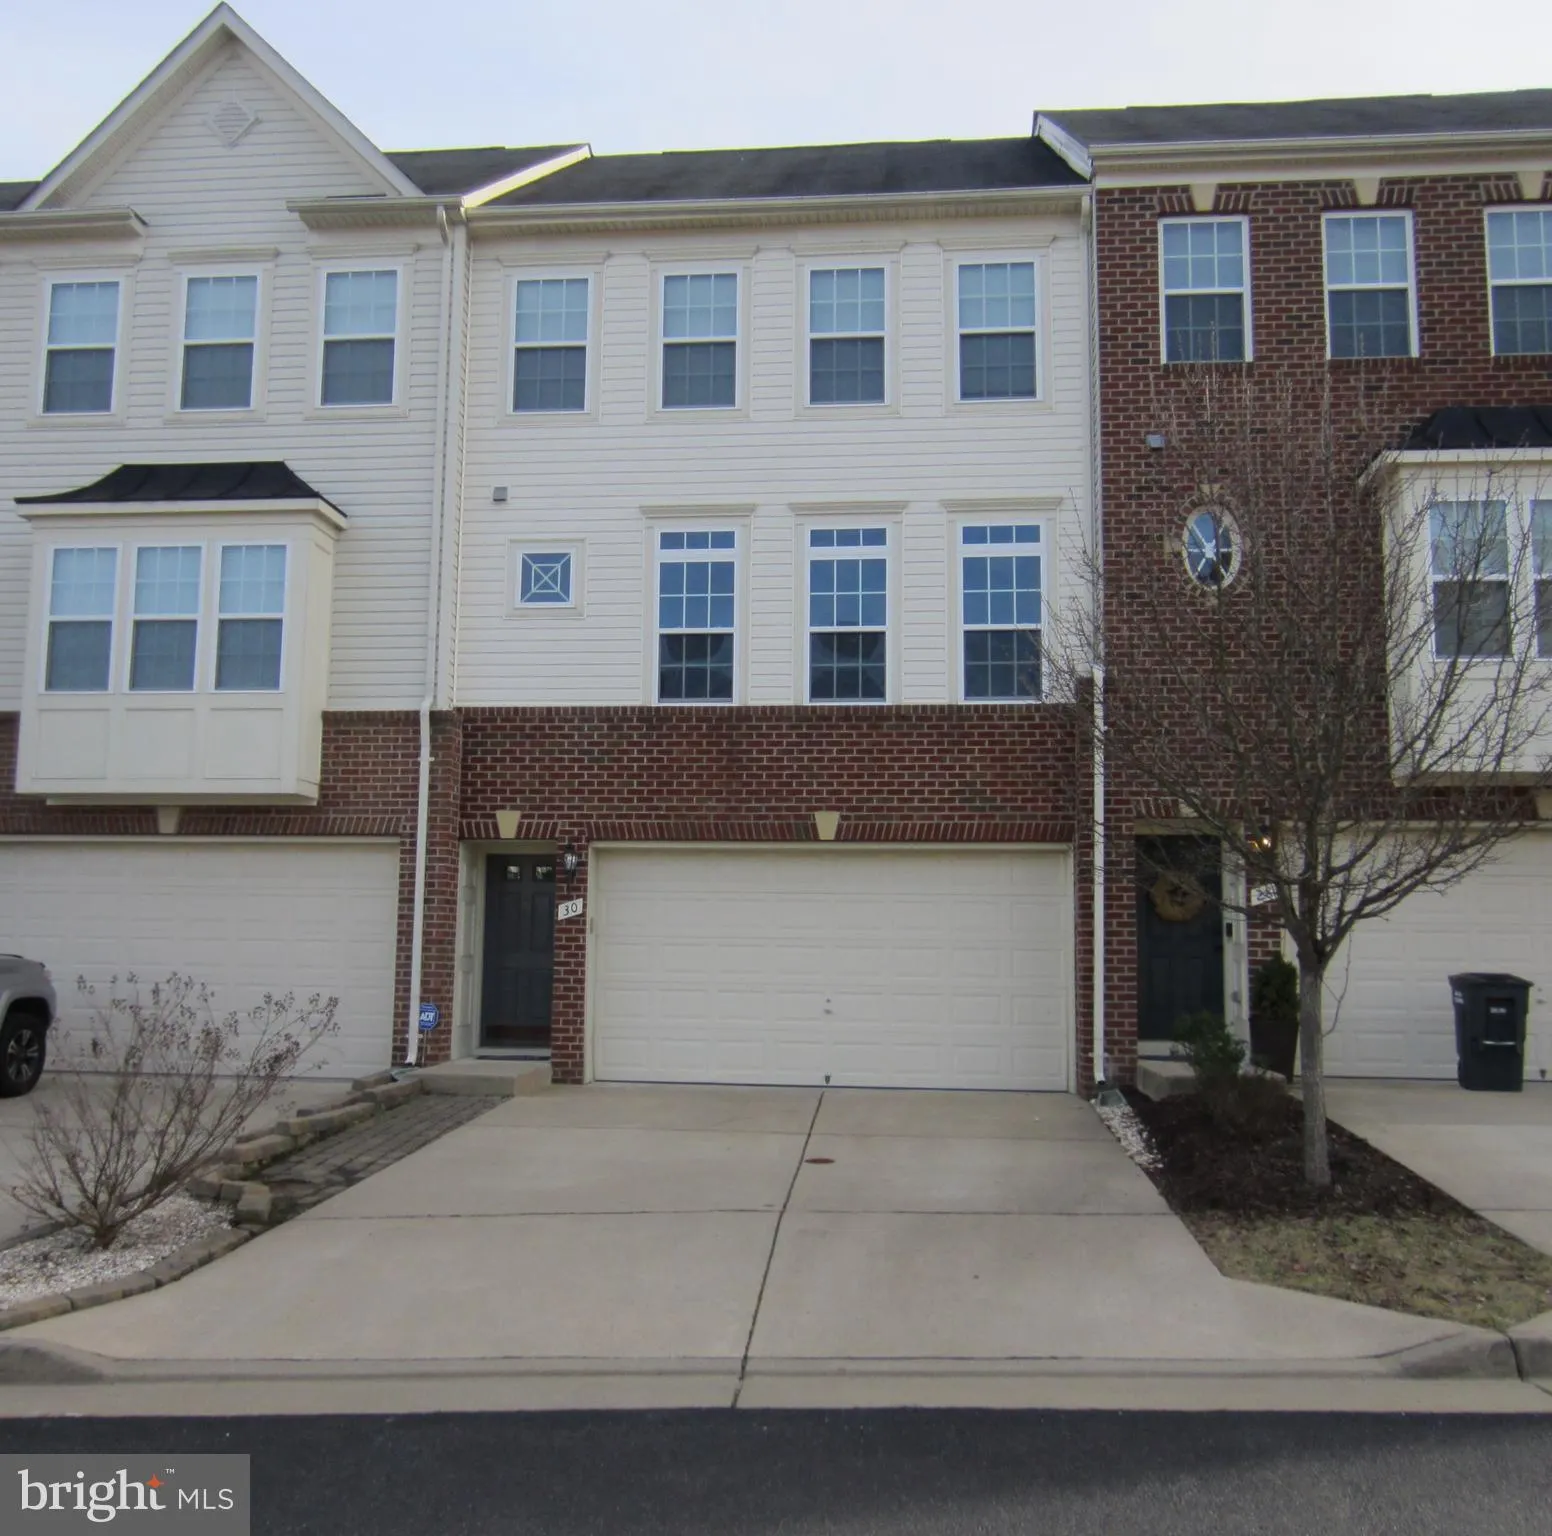
30 Hunting Creek Lane, Stafford, VA 22556
For Sale
USD353,000
30 Hunting Creek Lane, Stafford, VA 22556
Studio 4 ba Townhouse
Stafford
Listed by Dodson Properties, LLC.
Photos coming soon
For Sale
USD465,380
649 Crab Apple Drive, Stafford, VA 22554
Studio 3 ba House
Stafford
Listed by Non Subscribing Office
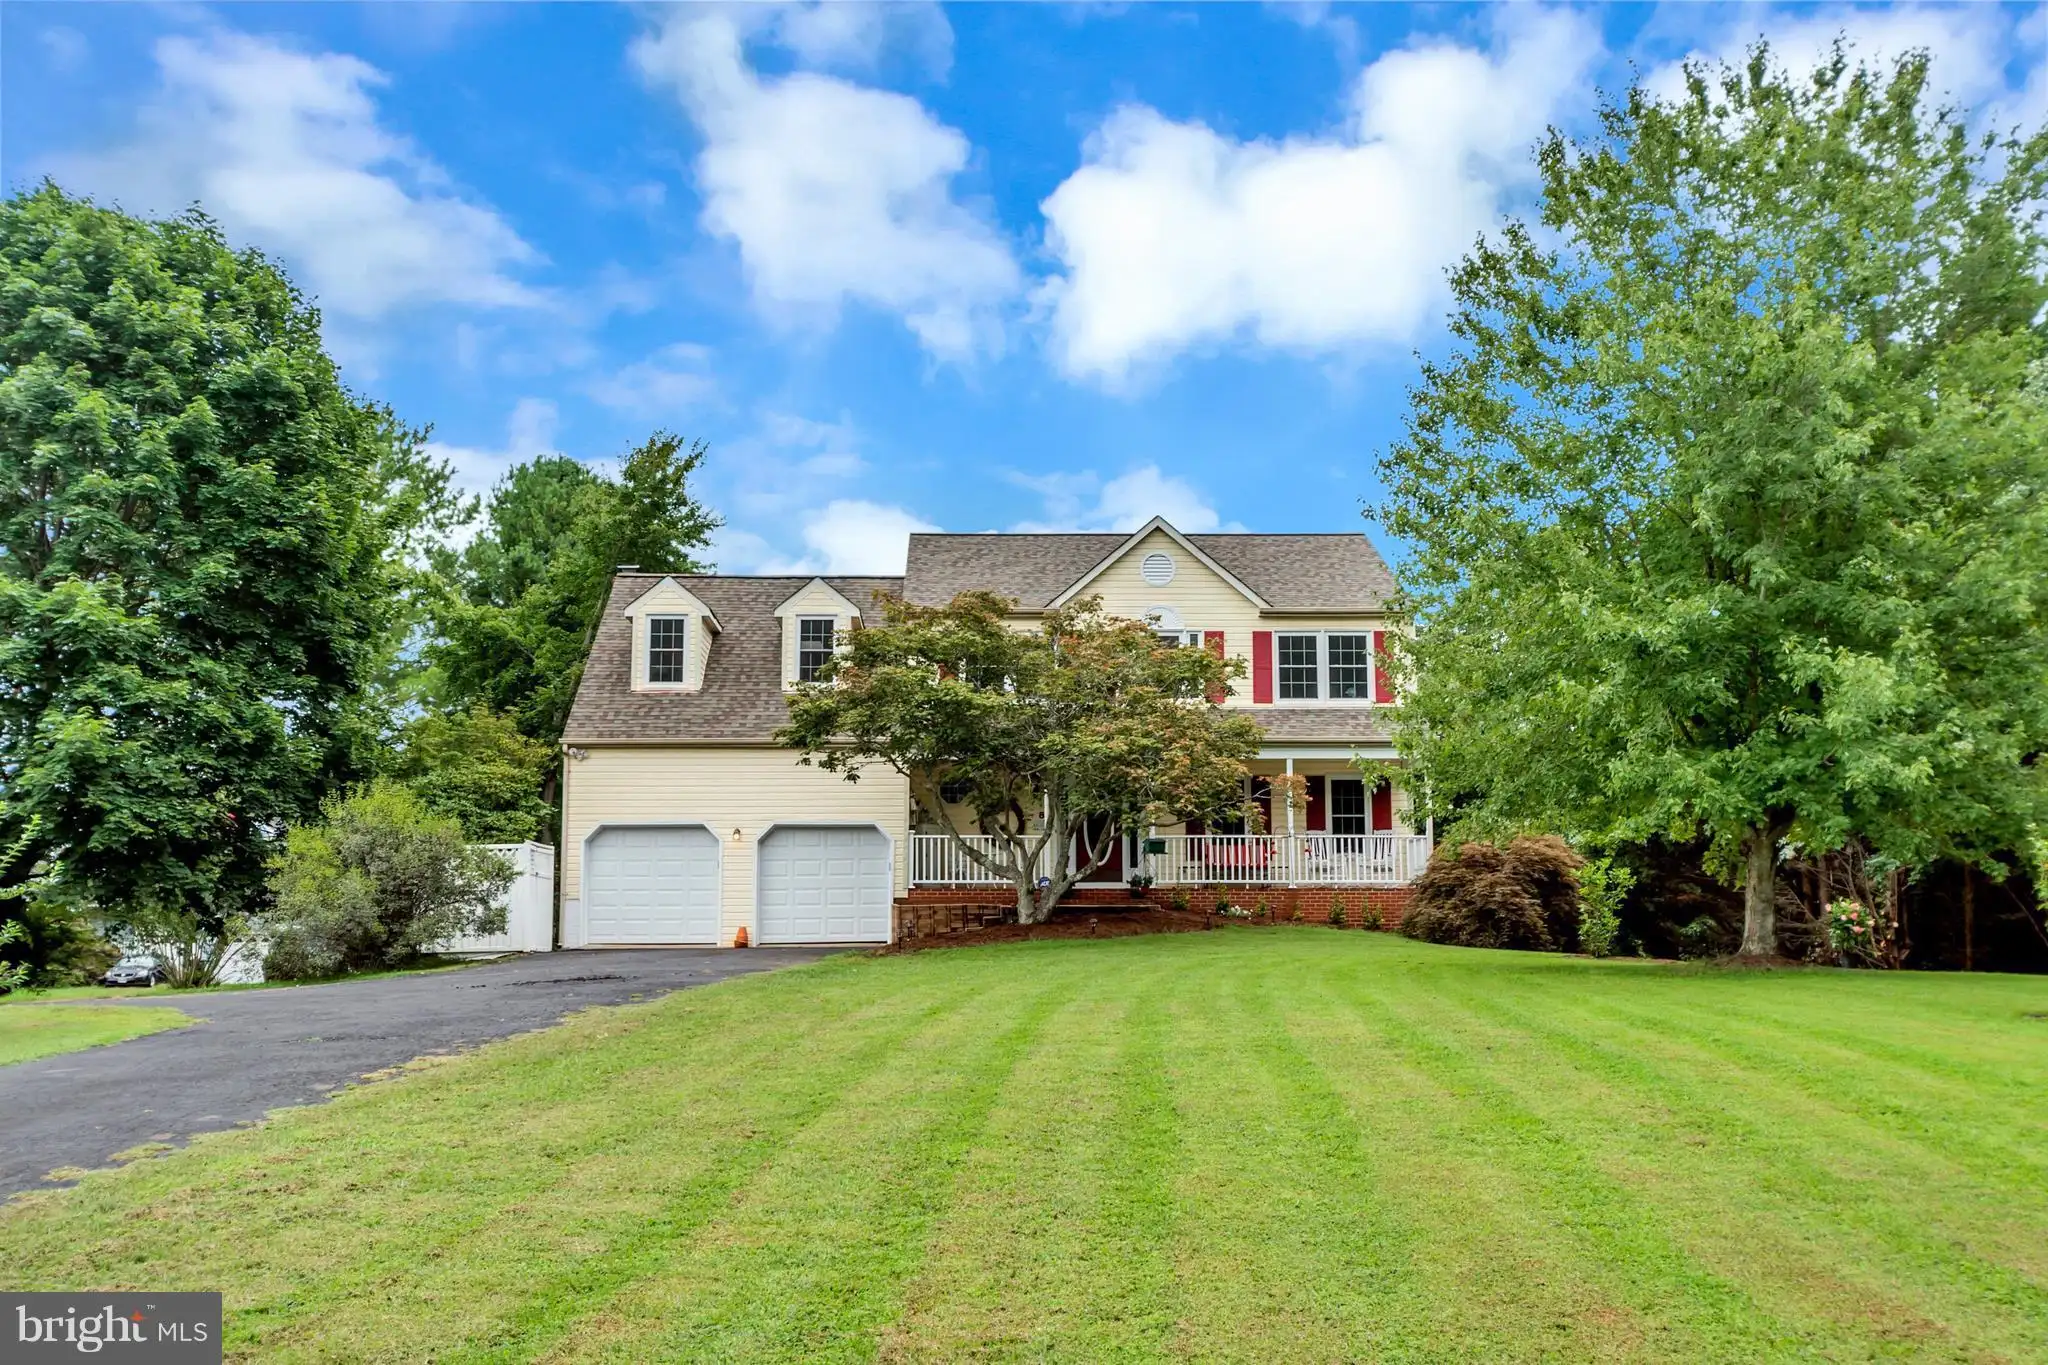
101 Macon Drive, Stafford, VA 22554
For Sale
USD297,000
101 Macon Drive, Stafford, VA 22554
Studio 4 ba Townhouse
Stafford
Listed by Coldwell Banker Elite
CAD379,900
3 bd · 2 ba
Contact agent
CB
Coldwell Banker Realty
Contact this agent
Log in Sign up