For Sale
$3,380
3 Lagonda Pl, Marangaroo WA 6064
4 bd
1 ba
House
Marangaroo
Listed by John Samykannu


Only details supplied with this listing are shown. Ask the listing contact to confirm measurements, taxes and costs.
Property Details: • Type: House
• Bedrooms: 4 • Bathrooms: 2
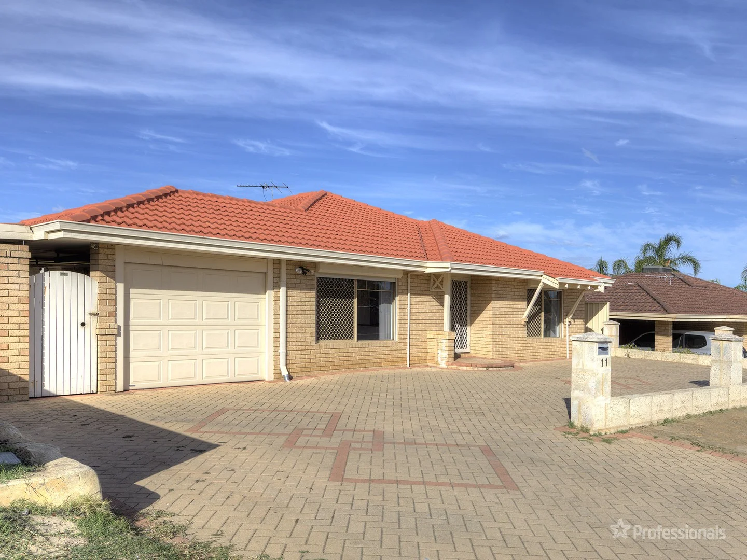
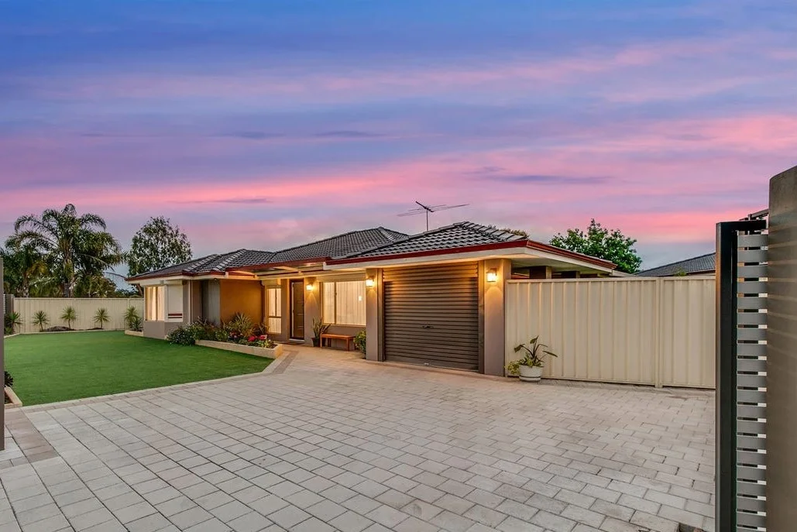
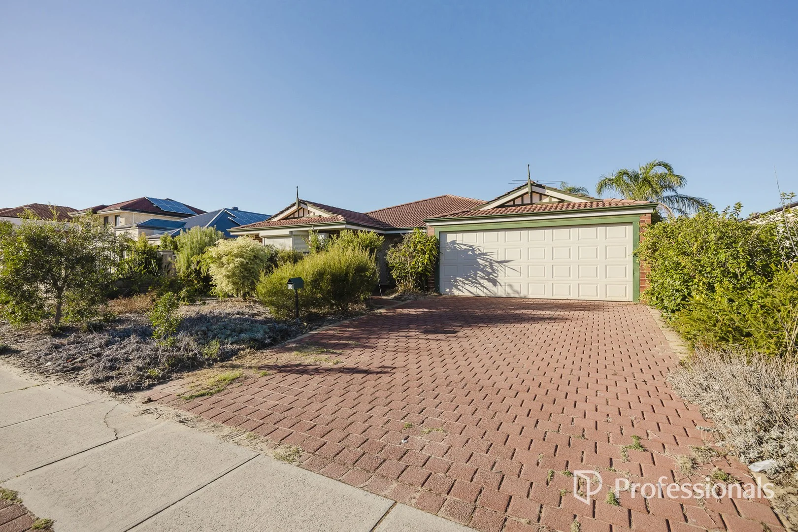
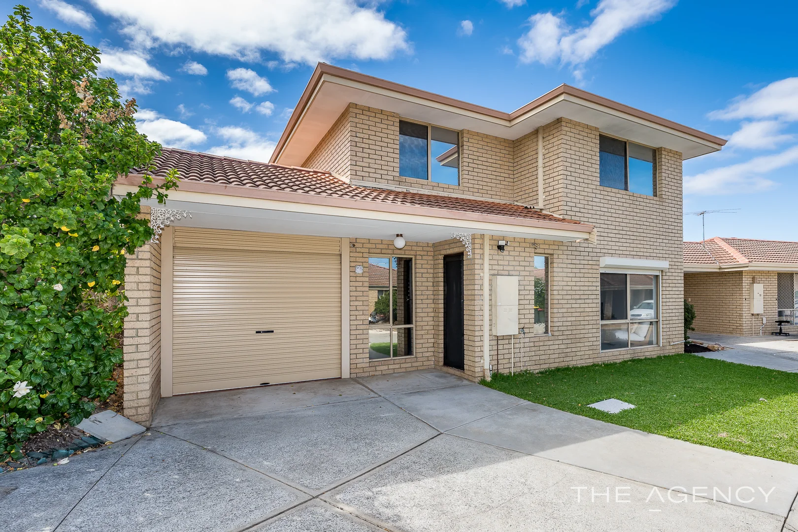
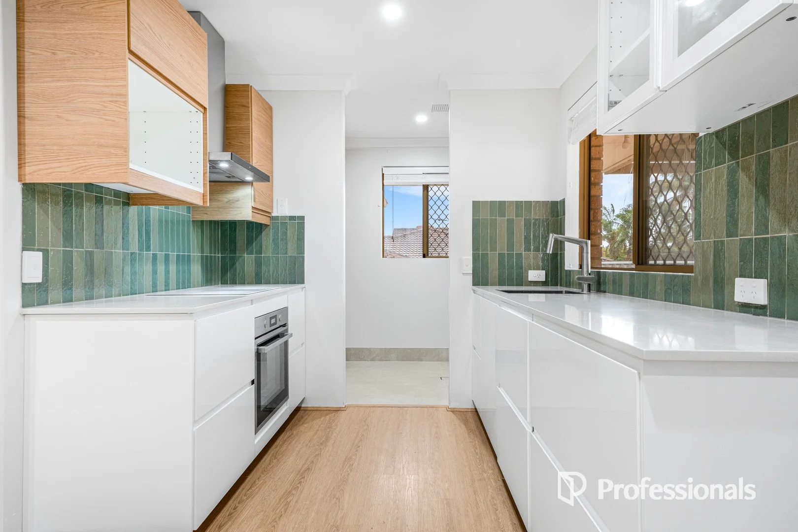
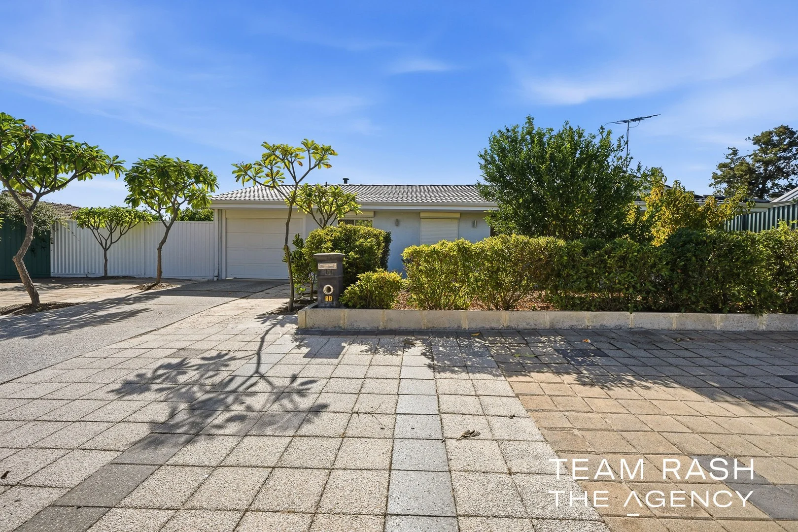
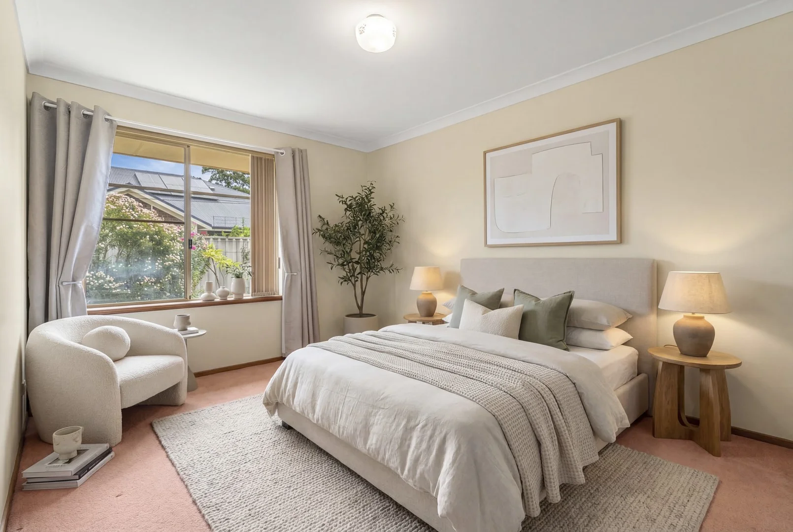
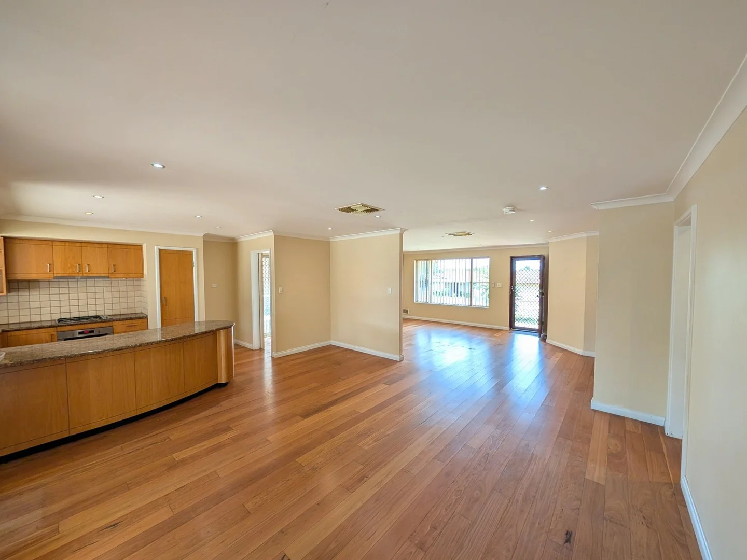
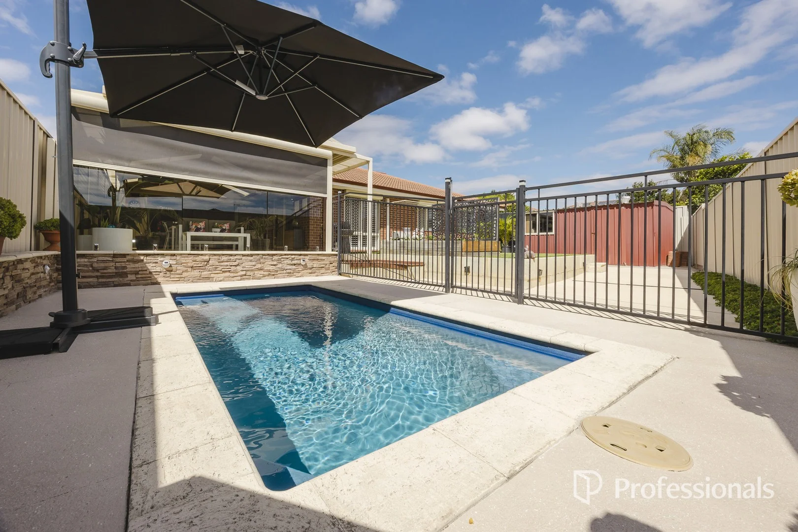
Description: The Guelfi Condit Team are excited to present this well-presented 4-bedroom, 2-bathroom family home, offering a comfortable and practical layout ideal for growing families. The home features a versatile 4th bedroom or lounge room, separate family room, and dining/meals area. At the heart of the home is a renovated kitchen with ample cupboard storage and generous bench space, perfectly positioned to overlook the outdoor entertaining area. Comfort is assured year-round with evaporative air conditioning and three reverse-cycle split-system units, while additional features such as attic storage, security screens to doors, and roller shutters to bedrooms and living areas provide added comfort and peace of mind. Outdoors, enjoy a large pitched hard-roof patio with electric shade blinds overlooking a below-ground fibreglass pool creating the perfect setting for entertaining family and friends. Set on an approx. 530sqm block with a double carport featuring sectional automatic doors, this home offers both practicality and lifestyle appeal, with ample driveway space bringing the total parking capacity to approximately 8 vehicles. Ideally located near Rawlinson Primary School, public transport, and with easy access to Hepburn Avenue, this home delivers both lifestyle and location. Don't miss out - be sure to explore the 3D walkthrough today. - 4 bedrooms - 2 renovated bathrooms - Versatile 4th bedroom / lounge room - Family room - Dining / meals area - Renovated kitchen with ample storage and bench space - Well presented throughout - Evaporative air conditioning - 3 reverse-cycle split-system air conditioners - Attic storage - Security screens to doors - Roller shutters to bedrooms and living areas - Double carport with sectional automatic doors - Ample driveway space bringing the total parking capacity to approximately 8 vehicles - Large pitched hard-roof patio with electric shade blinds - Below-ground fibreglass pool - Powered shed - Gas hot water storage system - Gas & sewer connected - Approx. 530sqm block - Built approx. 1994 - Conveniently located near Rawlinson Primary School - Close to public transport - Easy access to Hepburn Avenue - Shire rates: approx. $2,180 - Water rates: approx. $1,495
If the interactive map is unavailable, open the supplied location in maps.
Open location in mapsThe pin uses coordinates supplied with this listing. Confirm the exact location with the listing contact.
Added and updated dates describe the Mirror record. Source publication and verification dates are shown separately when known; none establishes time on market. Confirm current price and availability with the listing contact.
View original listing