For Sale
$3,600
1312 S Serenade Ave, West Covina, CA 91790
3 ba
West Covina
Listed by Klovus Realty


Only details supplied with this listing are shown. Ask the listing contact to confirm measurements, taxes and costs.
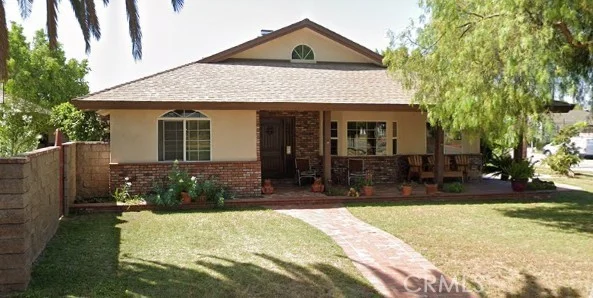
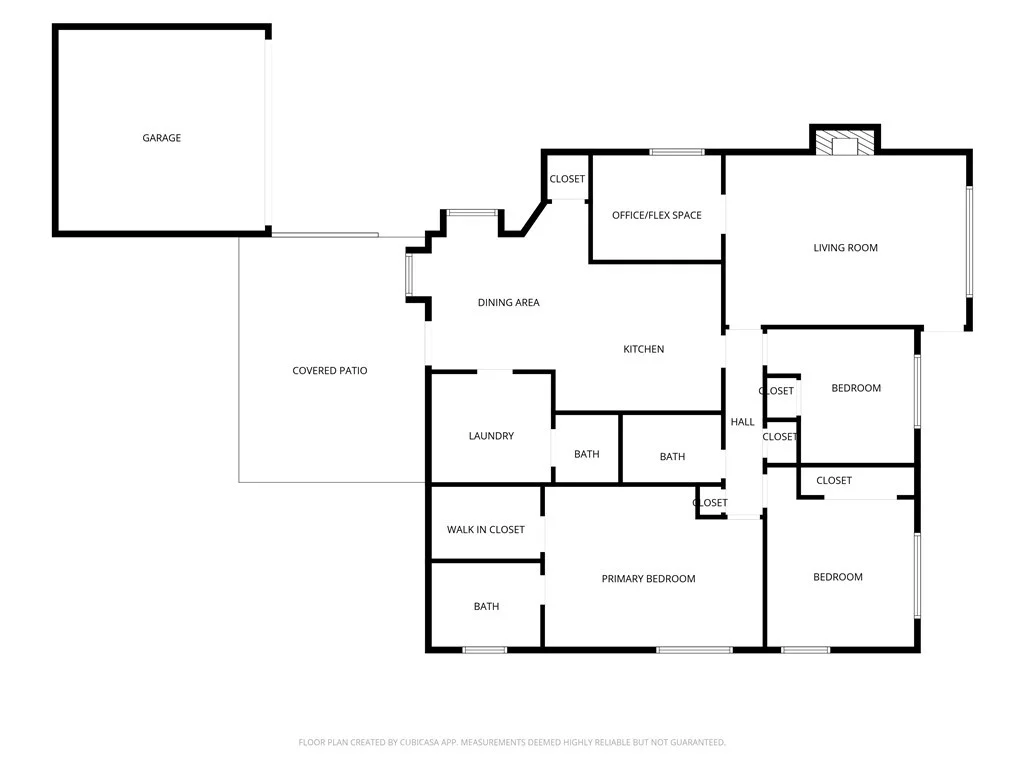
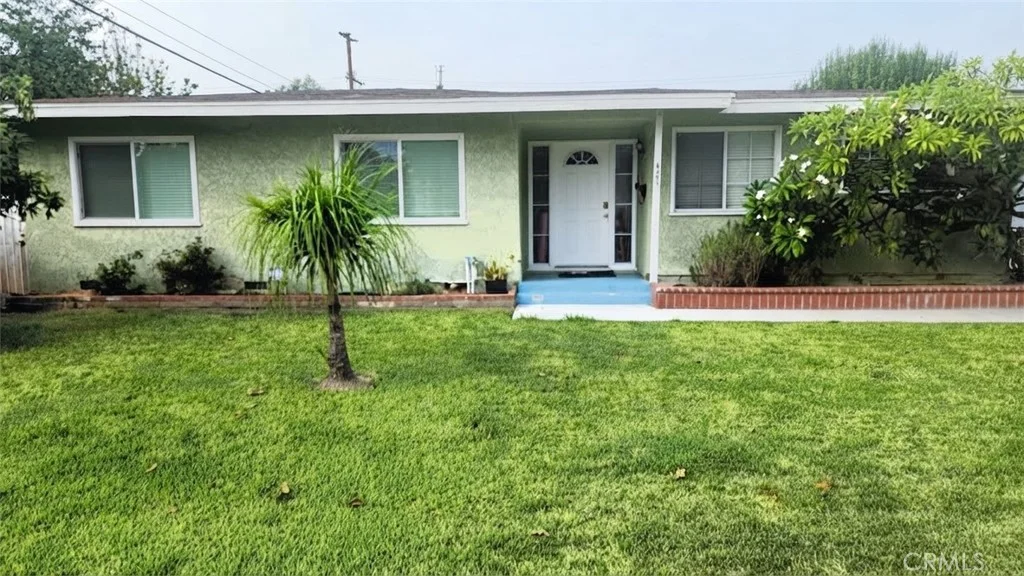
Welcome to 832 E. Florence Ave., a home that has been cherished by the same family for more than three decades. This well-maintained 3 bedroom, 2 bathroom property offers 1,304 sq. ft. of living space and sits on an expansive 9,176 sq. ft. lot on a quiet, established street close to shopping, freeways, and everyday conveniences. Inside, you'll find a home filled with potential, including original hardwood floors hidden beneath the carpet, central heating and AC, a new water heater, and an inviting layout ready for the next owner's vision. While parts of the home could use a modern touch, the important elements have been well looked after. It is a great opportunity to update the cosmetic details and make the space your own. The lot itself is one of the property's best features. The front yard is lined with mature landscaping, including gardenia bushes that fill the area with their signature sweet scent in spring and summer. The backyard is equally charming, with several fruit trees and rose bushes. It is the kind of yard that has been enjoyed season after season and still has room for whatever you imagine next, whether it is gardening, play, or future expansion. An added bonus is the enclosed patio off the back of the home, offering additional flexible space for gatherings, hobbies, or a future transformation. Homes like this, with decades of pride of ownership, character, and potential, rarely hit the market. Whether you are an investor, a first-time buyer, or someone looking for a place to bring your vision to life, this is a special opportunity to make this home your own and carry its story forward.
PROPERTY DETAILS: Square Feet: 1304 | Bathrooms: 2
INTERIOR FEATURES: • Appliances: Disposal, Gas Oven • Flooring: Tile, Carpet • Cooling: Central Air • Heating: Central • Plumbing: Gas Water Heater • Common Walls: No Common Walls • Fireplaces: Living Room • Security: Carbon Monoxide Detector(s), Smoke Detector(s) • Additional Interior Features: Tile Counters
EXTERIOR FEATURES: • Parking: 2 Garage Spaces, 2 Parking Spaces, Driveway, Attached Garage. • Patio: Patio, Enclosed • Roof: Composition • Pool Description: None • Spa: None • Lot View: Other • Structural Condition: Fixer • Additional Exterior/Lot Features: Patio Sprinklers In Front
LISTING AGENT: Agent: Joshua Tolar | Office: Pivot Homes | Phone: 9095252770 | Email: [email protected]
LISTING INFORMATION: MLS#: PW25266606 | Status: Pending
Map coordinates have not been supplied for this listing.
Search the supplied address in mapsAdded and updated dates describe the Mirror record. Source publication and verification dates are shown separately when known; none establishes time on market. Confirm current price and availability with the listing contact.
View original listing