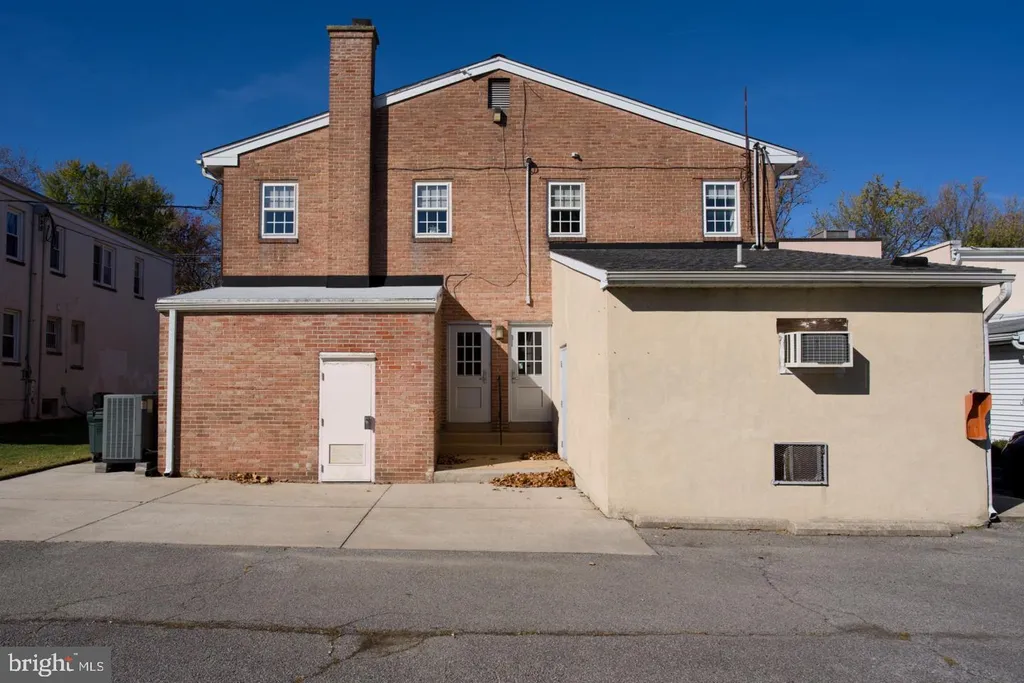
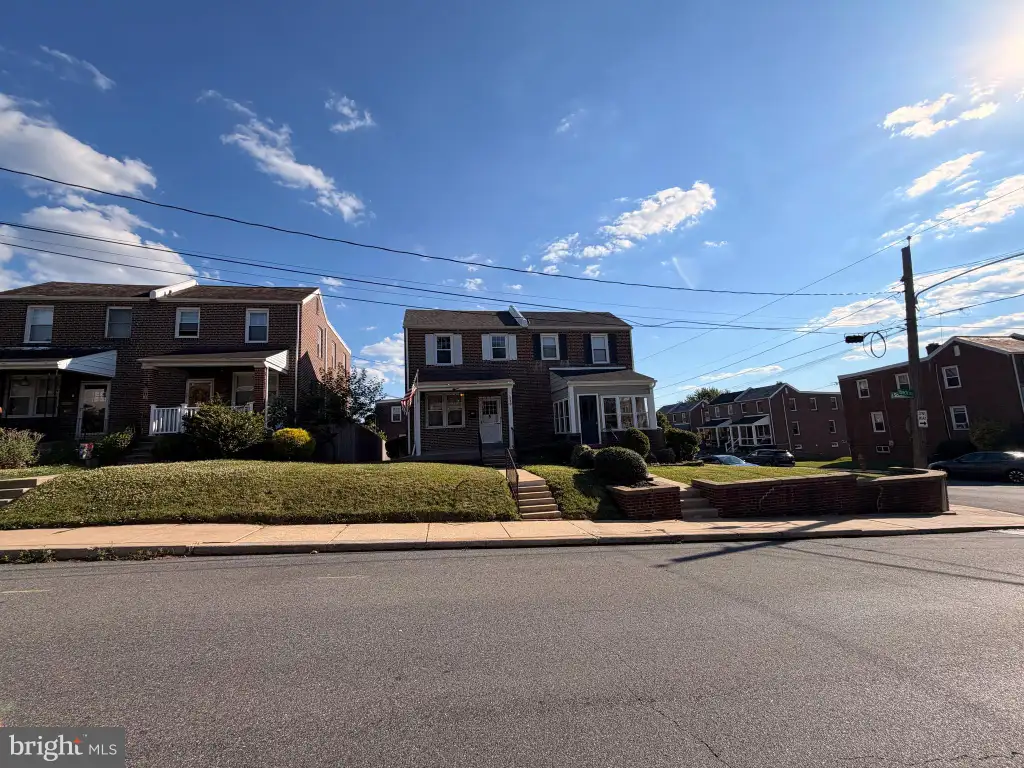
1720 Beech Street, Wilmington, DE 19805

Property Details
2
Description
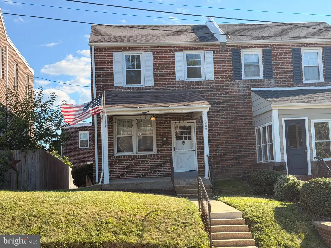
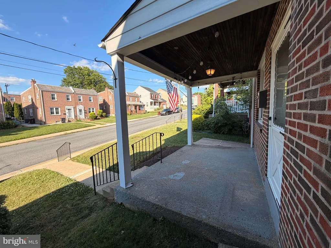
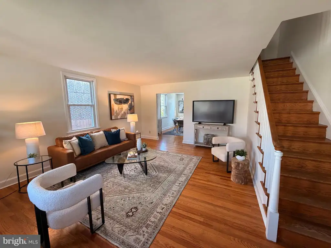
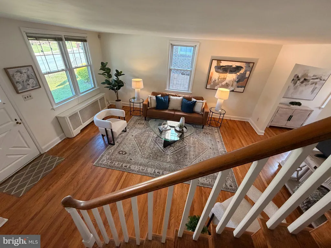
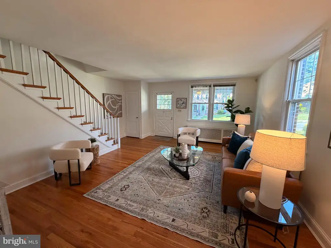
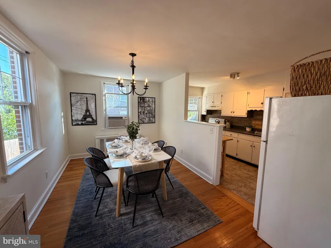
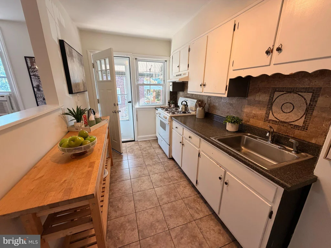
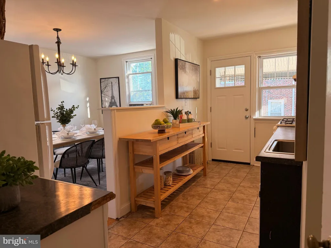
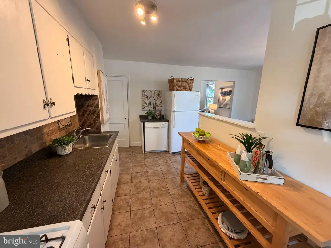
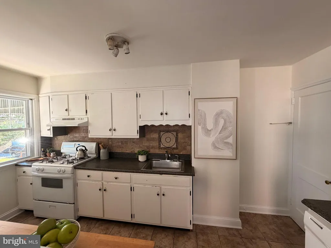
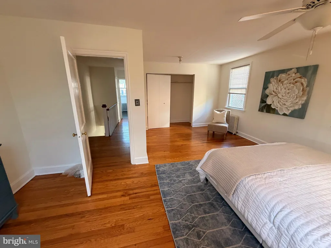
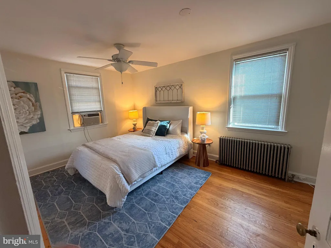
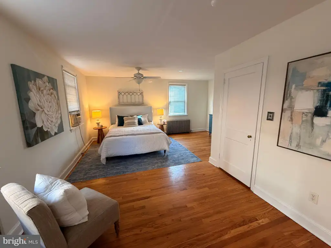
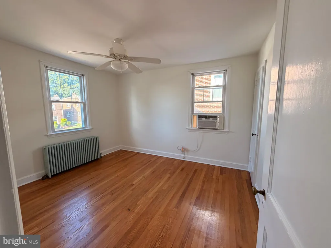
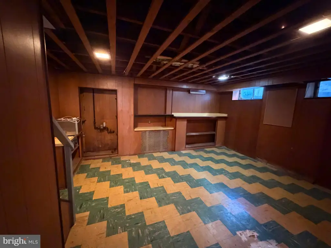
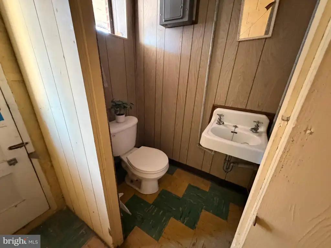
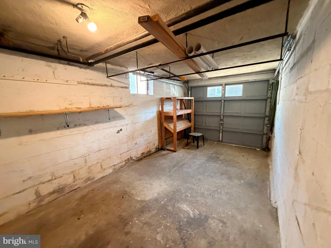
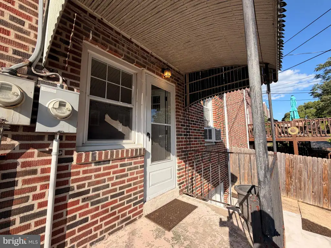
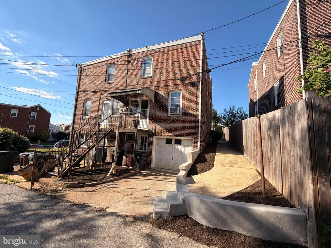
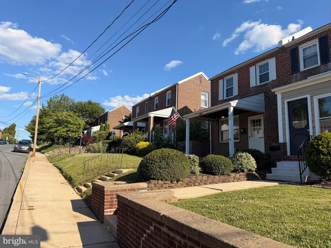
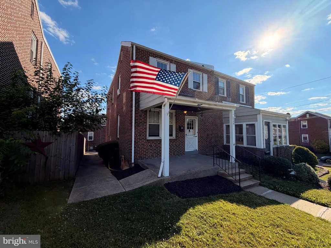
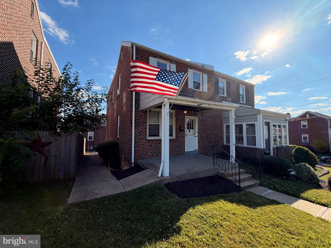
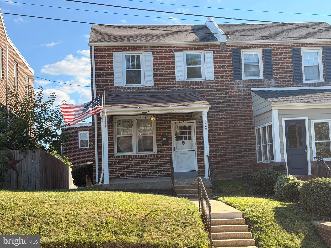
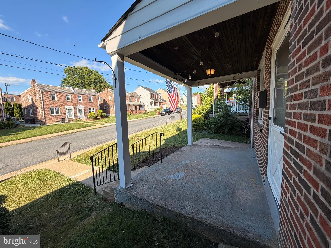
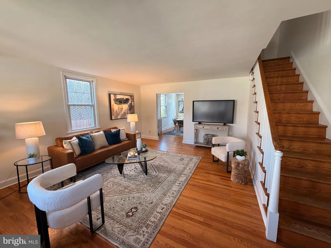
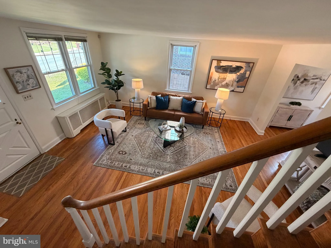
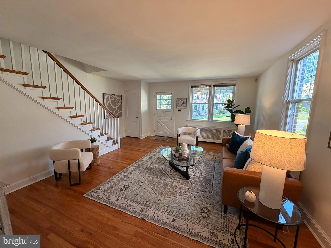
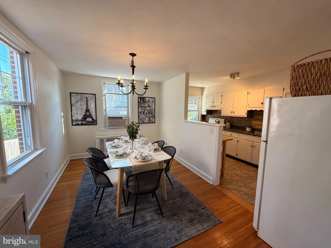
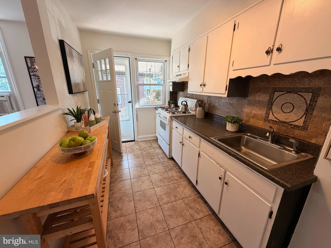
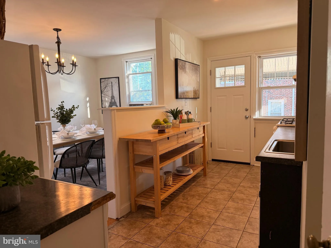
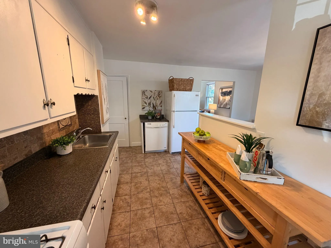
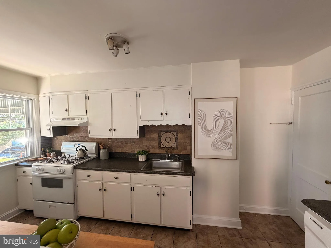
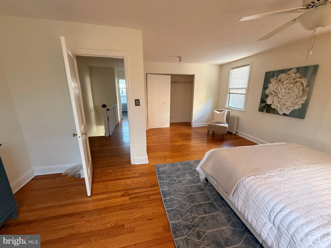
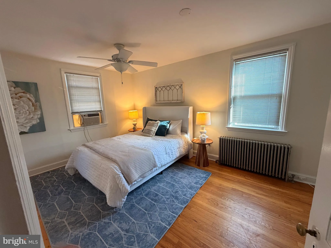
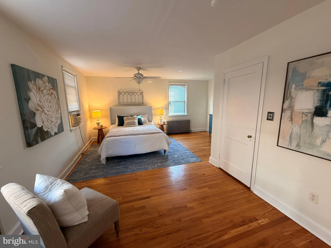
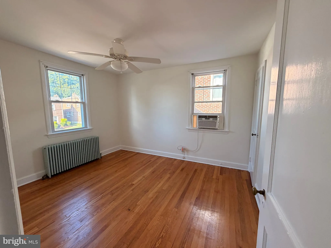
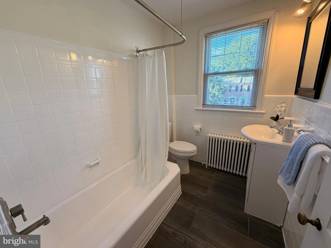
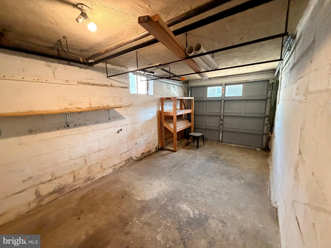
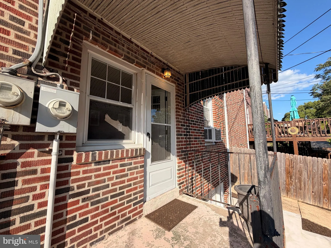
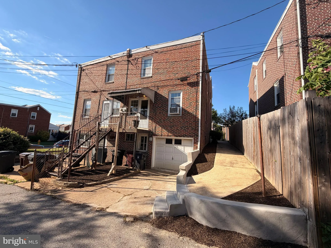
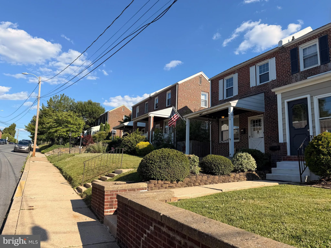
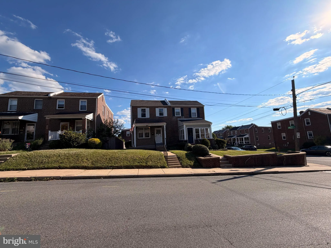
Great neighborhood of Bayard Square. Just a block from Canby park walking trails and sports fields. Significant upgrades include the roof (flat roof done about 8 years ago, porch done in 2007, and front roof done this year), concrete work, water heater in 2025, tile freshly glazed, and a fresh coat of paint. Appliances are as is. This home has been modified to have an XL primary bedroom, but can be converted to a 3 bedroom home easily. Talk to the agent if you would like this conversion done prior to settlement. There is typically enough parking on the street for 2 cars, and if you have a small car or motor cycle it can fit in the rear driveway or the small garage in the back. Relax on the front porch and enjoy this peaceful niche of the city that is close to amazing restaurants, transportation, or the amenities offered by Canby Park (under going a renovation to better serve the community). Fully renovated homes in this area go for around $300K, so enjoy a little sweat equity as you finish updating this gem built in 1941. Owner is a Realtor.
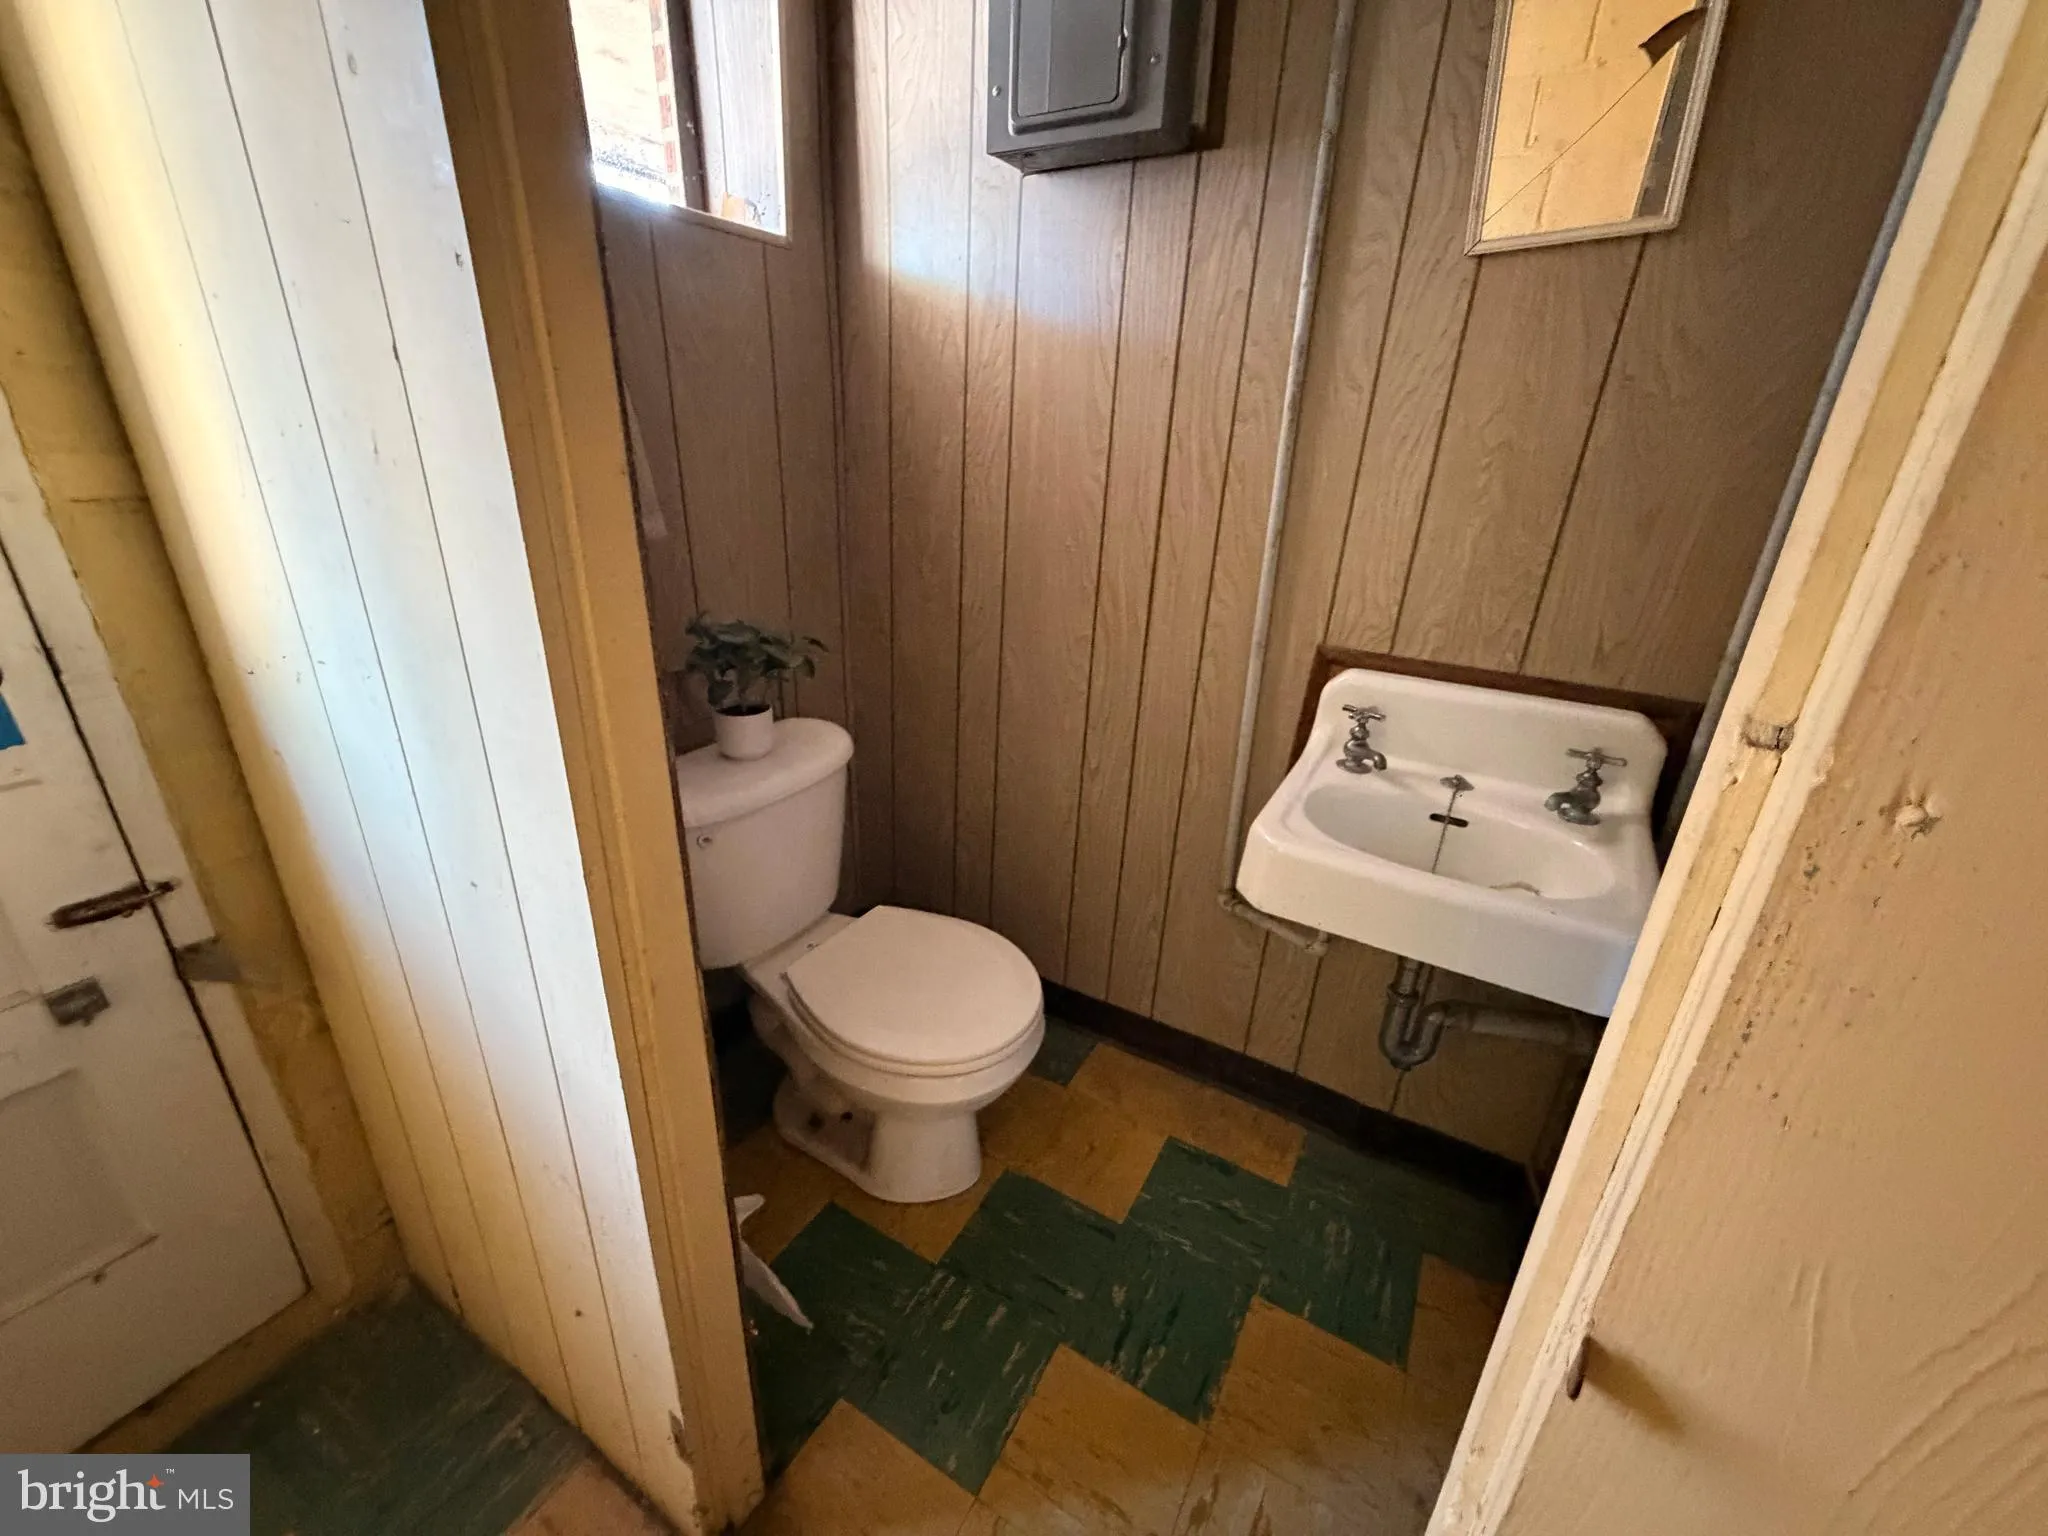
PROPERTY DETAILS: Square Feet: 1575 | Bathrooms: 2
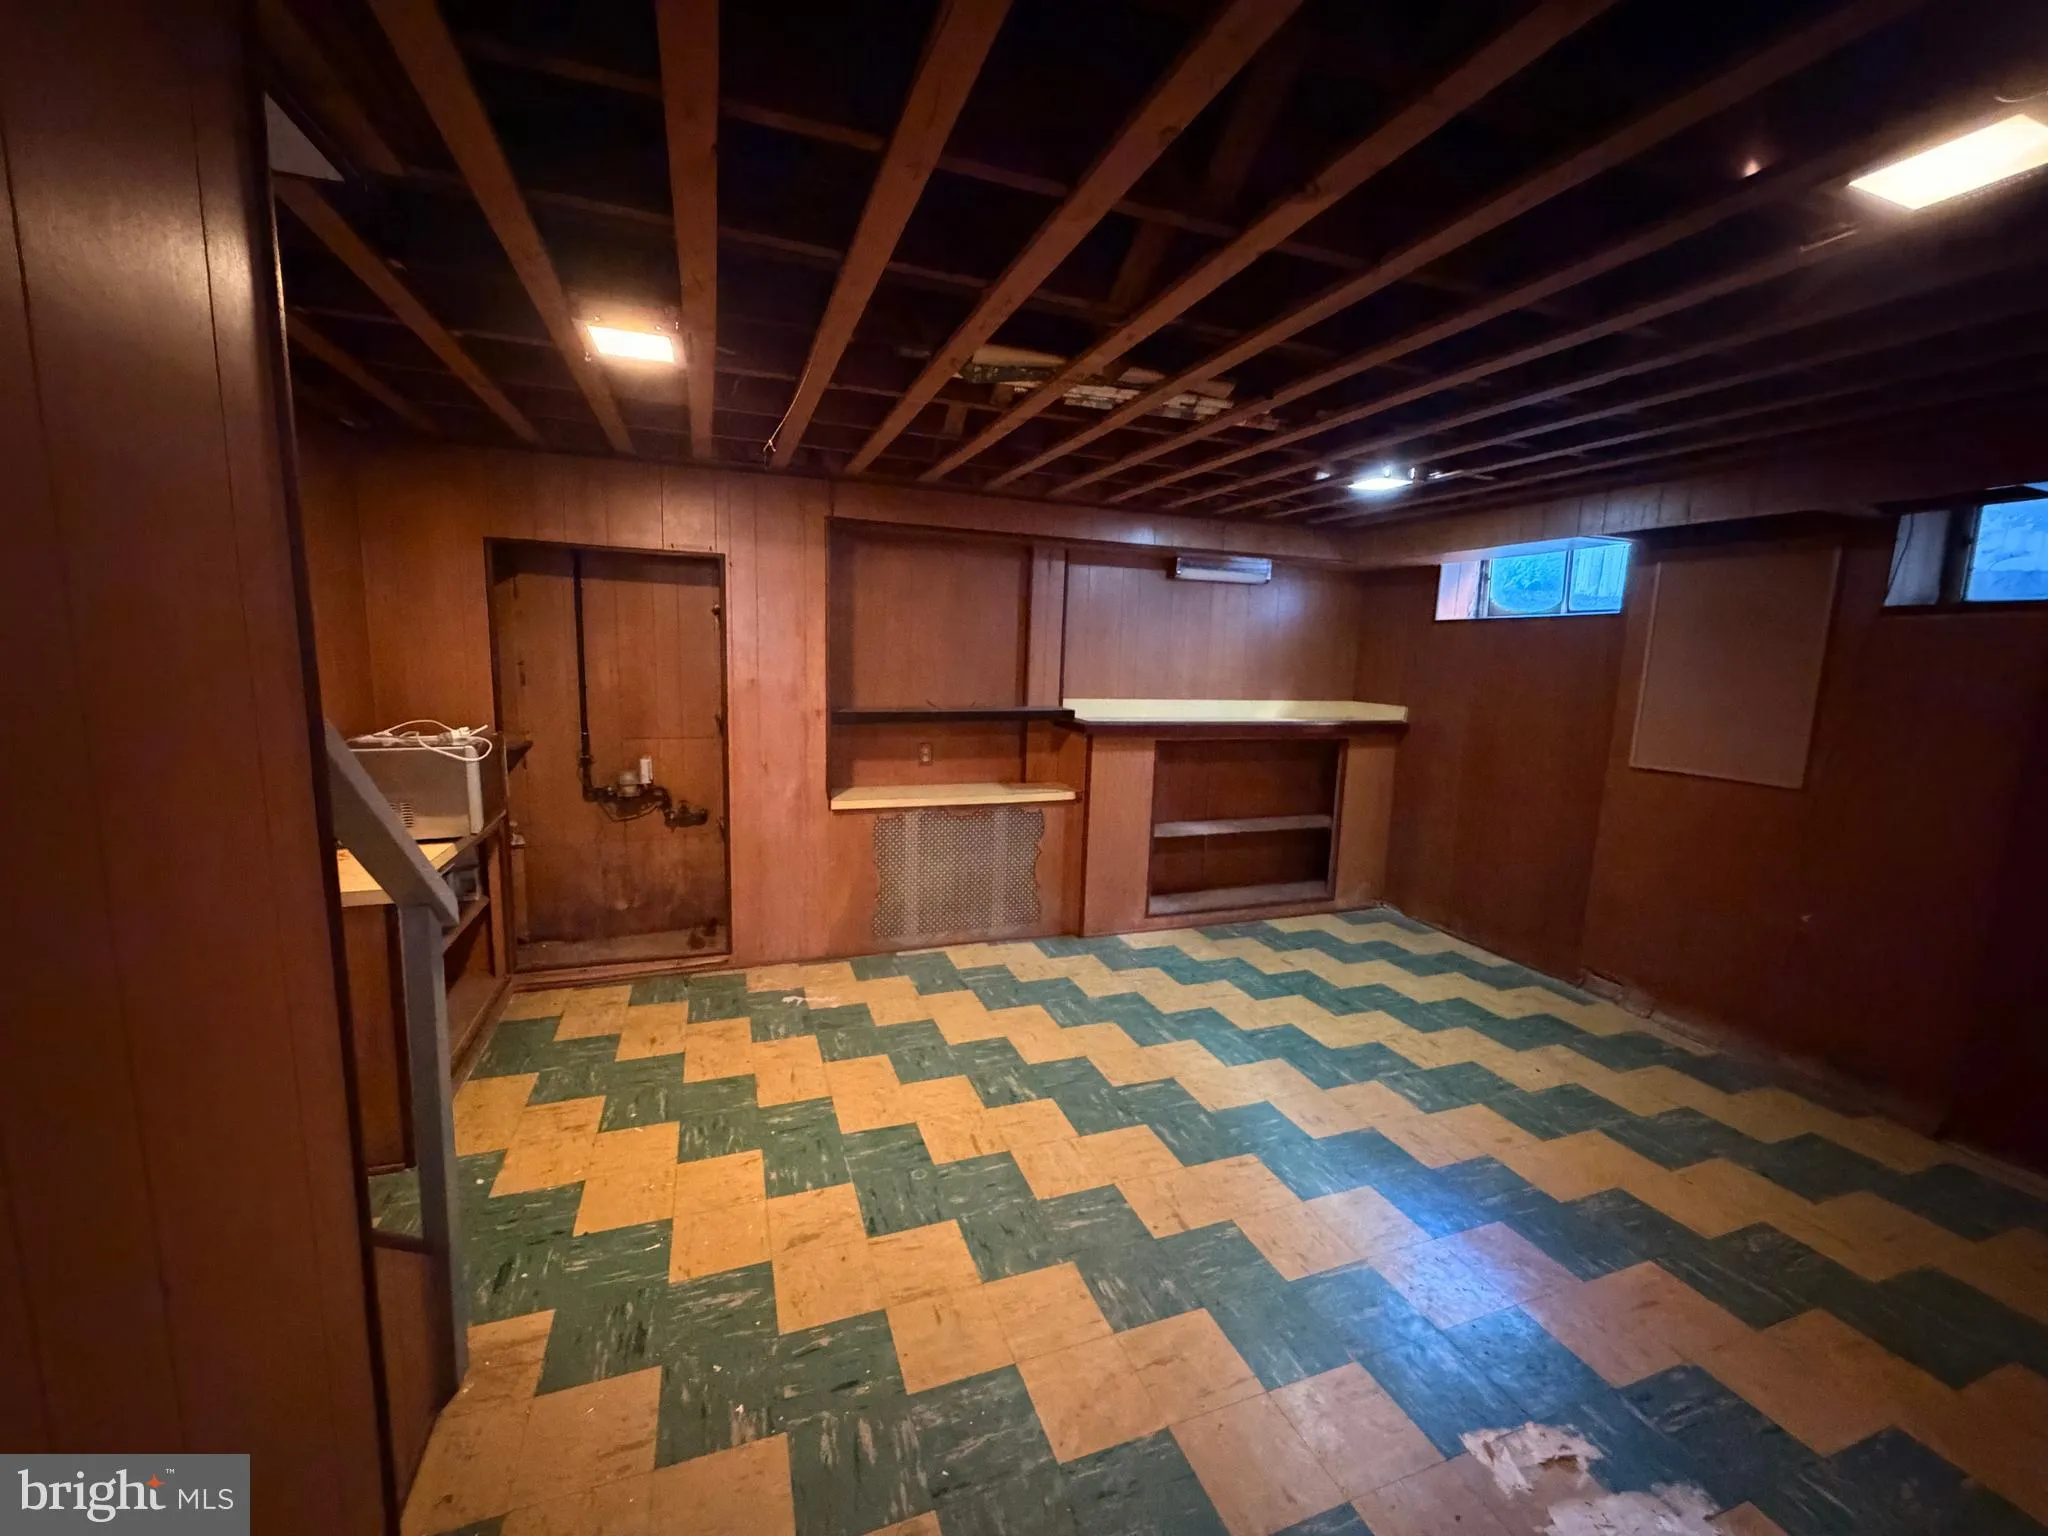
INTERIOR FEATURES: • Square Footage (approx): 1,260 Sq. Ft. Above Ground, 315 Sq. Ft. Below Ground • Flooring: Hardwood • Cooling: Electric, Window Unit(s) • Heating: Gas Heat, Hot Water • Plumbing: Gas Water Heater • Basement: Partially Finished
EXTERIOR FEATURES: • Parking: 1 Garage Spaces, 1 Parking Spaces, On Street, Garage, Driveway, Basement, Inside Entrance, Attached Garage. • Exterior: Brick • Patio: Porch • Roof: Flat, Asphalt • Pool Description: None • Lot Dimensions: 25.00 x 90.50 • Zoning: 26R-2 • Additional Exterior/Lot Features: Balcony, Porch
LISTING AGENT: Agent: Lindsay Shaffer | Office: RE/MAX Elite | Phone: 3026578000 | Email: [email protected]
LISTING INFORMATION: MLS#: DENC2105832 | Status: Pending
Location
Address
1720 Beech Street
City
Wilmington
Features and Finishes
Interior Features:
• Square Footage
(approx): 1,260 Sq. Ft. Above Ground, 315 Sq. Ft. Below Ground
• Flooring: Hardwood
• Cooling: Electric, Window Unit(s)
• Heating: Gas Heat, Hot Water
• Plumbing: Gas Water Heater
• Basement: Partially Finished
Exterior Features:
• Parking: 1 Garage Spaces, 1 Parking Spaces, On Street, Garage, Driveway, Basement, Inside Entrance, Attached Garage.
• Exterior: Brick
• Patio: Porch
• Roof: Flat, Asphalt
• Pool Description: None
• Lot Dimensions: 25.00 x 90.50
• Zoning: 26R-2
• Additional Exterior/Lot Features: Balcony, Porch
Legal Notice
Our comprehensive database is populated by our meticulous research and analysis of public data. MirrorRealEstate strives for accuracy and we make every effort to verify the information. However, MirrorRealEstate is not liable for the use or misuse of the site's information. The information displayed on MirrorRealEstate.com is for reference only.