7438 Bucknell Avenue, Hesperia, CA 92345
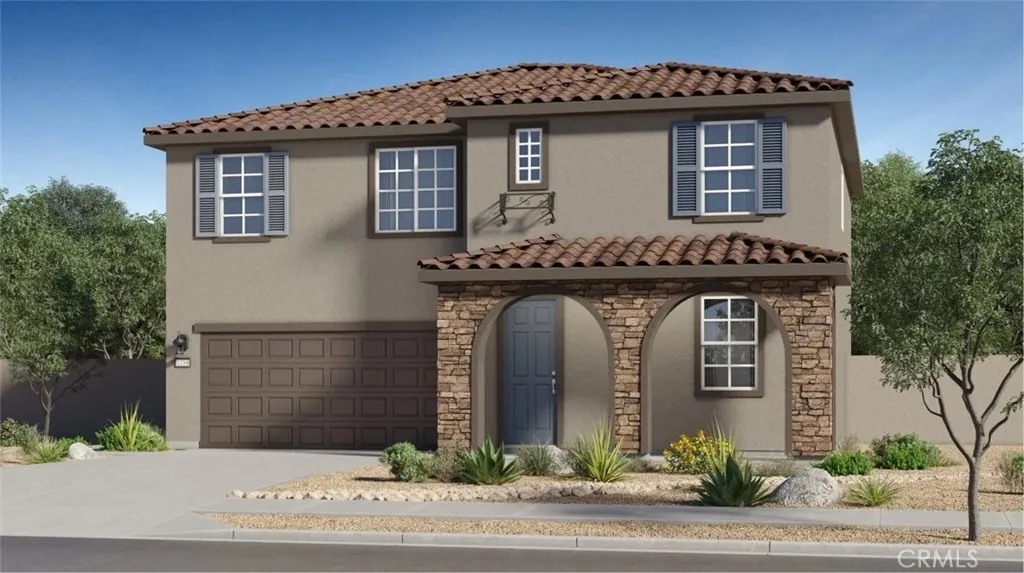
Property Details
3
None
None
None
Description
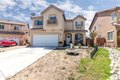
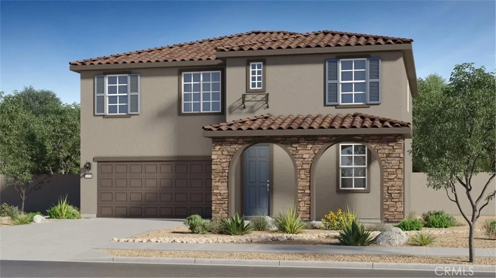
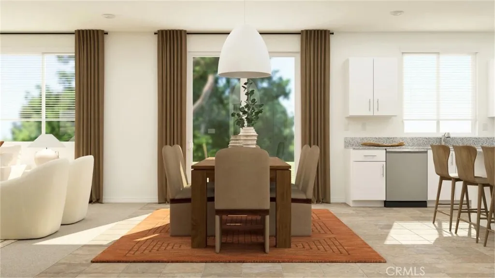
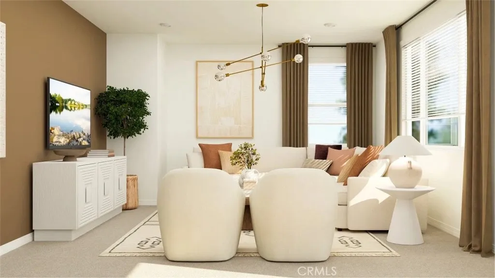
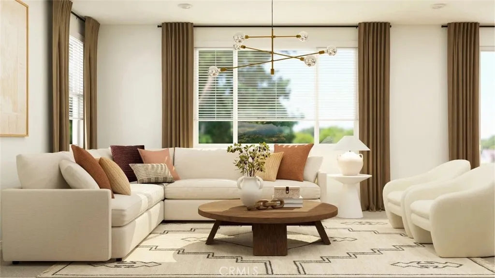
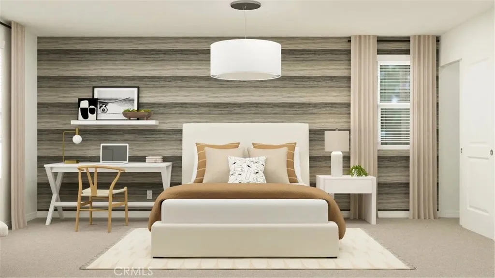
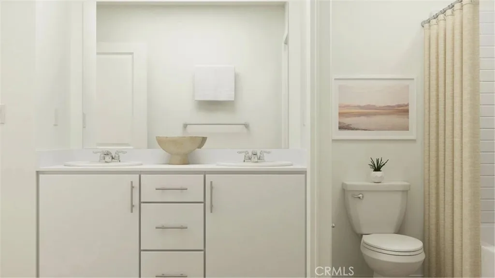
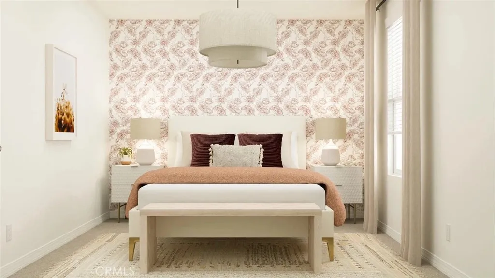
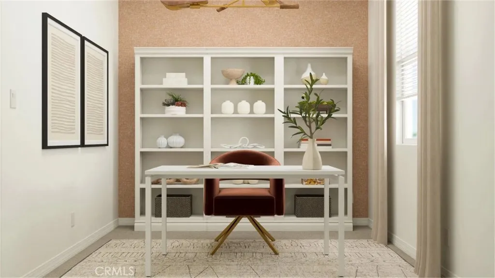
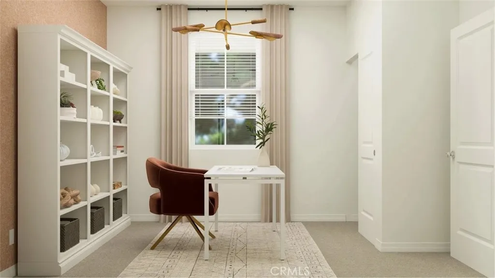
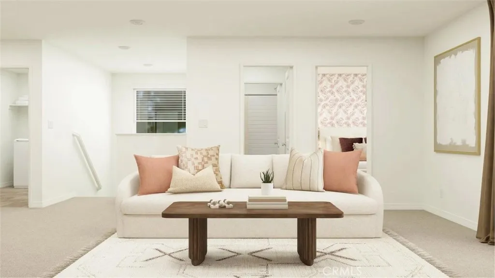
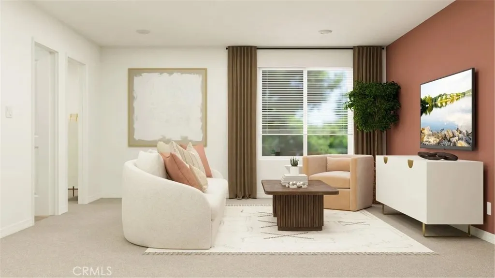
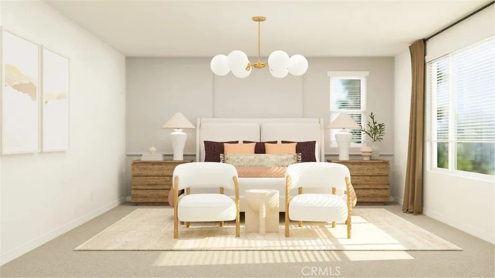
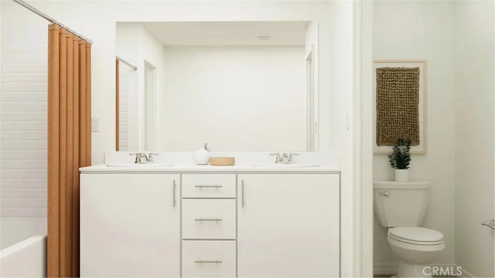
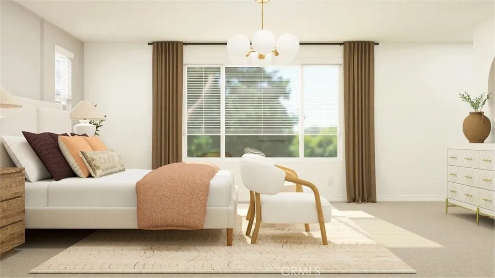
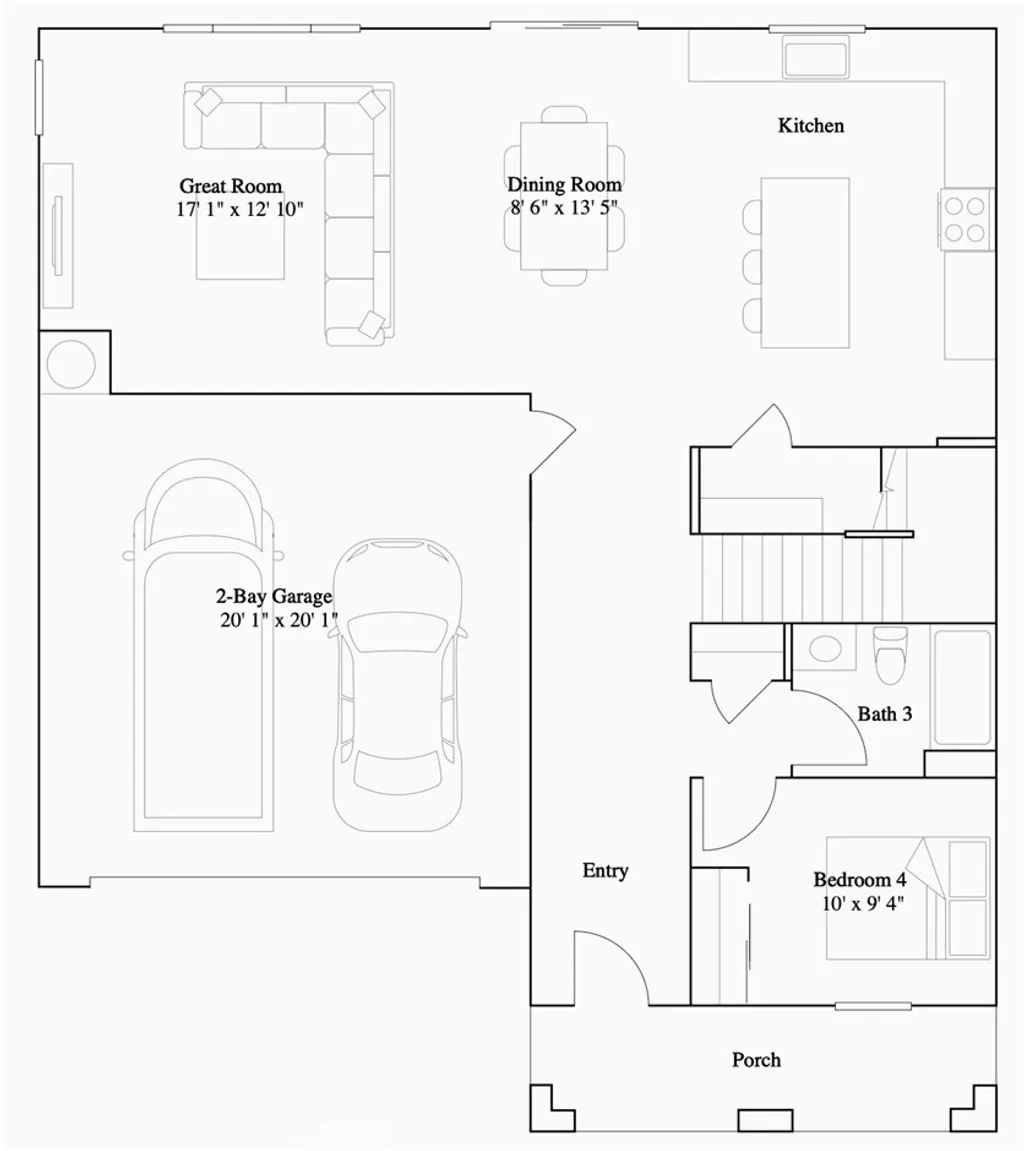
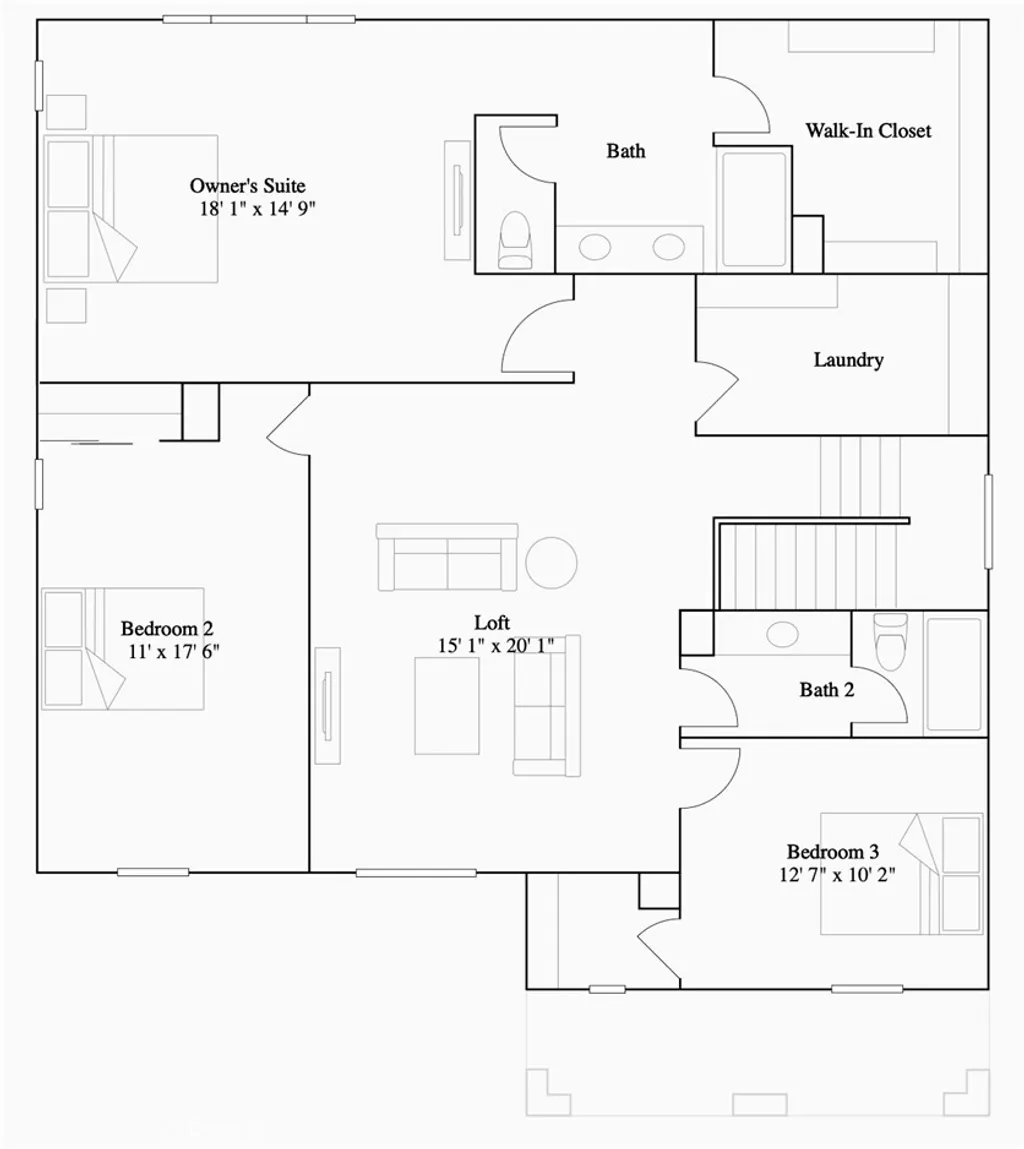
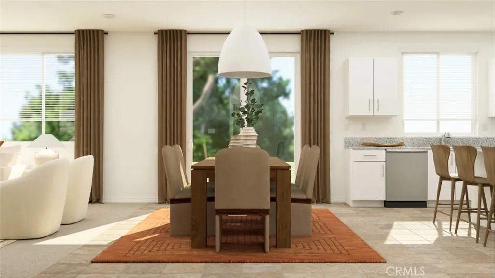
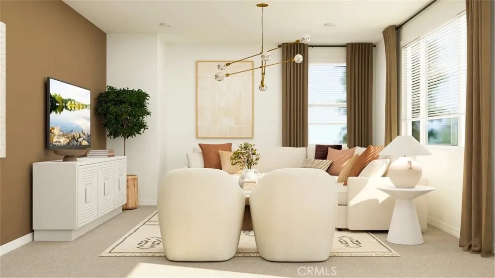
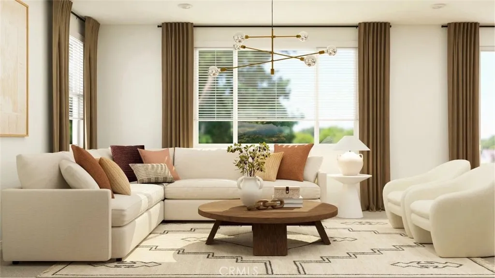
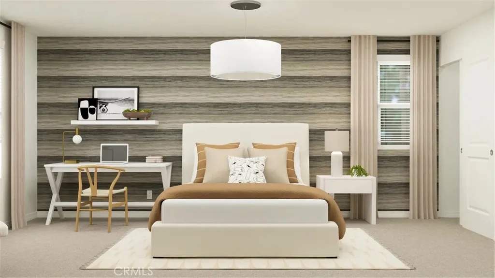
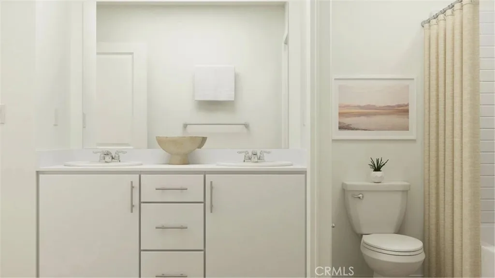
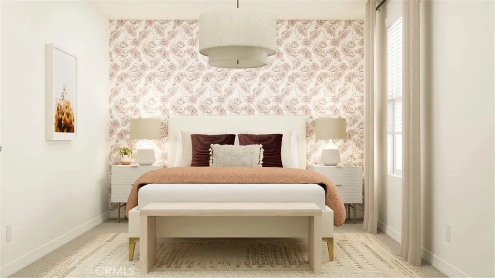
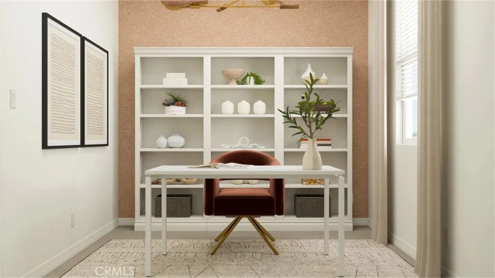
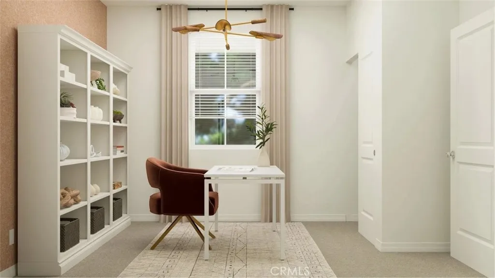
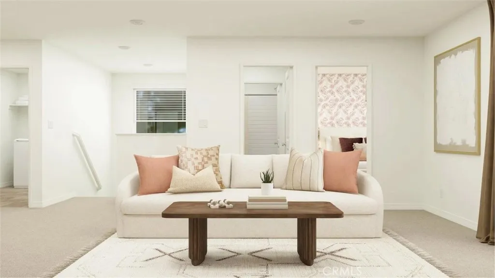
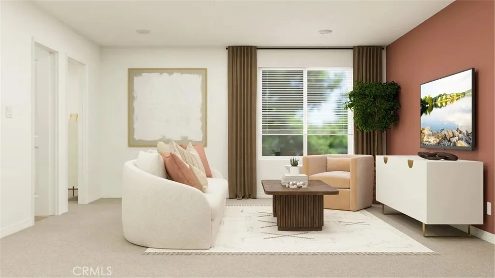
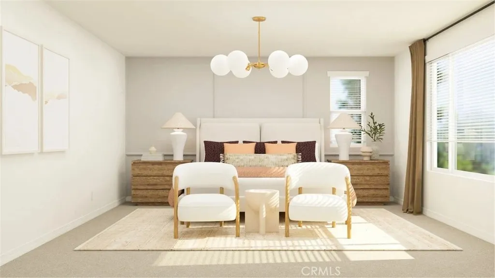
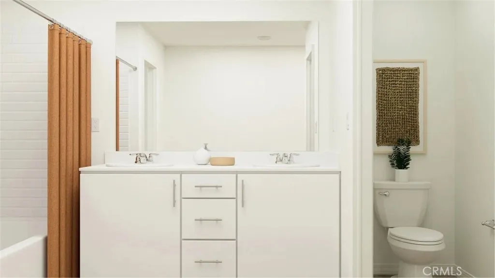
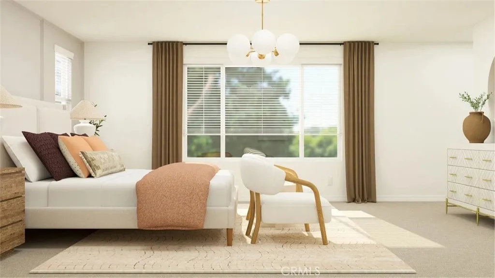
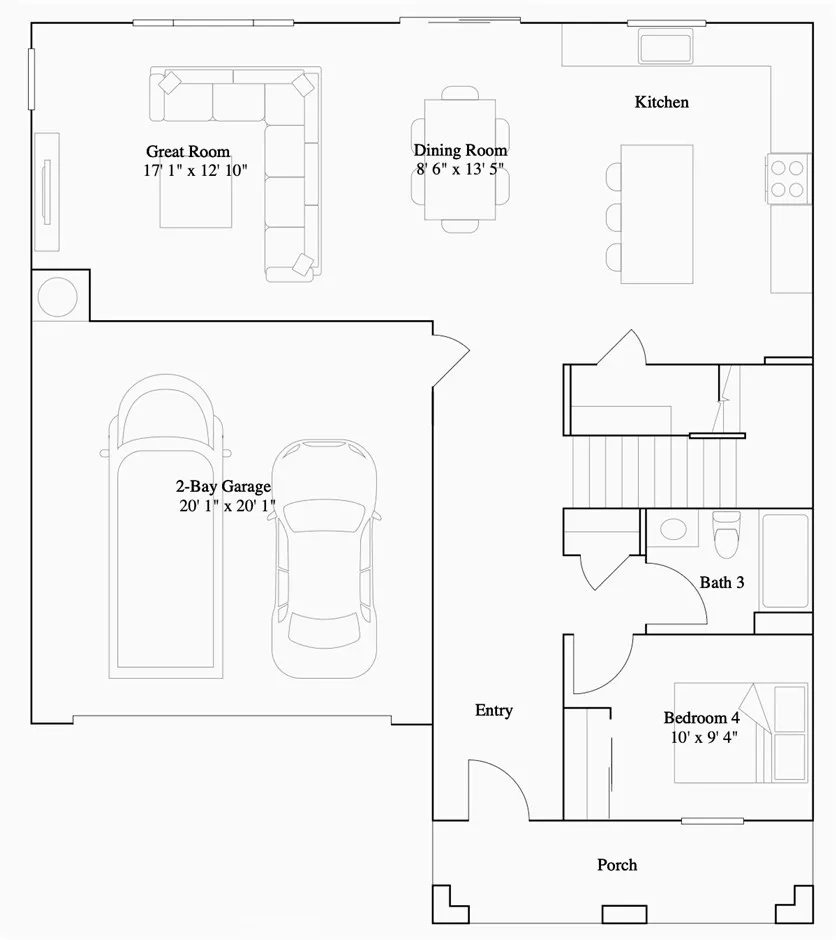
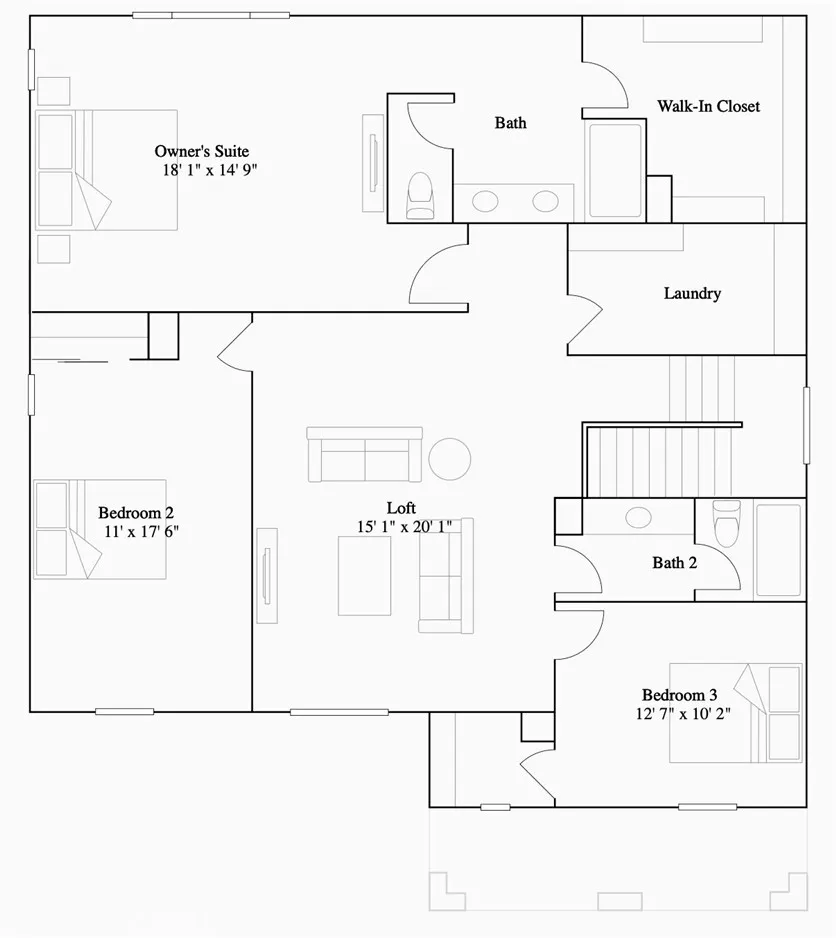
NEW CONSTRUCTION! This new two-story home features a convenient first-floor bedroom near a spacious and flexible open-concept floorplan for simple entertaining and multitasking. On the second floor, three additional bedrooms surround a versatile and inviting loft, including the luxurious owner's suite with a spa-inspired bathroom and walk-in closet. The Solaire Collection is a new series of single-family homes now selling at the Desert Start masterplan in Hesperia, CA. Nature lovers will enjoy convenient access to endless outdoor recreation on Silverwood Lake, including boating, fishing, camping and multiuse trails. The Hesperia Golf and Country Club features lush greens and legendary holes catering to players of any skill level, and the Hesperia Zoo provides a fun and unique experience for the whole family.
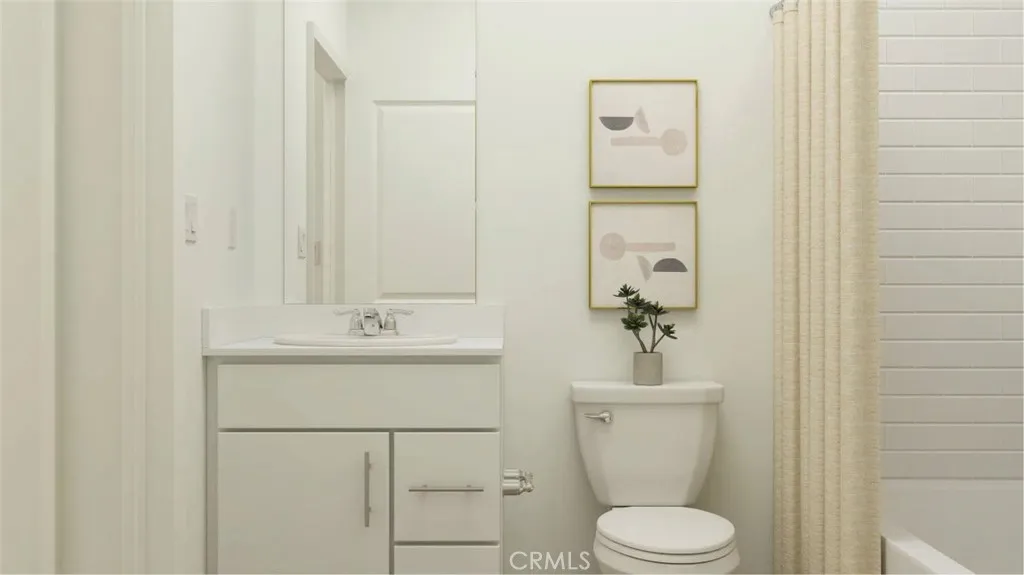
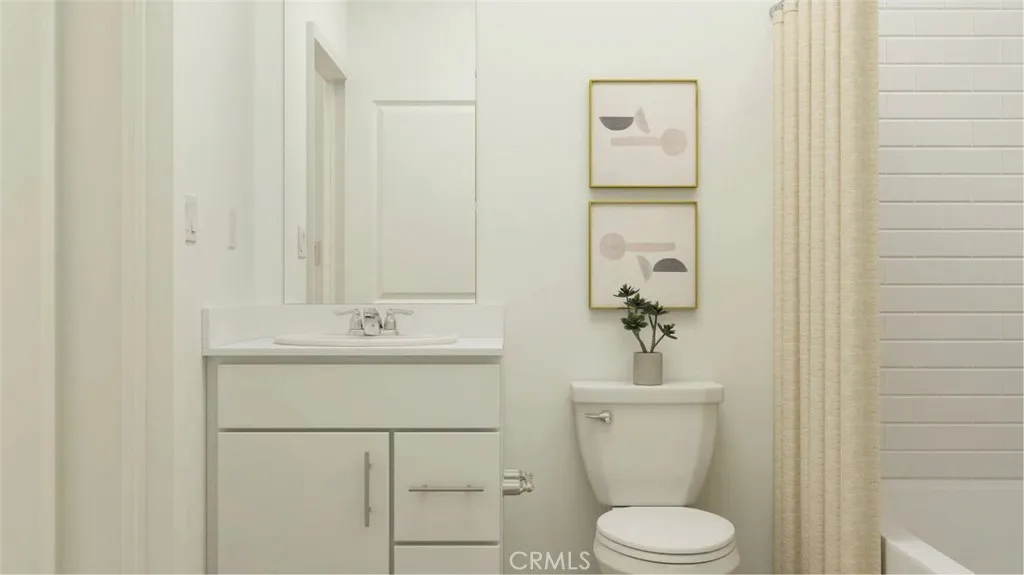
PROPERTY DETAILS: Square Feet: 2583 | Bathrooms: 3
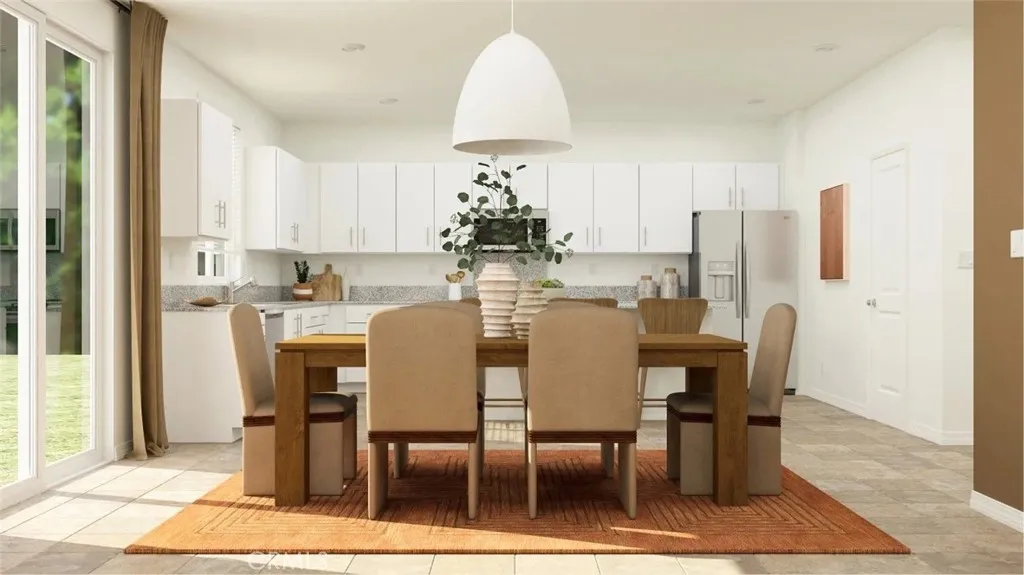
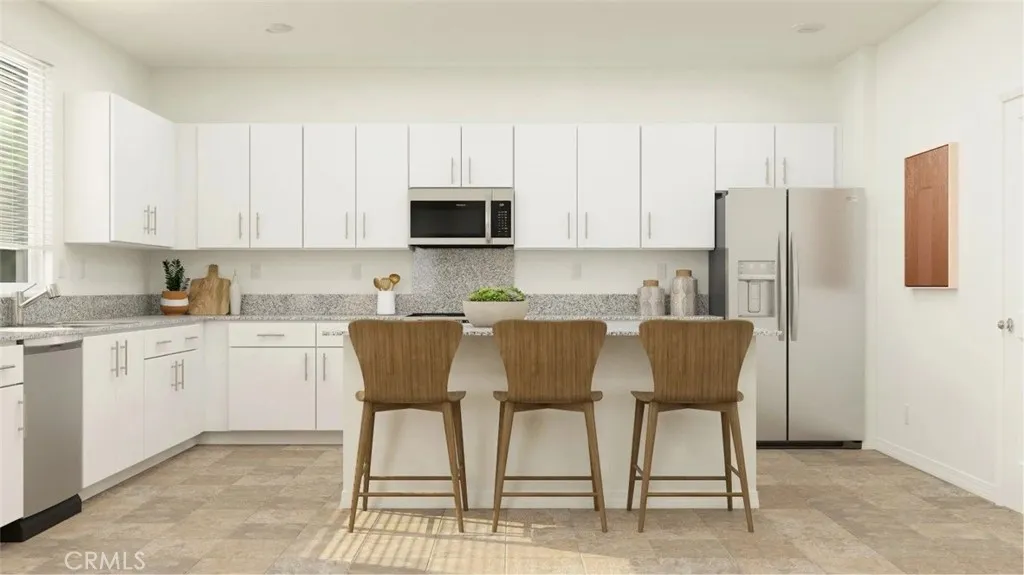
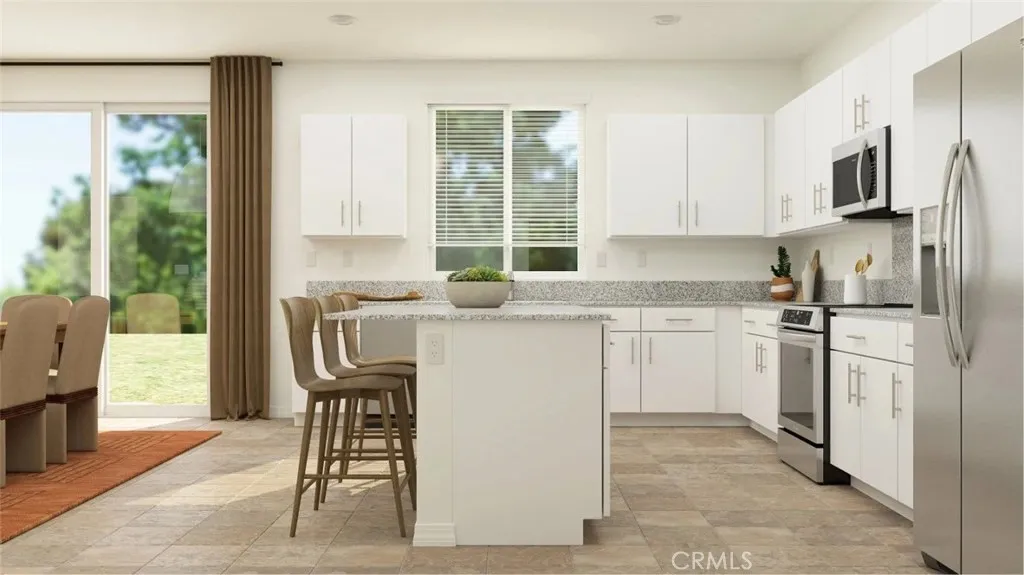
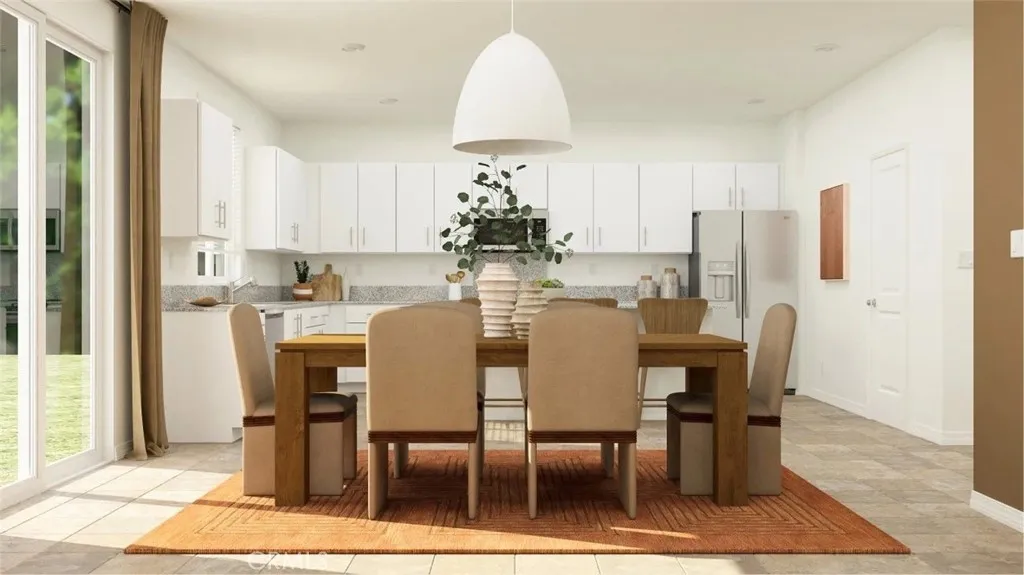
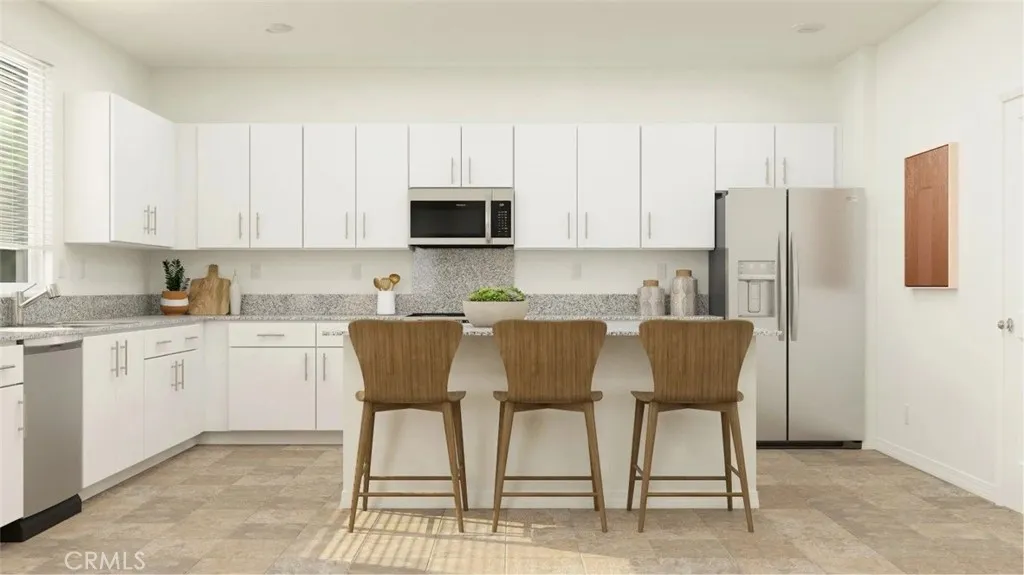
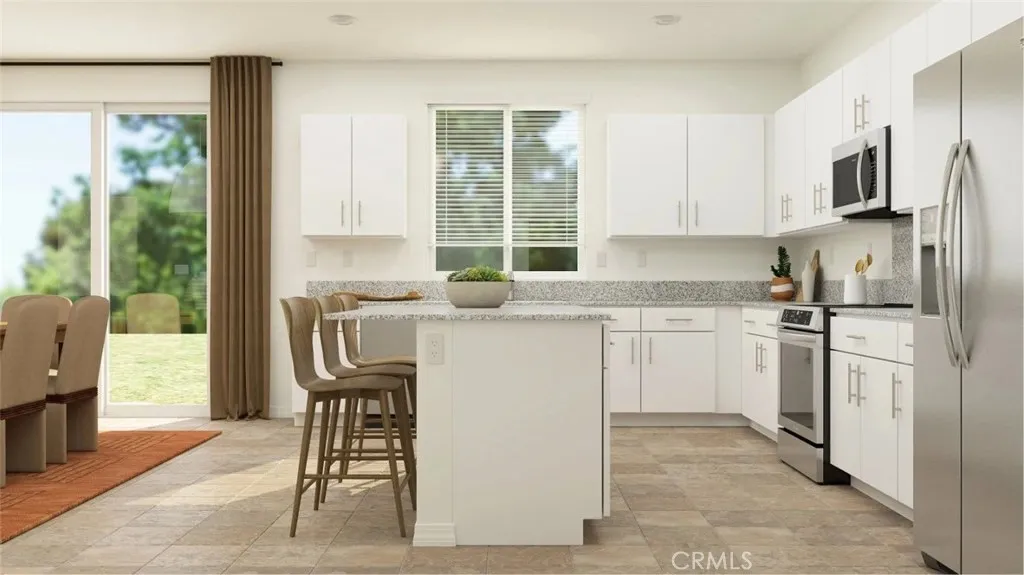
INTERIOR FEATURES: • Appliances: Range, Disposal, Microwave, Free-Standing Range, Dishwasher • Cooling: Central Air • Heating: Central • Common Walls: No Common Walls • Fireplaces: None • Energy: Solar • Security: Carbon Monoxide Detector(s), Smoke Detector(s) • Additional Interior Features: Kitchen Island, Pantry, Walk-In Closet(s), Breakfast Bar, Recessed Lighting, Open Floorplan, Granite Counters
EXTERIOR FEATURES: • Parking: 2 Garage Spaces, 2 Parking Spaces, Garage, Driveway, Attached Garage. • Exterior: Stucco, Frame • Patio: Patio, Porch • Roof: Tile • Pool Description: None • Fence: Block • Structural Condition: New Construction • Additional Exterior/Lot Features: Patio, Porch Level, Front Yard
LISTING AGENT: Agent: Todd Myatt | Office: Century 21 Masters | Phone: 9513265001 | Email: [email protected]
LISTING INFORMATION: MLS#: SW26080562 | Status: FOR SALE
Location
Address
7438 Bucknell Avenue
City
Hesperia
Features and Finishes
Interior Features:
• Appliances: Range, Disposal, Microwave, Free-Standing Range, Dishwasher
• Cooling: Central Air
• Heating: Central
• Common Walls: No Common Walls
• Fireplaces: None
• Energy: Solar
• Security: Carbon Monoxide Detector(s), Smoke Detector(s)
• Additional Interior Features: Kitchen Island, Pantry, Walk-In Closet(s), Breakfast Bar, Recessed Lighting, Open Floorplan, Granite Counters
Exterior Features:
• Parking: 2 Garage Spaces, 2 Parking Spaces, Garage, Driveway, Attached Garage.
• Exterior: Stucco, Frame
• Patio: Patio, Porch
• Roof: Tile
• Pool Description: None
• Fence: Block
• Structural Condition: New Construction
• Additional Exterior/Lot Features: Patio, Porch Level, Front Yard
Legal Notice
Our comprehensive database is populated by our meticulous research and analysis of public data. MirrorRealEstate strives for accuracy and we make every effort to verify the information. However, MirrorRealEstate is not liable for the use or misuse of the site's information. The information displayed on MirrorRealEstate.com is for reference only.