209 Fox Glove Drive, Harrington, DE 19952





Property Details
3
Description
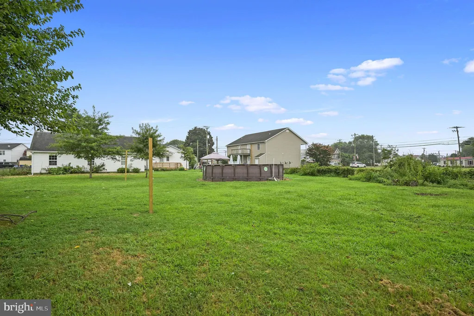
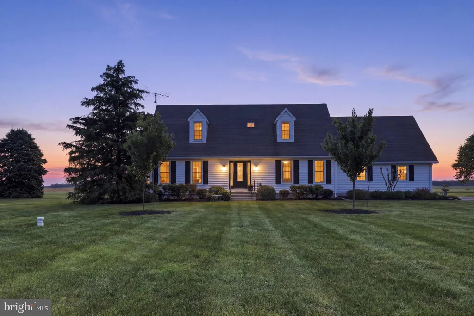
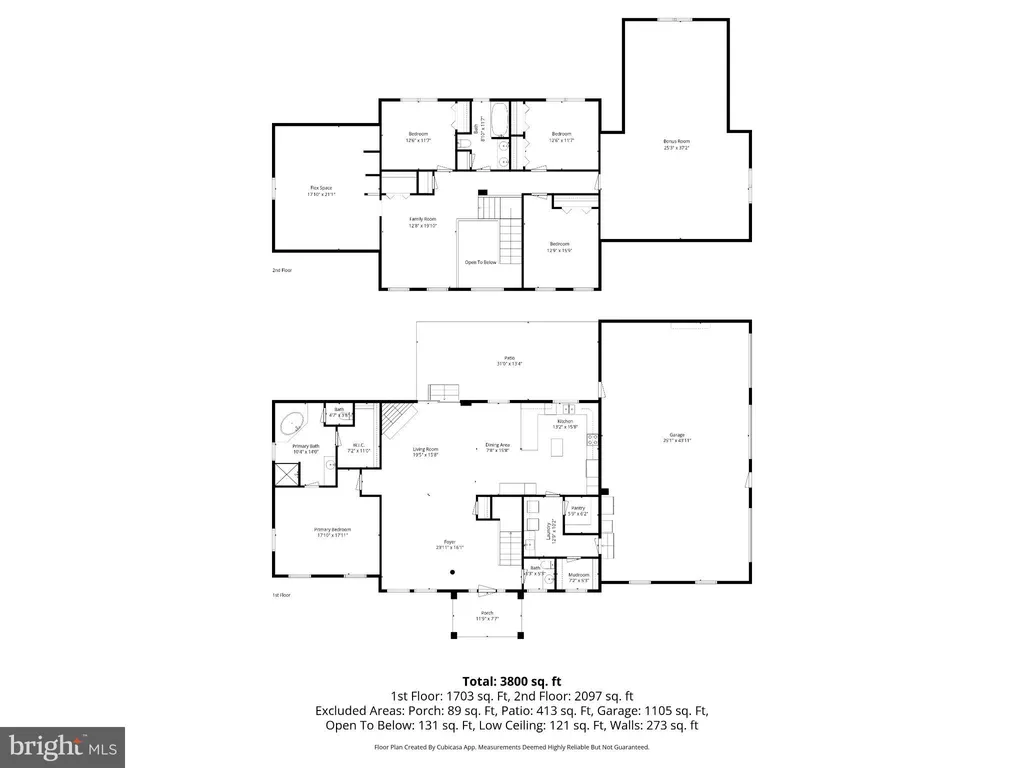
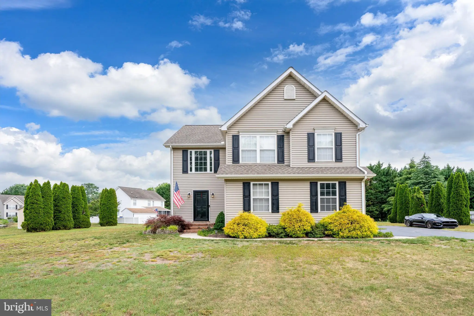
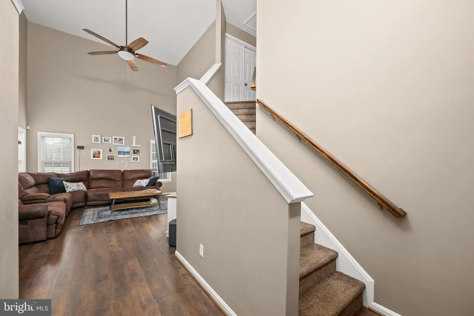
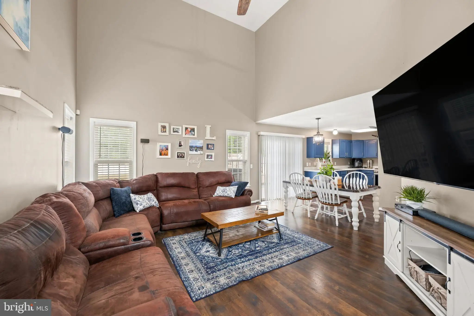
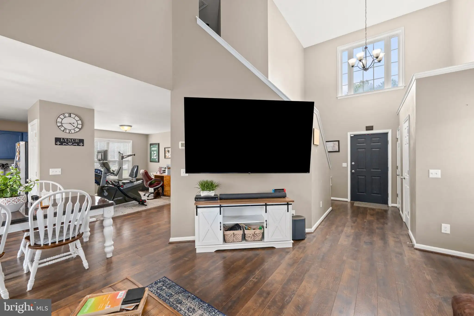
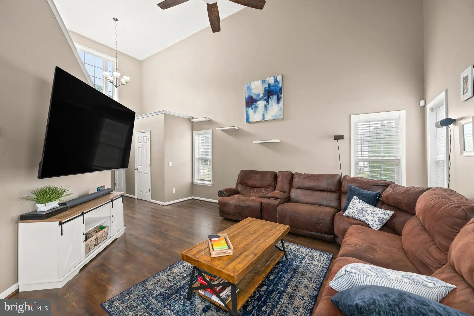
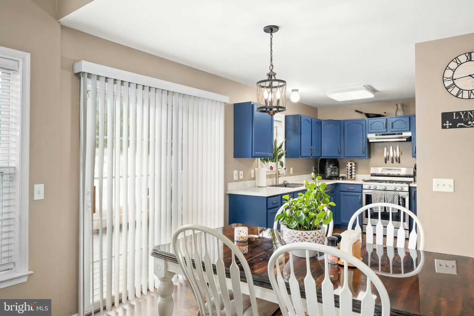
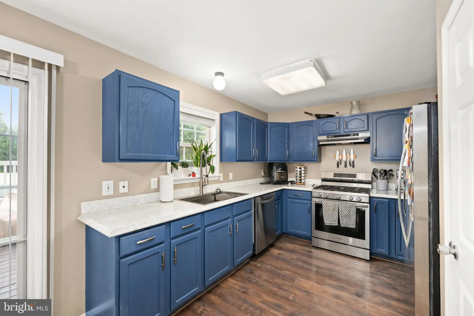
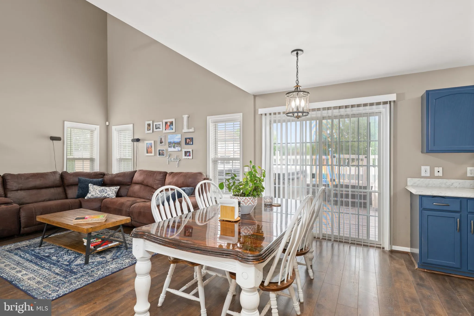
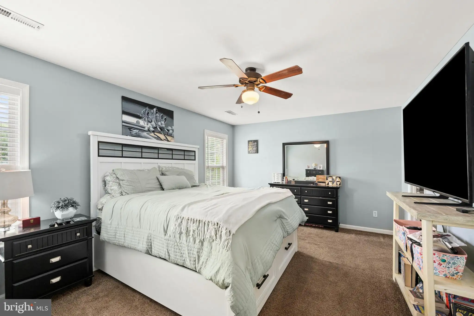
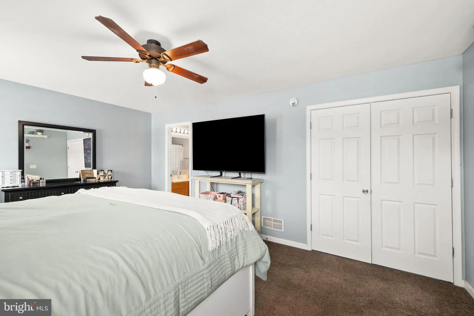
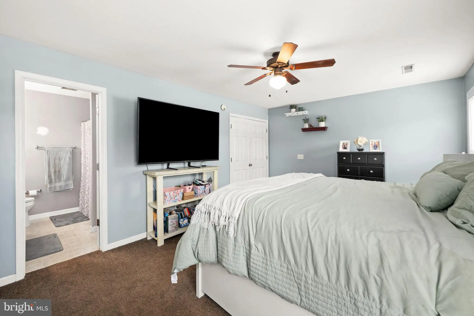
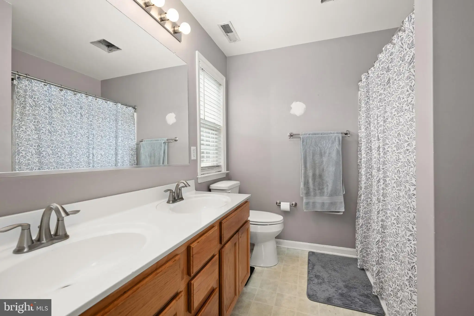
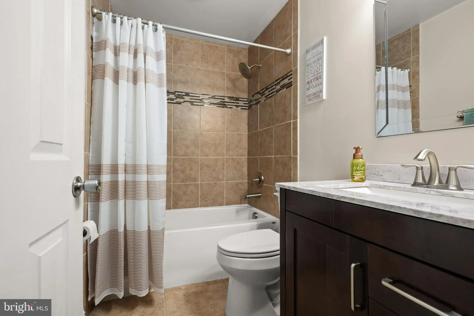
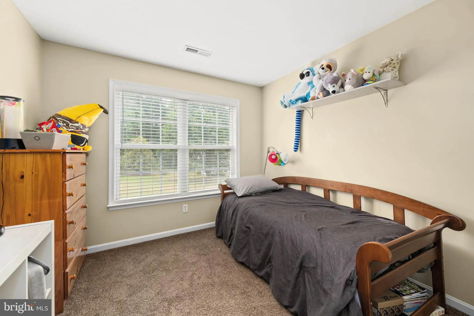
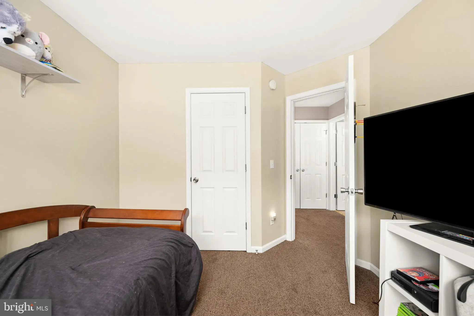
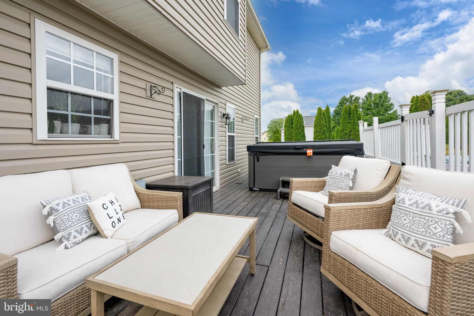
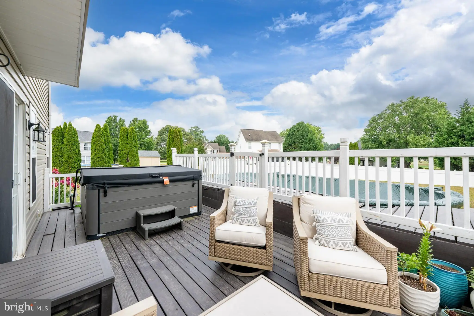
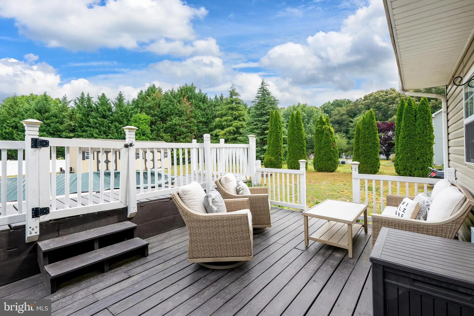
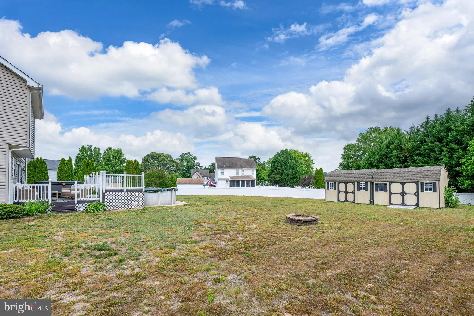
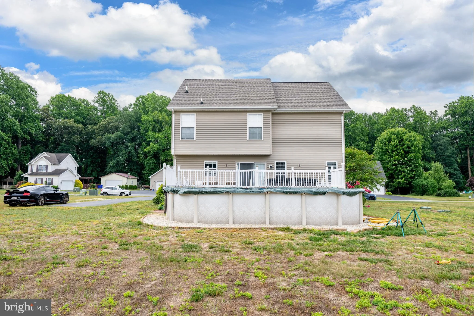
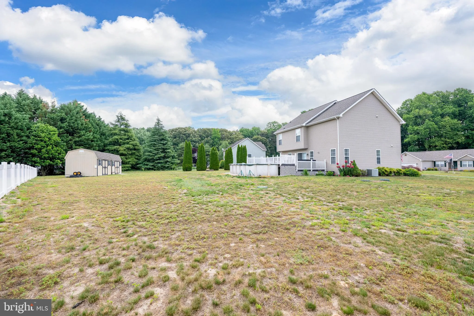
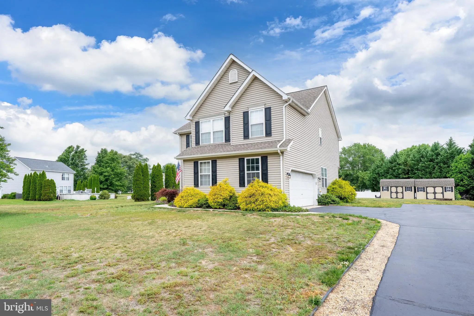
Welcome home to this charming 3 bedroom, 2.5 bath two story home nestled in neighborhood setting. . Step inside to a inviting living room featuring cathedral ceilings that give open feeling. the LVP flooring throughout the main living area offer both style and easy maintenance. The hot water heater is only 5 years and this home has the smart thermostats. The functional floor plan provides area for sitting, office or formal dining room. Backyard retreat with a deck overlooking the above-ground pool and hot tub. Unwind after a long day and enjoy your oasis. This home is conveniently located near local amenties while offering comfort of country living. This is reay for its next owner to move in and make it their own. Don't miss this opportunity...
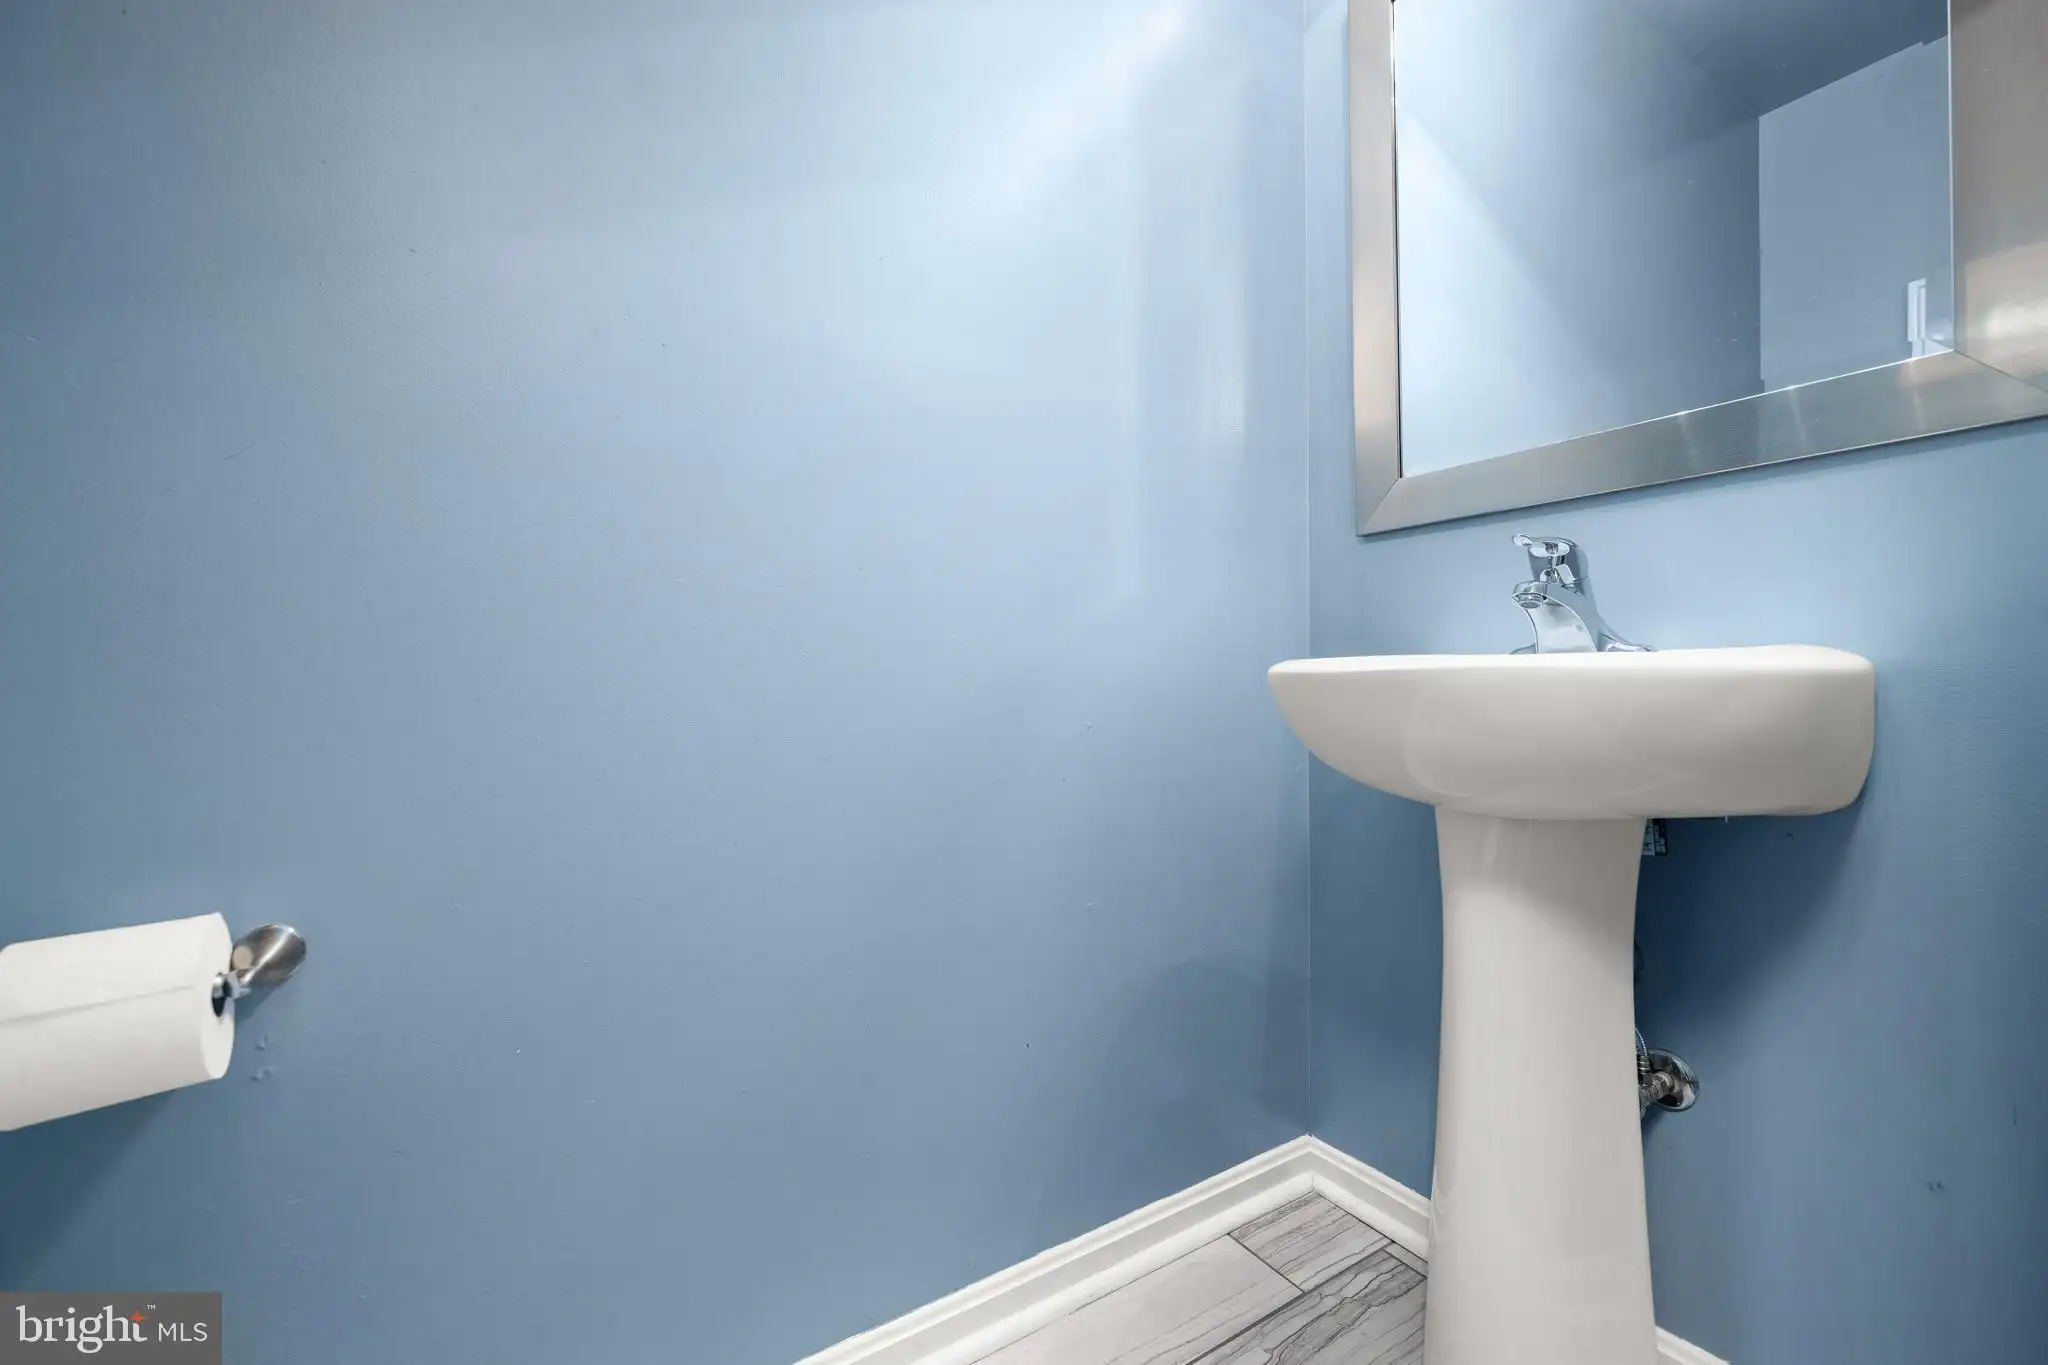
PROPERTY DETAILS: Square Feet: 1814 | Bathrooms: 3
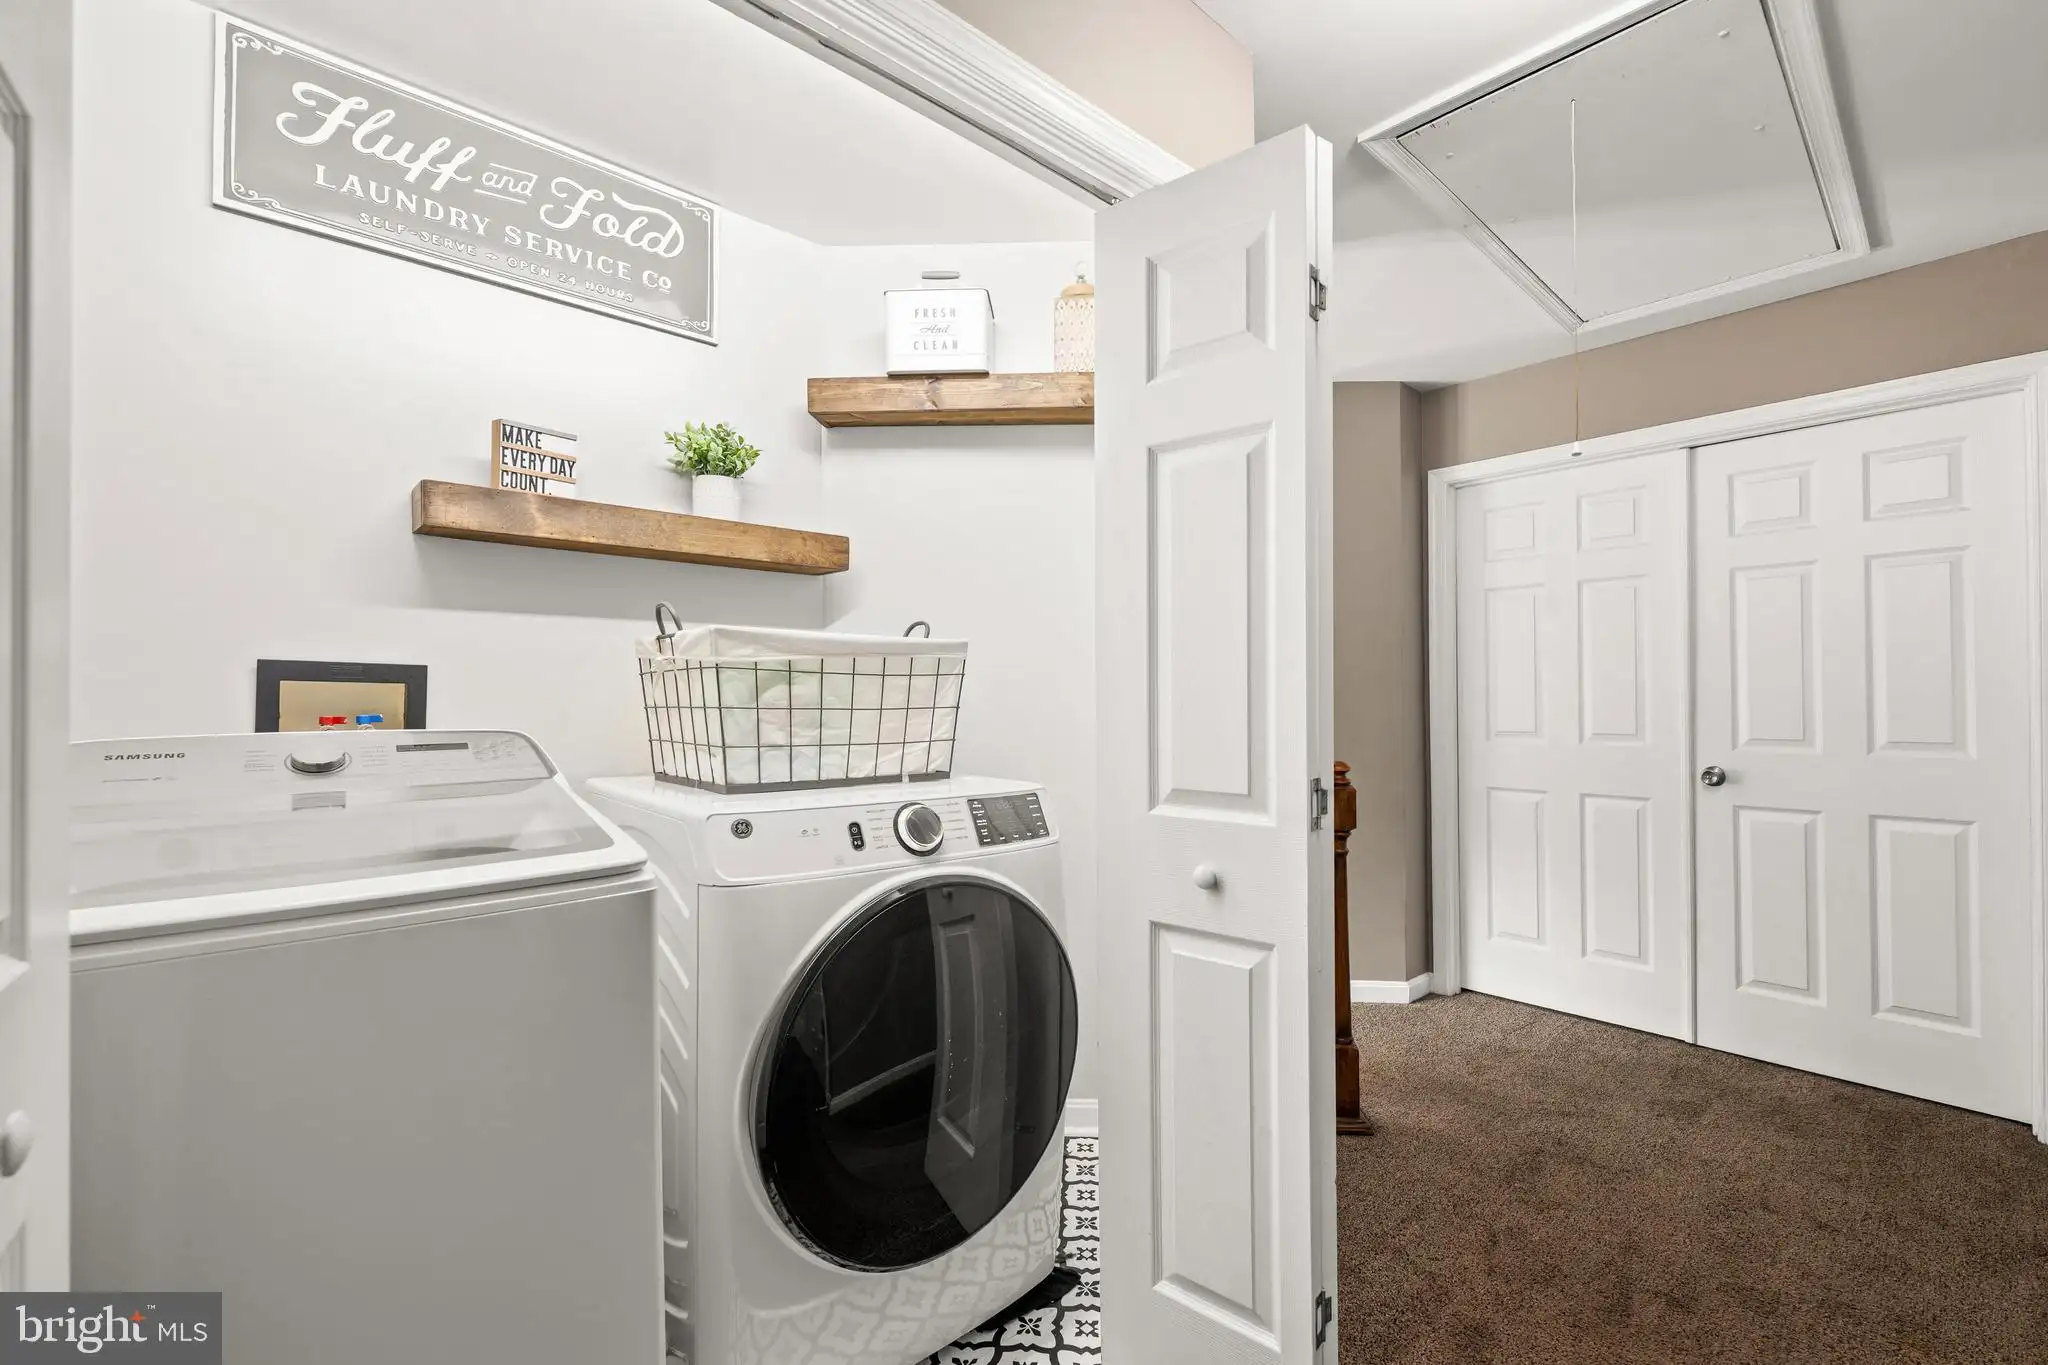
INTERIOR FEATURES: • Square Footage (approx): 1,814 Sq. Ft. Above Ground, Sq. Ft. Below Ground • Appliances: Range, Gas Range, Gas Oven, Built-In Range, Dishwasher, Refrigerator, Stainless Steel Appliance(s), Washer • Flooring: Laminate, Carpet • Cooling: Central Air, Electric • Heating: Propane, Forced Air • Plumbing: Electric Water Heater • Basement: Crawl Space • Additional Interior Features: Walk-In Closet(s)
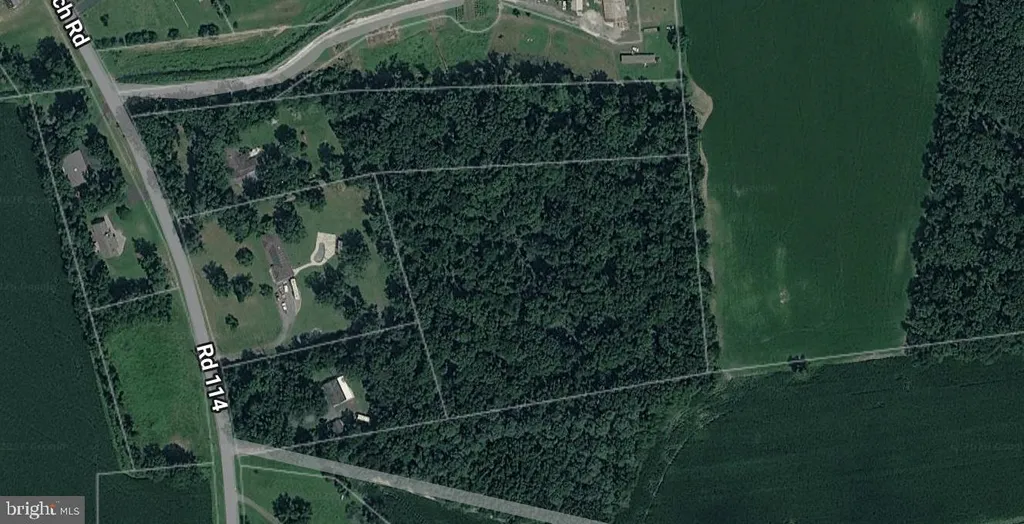
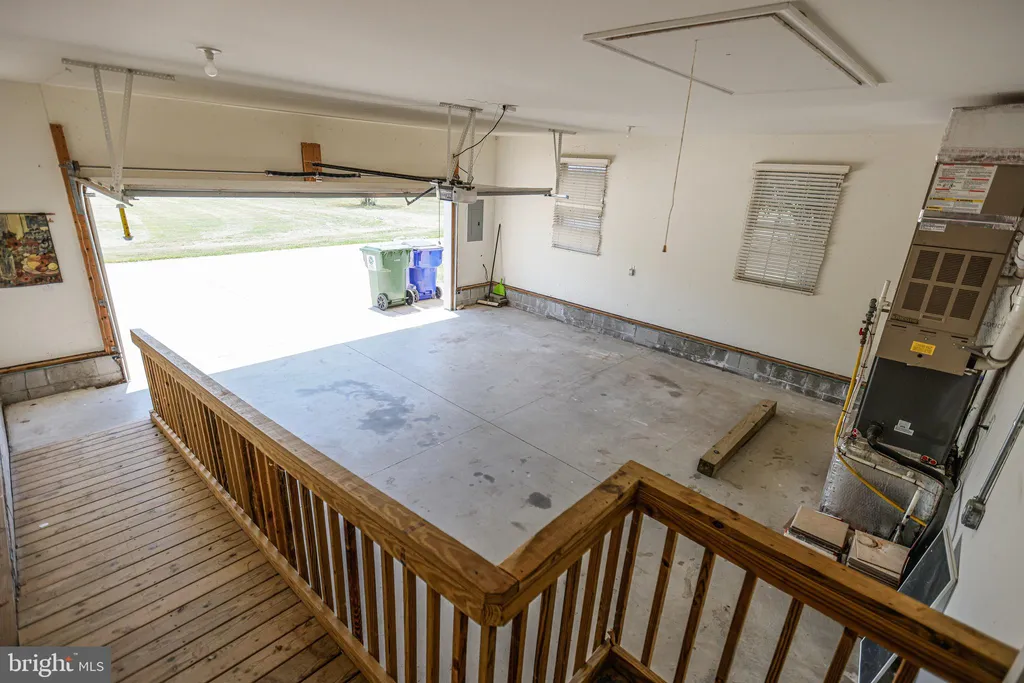
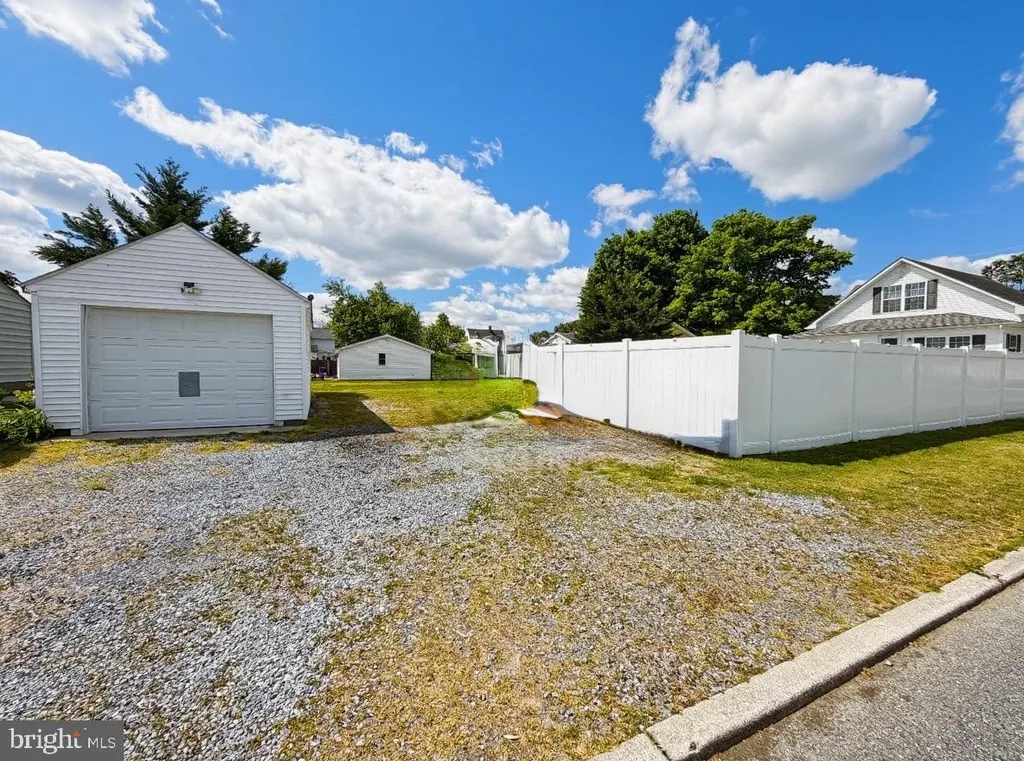
EXTERIOR FEATURES: • Parking: 2 Garage Spaces, 6 Parking Spaces, Garage, Driveway, Attached Garage. • Exterior: Vinyl • Patio: Deck • Roof: Shingle • Pool: Above Ground • Pool Description: Above Ground, Private • Lot Dimensions: 140.00 x 190.00 • Zoning: AR • Additional Exterior/Lot Features: Outbuilding, Deck, Jac/Spa/Hot Tub
LISTING AGENT: Agent: Brenda Rambo | Office: RE/MAX Advantage Realty | Phone: 3022362660 | Email: [email protected]
LISTING INFORMATION: MLS#: DEKT2047834 | Status: FOR SALE
Location
Address
209 Fox Glove Drive
City
Harrington
Features and Finishes
Interior Features:
• Square Footage
(approx): 1,814 Sq. Ft. Above Ground, Sq. Ft. Below Ground
• Appliances: Range, Gas Range, Gas Oven, Built-In Range, Dishwasher, Refrigerator, Stainless Steel Appliance(s), Washer
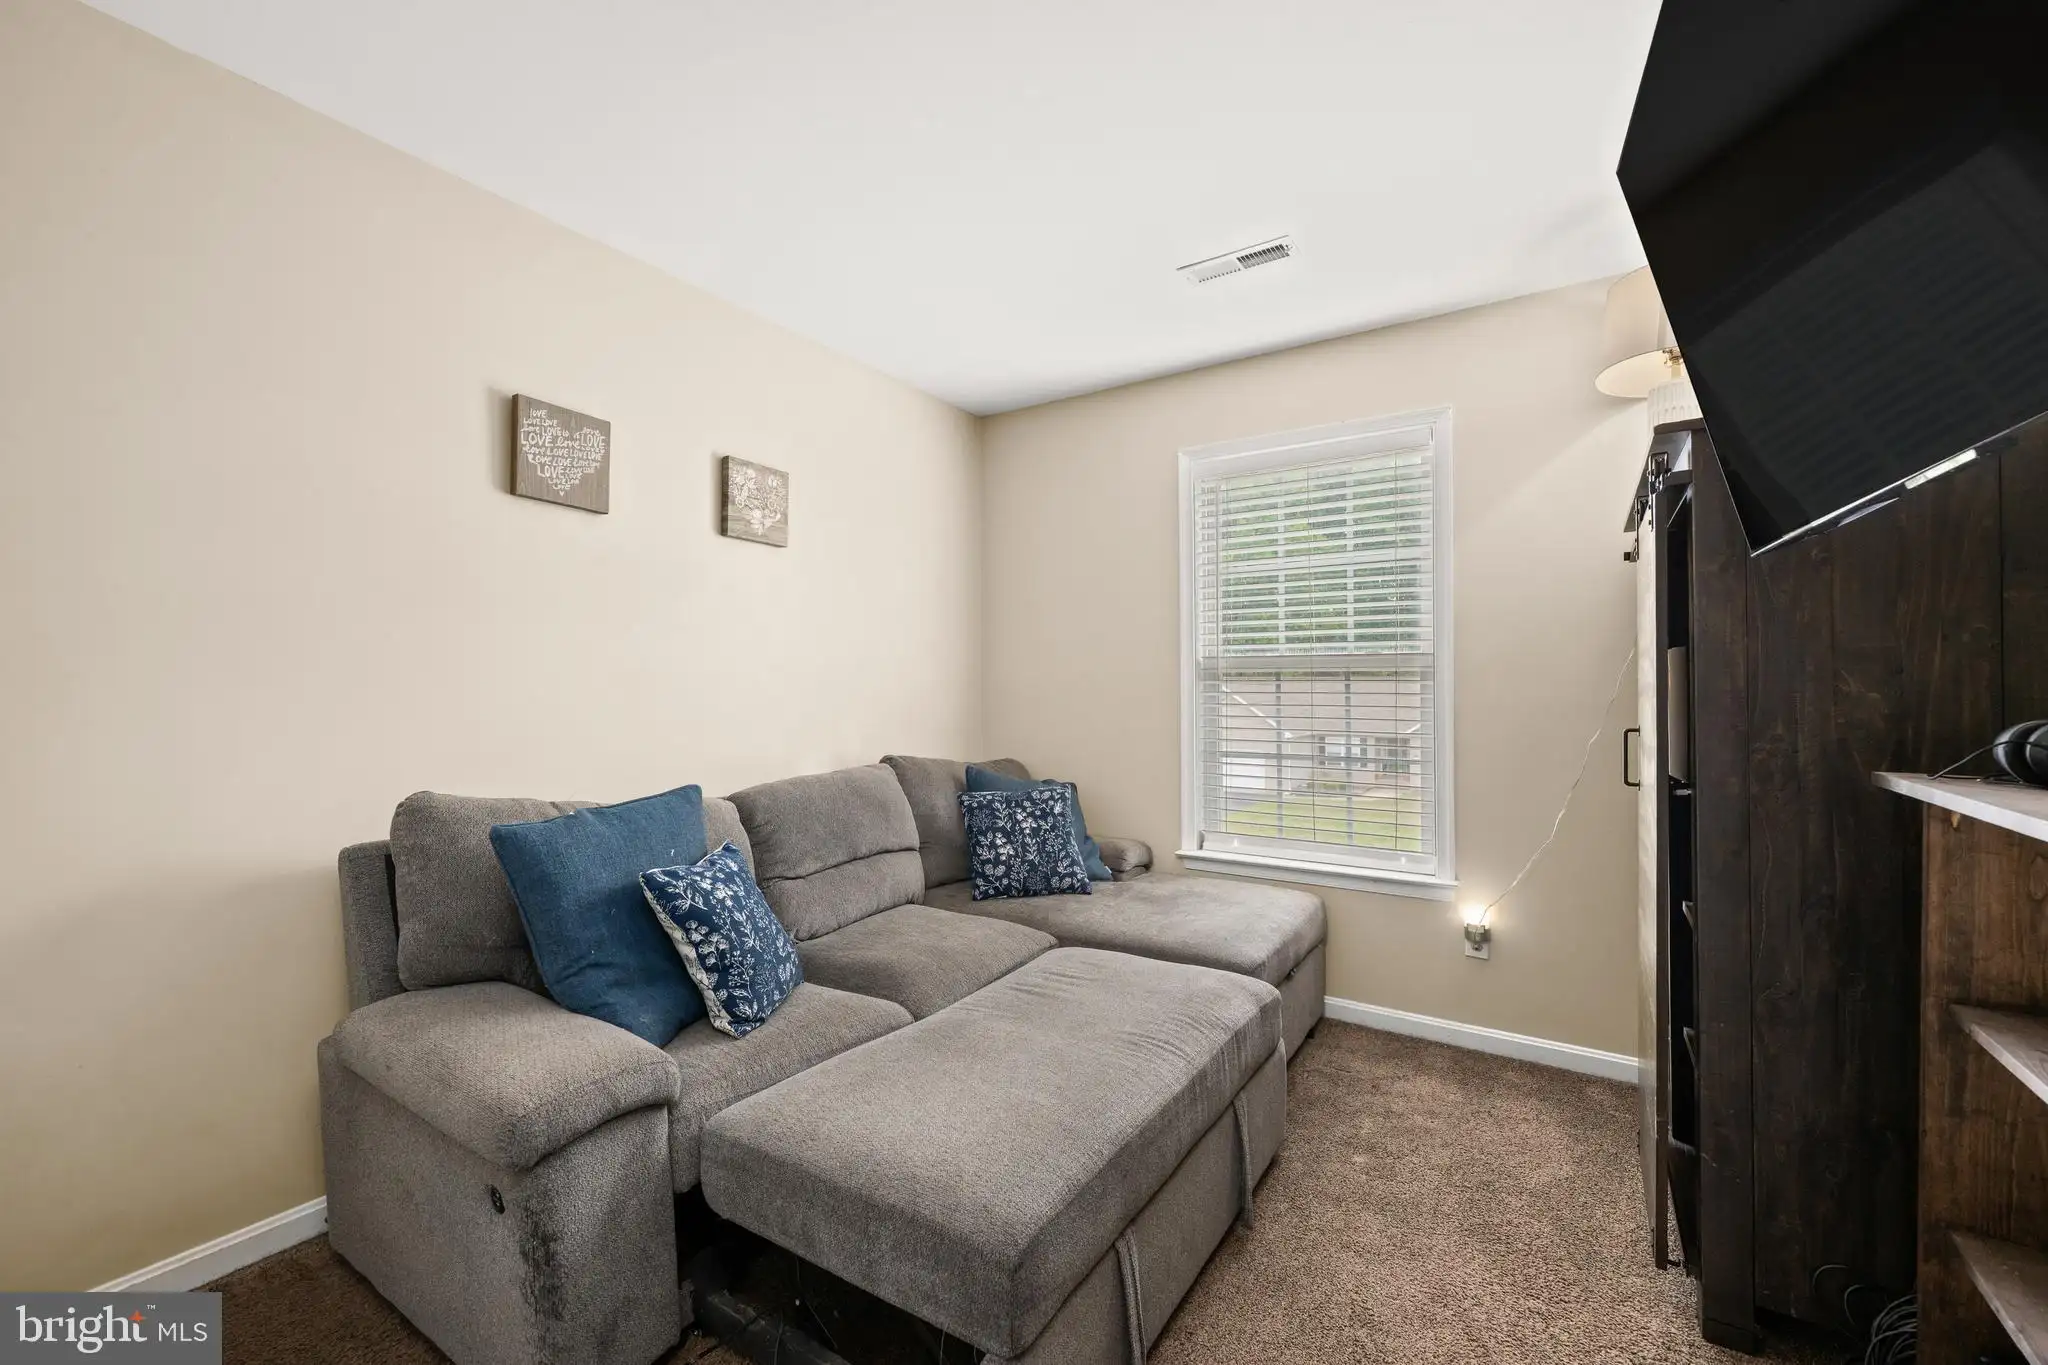
• Flooring: Laminate, Carpet
• Cooling: Central Air, Electric
• Heating: Propane, Forced Air
• Plumbing: Electric Water Heater
• Basement: Crawl Space
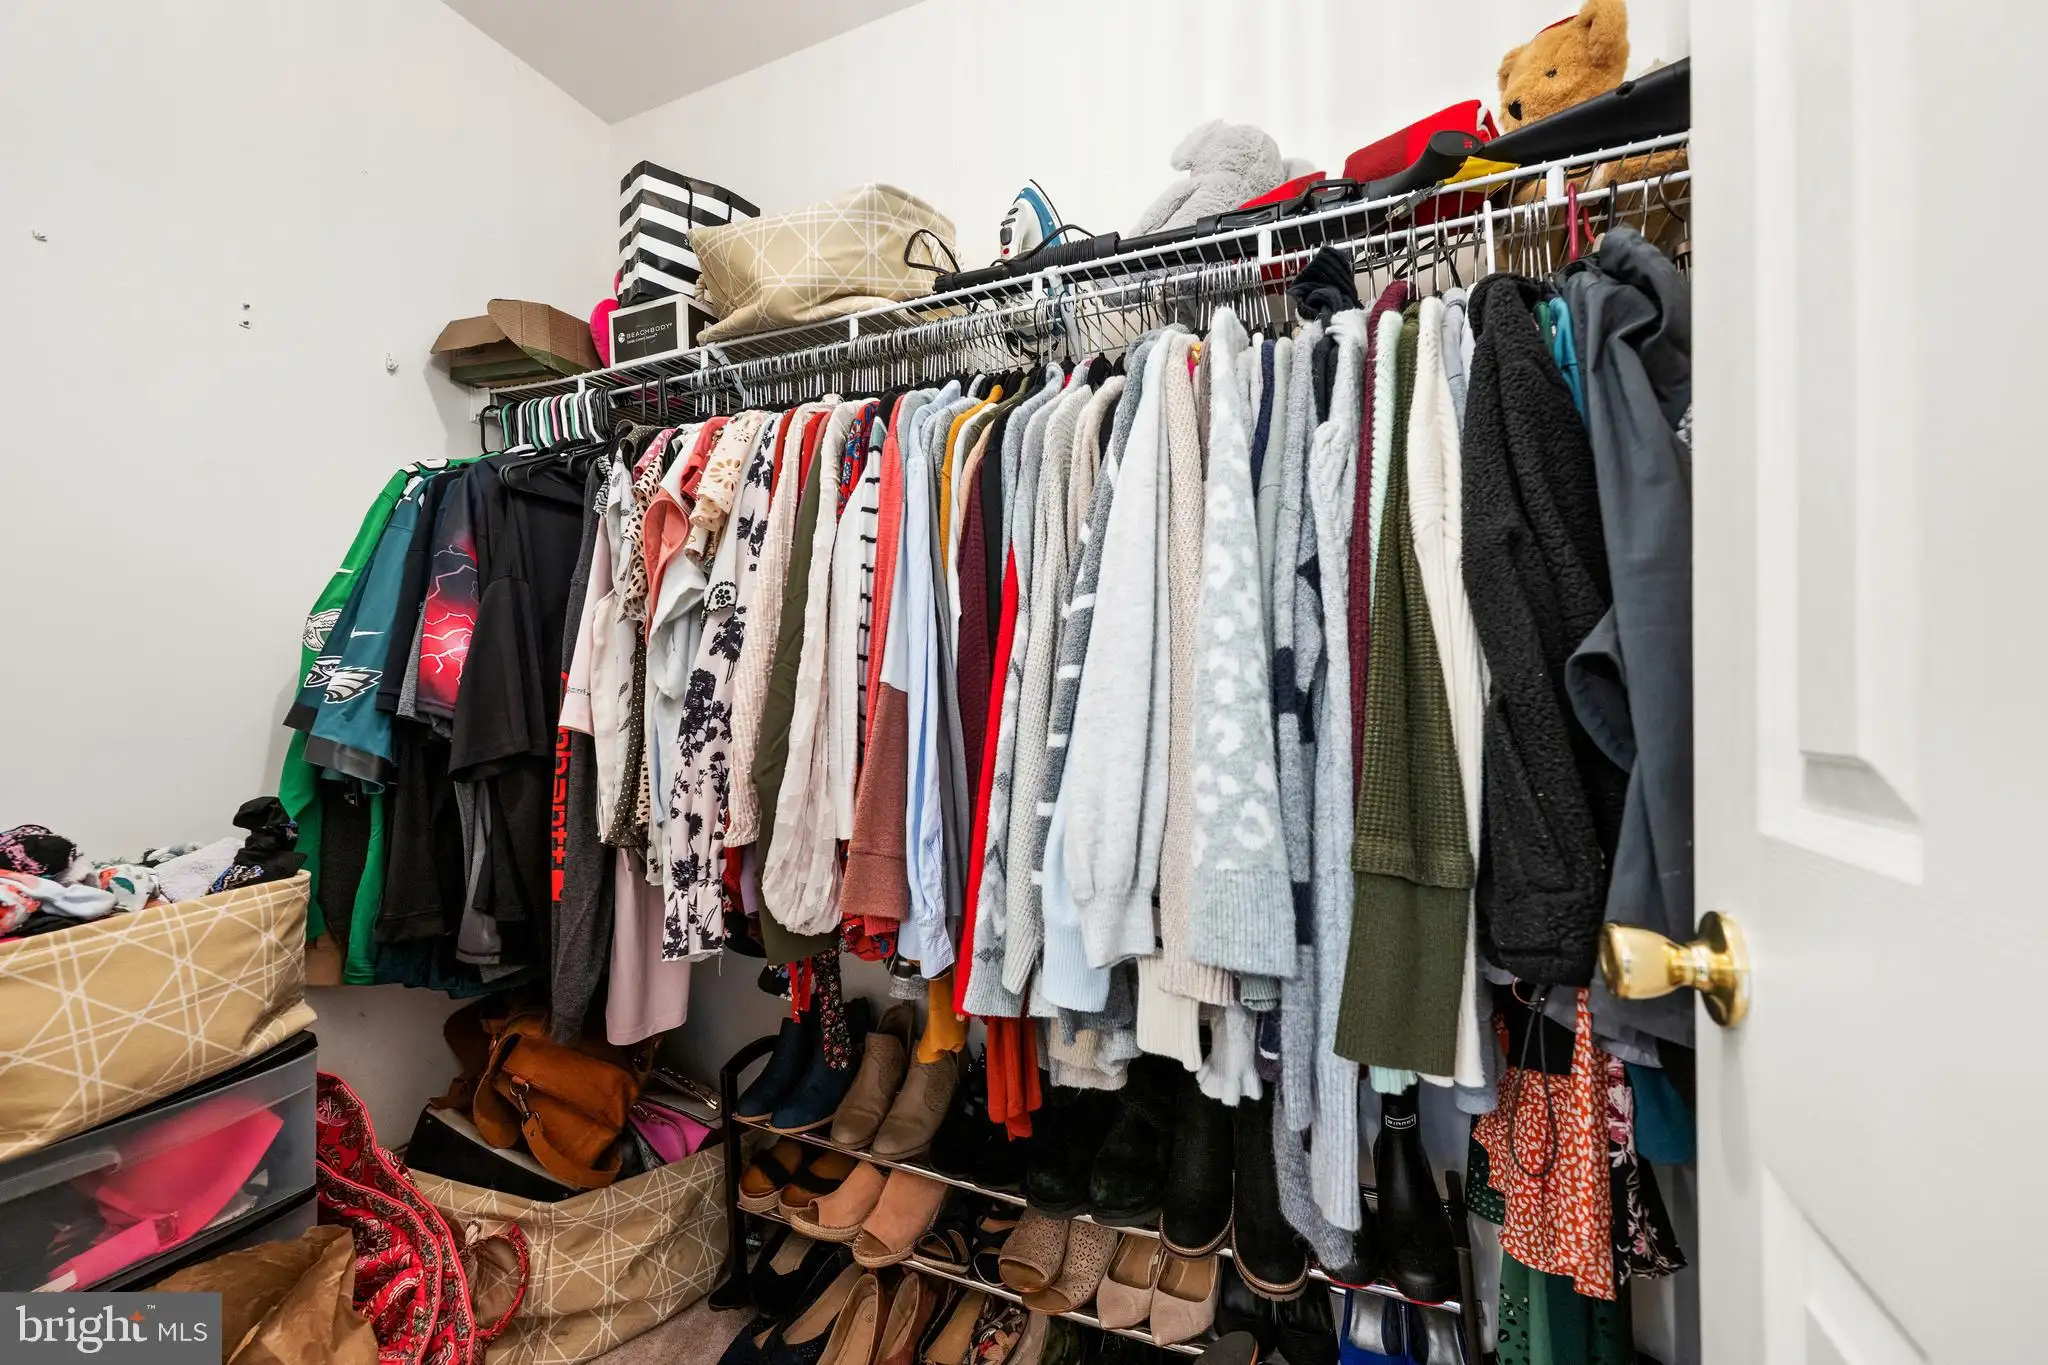
• Additional Interior Features: Walk-In Closet(s)
Exterior Features:
• Parking: 2 Garage Spaces, 6 Parking Spaces, Garage, Driveway, Attached Garage.
• Exterior: Vinyl
• Patio: Deck
• Roof: Shingle
• Pool: Above Ground
• Pool Description: Above Ground, Private
• Lot Dimensions: 140.00 x 190.00
• Zoning: AR
• Additional Exterior/Lot Features: Outbuilding, Deck, Jac/Spa/Hot Tub
Legal Notice
Our comprehensive database is populated by our meticulous research and analysis of public data. MirrorRealEstate strives for accuracy and we make every effort to verify the information. However, MirrorRealEstate is not liable for the use or misuse of the site's information. The information displayed on MirrorRealEstate.com is for reference only.