TBB West Cypress Way Unit GALVESTON, Milton, DE 19968
Property Details
2
Description
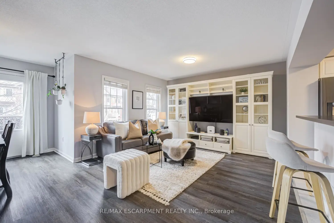
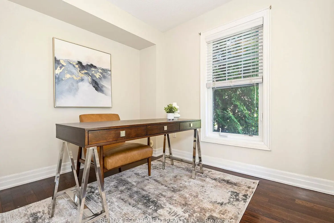
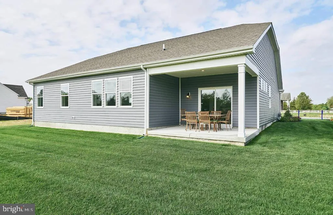
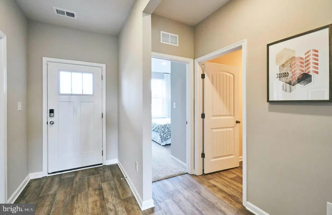
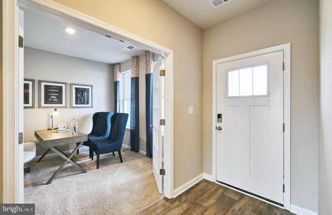
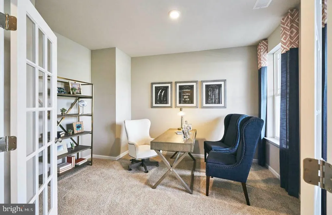
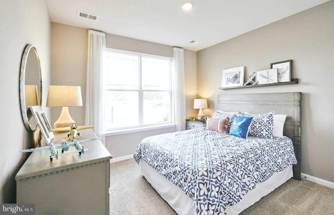
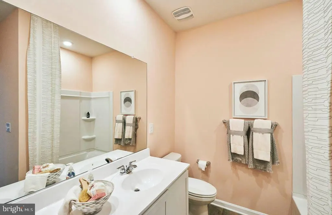
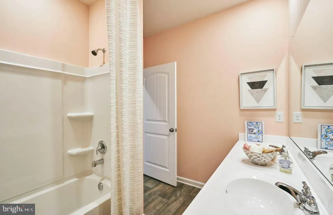
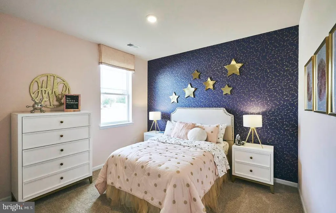
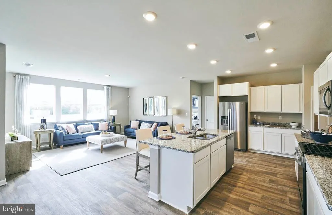
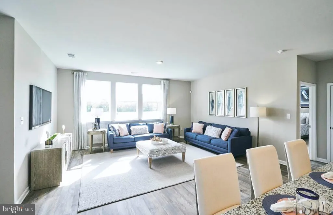
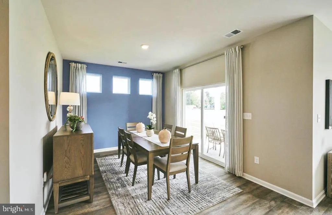
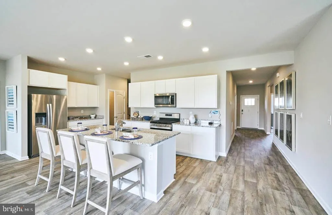
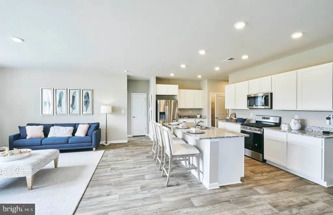
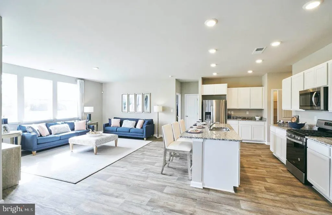
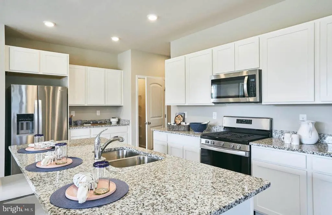
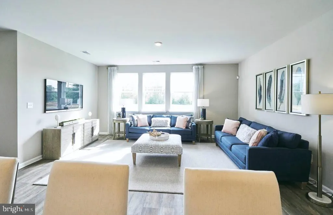
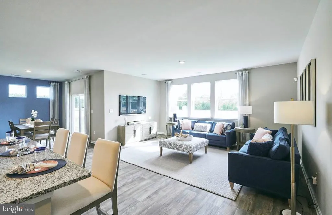
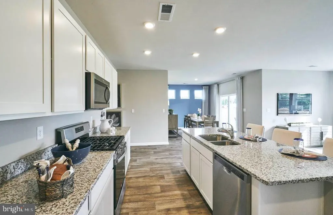
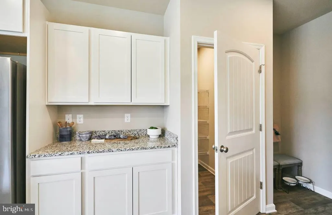
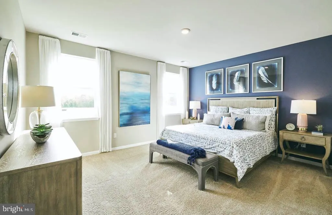
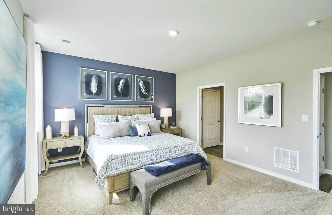
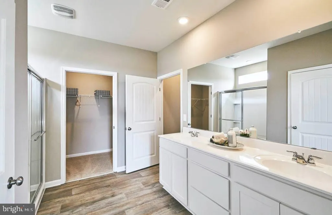
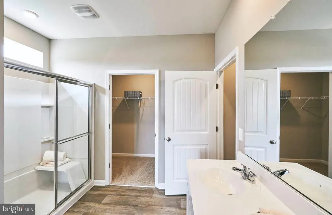
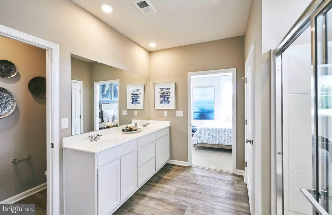
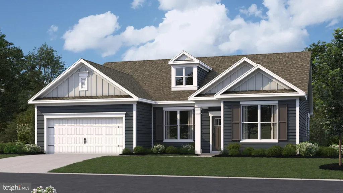
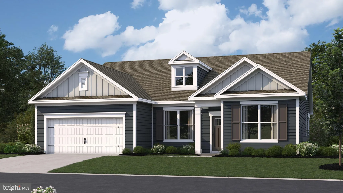
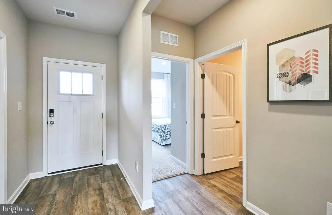
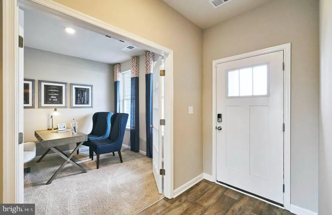
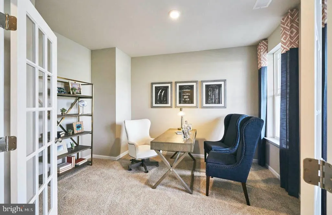
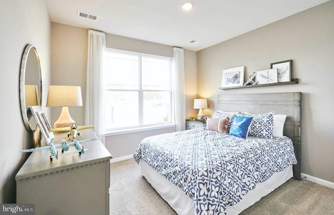
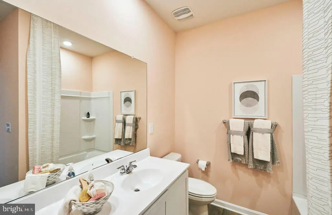
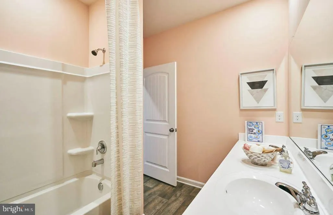
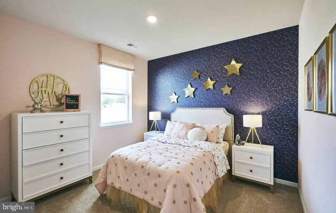
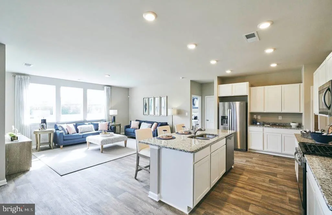
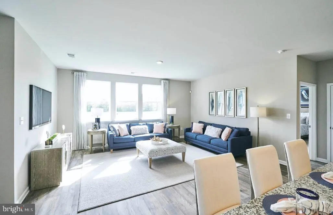
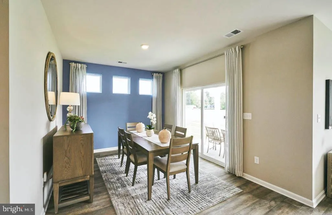
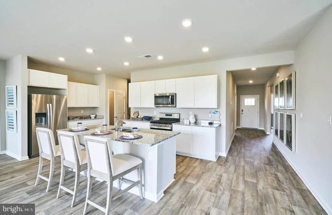
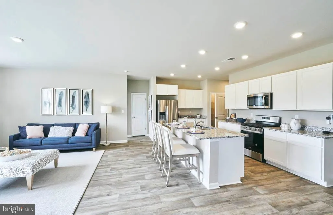
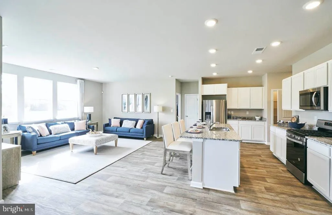
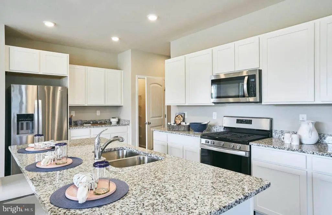
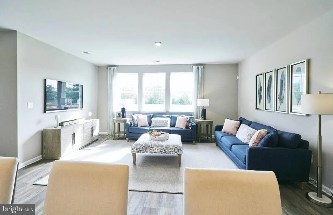
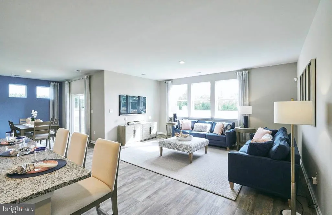
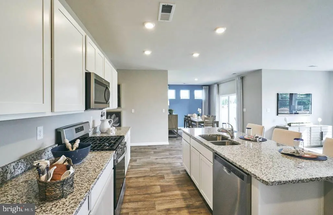
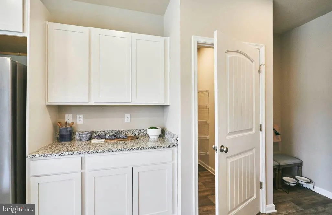
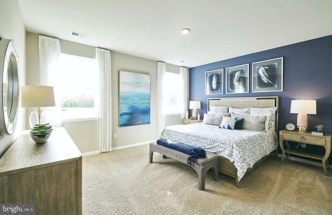
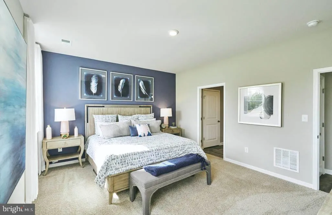
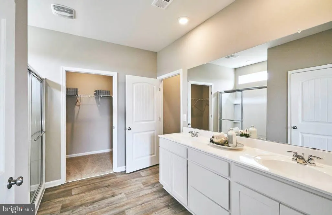
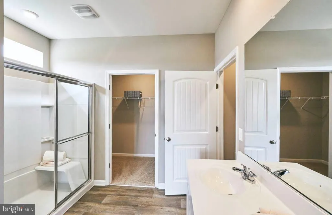
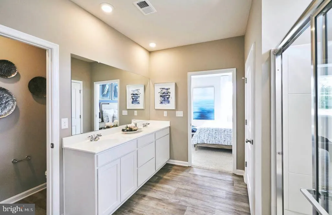
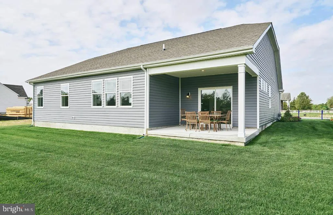
Explore a to-be-built new home in the beautiful neighborhood of Woodfield Preserve in Milton, DE. This home is not currently under construction but is one of the floorplans you can choose to build within this community. Prices vary based on selected upgrades, and prices shown generally refer to the base house without optional features. You'll work with the builder to select from the plan options to construct your dream home. The Galveston is a 2,070 square foot, open concept home offering three bedrooms, two bathrooms, 9' ceilings, and a two-car garage. A welcoming foyer leads you to the inviting flex room a versatile space with glass French doors and an abundance of natural light on one side. On the other side are two spacious guest bedrooms, the guest bathroom and a linen closet. The home's well-designed kitchen features beautiful cabinetry, a generous walk-in pantry, an oversized island with additional room for seating and stainless steel appliances. The kitchen is open to the ample living room and dining room that leads to the quiet covered patio. The large owner's suite is a retreat in the back of the home; its private bathroom has a double bowl vanity, frameless shower, oversized linen closet and walk-in closet. Tucked away behind the kitchen and near the two-car garage is the laundry room and a coat closet. Additional options include a second-floor loft, bedroom and bathroom. This home includes a tankless water heater, white window blinds, a whole yard irrigation system and the exclusive Smart Home package through ADT will give you complete peace of mind living in your new home. Pictures, artist renderings, photographs, colors, features, and sizes are for illustration purposes only and will vary from the homes as built. Image representative of plan only and may vary as built. Images are of model home and include custom design features that may not be available in other homes. Furnishings and decorative items not included with home purchase.
PROPERTY DETAILS: Square Feet: 2070 | Bathrooms: 2
INTERIOR FEATURES: • Square Footage (approx): 2,070 Sq. Ft. Above Ground, Sq. Ft. Below Ground • Appliances: Gas Range, Gas Oven, Dishwasher, Disposal, Microwave, Stainless Steel Appliance(s), ENERGY STAR Qualified Appliances, Tankless Water Heater • Flooring: Laminate, Carpet • Cooling: Central Air, Electric • Heating: Propane, Heat Pump, Forced Air • Plumbing: Electric Water Heater • Doors/Windows: Window Coverings, Window Treatments • Additional Interior Features: Kitchen Island, Pantry, Recessed Lighting, Walk-In Closet(s), High Ceilings, Crown Molding, Open Floorplan
EXTERIOR FEATURES: • Parking: 2 Garage Spaces, 4 Parking Spaces, Concrete, Garage, Driveway, Inside Entrance, Attached Garage. • Exterior: Vinyl • Roof: Shingle • Pool Description: Community • Zoning: AR1 • Structural Condition: New Construction
LISTING AGENT: Agent: Jay Heilman | Office: D.R. Horton Realty of Delaware, LLC | Phone: 3028030300 | Email: [email protected]
LISTING INFORMATION: MLS#: DESU2110972 | Status: FOR SALE
Location
Address
TBB West Cypress Way Unit GALVESTON
City
Milton
Features and Finishes
Interior Features:
• Square Footage
(approx): 2,070 Sq. Ft. Above Ground, Sq. Ft. Below Ground
• Appliances: Gas Range, Gas Oven, Dishwasher, Disposal, Microwave, Stainless Steel Appliance(s), ENERGY STAR Qualified Appliances, Tankless Water Heater
• Flooring: Laminate, Carpet
• Cooling: Central Air, Electric
• Heating: Propane, Heat Pump, Forced Air
• Plumbing: Electric Water Heater
• Doors/Windows: Window Coverings, Window Treatments
• Additional Interior Features: Kitchen Island, Pantry, Recessed Lighting, Walk-In Closet(s), High Ceilings, Crown Molding, Open Floorplan
Exterior Features:
• Parking: 2 Garage Spaces, 4 Parking Spaces, Concrete, Garage, Driveway, Inside Entrance, Attached Garage.
• Exterior: Vinyl
• Roof: Shingle
• Pool Description: Community
• Zoning: AR1
• Structural Condition: New Construction
Legal Notice
Our comprehensive database is populated by our meticulous research and analysis of public data. MirrorRealEstate strives for accuracy and we make every effort to verify the information. However, MirrorRealEstate is not liable for the use or misuse of the site's information. The information displayed on MirrorRealEstate.com is for reference only.