1529 Isherwood Street NE, Washington, DC 20002






Property Details
4
Description
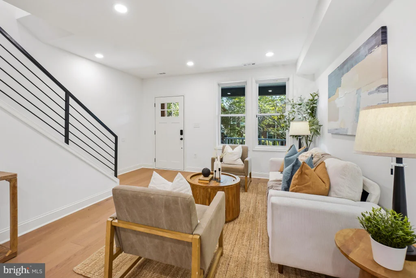
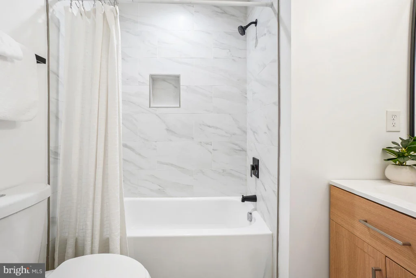
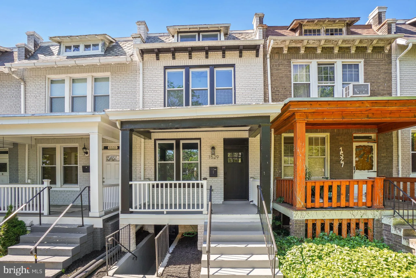
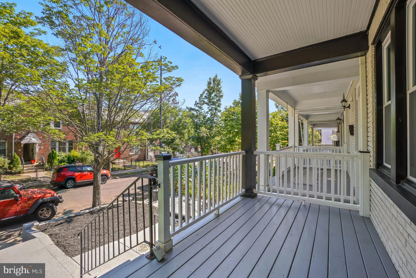
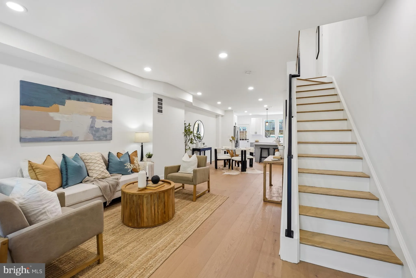
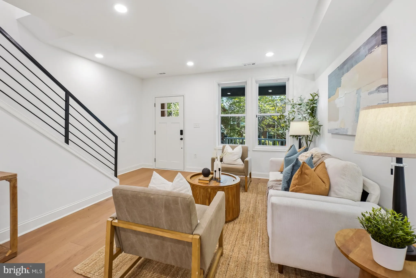
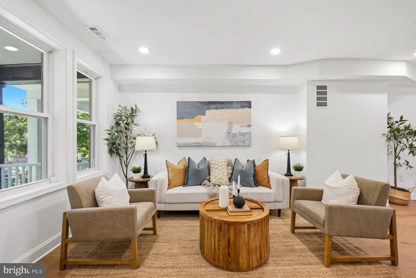
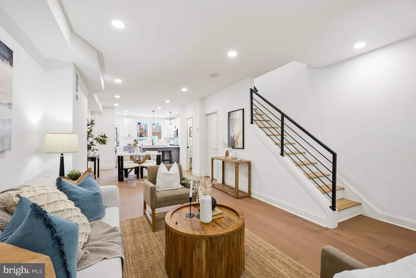
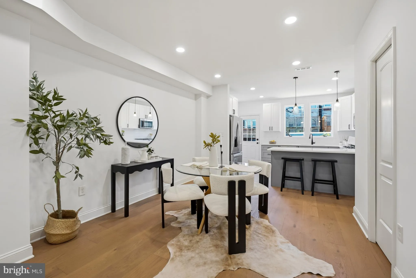
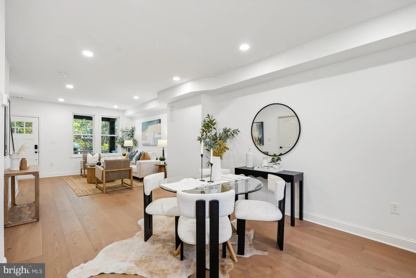
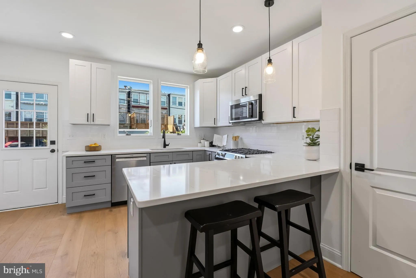
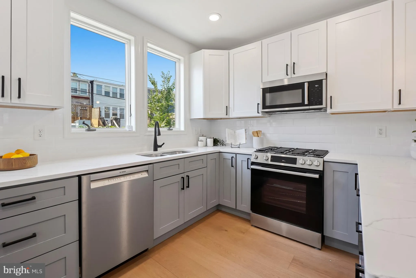
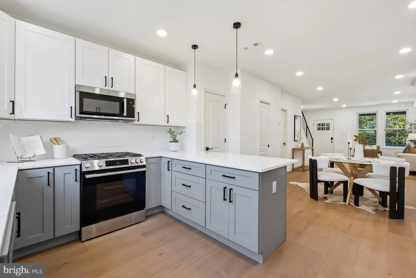
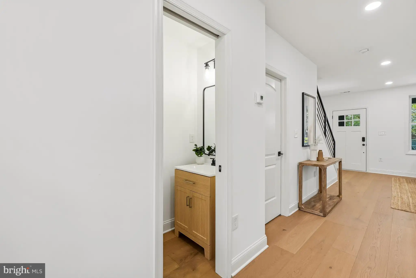
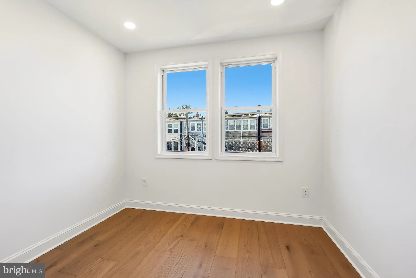
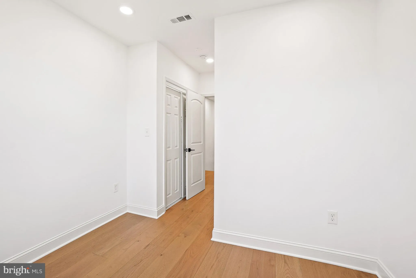
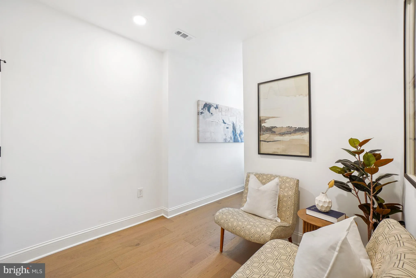
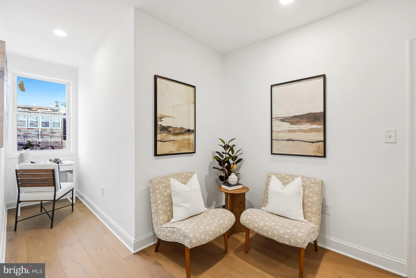
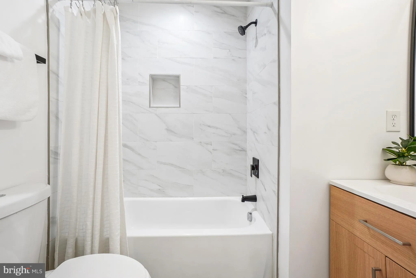
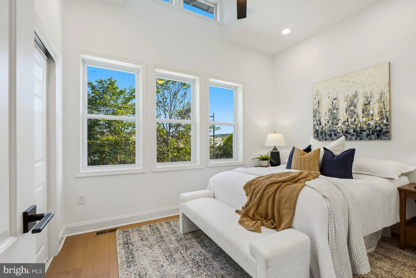
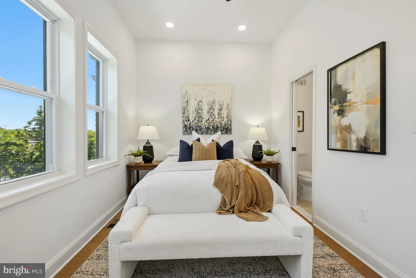
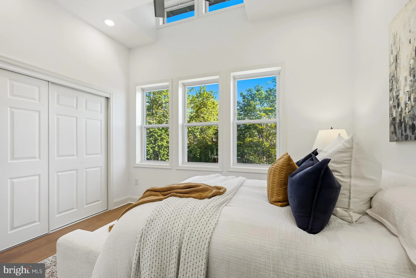
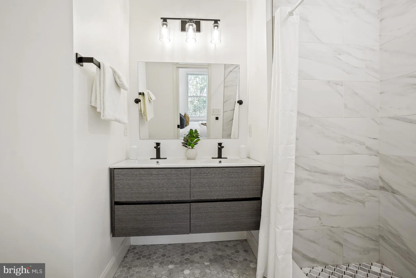
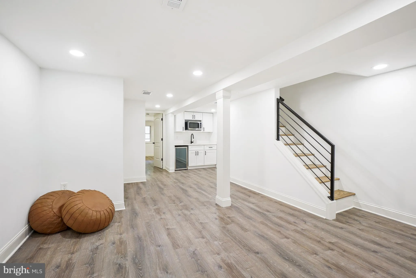
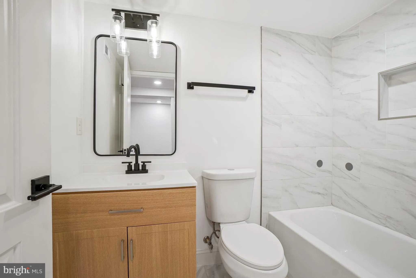
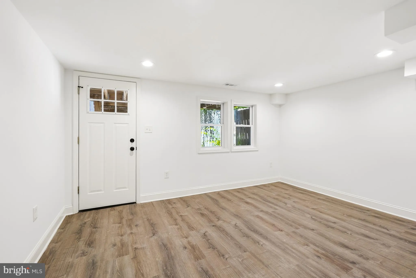
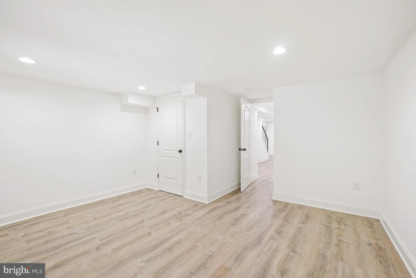
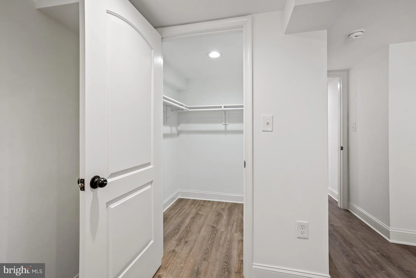
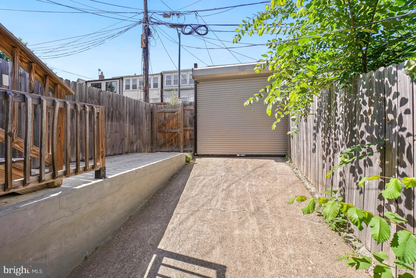
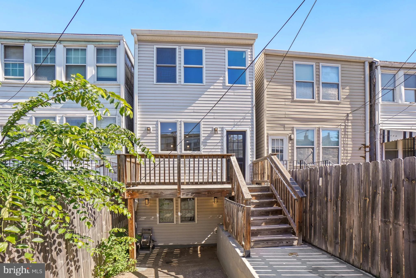
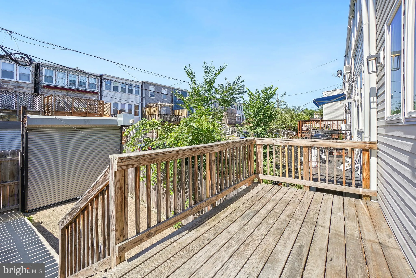
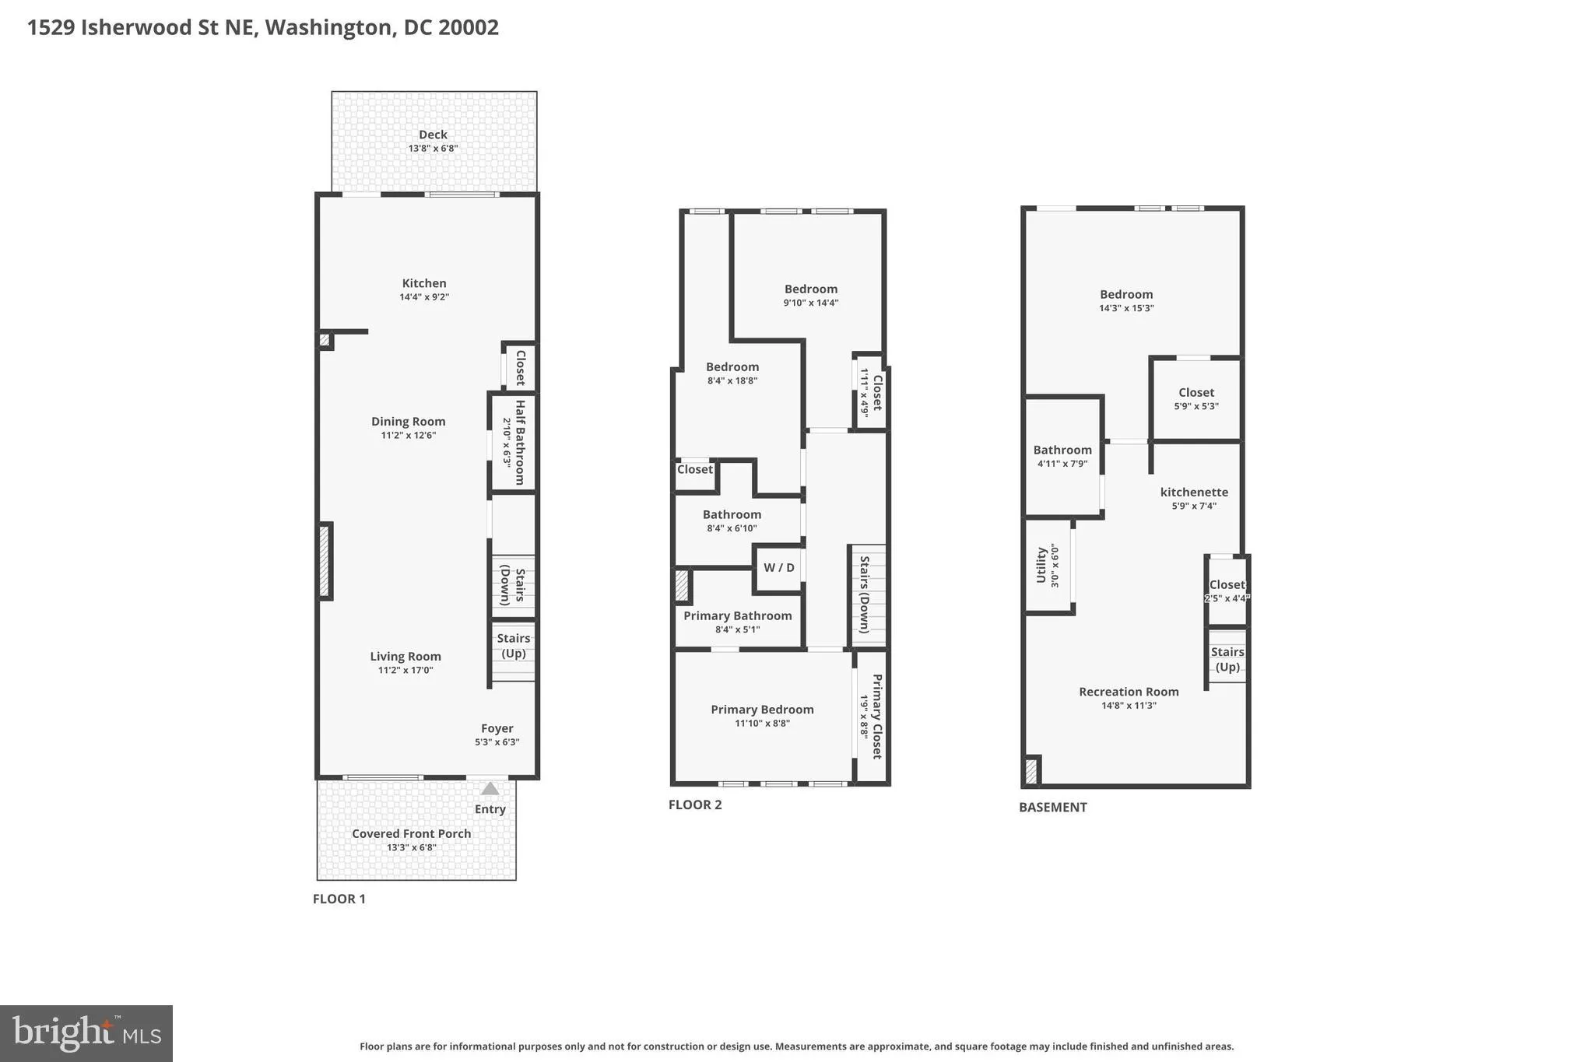
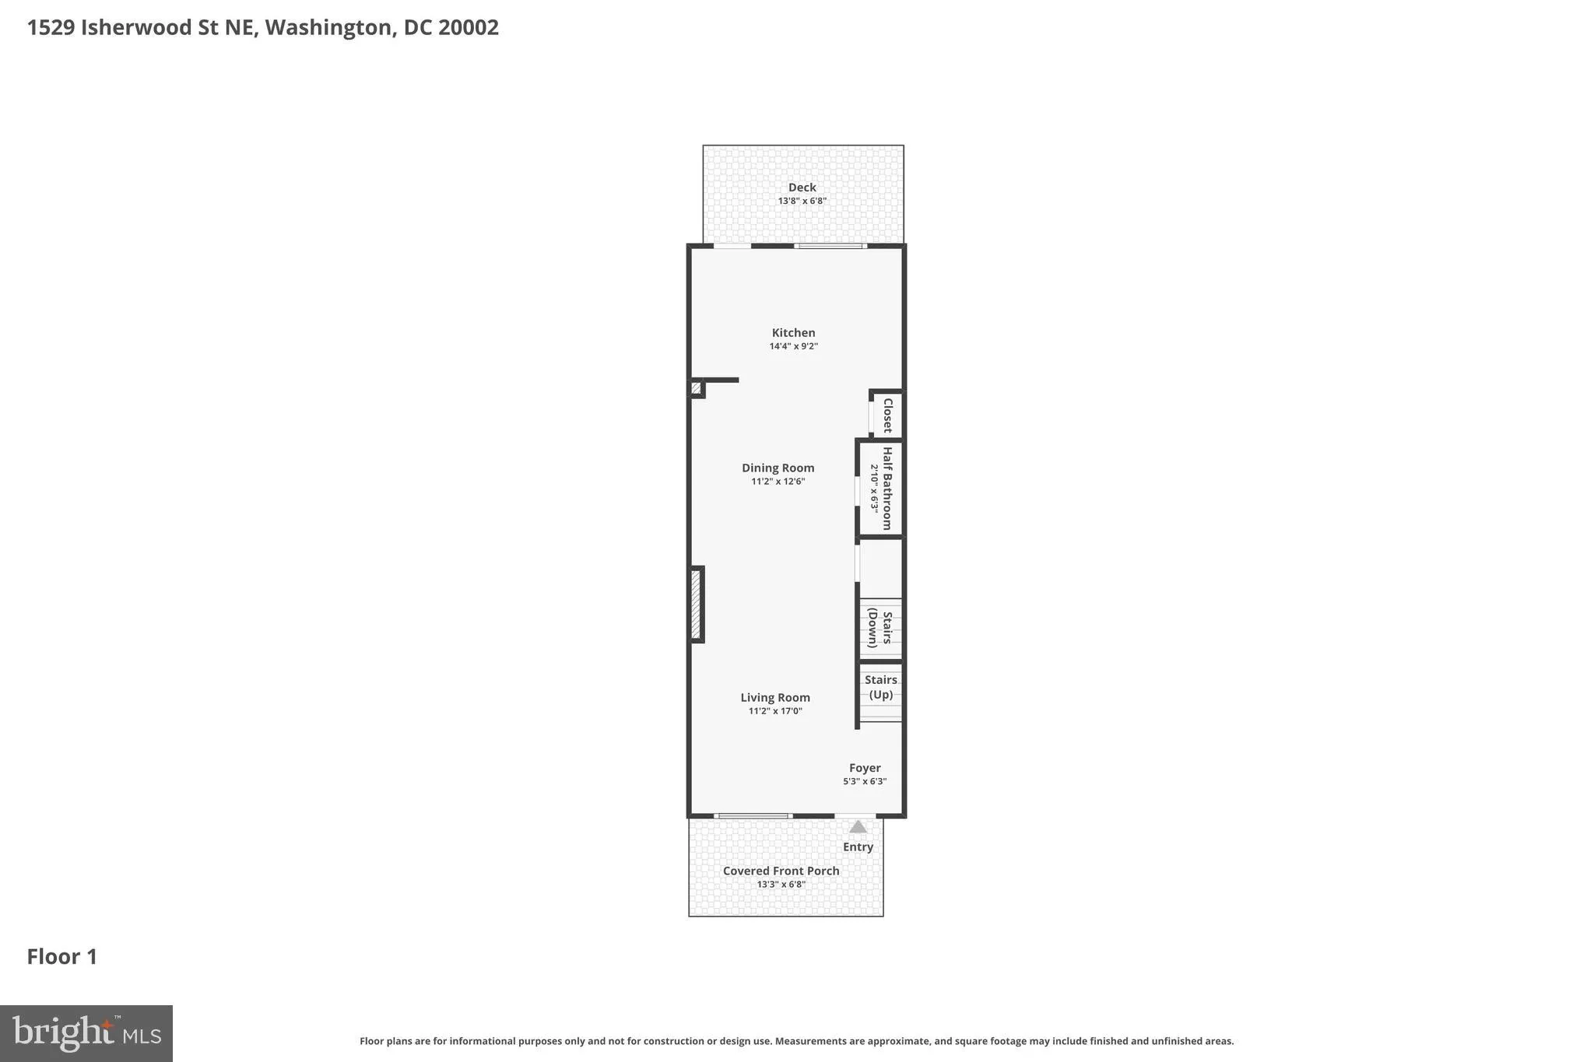
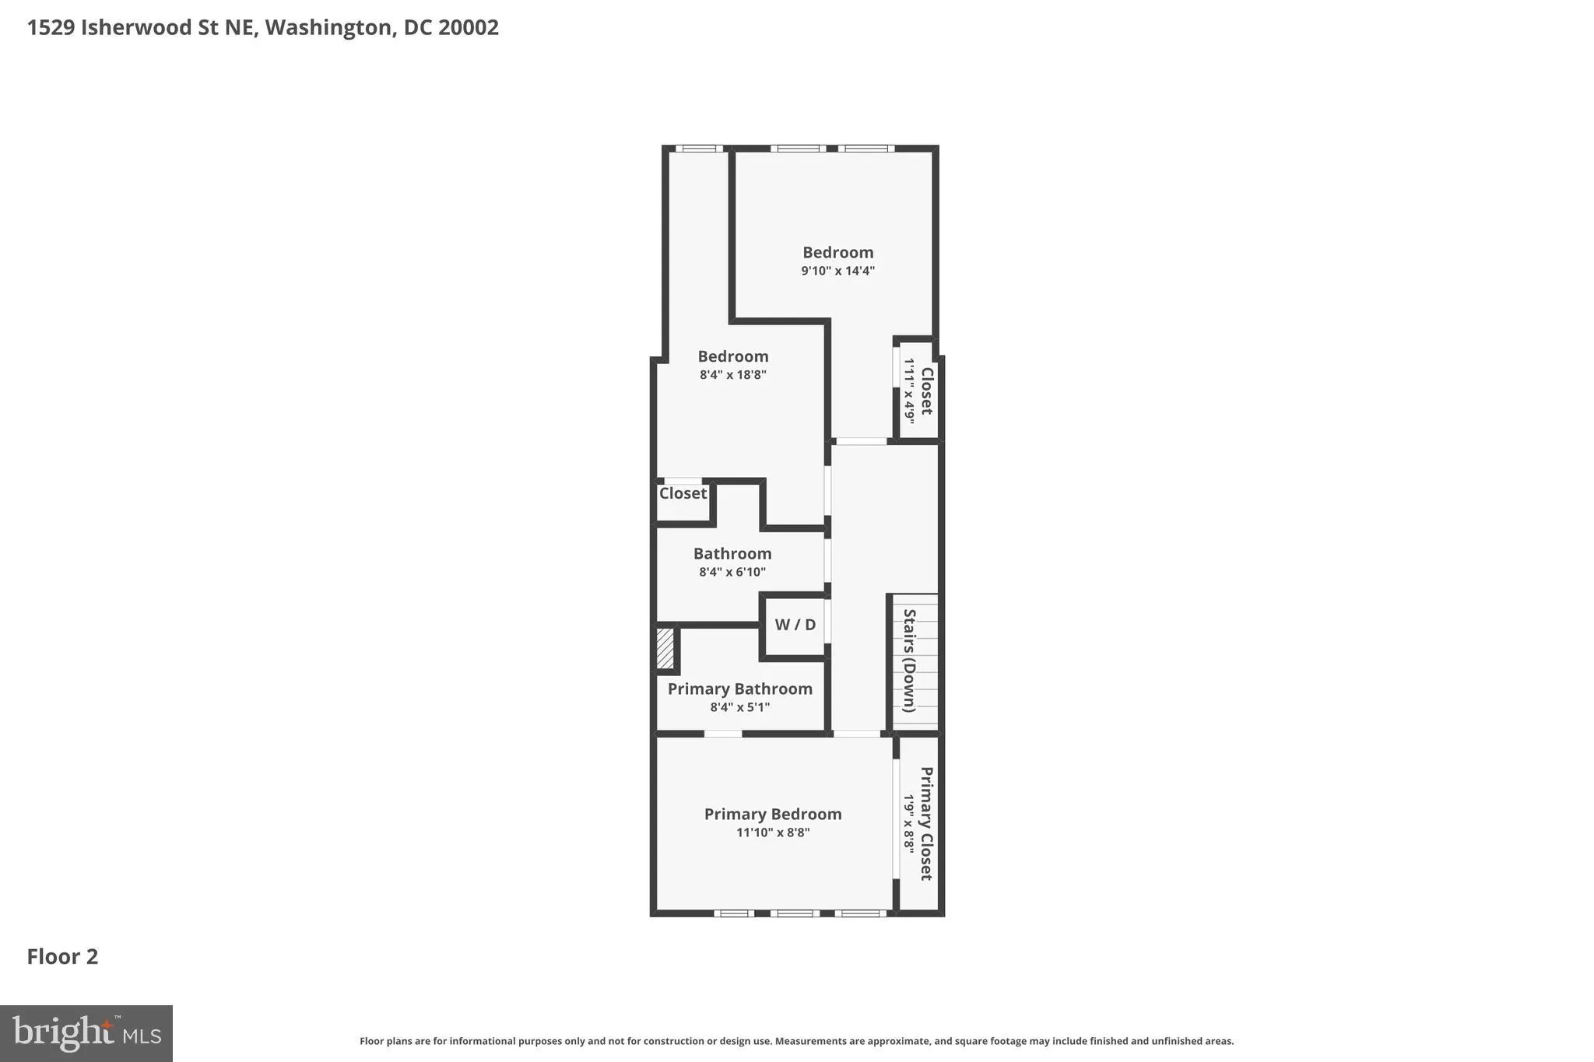
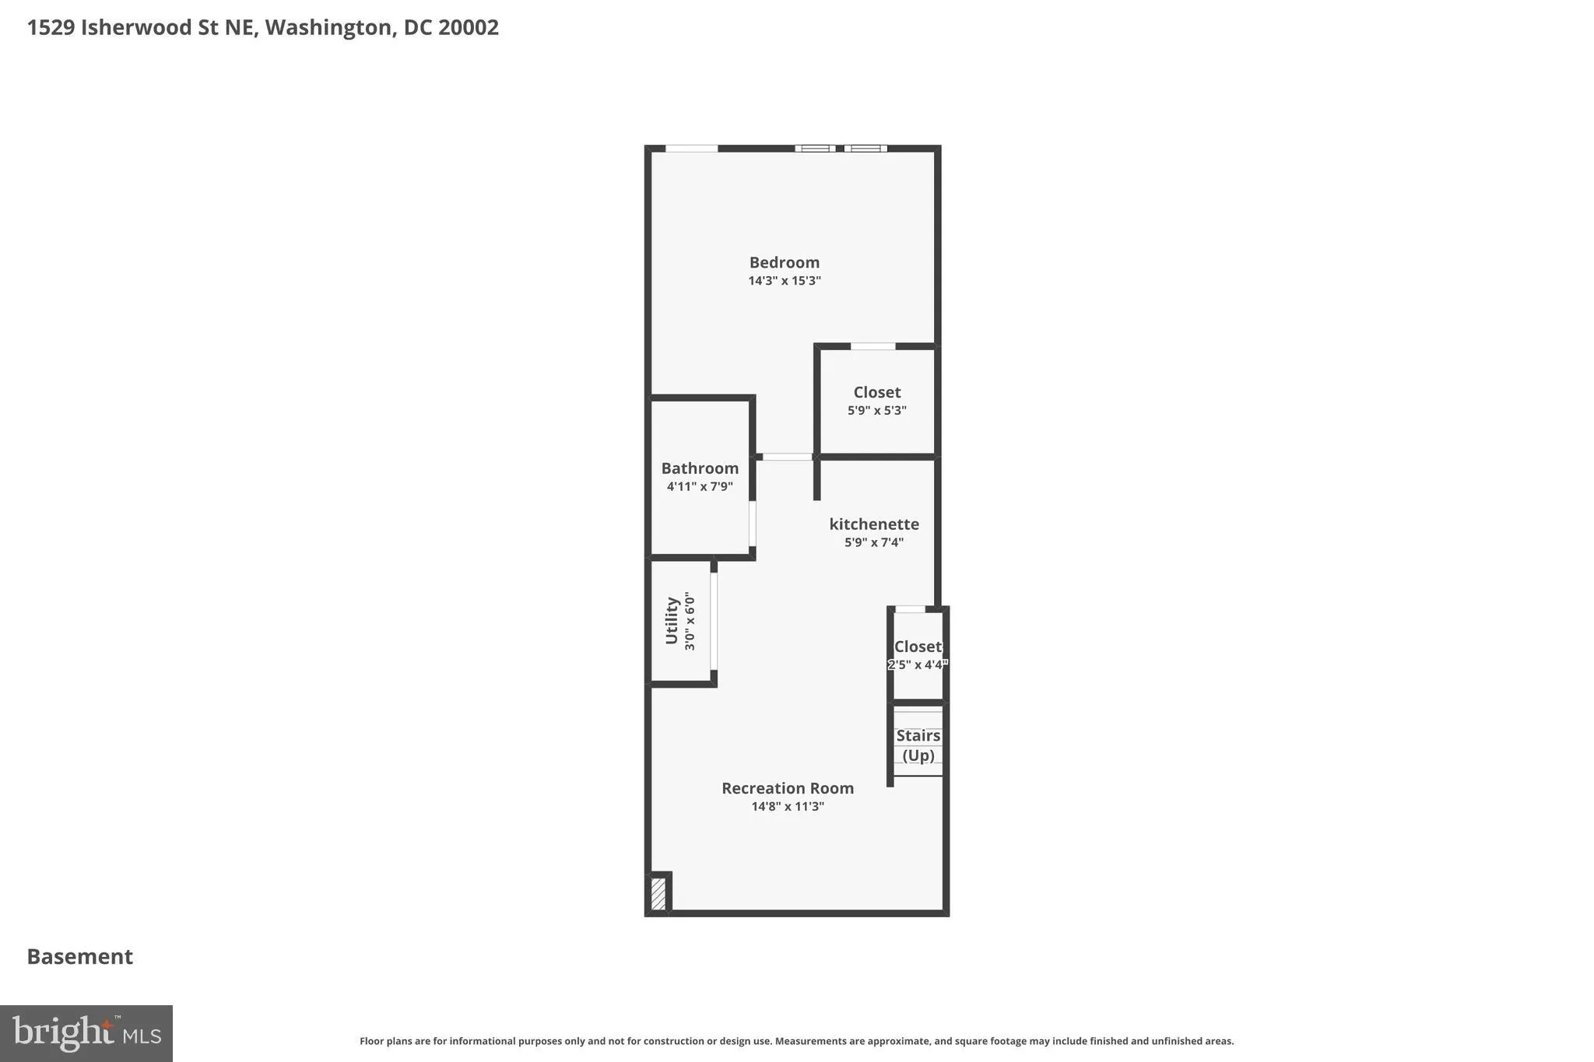
Nestled between Capitol Hill and Kingman Park, this beautifully renovated residence combines modern comfort, flexible living space, and one of Northeast DC's most connected and evolving locations. Reimagined in 2021 and offering nearly 2,000 square feet across three finished levels, the home features four bedrooms, three full bathrooms, one half bath, central air conditioning, secure off-street parking, and thoughtfully designed indoor and outdoor living spaces including a welcoming front porch, private deck, landscaped front garden, and private outdoor retreat - connected lower level has front and back entrances and kitchenette. Enjoy easy access to Lincoln Park, Kingsman Dog Park, Rosedale Recreation Center, Pool and Library, Langston Golf Course and Driving Range, scenic riverfront trails, and miles of biking and walking paths connecting some of the city's best outdoor spaces. Spend weekends exploring the restaurants, coffee shops, markets, and entertainment along the H Street Corridor, while the transformative RFK redevelopment continues to bring new investment, amenities, and opportunities to the surrounding community. Located in-boundary for Miner Elementary School and ideally positioned between Capitol Hill's historic charm and the growing energy of the riverfront corridor, this turnkey home offers the rare combination of space, convenience, outdoor access, and long-term neighborhood momentum.
PROPERTY DETAILS: Square Feet: 1968 | Bathrooms: 4
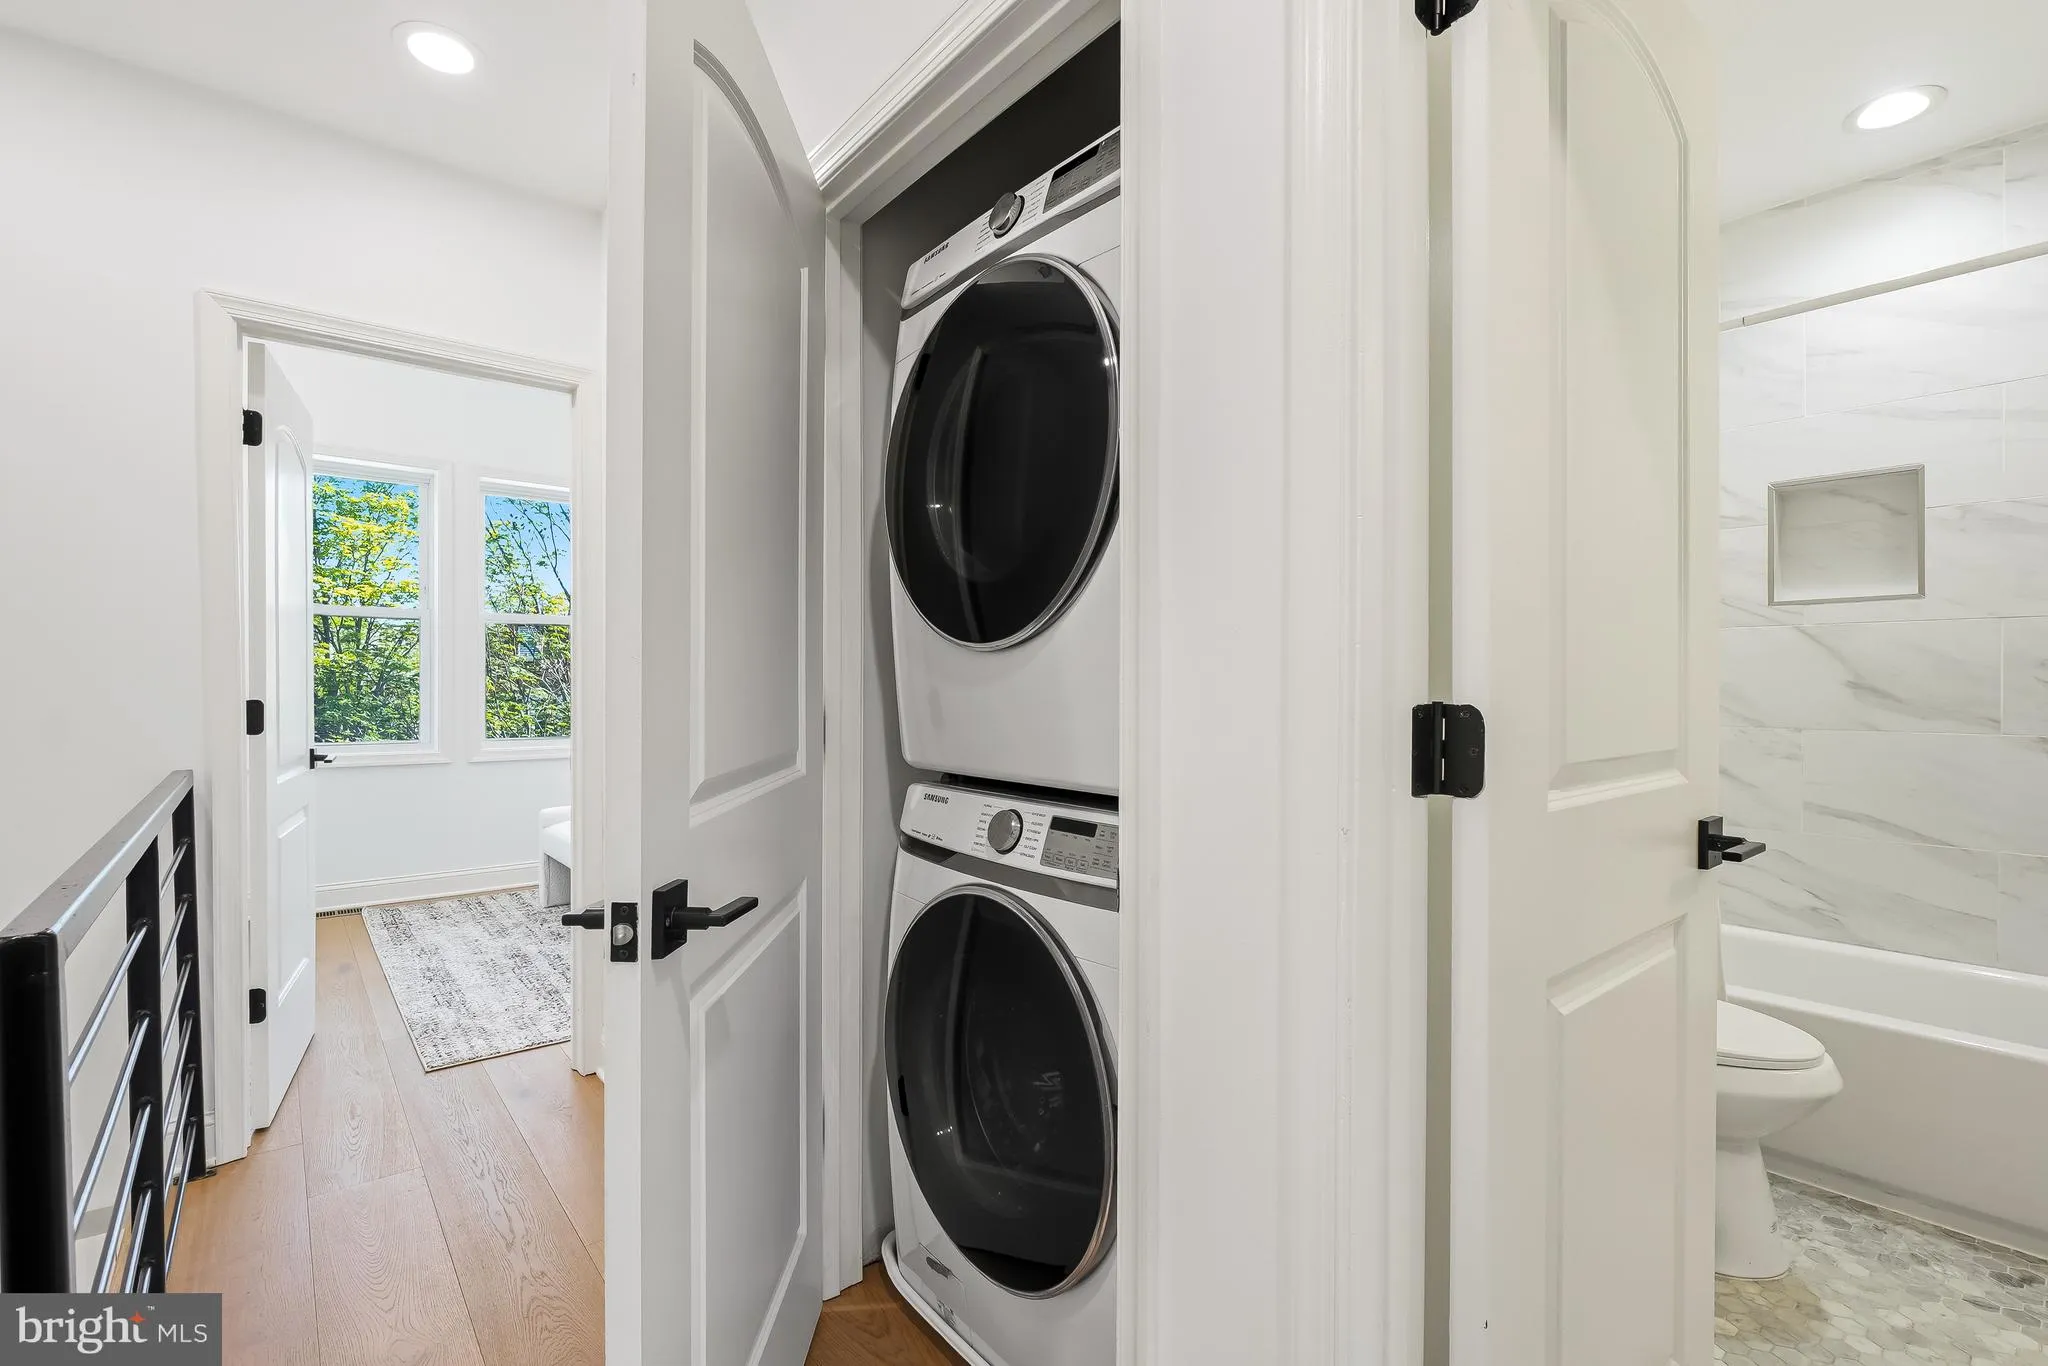
INTERIOR FEATURES: • Square Footage (approx): 1,312 Sq. Ft. Above Ground, 656 Sq. Ft. Below Ground • Appliances: Gas Range, Gas Oven, Washer, Dishwasher, Disposal, Refrigerator, Stainless Steel Appliance(s), Washer/Dryer Stacked, Microwave • Flooring: Wood • Cooling: Central Air, Electric • Heating: Gas Heat, Heat Pump • Plumbing: Gas Water Heater • Basement: Finished, Walk-Out Access, Full, Daylight, Partial, Interior Entry • Doors/Windows: Skylight(s), Window Coverings, Double Pane Windows, Screens, Window Treatments • Additional Interior Features: Recessed Lighting, Walk-In Closet(s), Open Floorplan
EXTERIOR FEATURES: • Parking: 1 Parking Spaces, Concrete, Off Street, Private. • Exterior: Brick • Patio: Deck, Porch • Pool Description: None • Zoning: RF1 • Fence: Fenced, Wood, Privacy • Additional Exterior/Lot Features: Porch, Deck
LISTING AGENT: Agent: Peter Grimm | Office: Berkshire Hathaway HomeServices PenFed Realty | Phone: 2026081880 | Email: [email protected]
LISTING INFORMATION: MLS#: DCDC2267222 | Status: - Contingent
Location
Address
1529 Isherwood Street NE
City
Washington
Features and Finishes
Interior Features:
• Square Footage
(approx): 1,312 Sq. Ft. Above Ground, 656 Sq. Ft. Below Ground
• Appliances: Gas Range, Gas Oven, Washer, Dishwasher, Disposal, Refrigerator, Stainless Steel Appliance(s), Washer/Dryer Stacked, Microwave
• Flooring: Wood
• Cooling: Central Air, Electric
• Heating: Gas Heat, Heat Pump
• Plumbing: Gas Water Heater
• Basement: Finished, Walk-Out Access, Full, Daylight, Partial, Interior Entry
• Doors/Windows: Skylight(s), Window Coverings, Double Pane Windows, Screens, Window Treatments
• Additional Interior Features: Recessed Lighting, Walk-In Closet(s), Open Floorplan
Exterior Features:
• Parking: 1 Parking Spaces, Concrete, Off Street, Private.
• Exterior: Brick
• Patio: Deck, Porch
• Pool Description: None
• Zoning: RF1
• Fence: Fenced, Wood, Privacy
• Additional Exterior/Lot Features: Porch, Deck
Legal Notice
Our comprehensive database is populated by our meticulous research and analysis of public data. MirrorRealEstate strives for accuracy and we make every effort to verify the information. However, MirrorRealEstate is not liable for the use or misuse of the site's information. The information displayed on MirrorRealEstate.com is for reference only.