3932 American River Road, Ontario, CA 91761








Property Details
3
None
None
None
Description
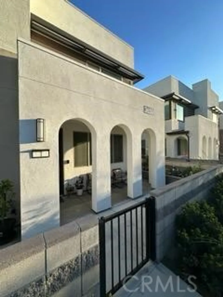
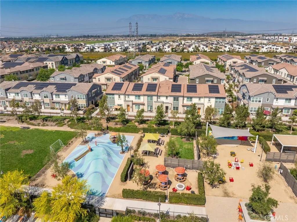
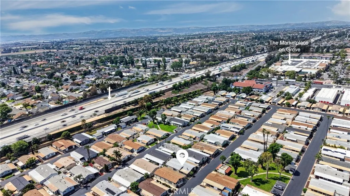
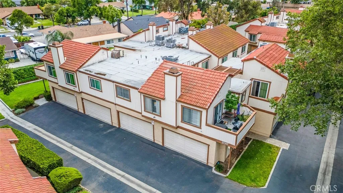
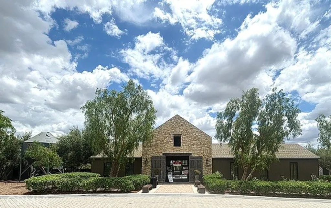
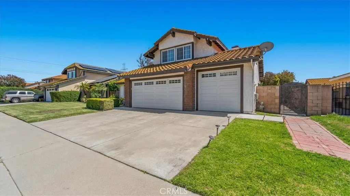
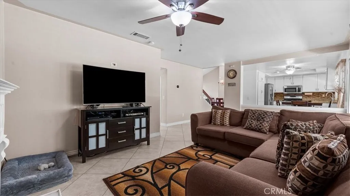
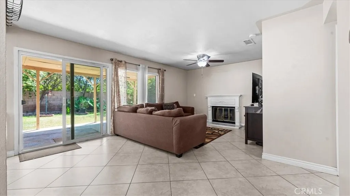
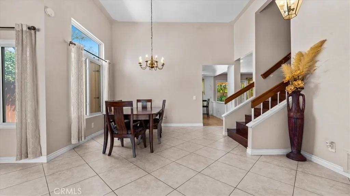
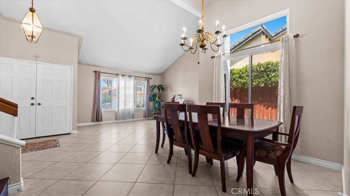
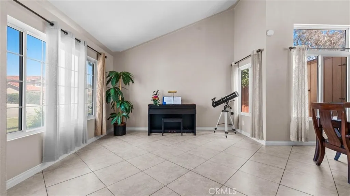
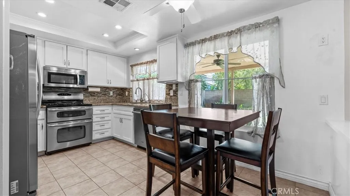
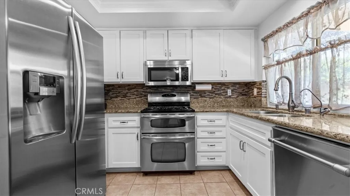
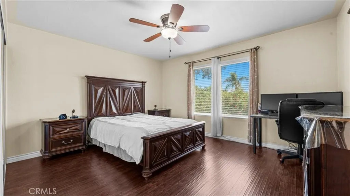
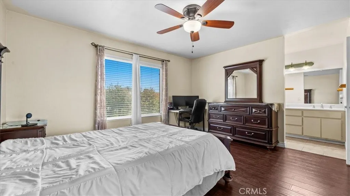
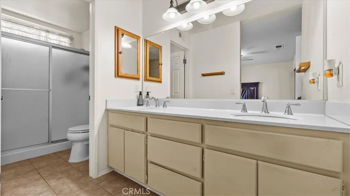
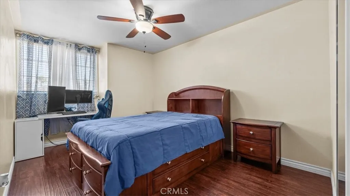
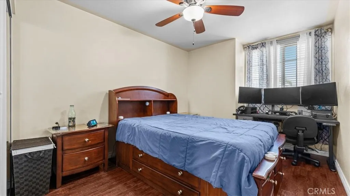
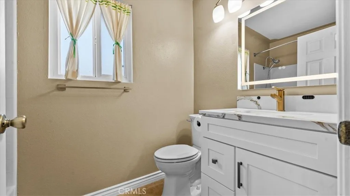
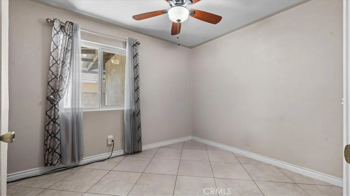
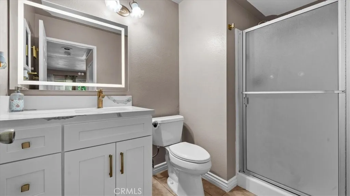
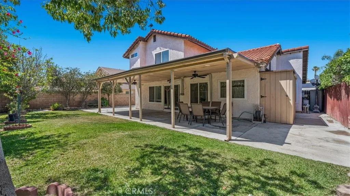
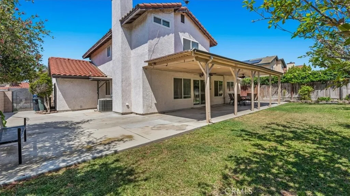
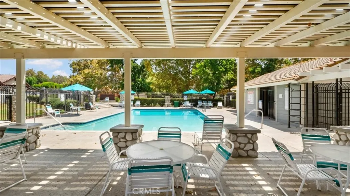
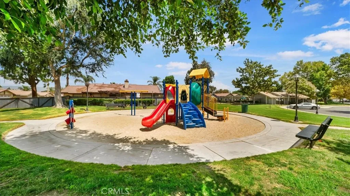
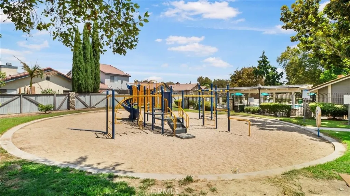
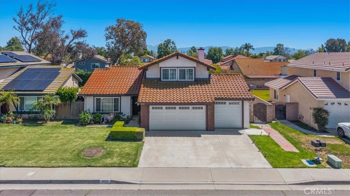
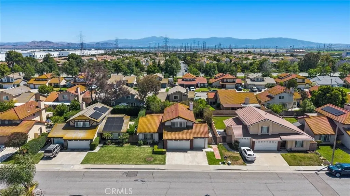
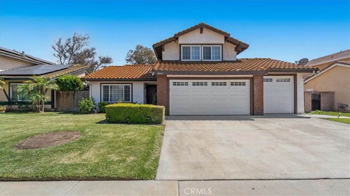
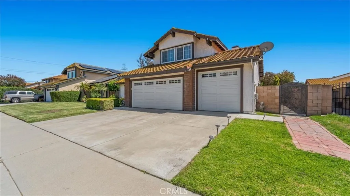
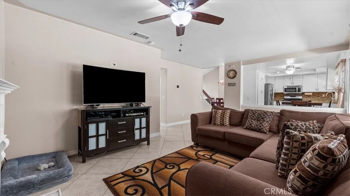
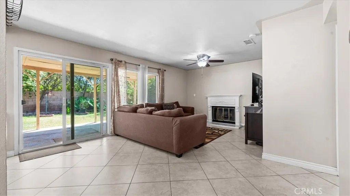
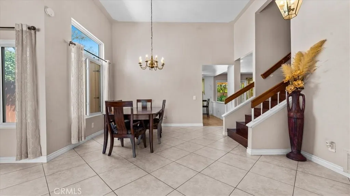
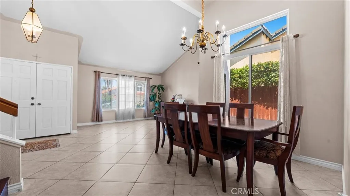
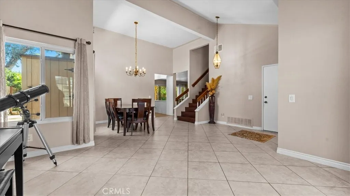
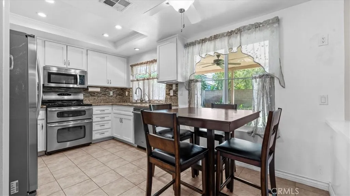
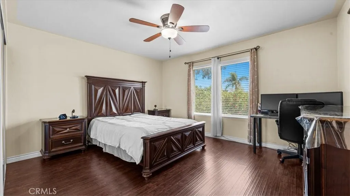
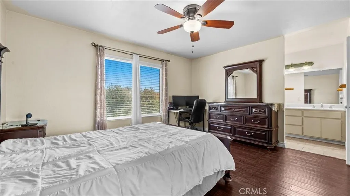
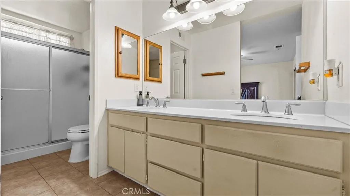
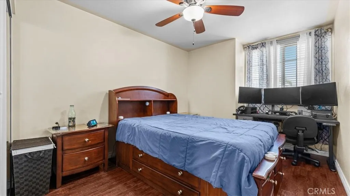
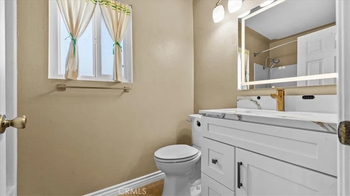
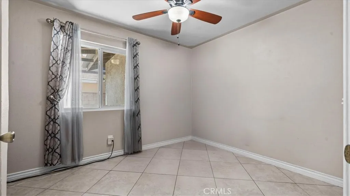
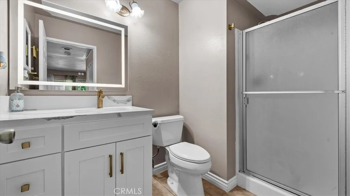
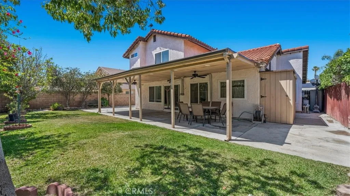
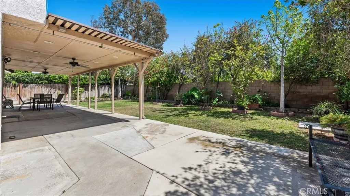
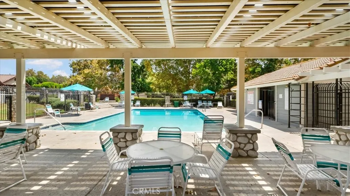
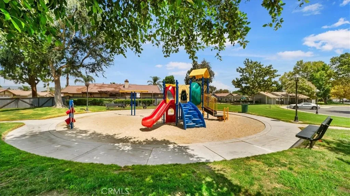
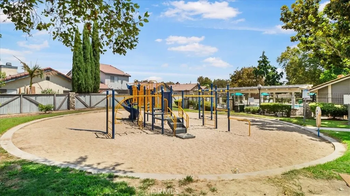
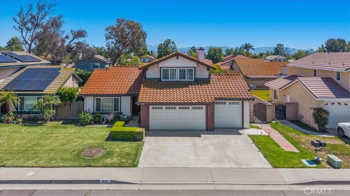
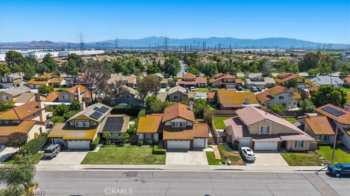
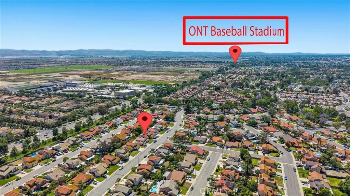
This beautiful home in the desirable Creekside neighborhood offers 4 bedrooms and 3 baths, with one bedroom conveniently located downstairs. The open floor plan sits on a large lot, perfect for adding a pool, and features a remodeled kitchen with granite countertops, 2 remodeled bathrooms, 3-car garage, dual pane windows, a living room, and a family room with remodeled fireplace. Tile flooring runs throughout, complemented by wood laminate in select areas. Located within walking distance to local schools, with easy access to the 60 freeway and nearby stores, this home also boasts a low tax rate and low HOA. Enjoy nearby Ontario Field baseball games, nearby golf, parks, playgrounds, and the community pool in the summertime - just waiting for you!
PROPERTY DETAILS: Square Feet: 1670 | Bathrooms: 3
INTERIOR FEATURES: • Appliances: Gas Cooktop • Flooring: Tile • Cooling: Central Air, Ceiling Fan(s) • Heating: Central • Common Walls: No Common Walls • Doors/Windows: Double Pane Windows • Fireplaces: Living Room • Security: Carbon Monoxide Detector(s), Smoke Detector(s) • Additional Interior Features: Ceiling Fan(s), Recessed Lighting, Open Floorplan, Cathedral Ceiling(s), Granite Counters
EXTERIOR FEATURES: • Parking: 3 Garage Spaces, 6 Parking Spaces, Garage Faces Front, Driveway, Attached Garage. • Patio: Porch, Patio, Covered, Front Porch • Roof: Spanish Clay Tile • Pool: InGround • Pool Description: Association, In Ground, Community • Spa: In Ground, Community • Lot View: Mountain • Fence: Block, Wood • Additional Exterior/Lot Features: Landscaped, Front Porch, Patio, Porch Landscaped, Level, Front Yard, Back Yard
LISTING AGENT: Agent: Jorge Chavez | Office: Top Producers Realty Partners | Phone: 9099579902 | Email: [email protected]
LISTING INFORMATION: MLS#: IG26019843 | Status: FOR SALE
Location
Address
3932 American River Road
City
Ontario
Features and Finishes
Interior Features:
• Appliances: Gas Cooktop
• Flooring: Tile
• Cooling: Central Air, Ceiling Fan(s)
• Heating: Central
• Common Walls: No Common Walls
• Doors/Windows: Double Pane Windows
• Fireplaces: Living Room
• Security: Carbon Monoxide Detector(s), Smoke Detector(s)
• Additional Interior Features: Ceiling Fan(s), Recessed Lighting, Open Floorplan, Cathedral Ceiling(s), Granite Counters
Exterior Features:
• Parking: 3 Garage Spaces, 6 Parking Spaces, Garage Faces Front, Driveway, Attached Garage.
• Patio: Porch, Patio, Covered, Front Porch
• Roof: Spanish Clay Tile
• Pool: InGround
• Pool Description: Association, In Ground, Community
• Spa: In Ground, Community
• Lot View: Mountain
• Fence: Block, Wood
• Additional Exterior/Lot Features: Landscaped, Front Porch, Patio, Porch Landscaped, Level, Front Yard, Back Yard
Legal Notice
Our comprehensive database is populated by our meticulous research and analysis of public data. MirrorRealEstate strives for accuracy and we make every effort to verify the information. However, MirrorRealEstate is not liable for the use or misuse of the site's information. The information displayed on MirrorRealEstate.com is for reference only.