For Sale
$8,300
107 Ritual, Irvine, CA 92618
5 ba
Irvine
Listed by Pinnacle Real Estate Group
Only details supplied with this listing are shown. Ask the listing contact to confirm measurements, taxes and costs.
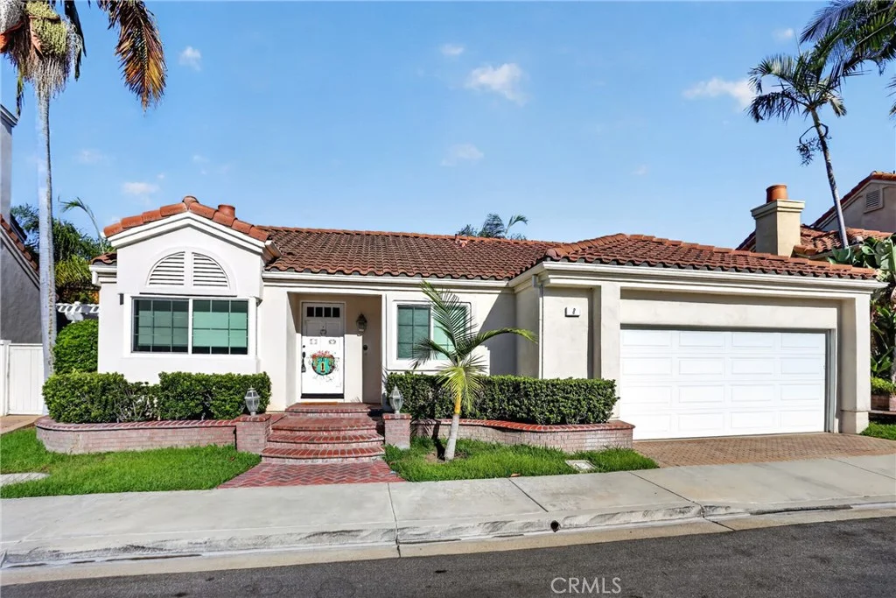
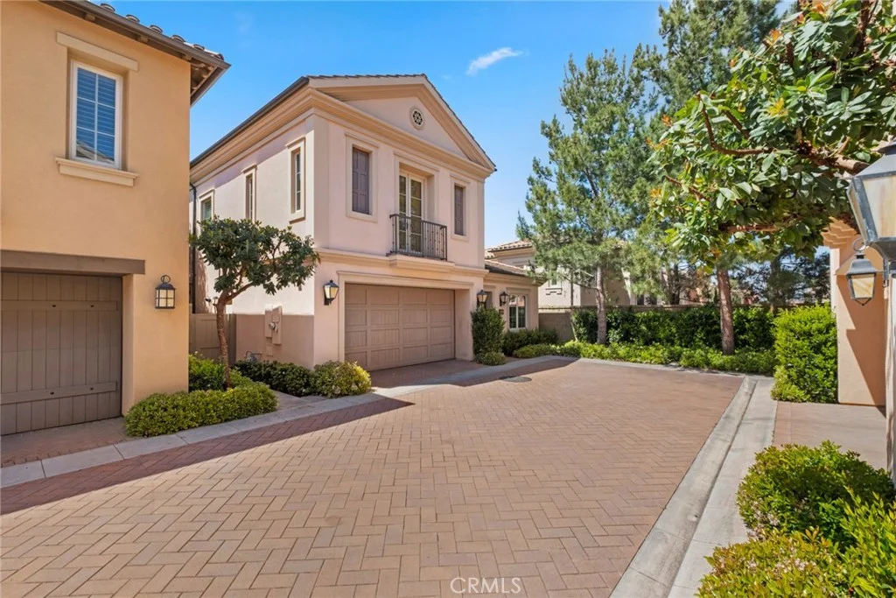
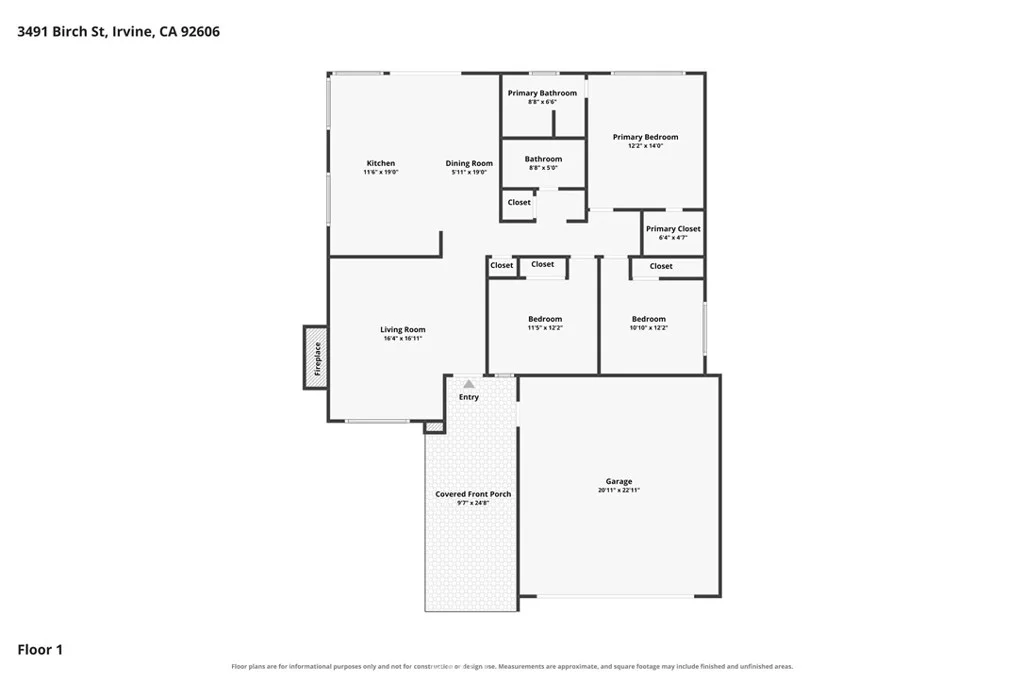
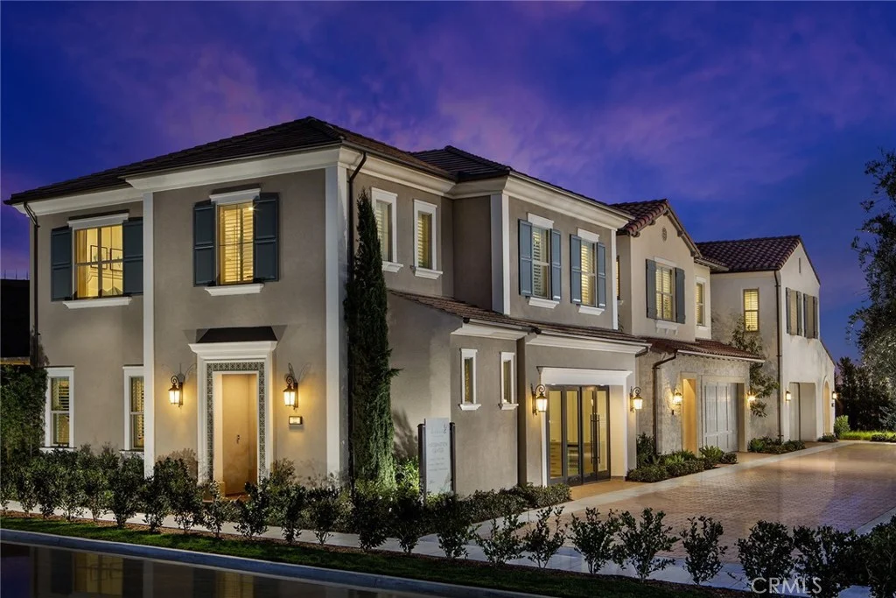
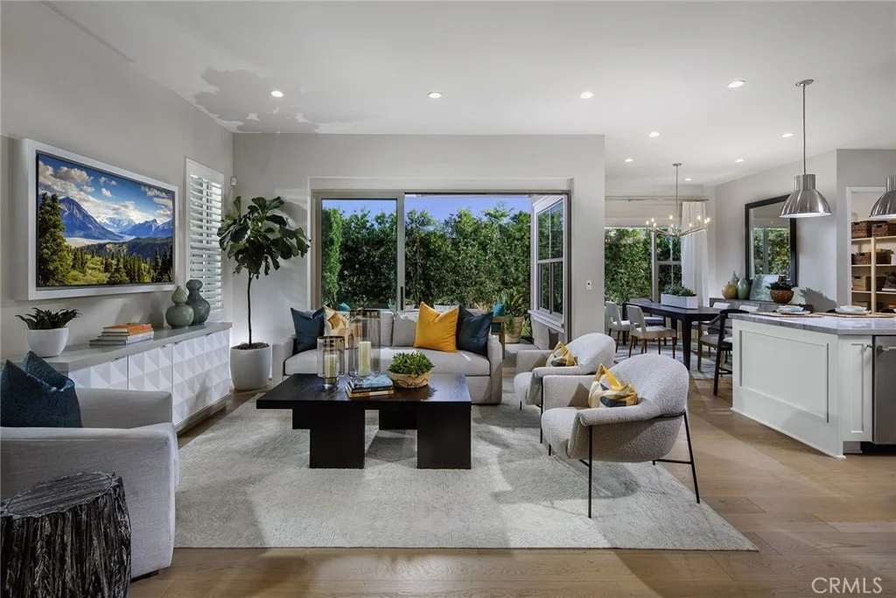
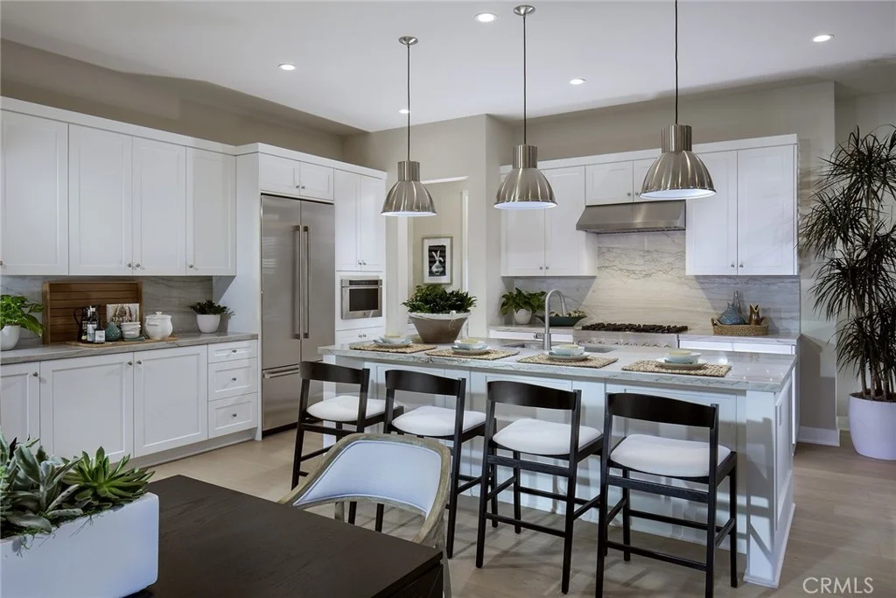
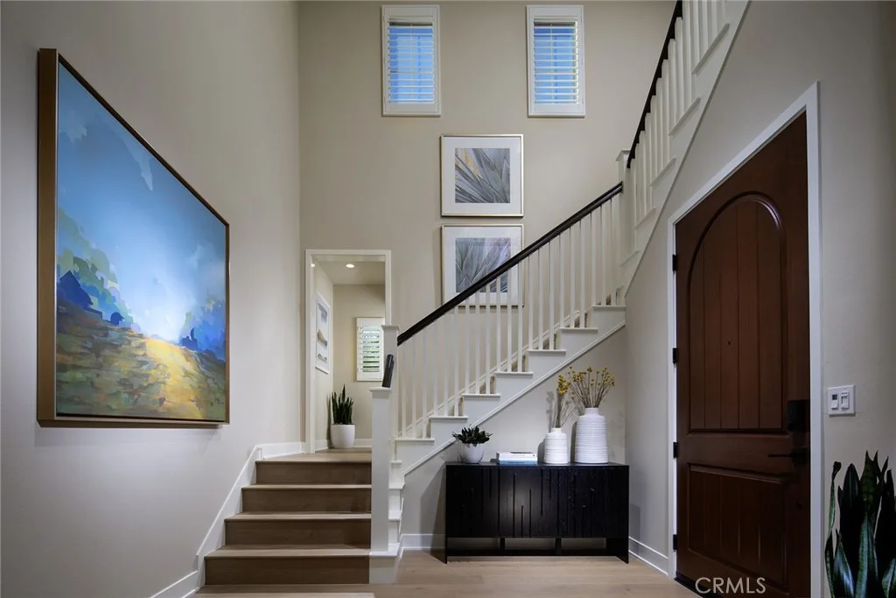
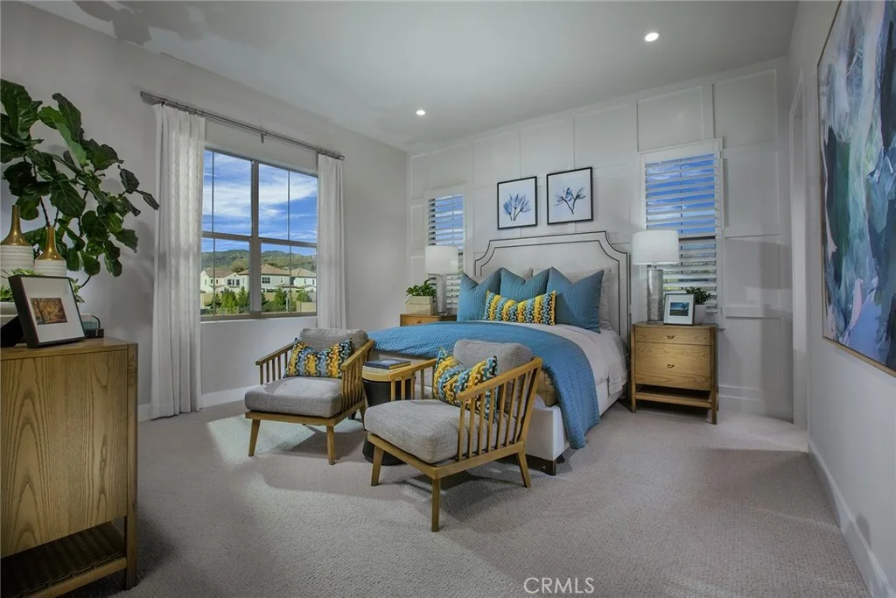
QUICK MOVE-IN! Highly desirable Arbor in Portola Springs Village 2,420 SF Plan 3 single family detached available. This beautiful 2-story home features a great location with no neighbor on one side. This open concept downstairs floorplan features a stylish Kitchen with upgraded skinny shaker-style stained finish cabinetry and upgraded quartzite counters and backsplash, Jenn Air stainless steel appliances and island with seating. Great Room opens to Dining Room and Kitchen with walk-in pantry; powder bath and 2-car garage complete the downstairs. Upstairs is the spacious Primary suite and large bathroom with upgraded cabinets, counters and shower tile featuring freestanding bathtub, shower, double sinks, and walk-in closet. The upstairs also features three more bedrooms, a bathroom and laundry room. This home has over $110,000 in Designer selected optional upgrades including engineered wood flooring throughout with tile in the baths and laundry, even solar panels are included in the purchase price! This amenity-rich Portola Springs community features several Jr. Olympic pools, wading pools, parks with shade structures, tot lots, BBQ's and picnic areas, basketball, walking trails and playgrounds. The Portola Springs Community Park has a Community Center, lighted pickleball, softball and tennis courts, soccer fields, sand volleyball court and more all with an HOA of about $305/month! Fantastic Irvine location is close to shopping, dining, freeways, recreation, and excellent schools. This home will be ready to close escrow mid-October 2026.
PROPERTY DETAILS: Square Feet: 2420 | Bathrooms: 3
INTERIOR FEATURES: • Appliances: Range, Convection Oven, Disposal, Microwave, Tankless Water Heater, Vented Exhaust Fan, Free-Standing Range, Range Hood, Dishwasher • Flooring: Tile, Wood • Cooling: Central Air, Whole House Fan, Zoned • Heating: Zone, Central • Common Walls: No Common Walls • Doors/Windows: Double Pane Windows, Low Emissivity Windows, Screens • Fireplaces: None • Security: Fire Sprinkler System, Carbon Monoxide Detector(s), Smoke Detector(s) • Additional Interior Features: Kitchen Island, Pantry, Walk-In Closet(s), Breakfast Bar, Wired for Data, High Ceilings, Recessed Lighting, Open Floorplan, Storage
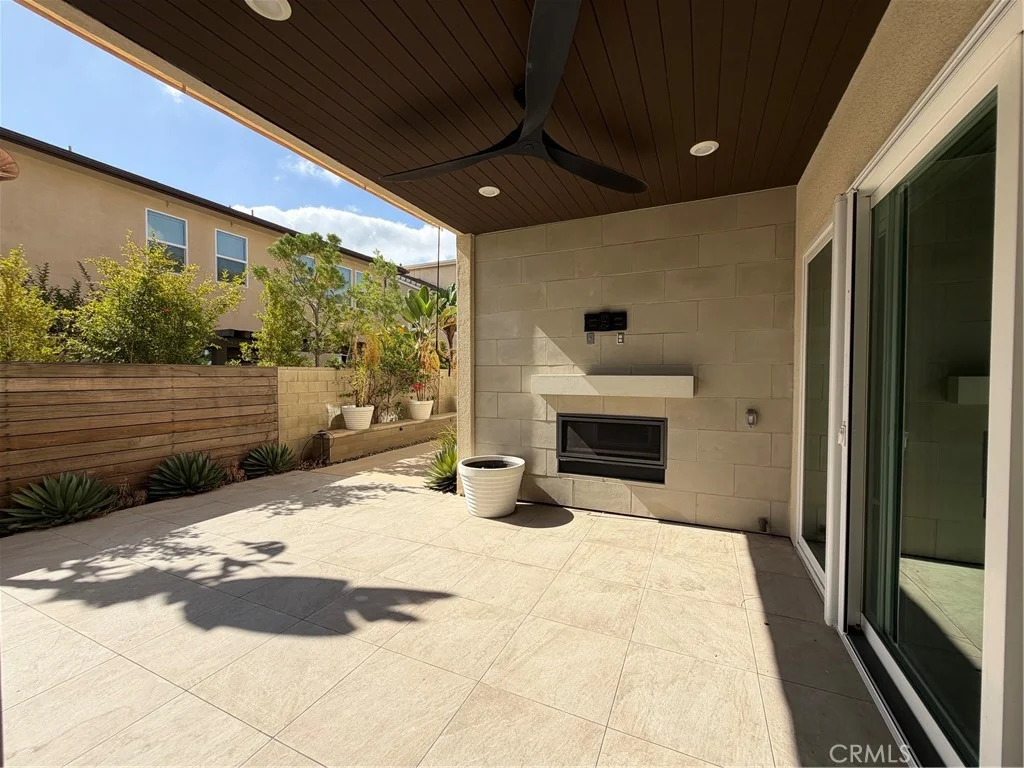
EXTERIOR FEATURES: • Parking: 2 Garage Spaces, 2 Parking Spaces, Garage, Paved, Garage Door Opener, Garage Faces Side, Attached Garage. • Exterior: Stucco • Patio: Porch, Patio, Front Porch • Roof: Concrete • Pool: InGround • Pool Description: Association, In Ground, Fenced, Community • Spa: In Ground, Community, Heated • Fence: Block • Structural Condition: Under Construction, New Construction • Additional Exterior/Lot Features: Rain Gutters, Front Porch, Patio, Porch Cul-De-Sac, Close to Clubhouse
LISTING AGENT: Agent: Cesi Pagano | Office: Keller Williams Realty | Phone: (949) 370-0819 | Email: [email protected]
LISTING INFORMATION: MLS#: OC26196883 | Status: Pending
Map coordinates have not been supplied for this listing.
Search the supplied address in mapsAdded and updated dates describe the Mirror record. Source publication and verification dates are shown separately when known; none establishes time on market. Confirm current price and availability with the listing contact.
View original listing