876 Virdin Drive, Smyrna, DE 19977




Property Details
3
Description
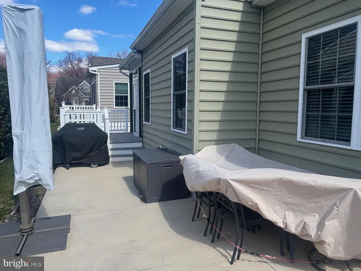
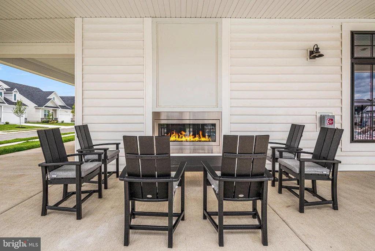
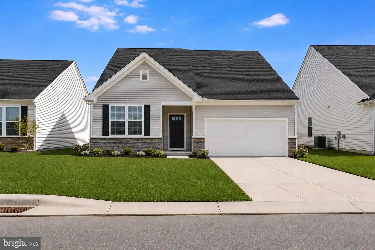
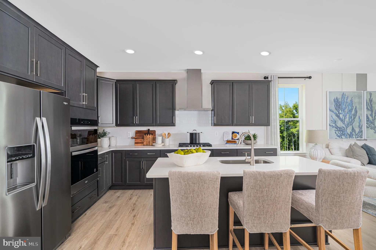
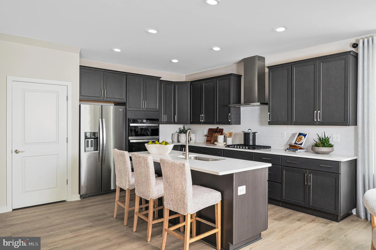
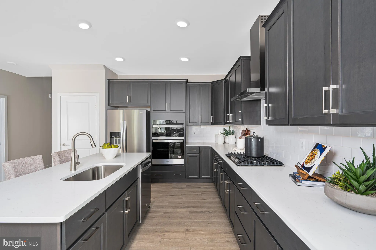
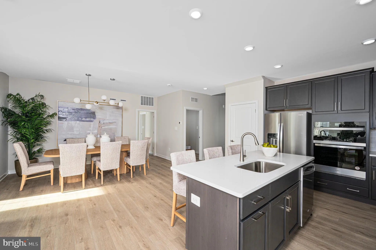
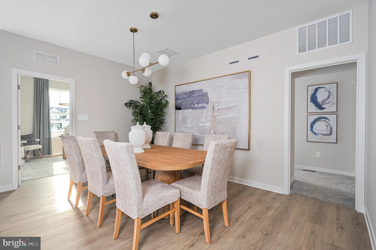
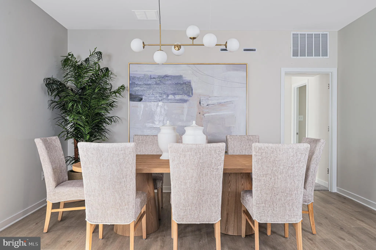
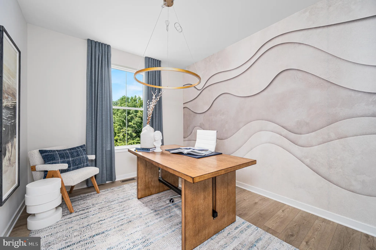
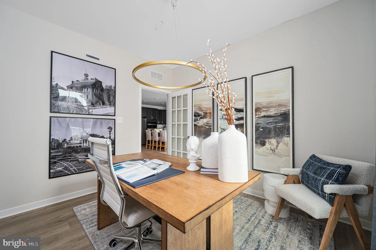
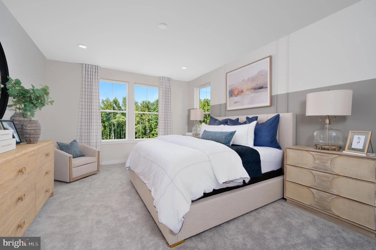
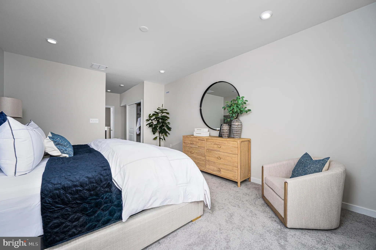
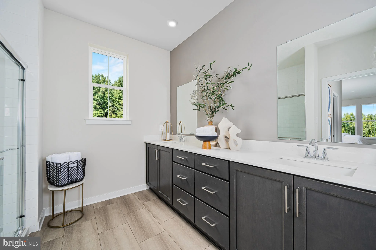
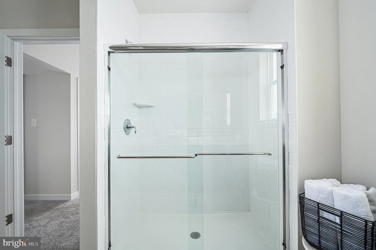
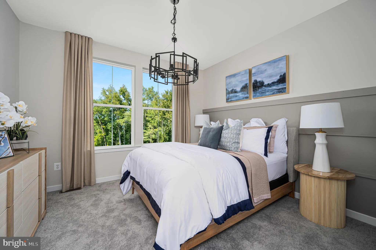
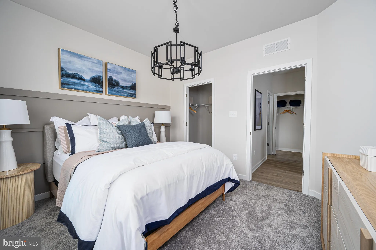
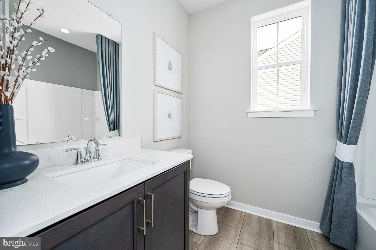
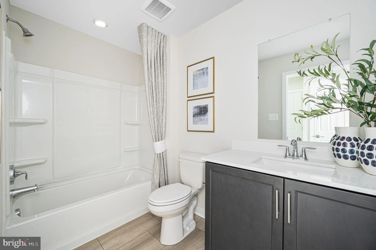
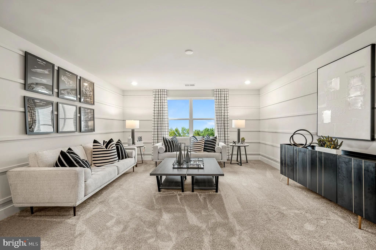
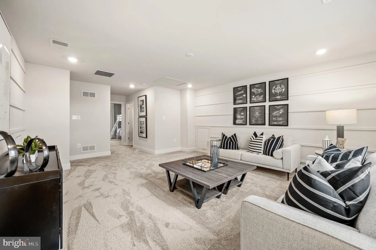
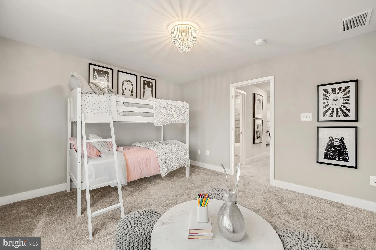
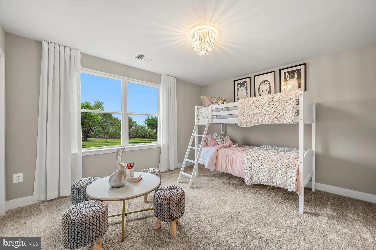
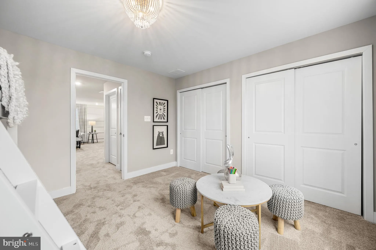
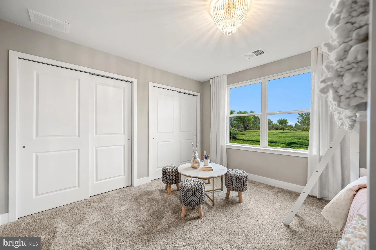
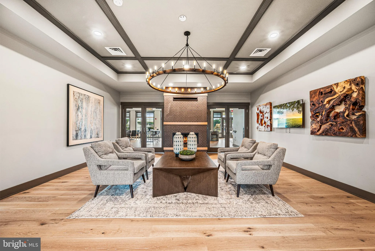
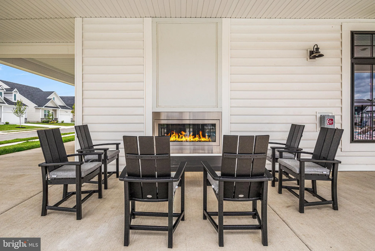
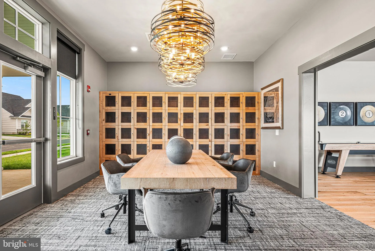
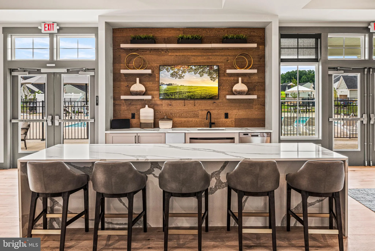
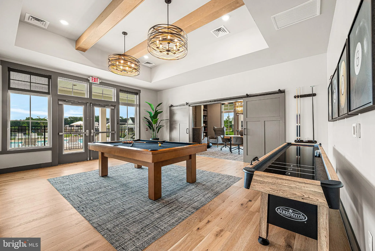
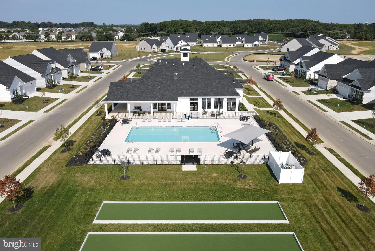
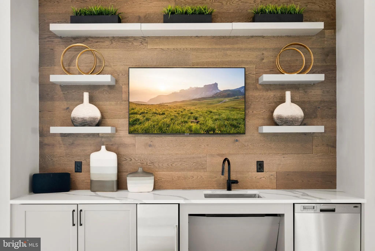
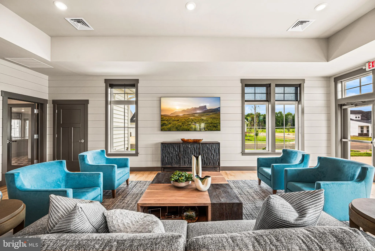
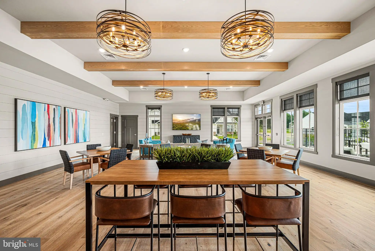
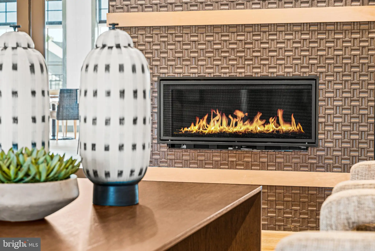
**August move-in** This beautiful Tuscany Luxe offers 3 bedrooms, 3 full baths, and the low-maintenance lifestyle you've been waiting for. The open-concept design features a gourmet kitchen with carrara white quartz countertops, a large center island, stainless steel appliances, gas cooktop, wall oven, and stylish tile backsplash. The sun-filled Great Room is anchored by a cozy fireplace, creating a warm and inviting space for everyday living and entertaining. An included sunroom extends the living space and opens to a covered patio - perfect for relaxing outdoors. The first-floor owner's suite is a private retreat with a tray ceiling, two walk-in closets, and a spa-inspired bath with double vanity and walk-in shower. A secondary bedroom and full bath on the main level offer flexibility for guests, a home office, or hobby space. Upstairs, a spacious loft, third bedroom, and full bath provide the perfect private space for visiting family and friends. Thoughtfully designed for comfort, convenience, and easy living, this move-in-ready home lets you spend less time on chores and more time enjoying everything this sought-after 55+ community has to offer. This vibrant active adult community offers more than just a beautiful home - it offers a way of life. Enjoy a full social calendar, outdoor pool, fitness center, BYOB sports bar, pickleball, tennis, shuffleboard, and so much more. Come take a private tour and see firsthand the lifestyle that awaits you. Welcome home to ease, comfort, and all the little luxuries you deserve. *Pictures of are model home and for representational purposes only. Please see New Home Consultant for details. Taxes to be assessed after settlement. If using a Realtor: the agent's client must acknowledge on their first interaction with Lennar that they are being represented by a Realtor, and the Realtor must accompany their client on their first visit. For appointments and open houses, please visit the model home.
PROPERTY DETAILS: Square Feet: 2151 | Bathrooms: 3
INTERIOR FEATURES: • Square Footage (approx): 2,151 Sq. Ft. Above Ground, Sq. Ft. Below Ground • Appliances: Washer, Dryer, Refrigerator • Cooling: Central Air, Gas • Heating: Gas Heat, Central • Plumbing: Gas Water Heater • Fireplaces: 1
EXTERIOR FEATURES: • Parking: 2 Garage Spaces, 4 Parking Spaces, Garage, Driveway, Inside Entrance, Attached Garage. • Exterior: Stone, Vinyl • Pool Description: Community • Lot Dimensions: 0.15 x 0.00 • Zoning: RESIDENTIAL • Structural Condition: New Construction
LISTING AGENT: Agent: David Vasso | Office: Atlantic Five Realty | Phone: 610-606-1644 | Email: [email protected]
LISTING INFORMATION: MLS#: DEKT2048448 | Status: FOR SALE
Location
Address
876 Virdin Drive
City
Smyrna
Features and Finishes
Interior Features:
• Square Footage
(approx): 2,151 Sq. Ft. Above Ground, Sq. Ft. Below Ground
• Appliances: Washer, Dryer, Refrigerator
• Cooling: Central Air, Gas
• Heating: Gas Heat, Central
• Plumbing: Gas Water Heater
• Fireplaces: 1
Exterior Features:
• Parking: 2 Garage Spaces, 4 Parking Spaces, Garage, Driveway, Inside Entrance, Attached Garage.
• Exterior: Stone, Vinyl
• Pool Description: Community
• Lot Dimensions: 0.15 x 0.00
• Zoning: RESIDENTIAL
• Structural Condition: New Construction
Legal Notice
Our comprehensive database is populated by our meticulous research and analysis of public data. MirrorRealEstate strives for accuracy and we make every effort to verify the information. However, MirrorRealEstate is not liable for the use or misuse of the site's information. The information displayed on MirrorRealEstate.com is for reference only.