3401 38th Street NW Unit TWR-619, Washington, DC 20016



Property Details
1
Description
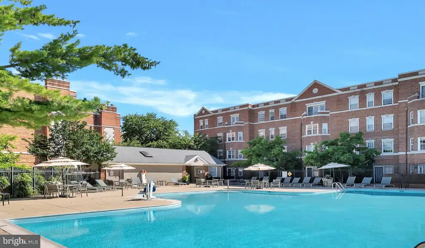
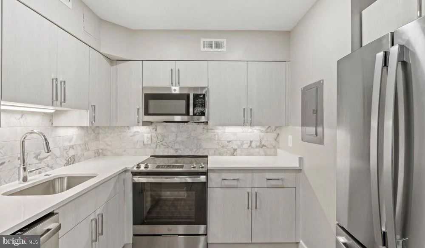
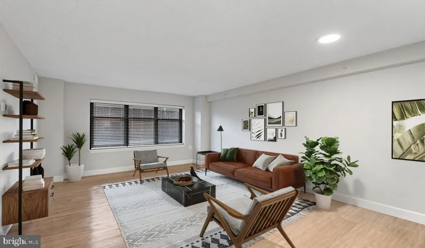
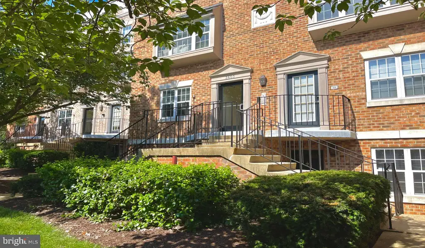
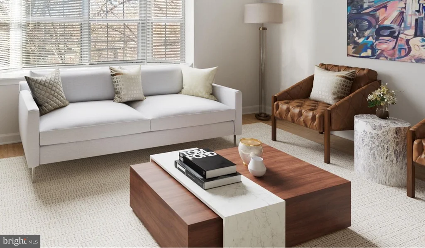
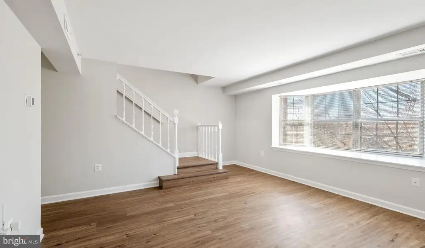
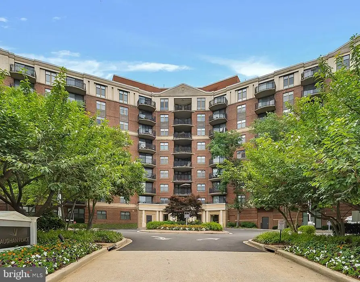
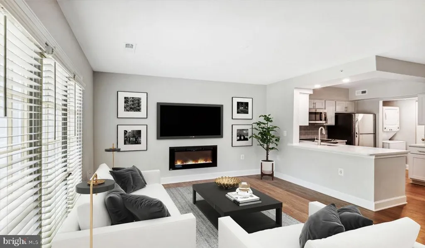
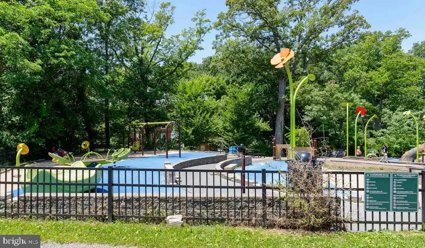
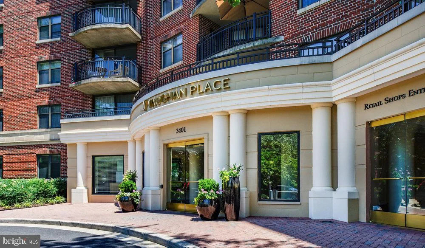
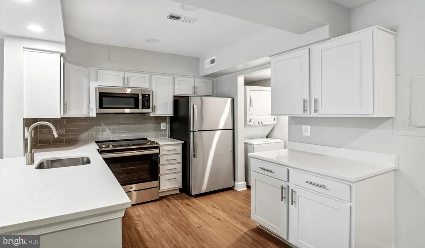
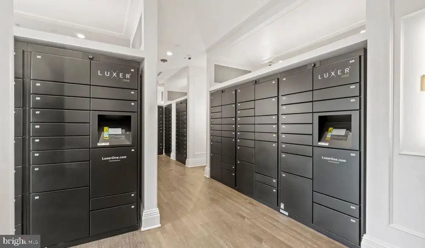
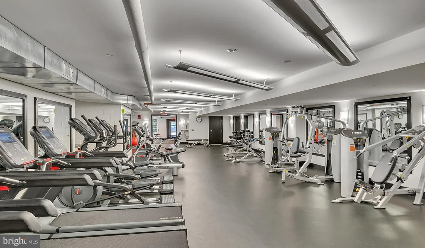
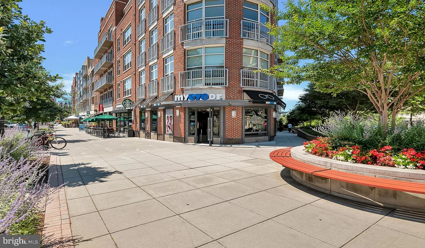
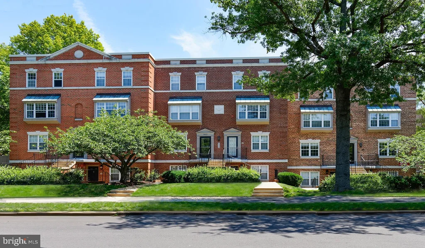
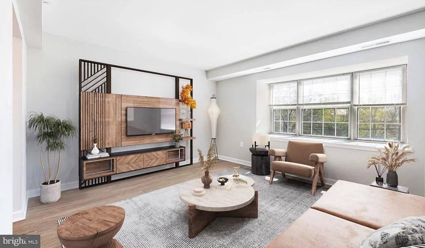
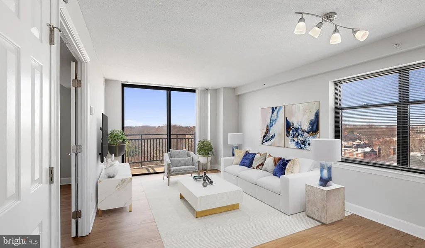
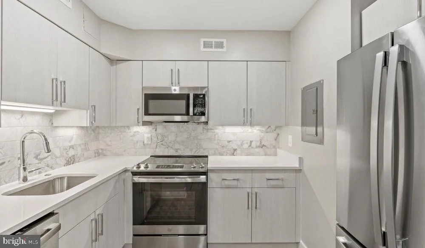
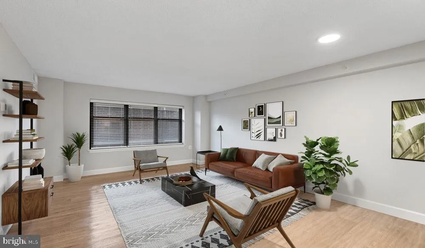
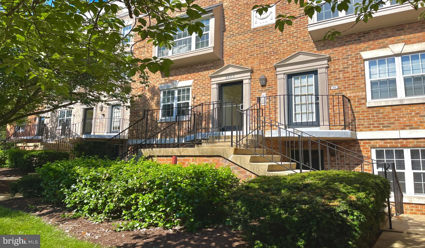
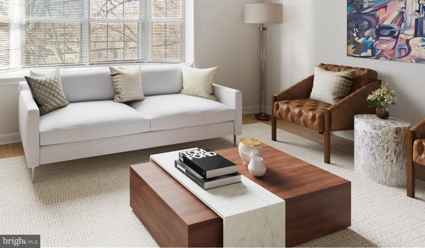
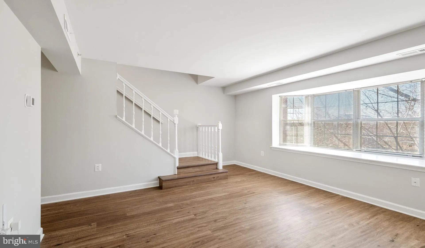
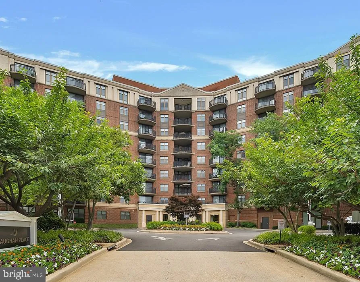
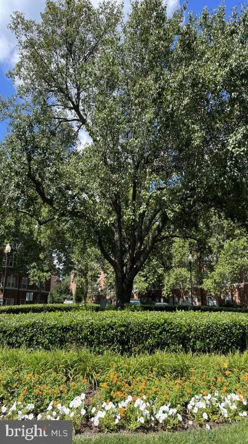
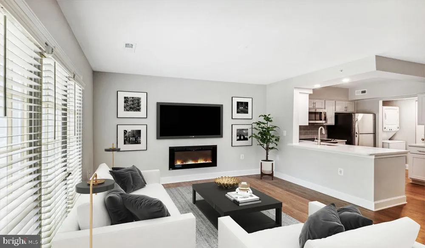
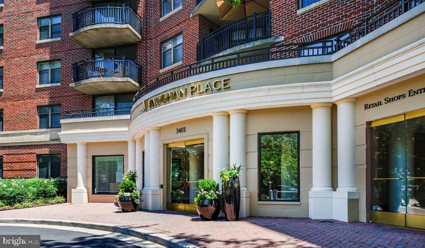
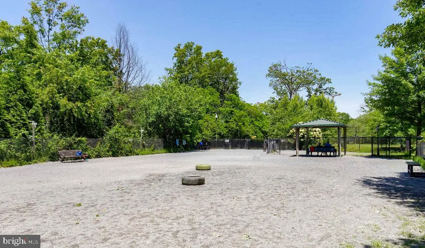
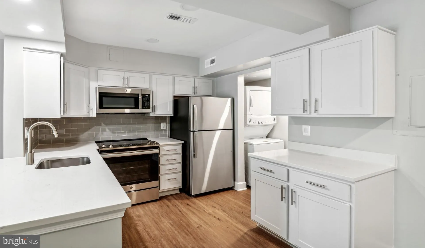
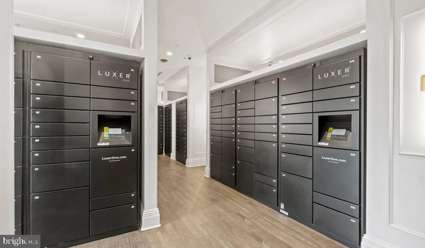
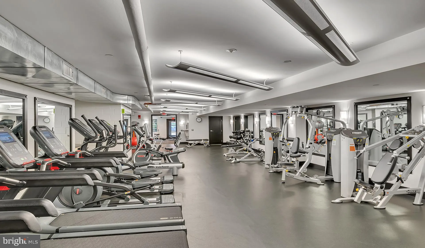
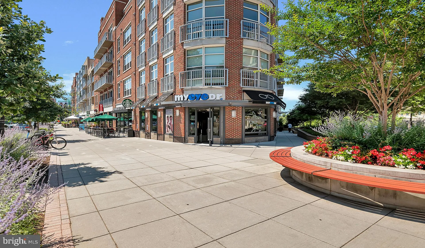
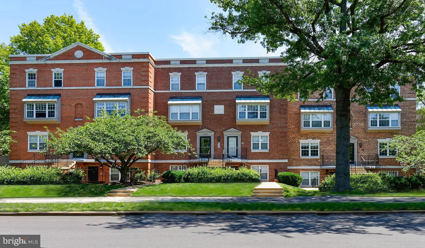
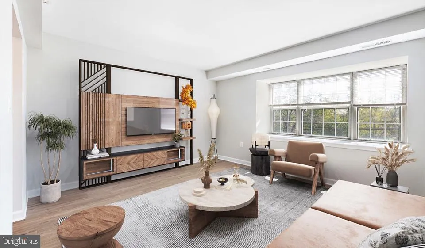
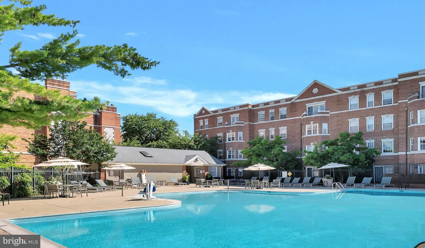
Open windows frame a living space where hardwood meets stainless steel in seamless harmony, creating the kind of home where your morning coffee ritual feels elevated from day one. This one-bedroom sanctuary spans seven hundred thirty square feet of thoughtfully designed space, anchored by an open floor plan that lets conversation flow from kitchen to living area without missing a beat. The kitchen becomes your creative headquarters with upgraded countertops that handle everything from quick weekday breakfasts to elaborate weekend dinner parties. Stainless steel appliances line up like a professional brigade - refrigerator with ice maker, dishwasher, disposal, microwave, and stove with range hood - while window treatments frame the workspace in natural light that shifts beautifully throughout the day. In-unit washer and dryer tucked away means Sunday afternoons stay relaxed, no trek to basement laundry rooms or crowded laundromats. Your bedroom retreat features walk-in closet space that actually accommodates a real wardrobe, not just the essentials. Entry-level convenience means no stairs to navigate with groceries or luggage, just smooth transitions from hallway to your front door. Step outside your unit and the building reveals its true character through amenities that feel like extensions of your living space. The fitness center downstairs eliminates gym commutes, while the game room and clubhouse create natural gathering spots for neighbors who become friends. Pool deck afternoons stretch into picnic area evenings, with the dog park providing entertainment and community for pet owners and admirers alike. Elevator access keeps everything effortless, while gated security and dedicated parking in both attached garage and surface lot spaces handle the practical details seamlessly. Pet-friendly policies welcome both cats and dogs with reasonable deposit requirements, number limits, and breed guidelines that maintain community harmony while embracing four-legged family members. Built in two thousand five, Vaughan Place represents that sweet spot of modern construction with established neighborhood roots. The building's scale creates intimacy while offering resort-style amenities that larger complexes struggle to maintain with the same attention to detail. Washington DC living means being connected to power, culture, and opportunity, and this address puts you in the center of it all while providing a retreat that feels removed from the intensity of the capital city pace. Pricing and availability subject to change on a daily basis. Photos are of model units. Parking may be available subject to availability and may be an additional fee.
PROPERTY DETAILS: Square Feet: 730 | Bathrooms: 1
INTERIOR FEATURES: • Square Footage (approx): 730 Sq. Ft. Above Ground, Sq. Ft. Below Ground • Appliances: Washer, Stainless Steel Appliance(s), Dishwasher, Microwave, Refrigerator, Disposal, Range Hood, Dryer • Flooring: Vinyl • Cooling: Central Air • Heating: Central • Security: Smoke Detector(s), 24 Hour Security, Carbon Monoxide Detector(s), Security Gate • Additional Interior Features: Walk-In Closet(s), Open Floorplan
EXTERIOR FEATURES: • Parking: 1 Garage Spaces, 1 Parking Spaces, Garage Door Opener, Garage, Assigned, Parking Lot, Community Structure. • Exterior: Other • Pool Description: Community • Zoning: N/A • Additional Exterior/Lot Features: Lighting, Balcony
LISTING AGENT: Agent: Brettany Payne | Office: Keller Williams Capital Properties | Phone: 469-900-5313 | Email: [email protected]
LISTING INFORMATION: MLS#: DCDC2267656
Location
Address
3401 38th Street NW Unit TWR-619
City
Washington
Features and Finishes
Interior Features:
• Square Footage
(approx): 730 Sq. Ft. Above Ground, Sq. Ft. Below Ground
• Appliances: Washer, Stainless Steel Appliance(s), Dishwasher, Microwave, Refrigerator, Disposal, Range Hood, Dryer
• Flooring: Vinyl
• Cooling: Central Air
• Heating: Central
• Security: Smoke Detector(s), 24 Hour Security, Carbon Monoxide Detector(s), Security Gate
• Additional Interior Features: Walk-In Closet(s), Open Floorplan
Exterior Features:
• Parking: 1 Garage Spaces, 1 Parking Spaces, Garage Door Opener, Garage, Assigned, Parking Lot, Community Structure.
• Exterior: Other
• Pool Description: Community
• Zoning: N/A
• Additional Exterior/Lot Features: Lighting, Balcony
Legal Notice
Our comprehensive database is populated by our meticulous research and analysis of public data. MirrorRealEstate strives for accuracy and we make every effort to verify the information. However, MirrorRealEstate is not liable for the use or misuse of the site's information. The information displayed on MirrorRealEstate.com is for reference only.