Log in Sign up
Back to search Home Countries United States 9 Avon Ct Unit 9, Beacon Falls, CT, 06403
$315,000

9 Avon Ct Unit 9, Beacon Falls, CT, 06403

9 Avon Ct Unit 9, Beacon Falls, CT, 06403
2 beds 1 baths townhomes

About this home

Townhomes in Beacon Falls, CT - Bedrooms: 2 - Bathrooms: 1.5 - Area: 868 sqft - Year Built: 1982 - Lot: N/A

Listing Agent: Alec Ciambriello Brokerage: Houlihan Lawrence

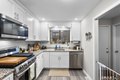
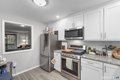
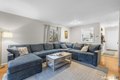
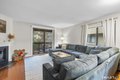
Welcome to 9 Avon Court, a beautifully maintained townhouse-style condo in the desirable Beacon Hill community. This 2-bedroom, 1.5-bath home offers 868 square feet of thoughtfully designed living space across two levels, combining comfort, style, and functionality. The main level features an updated kitchen with white shaker cabinetry, granite countertops, and stainless steel appliances, flowing seamlessly into a spacious living and dining area complete with hardwood floors, a cozy fireplace, and sliding doors leading to a private deck-perfect for relaxing or entertaining. Upstairs, you'll find two generously sized bedrooms and a full bathroom, while the unfinished basement provides excellent storage or potential for future finishing. Enjoy low-maintenance condo living in a quiet, well-kept complex, conveniently located near shopping, dining, and major commuter routes. A great opportunity for both owner-occupants and investors alike-don't miss this one.

Property facts

Property type
townhomes
Bedrooms
2
Bathrooms
1
Days on market
98 days

Features & amenities

Features & finishes
Bedrooms: 2
Primary Bedroom Level: Upper
Bedroom 1 Level: Upper
Primary Bedroom Features: Remodeled
Wall/Wall Carpet
Bedroom 1 Features: Remodeled
Total Rooms: 4
Basement Features: Full
Unfinished
Living Room Level: Main
Living Room Features: Remodeled
Fireplace
Hardwood Floor
Total Bathrooms: 2
Full Bathrooms: 1
1/2 Bathrooms: 1
Gas Range
Microwave
Refrigerator
Dishwasher
Laundry Features: Basement
Lower Level
Cooling Features: Central Air
Heating Features: Hot Air
Heating Fuel: Natural Gas
Heating: Yes
Number of Fireplaces: 1
Water Heaters: Natural Gas
Domestic
Kitchen Features: Remodeled
Kitchen Level: Main
Sidewalk
Deck
Lighting
Deck: Yes
Lot Description: Lightly Wooded
Treed
Garage Description: Parking Lot
Off Street Parking
Assigned Parking
Parking Total: 1
Association: Yes
Association Fee: 304
Association Fee Frequency: Monthly
Association Fee Includes: Grounds Maintenance
Trash Pickup
Snow Removal
Property Management

Location

Approximate location · exact address shared on inquiry
$315,000
2 bd · 1 ba
Contact agent
HL
Houlihan Lawrence
Houlihan Lawrence
Contact this agent
Log in Sign up