Log in Sign up
Back to search Home Countries Unknown Los Alamos 9 Chamiso Dr, Los Alamos, CA, 93440
USD929,000
9 Chamiso Dr, Los Alamos, CA, 93440
4 beds 3 baths single family

About this home

Single Family in Los Alamos, CA - Bedrooms: 4 - Bathrooms: 3 - Area: 2714 sqft - Year Built: 2005 - Lot: 6534 sqft

Listing Agent: Ken Sideris Brokerage: Berkshire Hathaway Home Servic

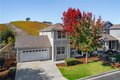
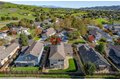
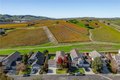
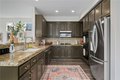
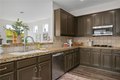
Enjoy stunning views from this beautifully updated 4BD/3BA Los Alamos home, offering the perfect blend of space, comfort, and wine country living. Fresh interior and exterior paint and new carpet in all bedrooms create a clean, move-in-ready feel. The gourmet kitchen features granite countertops, generous cabinetry, and an open layout flowing into a bright great room with cathedral ceilings, a cozy fireplace, and vineyard views. The flexible floor plan includes a convenient downstairs bedroom and bath, ideal for guests or multi-generational living. The private upstairs primary suite offers a sitting or office area, fireplace, walk-in closet, and a luxurious en-suite bath with a soaking tub and walk-in shower. Two additional bedrooms, a full bath, and a central laundry room complete the upper level. The fenced backyard with raised garden beds is perfect for entertaining, relaxing, or enjoying your own wine country oasis. Located just blocks from Bell Street's restaurants, tasting rooms, and shops, and a short drive to Los Olivos, Santa Ynez, and the Santa Barbara coastline. This is an exceptional country retreat in desirable Los Alamos.

Property facts

Property type
single family
Bedrooms
4
Bathrooms
3
Days on market
108 days

Features & amenities

Features & finishes
Bedrooms: 4
Bedrooms On Main Level: 1
Total Bathrooms: 3
Full Bathrooms: 3
Bathrooms On Main Level: 1
Ceiling Fan(s)
Granite Counters
Flooring: Carpet
Laminate
Window Features: Double Pane Windows
Gas Cooktop
Microwave
Refrigerator
Gas Water Heater
Dishwasher
Laundry Features: Individual Room
Gas & Electric Dryer Hookup
Walk-In Closet
Laundry
Main Floor Bedroom
Family Room
Primary Suite
Cooling Features: Central Air
Fireplace Features: Primary Bedroom
Two Way
Heating Features: Forced Air
Heating: Yes
Breakfast Room Description: Breakfast Counter / Bar
In Family Room
Area
Additional Parcels: No
Land Lease: No
Lot Description: Sloped Down
Lot Size Acres: 0.15
Lot Size Source: Assessor
Lot Size Square Feet: 6534
Fencing: Partial
Patio And Porch Features: Front Porch
Road Surface Type: Paved
Porch: Yes
Garage Spaces: 2
Garage Description: 1
Parking Features: Garage Faces Front
Garage Door Opener
Parking Total: 4
Uncovered Spaces: 2.00

Location

Approximate location · exact address shared on inquiry
USD929,000
4 bd · 3 ba
Contact agent
BH
Berkshire Hathaway Home Servic
Contact this agent
Log in Sign up