For Rent
Price on request
4 bed detached house for sale"Hollinwood" at Banbury Road, Upper Lighthorne, Warwick CV33
Studio
Warwick
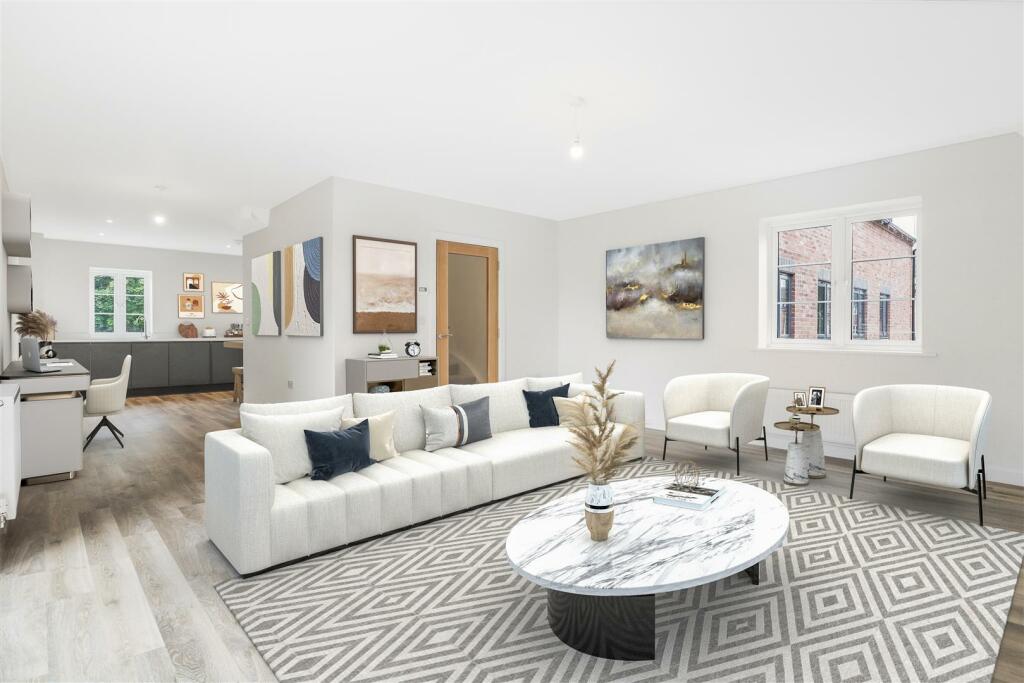
Property Details: • Type: Duplex • Tenure: N/A • Floor Area: N/A
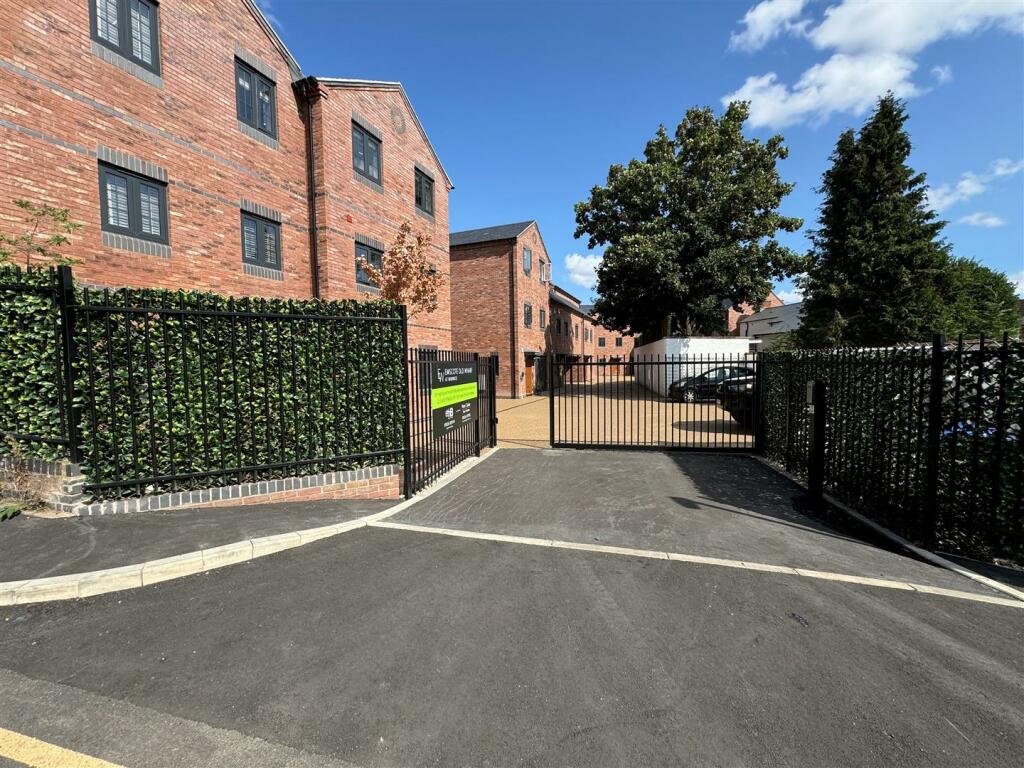
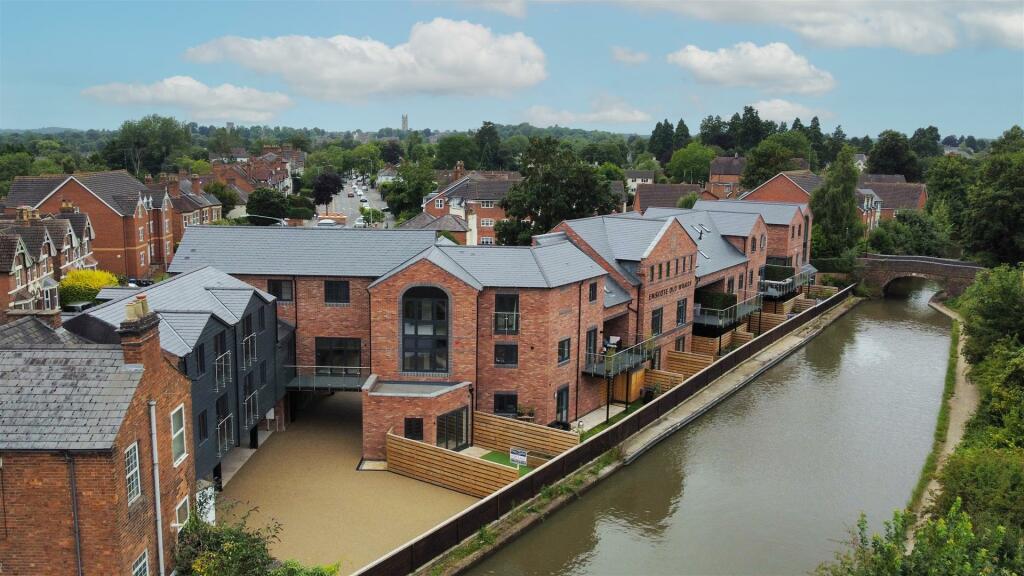
Key Features: • Three Double Bedrooms • Last Remaining Home Available • Outstanding Canalside View • Gated Development • Carpets And Flooring Throughout • 10 Year New Home Warranty • Family Bathroom • Principal Bedroom With En Suite Shower Room • Off Road Parking For 2 Cars • No Chain
Location: • Nearest Station: N/A • Distance to Station: N/A
Agent Information: • Address: Myton Road Leamington Spa CV31 3NY
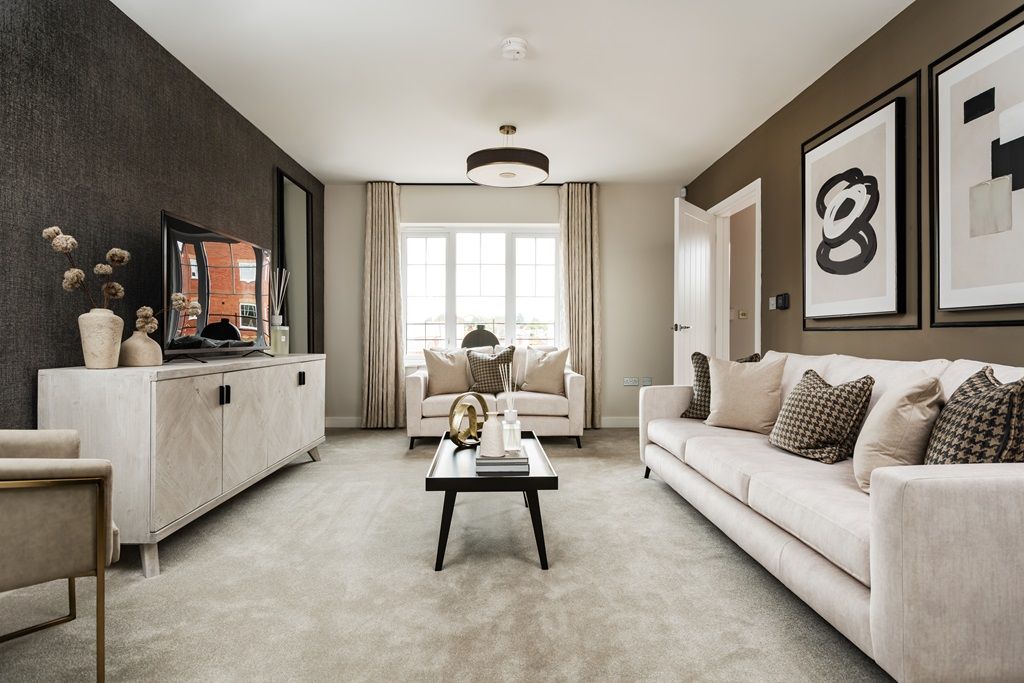

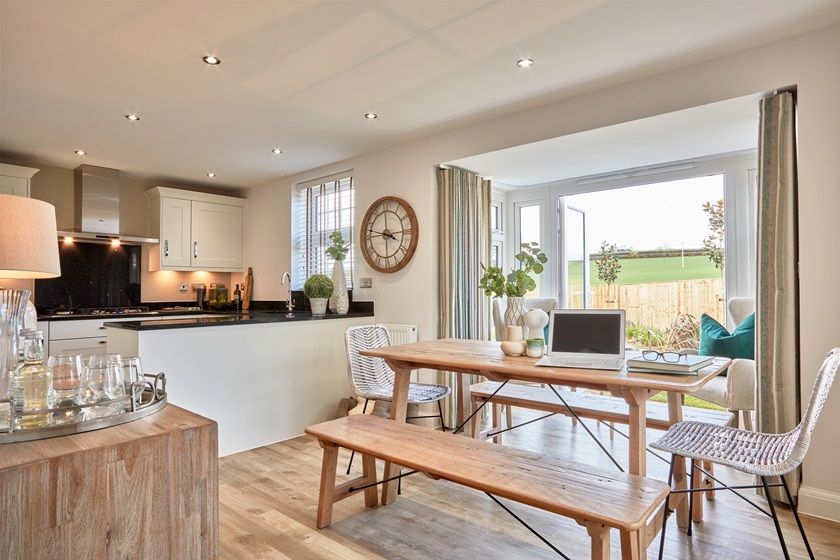
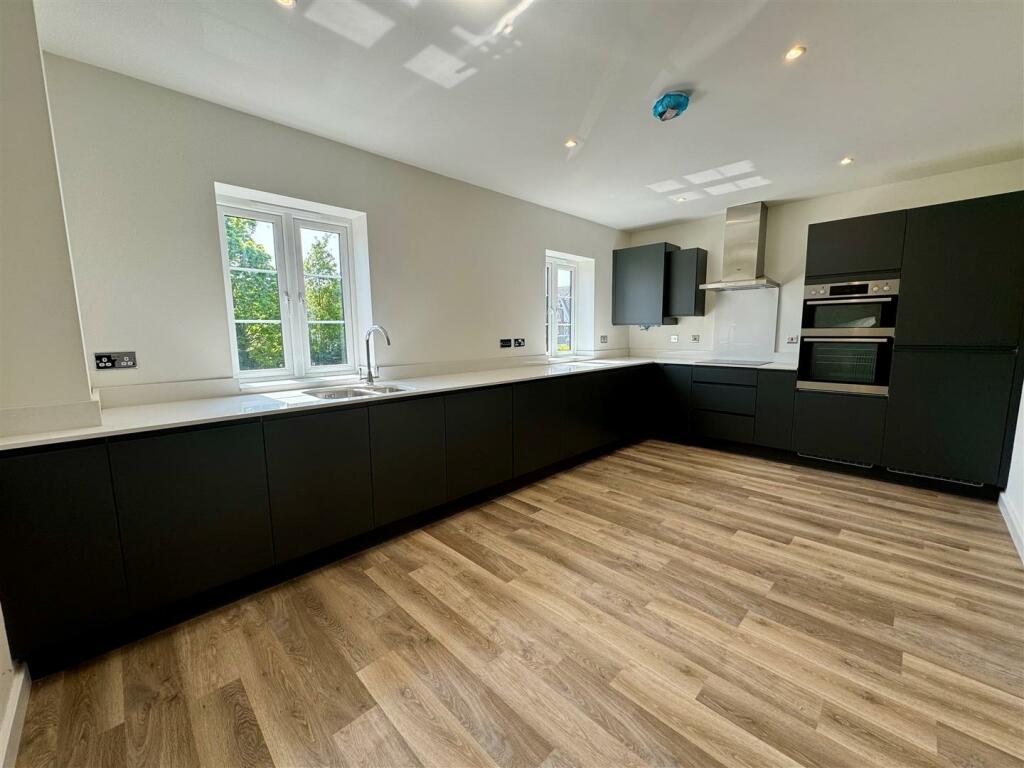
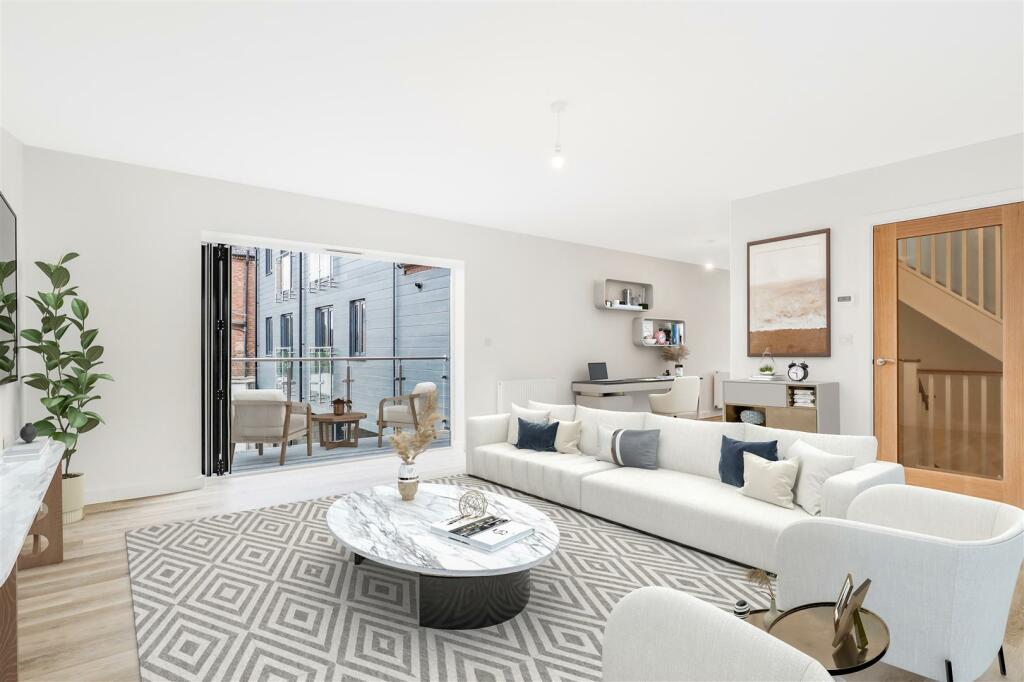
Full Description: Nestled in the charming town of Warwick, this stunning townhouse at 9 Emscote Old Wharf is a true gem waiting to be discovered. Boasting a modern design, this new build property offers a perfect blend of style and comfort.As you step inside, you are greeted by a spacious open plan layout, ideal for both relaxing with family and entertaining guests. With one reception room, three bedrooms, and two sleek bathrooms, there is ample space for all your needs.Imagine enjoying your morning coffee on the balcony, soaking in the tranquil surroundings. The property also features two parking spaces, ensuring convenience for you and your guests.Situated in a private development, this townhouse offers a peaceful retreat while being conveniently located close to local amenities and schools. Whether you're looking for a place to call home or an investment opportunity, this property ticks all the boxes.Don't miss out on the chance to make this modern townhouse your own. Contact us today to arrange a viewing and take the first step towards owning a piece of this vibrant community in Warwick.Why Choose A Cotswold Oak Home? - Cotswold Oak are a traditional, family run business and have specialised in select developments throughout The Cotswolds and Warwickshire for the last 20 years.We take great pride in designing and building traditional homes, with a focus on quality and placemaking.Specification - Our Signature Specification includes an extensive range of upgrades included as standard. Buyers will benefit from -Carpets and Karndean throughout-Stone worktops-Integral appliances-Oak-faced contemporary internal doors -Roca and Hansgrohe sanitaryware-Mirrored wardrobes to all principal bedroomsKITCHEN* Fully fitted Symphony kitchen from the Gallery range* Stone worktops with matching up-stand* Glass Symphony splashback fitted behind hob* Stainless steel 1.5 sink with chrome mixer tap* Built in washing machine dryer* Karndean flooringCLOAKROOM, BATHROOMS AND ENSUITES* Roca semi pedestal or pedestal hand basin with contemporary Hansgrohe basin mixer to cloakroom* Roca pedestal hand basin with contemporary Hansgrohe basin mixer to ensuites and bathrooms* Roca toilets with soft-closing seat and cover* Glass doors with bright silver finish for shower enclosures and Hansgrohe thermostatic mixer and slide rail kit, where no ensuite* Roca Seville bath with panel and Hansgrohe thermostatic bath and wall mounted shower mixer, where applicable, or low-level handset* Porcelanosa tiling including:– Splashback behind basin in cloakroom– Half-height tiling to wet walls* Chrome heated towel rails to bathroom and ensuite* Karndean flooringELECTRICS AND LIGHTING* Television points to living room, family room and bedroom one where applicable* Telephone points to living room, study and hallway where applicable* Data points to living room and bedroom one* Downlighters to kitchen, WC and cloaks, bathrooms and ensuites* Pendant lighting to feature in all other roomsINTERIOR AND EXTERIOR DETAILS* Radiators throughout* Oak faced contemporary internal doors with chrome door furniture* Painted staircase with oak newel caps, handrail and bottom step* Ceilings and walls painted in Colour: Timeless* External power socket* External tap* External lightingGeneral Information - TENURE: The property is understood to be freehold although we have not seen evidence. This should be checked by your solicitor before exchange of contracts. There will be a Service Charge cost TBC.SERVICES: We have been advised by the vendor that mains water, gas, electric and drainage connected to the property. However, this should be checked by your solicitor before exchange of contracts. RIGHTS OF WAY: The property is sold subject to and with the benefit of any rights of way, easements, wayleaves, covenants, or restrictions etc. as may exist over same whether mentioned herein or not.COUNCIL TAX: Council Tax is levied by the Local Authority and is understood to not yet be assessed.CURRENT ENERGY PERFORMANCE CERTIFICATE RATING: BVIEWING: By Prior Appointment with the selling agent Peter Clarke New Homes.Peace Of Mind - An experienced and hardworking development team oversee all aspects of every new homes site that Cotswold Oak undertake. All of our new homes are covered by a 10 Year Warranty.These particulars are intended as a preliminary guide for prospective purchasers and should not be relied upon. The elevational treatment for individual house types shows a typical arrangement. Details of materials and design treatments may vary. Any artist impressions shown are not intended to represent any particular plot. Purchasers are advised to inspect the layout plan to establish the arrangement of the house and surrounding property. Internal layouts show a general arrangement which may vary from plot to plot.The room sizes are approximate overall finished room sizes and are subject to normal building tolerances (i.e. ± 75mm). Where described as ‘maximum’ this dimension is the longest available in that direction in that room. In all instances purchasers are advised to inspect plot specific information which is available from our sales team. Nothing in these particulars or verbal assurance shall form or constitute part of any contract, and are given without responsibility on behalf of Cotswold Oak.Cotswold Oak reserve the right to alter, re-plan, or amend any details be it aesthetic or dimensional, without consultation.Brochures9 Emscote Old Wharf, Warwick