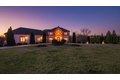
9 Falcon Lakes Dr, South Barrington, IL, 60010
Property Details
4
4.5
single family
Description
Single Family in South Barrington, IL - Bedrooms: 4 - Bathrooms: 4.5 - Area: 5226 sqft - Year Built: 2003 - Lot: 57347 sqft
Listing Agent: Young Lee Brokerage: Real Broker LLC
Beautifully positioned on a high homesite in the sought-after gated community of Falcon Lakes, this elegant home welcomes you with a dramatic two-story foyer featuring marble floors and a grand chandelier. Formal living and dining rooms flow seamlessly into a stunning sunken two-story family room with a floor-to-ceiling fireplace and hardwood floors. The expansive kitchen offers granite counters, a center island, breakfast bar, stainless steel appliances, and a large deck nearby, plus a second kitchen for effortless entertaining. A private main-level office provides an ideal work-from-home space. The luxurious primary suite features a spa-like bath and walk-in closet. The finished walkout lower level includes a bar, media and game areas, full bath, and a versatile workout room that could be used as an optional fifth bedroom.
Location
Address
9 Falcon Lakes Dr, South Barrington, IL, 60010
City
South Barrington
Features and Finishes
Bedrooms: 4, Bedrooms Possible: 4, Primary Bedroom Dimensions: 23' x 15', Bedroom 2 Dimensions: 15' x 13', Bedroom 3 Dimensions: 15' x 12', Bedroom 4 Dimensions: 15' x 14', Primary Bedroom Level: Second, Bedroom 2 Level: Second, Bedroom 3 Level: Second, Bedroom 4 Level: Second, Total Rooms: 16, Eating Area, Den, Office, Recreation Room, Game Room, Exercise Room, Media Room, Kitchen, Foyer, Bar/Entertainment Dimensions: 27' x 23', Bar/Entertainment Level: Walkout Basement, Eating Area Dimensions: 14' x 11', Eating Area Level: Main, Game Room Dimensions: 43' x 17', Game Room Level: Walkout Basement, Laundry Dimensions: 10' x 8', Laundry Level: Main, Basement Features: Finished, Full, Walk-Out Access, Office: Yes, Den Dimensions: 14' x 13', Entry Foyer Dimensions: 21' x 14', Exercise Room Dimensions: 17' x 12', Family Room Dimensions: 23' x 17', Game/Recreation Room Dimensions: 15' x 12', Living Room Dimensions: 17' x 14', Media Room Dimensions: 27' x 19', Office/Study Room Dimensions: 12
Legal Notice
Our comprehensive database is populated by our meticulous research and analysis of public data. MirrorRealEstate strives for accuracy and we make every effort to verify the information. However, MirrorRealEstate is not liable for the use or misuse of the site's information. The information displayed on MirrorRealEstate.com is for reference only.