
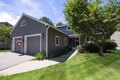



9 Independence Dr Unit 9, Foxboro, MA, 02035
Property facts
- Property type
- condos
- Property subtype
- condo
- Bedrooms
- 2
- Bathrooms
- 2.5
Only details supplied with this listing are shown. Ask the listing contact to confirm measurements, taxes and costs.
About this home
Condos in Foxboro, MA - Bedrooms: 2 - Bathrooms: 2.5 - Area: 1856 sqft - Year Built: 1989 - Lot: N/A
Listing Agent: Michelle Rocha Brokerage: Keller Williams Elite
Welcome to Cannon Forge one of Foxboro's sought-after Communities offering a blend of style & comfort throughout. This home offers ease of living w/an open 1st floor that includes: updated kitchen w/granite counters; bright breakfast nook; 1/2 bath; laundry room & a welcoming main entry w/ample natural light. The DR is open to the large vaulted LR w/gas fireplace & new sliders that lead to a private deck. The 2nd floor overlooks LR & includes: primary suite w/full bath; 2nd BR & additional full bath. The basement w/exterior access also provides shelving & a cedar closet for extra storage & the potential to finish for more living space. Tired of doing your own plowing & exterior maintenance? The HOA has you covered! Additional resort-style amenities incl: inground swimming pool, tennis court, playground, gym & upgraded clubhouse for your enjoyment. BUYER BONUS: Seller to pay 12 months of HOA fees at Closing. Don's miss the opportunity to make this home your own!
Features & amenities
Location
If the interactive map is unavailable, open the supplied location in maps.
Open location in mapsThe pin uses coordinates supplied with this listing. Confirm the exact location with the listing contact.
Listing information
- Original source
- www.realtor.com
- Listing / MLS reference
- 73478751
- Added to Mirror
Added and updated dates describe the Mirror record. Source publication and verification dates are shown separately when known; none establishes time on market. Confirm current price and availability with the listing contact.
View original listing