For Sale
£1,150,000
5 bd
3 ba
Vacant
Dover
Property Details: • Type: Flat • Tenure: N/A • Floor Area: N/A
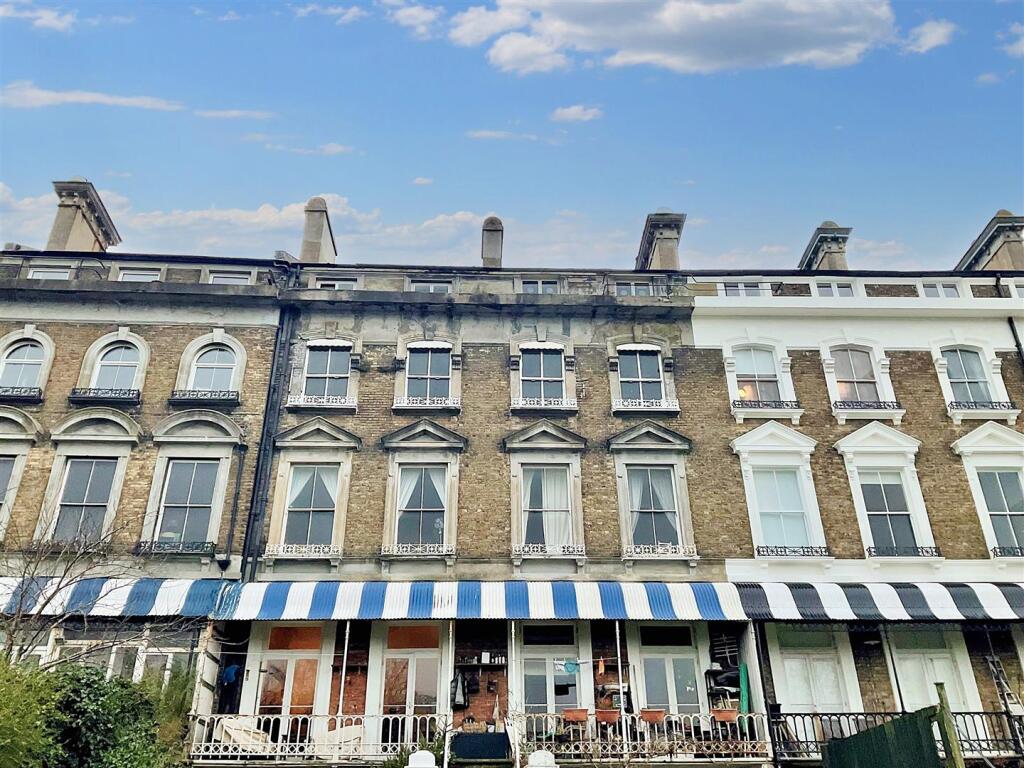
Key Features: • SPACIOUS THREE BEDROOM FLAT • CHAIN FREE • CASH BUYERS ONLY • GRAND GRADE II LISTED BUILDING • CLOSE TO TOWN CENTRE • ENERGY RATING - TBC
Location: • Nearest Station: N/A • Distance to Station: N/A
Agent Information: • Address: 27-29 Castle Street, Dover, CT16 1PT
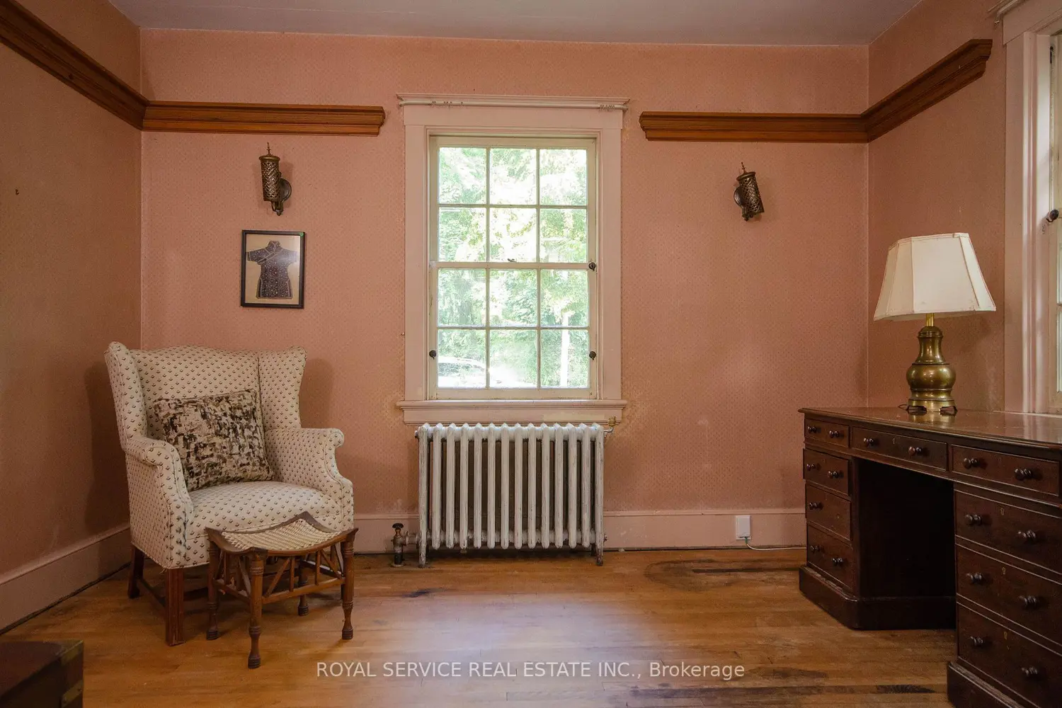
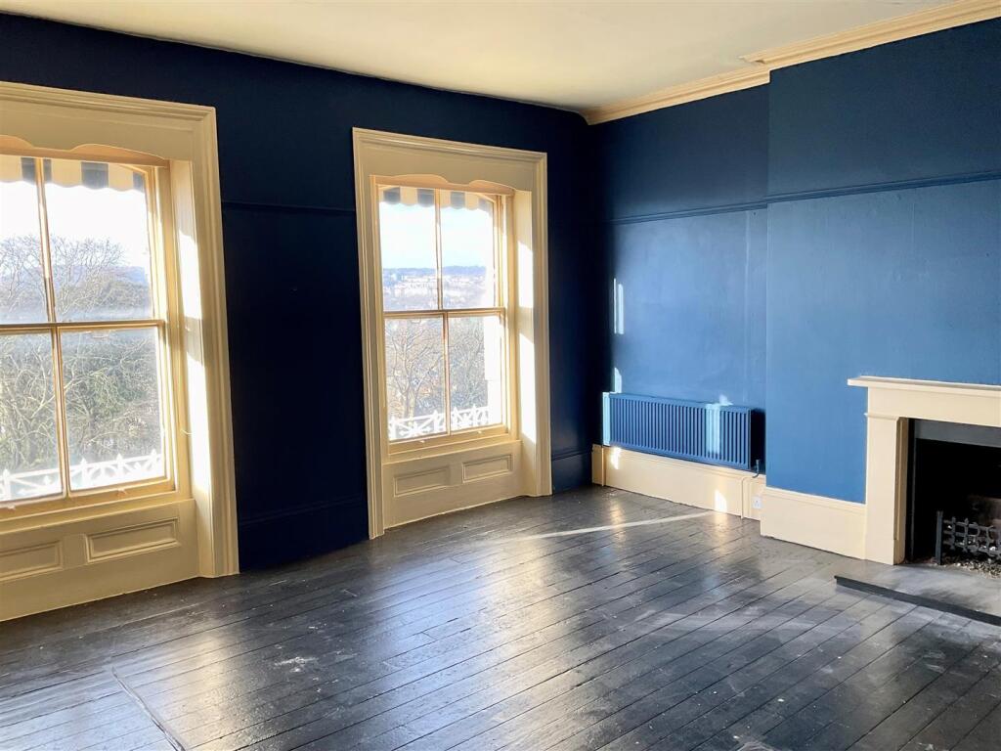
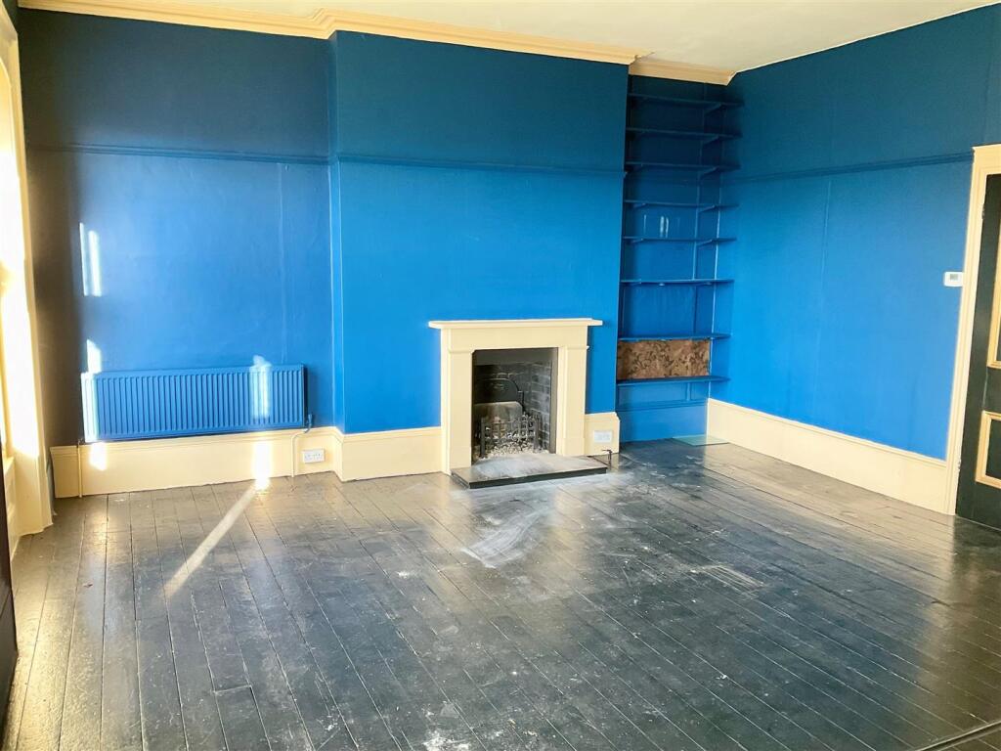
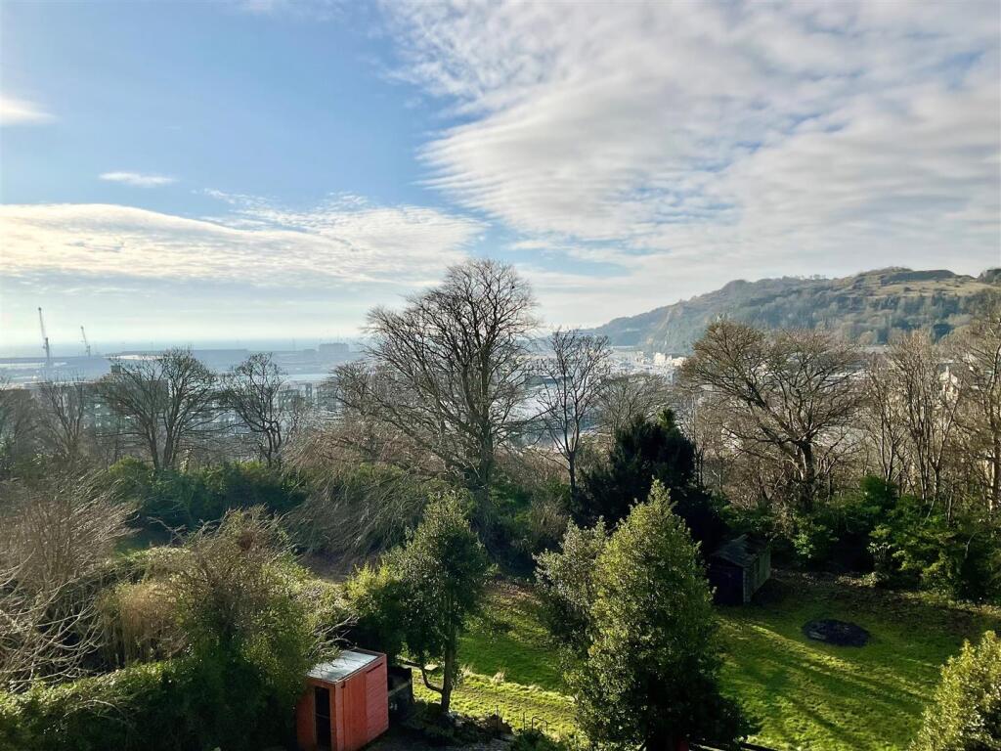
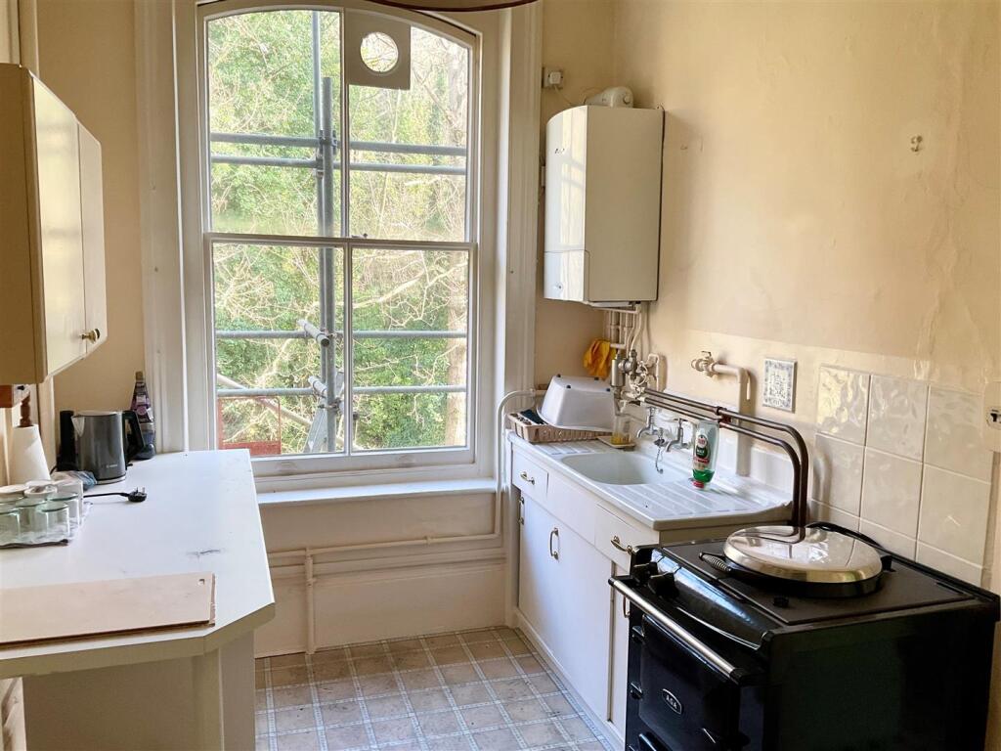
Full Description: DRAFT DETAILS. THIS SPACIOUS THREE BEDROOM FLAT MUST BE VEIWED TO BE APPRECIATED. This property is set on the second floor in this grand Grade II listed building. There is a good size lounge/diner with distant sea views. The property benefits from gas central heating. Cash buyers only. An early viewing is highly recommended on this chain free property.Situated in this grand Grade II Listed building, this second floor flat is within walking distance of the town centre, along with the St James shopping area featuring a Marks & Spencer Food Hall, Cineworld and Next amongst others. The beautiful sea-front and the main-line Priory railway station are just a short walk away. From Priory you can catch the fast link train to London St Pancras in 1 hour 6 minutes. There are good access routes to the A2/M2 to Canterbury and London too. The area provides a good range of primary and secondary schools, together with the Dover Boys' and Girls' Grammar Schools.The accommodation comprises(measurements are maximum, taken into bays and extremes):-From the communal hallway, take the stairs to the second floor. Door to flat. Front door opening to entrance hall.Entrance Hall - Doors to lounge/diner, bedroom two and kitchen.Lounge/Diner - 5.51m x 5.28m (18'1 x 17'4) - Two windows to rear with views over Dover and distant sea views. Radiator x two. Fireplace. Door to bedroom one.Bedroom 1 - 5.41m x 4.57m (17'9 x 15') - Two windows to rear with distant sea views. Two radiators. Storage cupboard.Bedroom 2 - 3.91m x 3.35m (12'10 x 11') - Window to front. Fireplace. Radiator.Kitchen - 3.12m x 2.29m (10'3 x 7'6) - Fitted with a limited number of cupboards. Sink. Space for cooker, washing machine and fridge. Wall mounted boiler. Window to front. Door to lobby area.Lobby Area - Doors to bathroom and bedroom three.Bedroom 3 - 3.53m x 2.74m (11'7 x 9') - Radiator. Window to front. Fireplace.Bathroom - 2.06m x 1.93m (6'9 x 6'4) - Panelled bath with shower attachment. Low level WC and wash basin. Radiator. Frosted window to front.Store Room - 2.03m x 1.14m (6'8 x 3'9) - Lease Details - The vendor has advised that the lease is 99 years from December 1986 so approximately 60 years remaining. The service charge per annum is £980. The flat has to pay 20% of any works carried out to the building. The above information should be checked by your local representative before proceeding,. Floorplan to follow. Energy Rating - TBCCouncil Tax - Band B ViewingStrictly by arrangement with the agents, Tersons MONEY LAUNDERING REGULATIONS - Intending purchasers will be asked to produce identification documentation at a later stage and we would ask for your co-operation in order that there will be no delay in agreeing the sale.Tersons for themselves and for the vendors or lessors of this property whose agents they are give notice that:- (1) These particulars are set out as a general outline only for the guidance of intended purchasers or lessees and do not constitute part of an offer or contract. (2) All descriptions, dimensions, reference to condition, services or appliances and necessary commissions for use and occupation are given without responsibility and any intending purchasers or tenants must satisfy themselves as to their correctness. (3) The vendors or lessors do not make or give, and neither do Tersons for themselves nor any person in their employment any authority to make or give any representation or warranty whatever in relation to this property. (4) These details do not form part of any contract to purchase or lease the property.Brochures9 Victoria Park, DoverBrochure