Log in Sign up
Back to search Home Countries Unknown Brookline 90 Addington Rd Unit 1, Brookline, MA, 02445
CAD2,850,000
90 Addington Rd Unit 1, Brookline, MA, 02445
5 beds 4 baths condos

About this home

Condos in Brookline, MA - Bedrooms: 5 - Bathrooms: 4 - Area: 3450 sqft - Year Built: 2025 - Lot: N/A

Listing Agent: Jamie Genser Brokerage: Coldwell Banker Realty

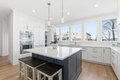
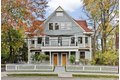
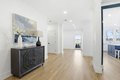
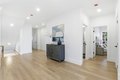
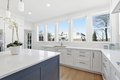
1 of 2 units in the building for sale! Located on Aspinwall Hill just across from Schick park is this gut renovated 5 bed, 4 full bath 3, 450 sq. ft. duplex that artfully blends luxury with comfort. The expansive foyer leads you to a state-of-the-art chef's kitchen, complete with stone countertops, high-end Thermador appliances & island leading to a breakfast area. There is a generous deck great for entertaining as well as a formal dining area & spacious living room. This level boasts a primary suite with a walk in closet & stunning bath, plus an add'l bedroom & full bath. High ceilings accentuate this level. The lower level has 3 spacious sized bedrooms, 2 full baths along with an office space and laundry room. There is a door that leads to a beautiful patio and yard. Beautiful white oak flooring flows throughout. Air conditioning and 2 parking spaces round out this stunning offering. Minutes to shops, transportation and restaurants!

Property facts

Property type
condos
Bedrooms
5
Bathrooms
4
Days on market
105 days

Features & amenities

Features & finishes
Bedrooms: 5
Primary Bedroom Dimensions: 14' x 14'
Bedroom 2 Dimensions: 12' x 16'
Bedroom 3 Dimensions: 18' x 12'
Bedroom 4 Dimensions: 14' x 15'
Bedroom 5 Dimensions: 14' x 14'
Primary Bedroom Sqft: 196
Bedroom 2 Sqft: 192
Bedroom 3 Sqft: 216
Bedroom 4 Sqft: 210
Bedroom 5 Sqft: 196
Primary Bedroom Level: First
Bedroom 2 Level: First
Bedroom 3 Level: Basement
Bedroom 4 Level: Basement
Bedroom 5 Level: Basement
Primary Bedroom Features: Bathroom - Full
Vaulted Ceiling(s)
Walk-In Closet(s)
Flooring - Wood
Bedroom 2 Features: Flooring - Wood
Total Rooms: 10
Living Room Dimensions: 17' x 17'
Living Room Sqft: 289
Office/Study Room Sqft: 120
Entry Foyer Level: 2
Living Room Level: First
Office/Study Room Level: Basement
Office/Study Room Features: Balcony / Deck
Total Bathrooms: 4
Full Bathrooms: 4
Bathroom 1 Level: First
Bathroom 2 Level: First
Bathroom 3 Level: Basement
Primary Bathroom Features: Yes
Bathroom 1 Features: Bathroom - Full
Bathroom 2 Features

Location

Approximate location · exact address shared on inquiry

Similar homes nearby

Photos coming soon
For Sale
CAD545,000
1 Lanark Rd #7 #7, Brookline, MA, 02445
2 bd 1 ba Townhouse
Brookline
Listed by Redfin
Photos coming soon
For Sale
CAD3,200,000
84 Westbourne Ter #84 #84, Brookline, MA, 02446
4 bd 4 ba Single Family
Brookline
Listed by Redfin
Photos coming soon
For Sale
CAD899,000
551 Brookline Ave #4 #4, Brookline, MA, 02445
3 bd 1 ba Townhouse
Brookline
Listed by Redfin
Photos coming soon
For Sale
CAD2,048,000
45 Bartlett Cres #202 #202, Brookline, MA, 02446
2 bd 2 ba Townhouse
Brookline
Listed by Redfin
Photos coming soon
For Sale
CAD2,995,000
177 Thorndike St #1 #1, Brookline, MA, 02446
4 bd 4 ba Farm/Ranch
Brookline
Listed by Redfin
Photos coming soon
For Sale
CAD665,000
99 Pond Ave #501 #501, Brookline, MA, 02445
2 bd 2 ba Townhouse
Brookline
Listed by Redfin
Photos coming soon
For Sale
CAD685,000
99 Pond Ave #506 #506, Brookline, MA, 02445
2 bd 2 ba Townhouse
Brookline
Listed by Redfin
Photos coming soon
For Sale
CAD1,295,000
23 Strathmore Rd #3 #3, Brookline, MA, 02445
3 bd 2 ba Townhouse
Brookline
Listed by Redfin
CAD2,850,000
5 bd · 4 ba
Contact agent
CB
Coldwell Banker Realty
Contact this agent
Log in Sign up