Log in Sign up
Back to search Home Countries United States Sterling 90 Tuttle Rd, Sterling, MA, 01564
$739,900

90 Tuttle Rd, Sterling, MA, 01564

90 Tuttle Rd, Sterling, MA, 01564
3 beds 3 baths single family

Property facts

Property type
single family
Bedrooms
3
Bathrooms
3
Lot size
50094 sqft

Only details supplied with this listing are shown. Ask the listing contact to confirm measurements, taxes and costs.

About this home

Single Family in Sterling, MA - Bedrooms: 3 - Bathrooms: 3 - Area: 2310 sqft - Year Built: 1985 - Lot: 50094 sqft

Listing Agent: Elizabeth LaBrack Brokerage: OWN IT

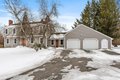
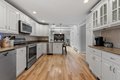
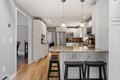
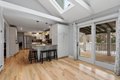
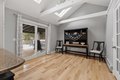
Move right into this beautifully maintained 3-bedroom, 3-bath home set on a picturesque country road. Offering a flexible open floor plan filled with natural light, this home is perfect for both everyday living and entertaining. The spacious kitchen features stainless steel appliances, a large peninsula, abundant cabinet storage, and a bright breakfast area with direct access to a generous deck overlooking the beautiful yard. Hickory hardwood floors flow throughout the first-floor kitchen, dining, and living areas. The main level also includes an oversized family room with a fireplace and a full bathroom. Upstairs, the primary suite offers a private retreat complete with large closets and a full bath. Two additional spacious bedrooms and full bath complete the second floor. The finished lower level offers a versatile space perfect for a playroom, home gym, or office, with easy access from both the garage and the main house. Conveniently located just minutes from 190.

Features & amenities

Features & finishes
Bedrooms: 3
Primary Bedroom Dimensions: 21' x 17'
Bedroom 2 Dimensions: 14' x 12'
Bedroom 3 Dimensions: 15' x 12'
Primary Bedroom Sqft: 357
Bedroom 2 Sqft: 168
Bedroom 3 Sqft: 180
Primary Bedroom Level: Second
Bedroom 2 Level: Second
Bedroom 3 Level: Second
Primary Bedroom Features: Flooring - Wall to Wall Carpet
Bedroom 2 Features: Flooring - Wall to Wall Carpet
Bedroom 3 Features: Flooring - Wall to Wall Carpet
Total Rooms: 6
Basement Features: Full
Finished
Interior Entry
Garage Access
Living Room Dimensions: 23' x 15'
Living Room Sqft: 345
Living Room Level: First
Office/Study Room Level: Basement
Living Room Features: Flooring - Hardwood
Office/Study Room Features: Flooring - Wall to Wall Carpet
Total Bathrooms: 3
Full Bathrooms: 3
Bathroom 1 Level: First
Bathroom 2 Level: Second
Bathroom 3 Level: Second
Bathroom 1 Features: Bathroom - Full
Bathroom 2 Features: Bathroom - Full
Bathroom 3 Features: Bathroom - Full
Game Room
Office
Entry Hall
Floor

Location

If the interactive map is unavailable, open the supplied location in maps.

Open location in maps

The pin uses coordinates supplied with this listing. Confirm the exact location with the listing contact.

Listing information

Original source
www.realtor.com
Listing / MLS reference
73482838
Added to Mirror

Added and updated dates describe the Mirror record. Source publication and verification dates are shown separately when known; none establishes time on market. Confirm current price and availability with the listing contact.

View original listing

Similar homes nearby

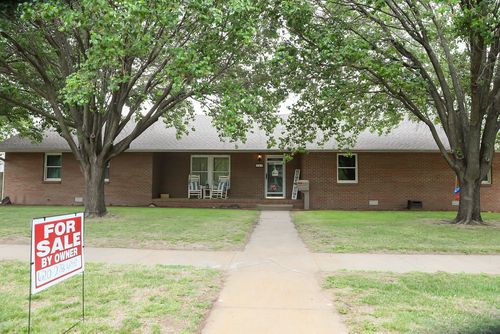
442 North Broadway Avenue, Sterling, KS, 67579
For Sale
$425,000
442 North Broadway Avenue, Sterling, KS, 67579
5 bd 2 ba Single Family Residence
Sterling
Listed by Ranch Style in Sterling, Kansas
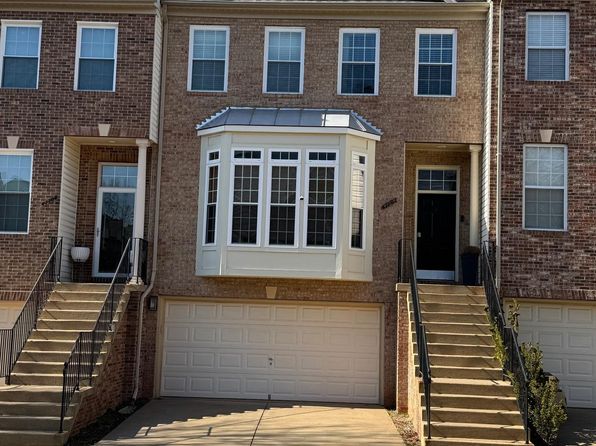
47702 Bowline Ter, Sterling, VA 20165
For Sale
$710,000
47702 Bowline Ter, Sterling, VA 20165
3 bd 4 ba Single Family
Sterling
Listed by Zillow
Photos coming soon
For Rent
Price on request
STERLING POINTE APARTMENTS Silicon Valley CA US
1 bd 1 ba Apartment, Market Rate
Sterling
Photos coming soon
For Rent
Price on request
Sterling Court Silicon Valley CA US
1 bd 1 ba Apartment
Sterling
Photos coming soon
For Rent
$3,523/mo
Sterling Village Apartment Homes Silicon Valley CA US
1 bd 1 ba Apartment
Sterling
$739,900
3 beds · 3 baths
Log in Sign up