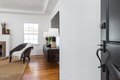
900 Dolores Dr, Altadena, CA, 91001
About this home
Single Family in Altadena, CA - Bedrooms: 3 - Bathrooms: 2 - Area: 1634 sqft - Year Built: 1938 - Lot: 13569 sqft
Listing Agent: Teresa Fuller Brokerage: COMPASS
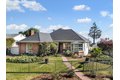
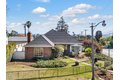
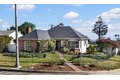
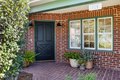
There is so much to love about 900 Dolores Drive. This charming 1938 Traditional home is filled with character and detail at every turn, beginning with the brick walkway to the covered front porch. Inside, a graceful archway opens into the airy living room, where high coved ceilings, built-in bookshelves, a decorative fireplace, crown molding, and a box bay window frame sweeping views of the San Gabriel Mountains.The dedicated dining room carries the same coved ceilings and crown molding, and the light-filled kitchen is complete with custom cabinetry, stainless steel appliances, stone countertops, a double Shaws farm sink, and a built-in breakfast nook -- where you can take in the gorgeous mountain view with your coffee every morning.Two of the well-sized bedrooms face south, offering views of the twinkling lights of downtown Pasadena by night and stretching to the ocean on a clear day. The third bedroom opens through a glass door to a custom tiled spa. Original hardwood floors carry throughout, and a lower level bonus space rounds out the floor plan, ideal as a home office or studio.Finally, the terraced backyard with grassy play area offers views of twinkling city lights in the evenings, with steps down to an in-ground pool.900 Dolores Drive is sited at the top of Lake Avenue in a peaceful residential zone, yet is just minutes away from Betsy, Miya Thai, and everyday shopping, and not far from beloved Loma Alta Park. This charming 1938 Traditional is the perfect place to call home.