3713 Mill Creek Way, Ellicott City, MD 21043
Property Details
4
Description
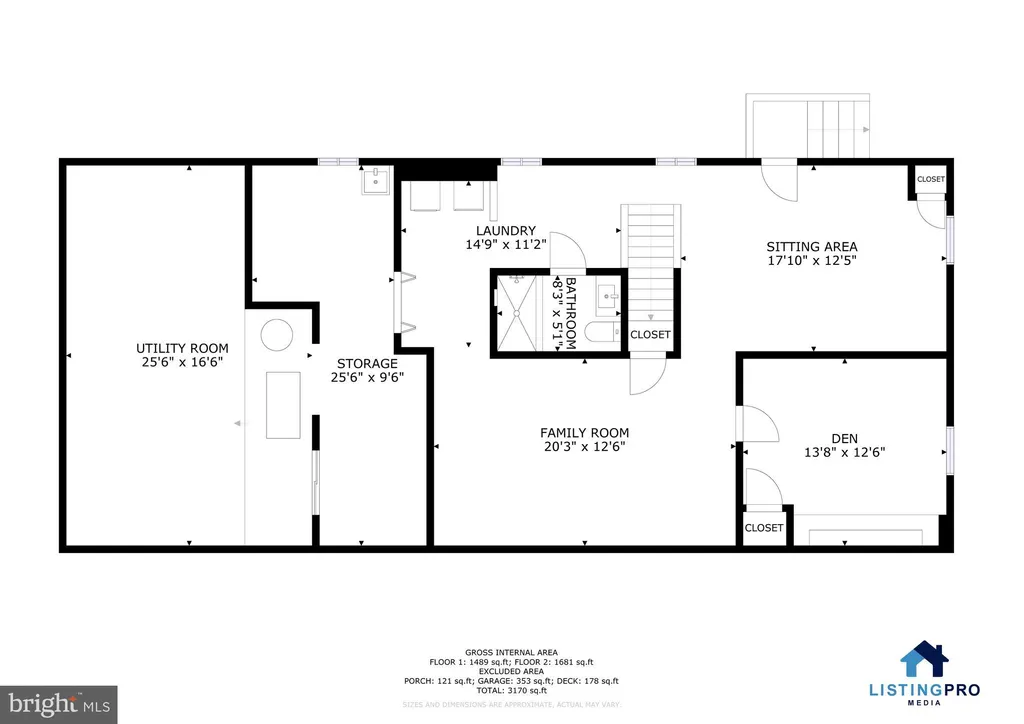
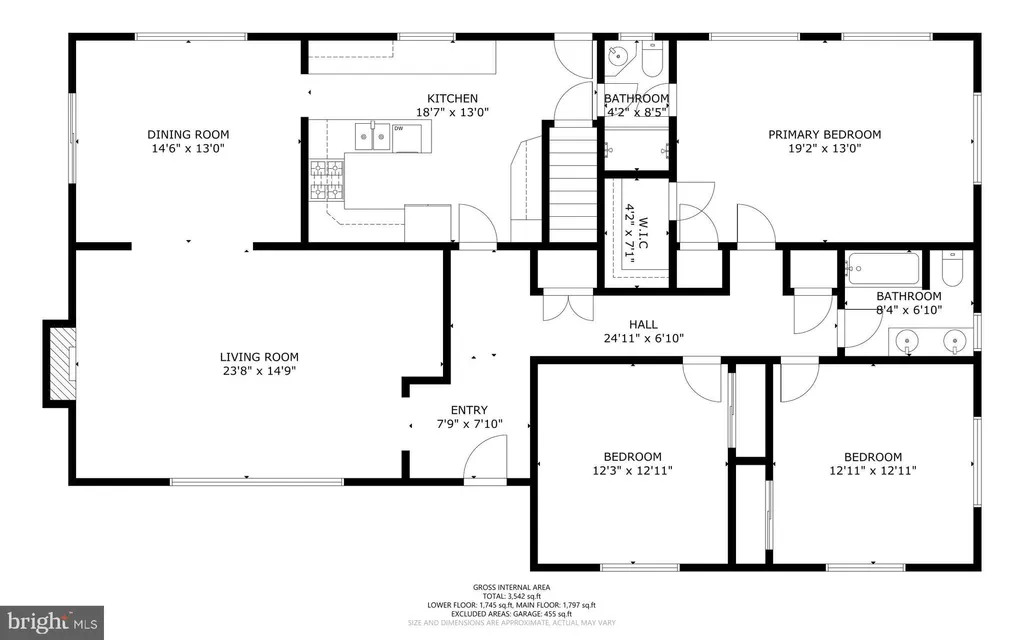
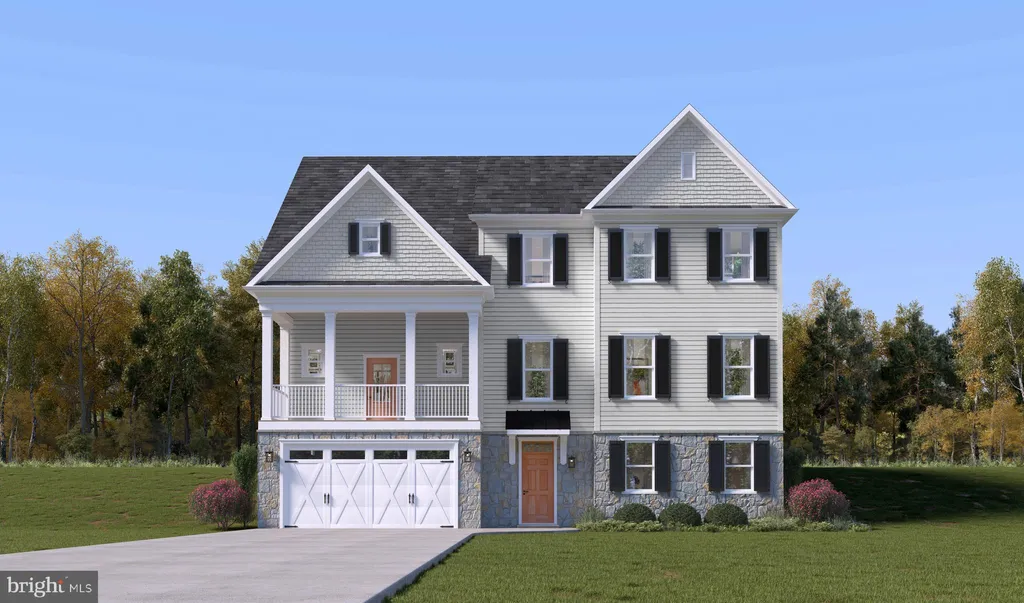
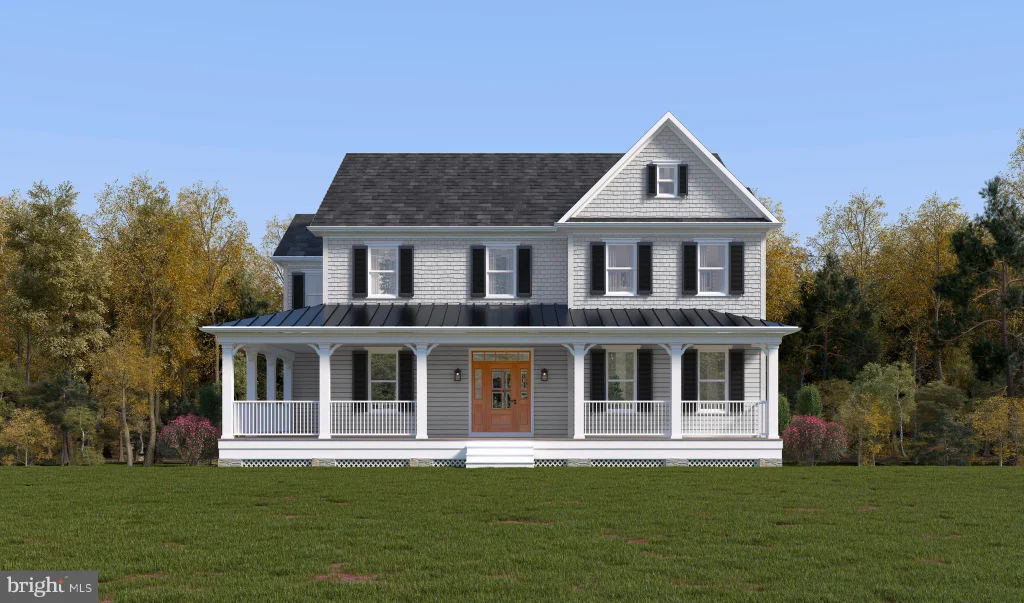
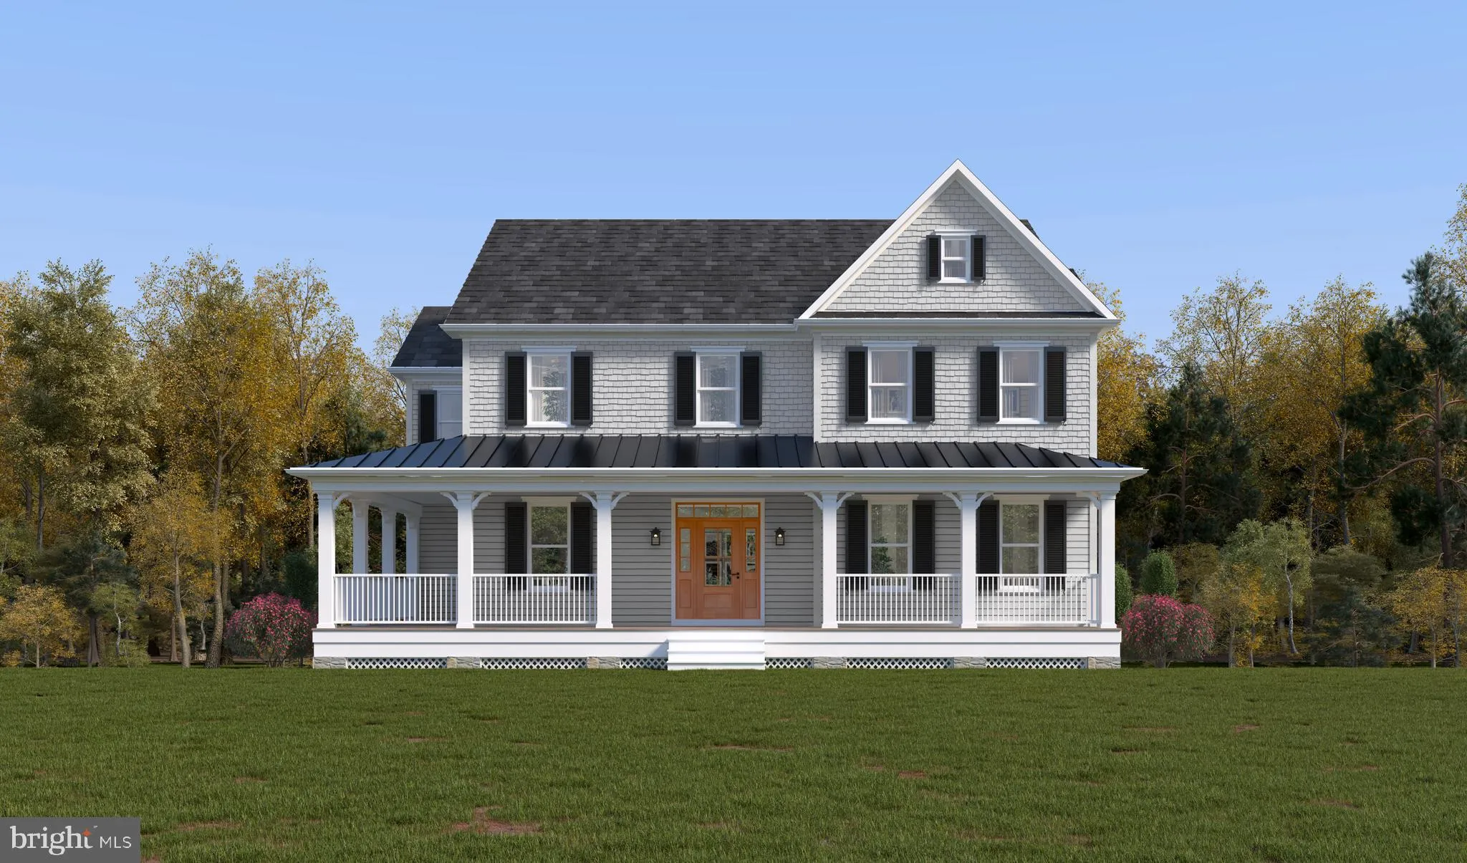
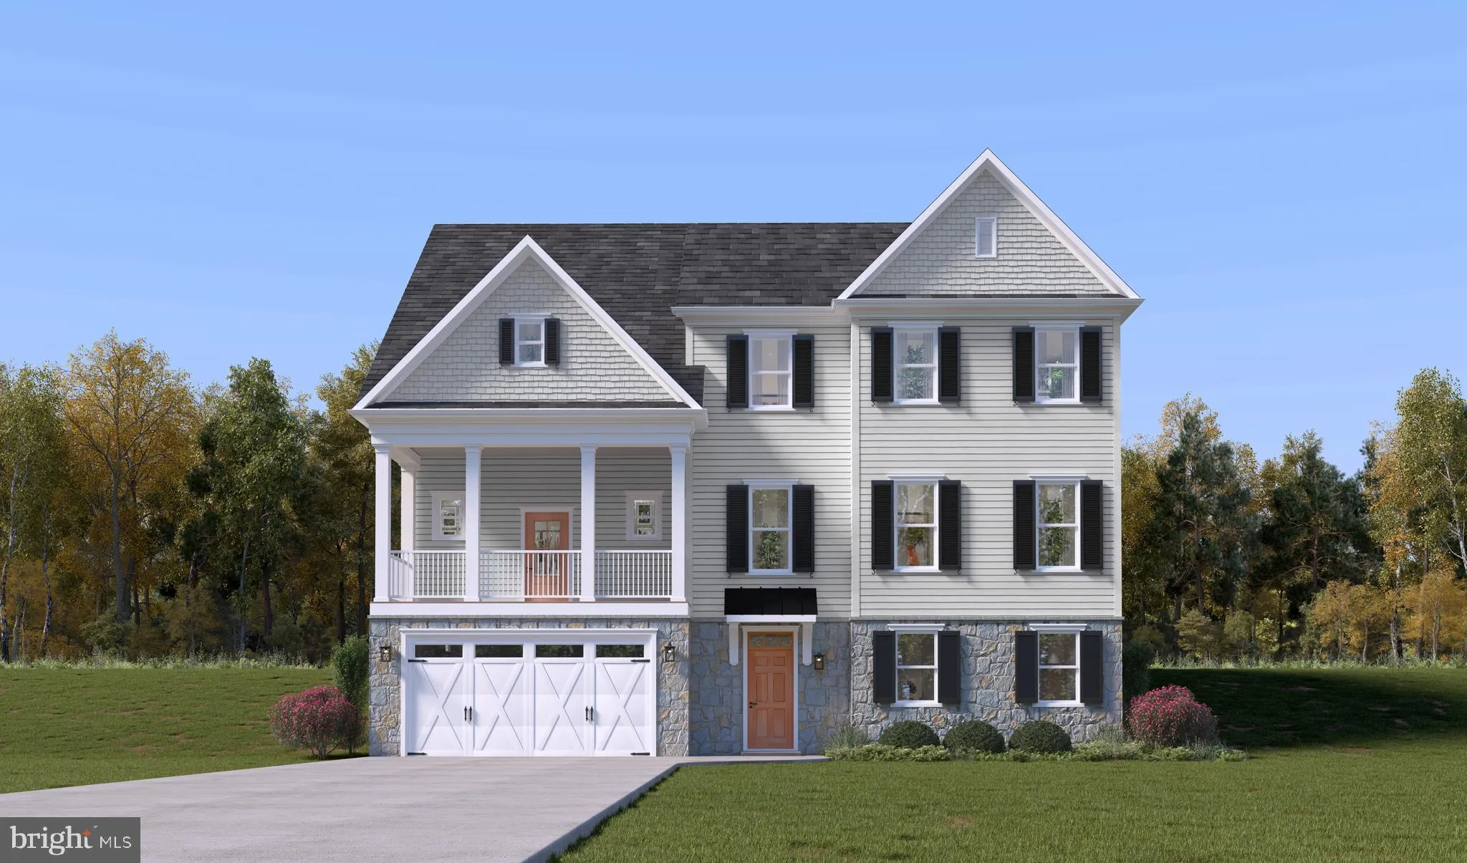
Welcome to our new Banneker plan, available exclusively at Caruso Homes' Mill Creek community in Ellicott City. This distinctive three level floorplan pairs timeless architectural design with a flowing layout built for modern living. The Banneker easily adapts to a variety of lifestyles and changing needs over time, while also giving you a unique opportunity to enjoy the outdoors with wraparound porches. Here, you can enjoy the following key features of this unique floorplan: First Floor: Convenient In-Law Suite with Full Bathroom and Walk-In Closet Kitchen featuring Stainless Steel Appliances and Expansive Island Great Room that flows from kitchen, with options for a coffered ceiling and electric fireplace Stunning Wrap Around Rear Porch, perfect for relaxing and enjoying the sights of Mill Creek Second Floor: Spacious primary suite with private bath, featuring freestanding tub and two walk-in closets Loft area, adding additional living and entertaining space Level completed by three secondary bedrooms and full bath Dedicated laundry room on bedroom level Lower Level: Entry-level foyer with two-car garage Options for a den with additional full bath and walk-in closet. Comes standard with finished recreation room
PROPERTY DETAILS: Square Feet: 5043 | Bathrooms: 4
INTERIOR FEATURES: • Square Footage (approx): 3,777 Sq. Ft. Above Ground, 930 Sq. Ft. Below Ground • Flooring: Ceramic Tile, Vinyl, Carpet • Cooling: Central Air, Electric, Heat Pump • Heating: Gas Heat, Forced Air • Plumbing: Electric Water Heater • Basement: Exterior Entry, Walk-Out Access, Daylight, Partial, Partially Finished, Sump Pump, Interior Entry • Additional Interior Features: Eat-in Kitchen, Kitchen Island, Recessed Lighting, Walk-In Closet(s), High Ceilings, Crown Molding, Open Floorplan
EXTERIOR FEATURES: • Parking: 2 Garage Spaces, 2 Parking Spaces, Garage, Driveway, Attached Garage. • Exterior: Vinyl, Frame, Asphalt • Roof: Shingle • Pool Description: None • Lot Dimensions: 0.00 x 0.00 • Zoning: RED • Structural Condition: New Construction
LISTING AGENT: Agent: Nick Cintron | Office: APEX Realty, LLC | Phone: 4433701142 | Email: [email protected]
LISTING INFORMATION: MLS#: MDHW2070902 | Status: Pending
Location
Address
3713 Mill Creek Way
City
Ellicott City
Features and Finishes
Interior Features:
• Square Footage
(approx): 3,777 Sq. Ft. Above Ground, 930 Sq. Ft. Below Ground
• Flooring: Ceramic Tile, Vinyl, Carpet
• Cooling: Central Air, Electric, Heat Pump
• Heating: Gas Heat, Forced Air
• Plumbing: Electric Water Heater
• Basement: Exterior Entry, Walk-Out Access, Daylight, Partial, Partially Finished, Sump Pump, Interior Entry
• Additional Interior Features: Eat-in Kitchen, Kitchen Island, Recessed Lighting, Walk-In Closet(s), High Ceilings, Crown Molding, Open Floorplan
Exterior Features:
• Parking: 2 Garage Spaces, 2 Parking Spaces, Garage, Driveway, Attached Garage.
• Exterior: Vinyl, Frame, Asphalt
• Roof: Shingle
• Pool Description: None
• Lot Dimensions: 0.00 x 0.00
• Zoning: RED
• Structural Condition: New Construction
Legal Notice
Our comprehensive database is populated by our meticulous research and analysis of public data. MirrorRealEstate strives for accuracy and we make every effort to verify the information. However, MirrorRealEstate is not liable for the use or misuse of the site's information. The information displayed on MirrorRealEstate.com is for reference only.