For Sale
$2,200
183 Orchard Avenue, Dover, DE 19901
Studio
1 ba
Dover
Listed by RE/MAX Horizons
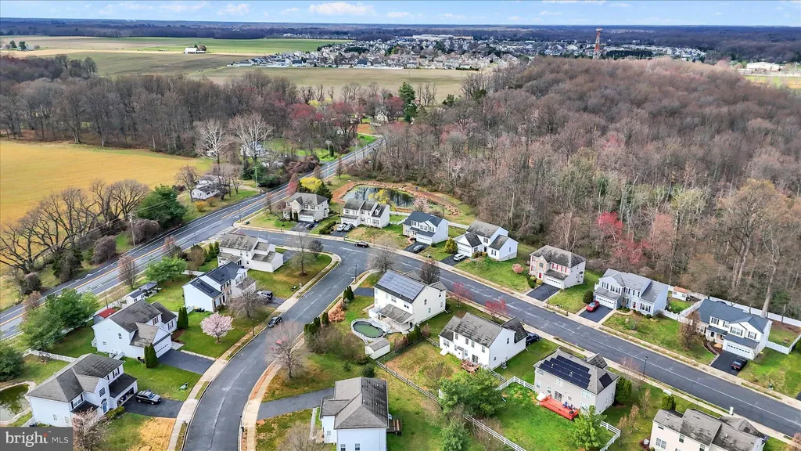
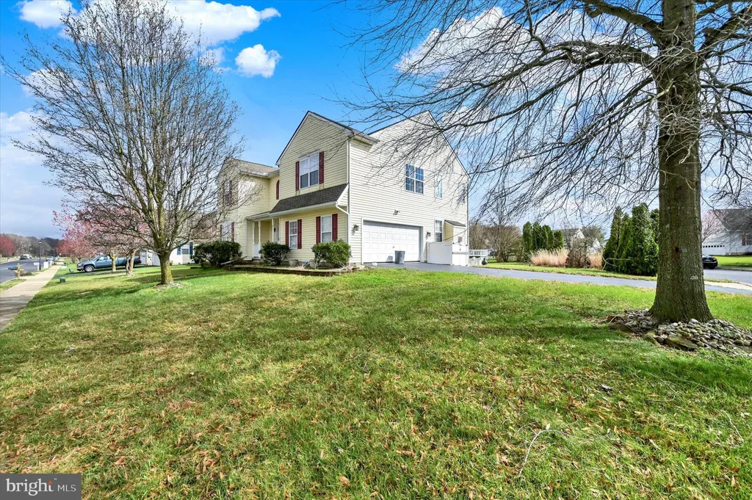
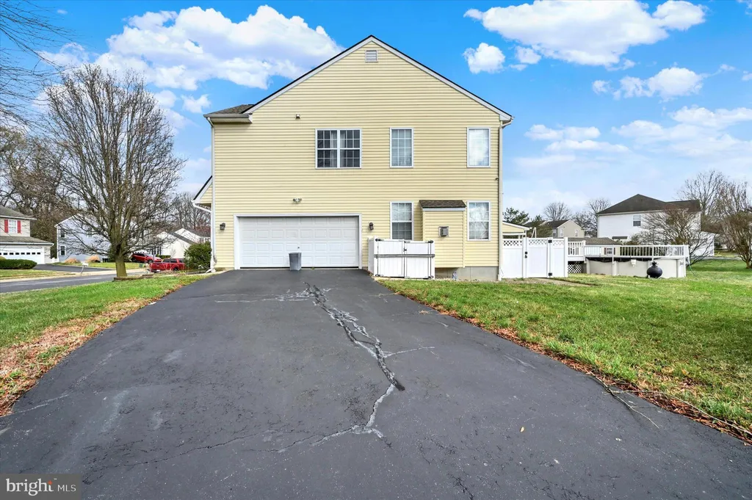
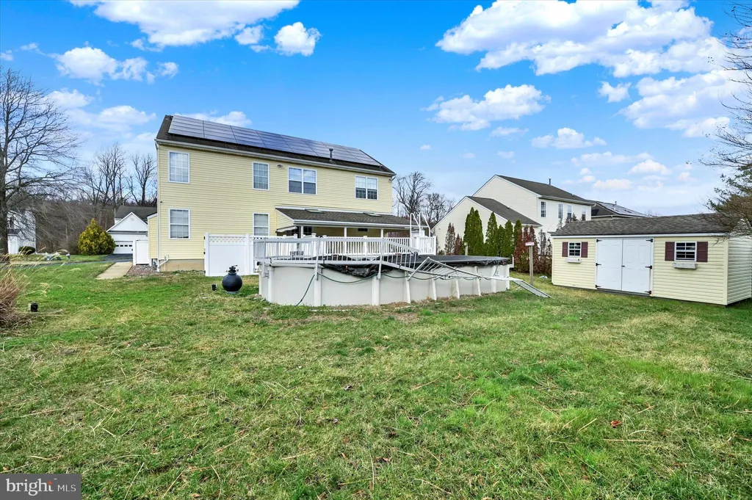
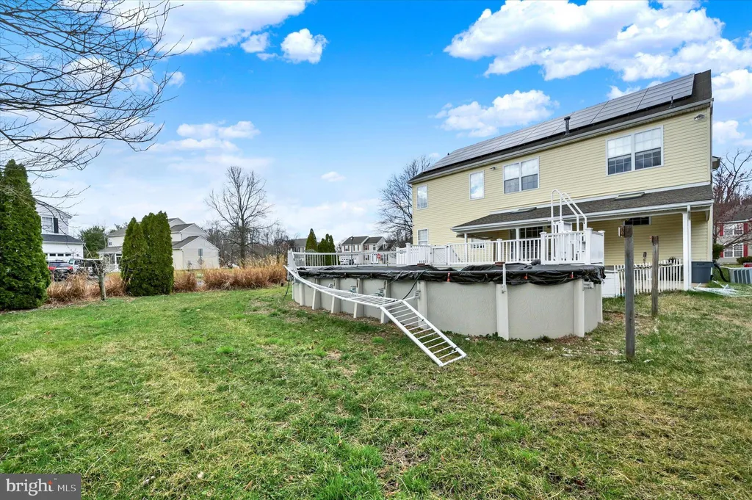
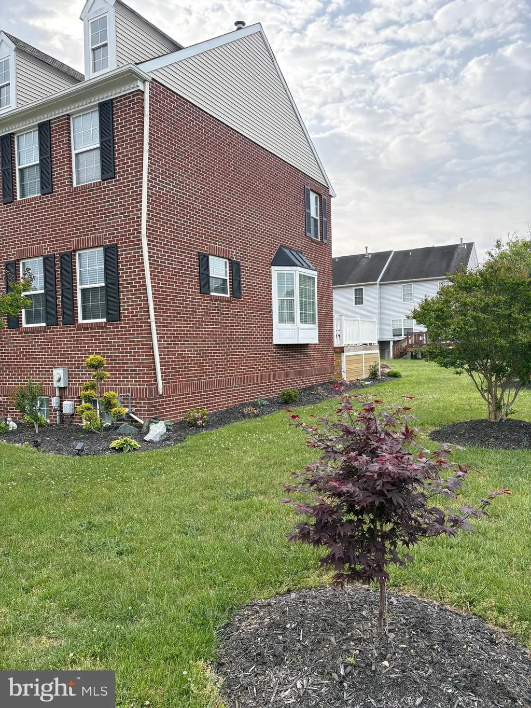
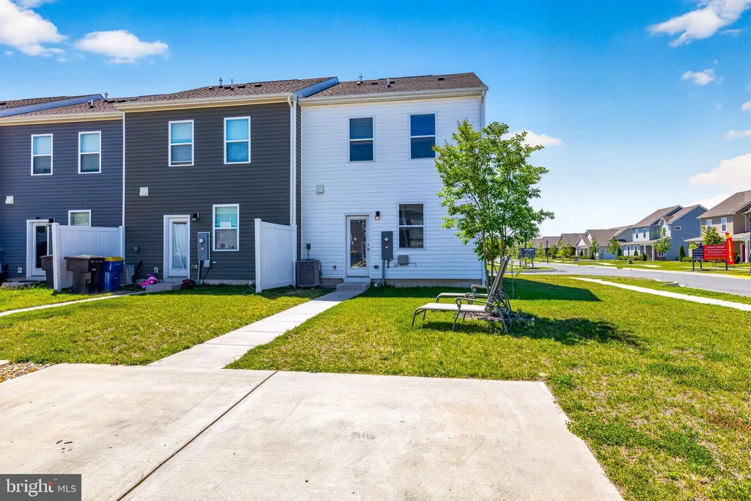
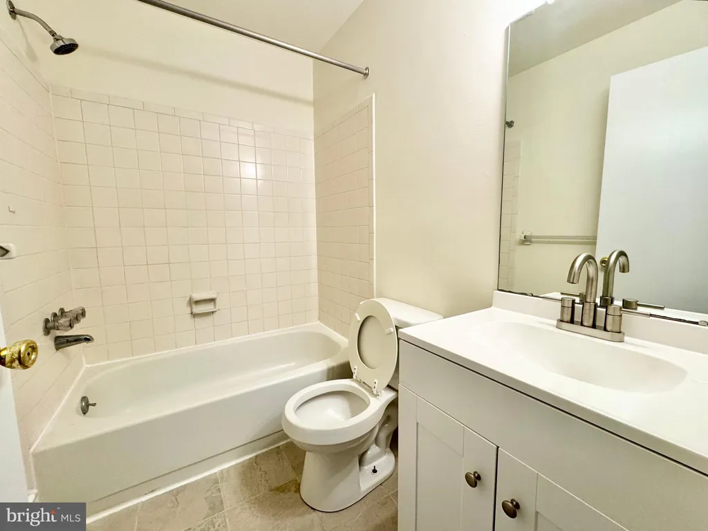
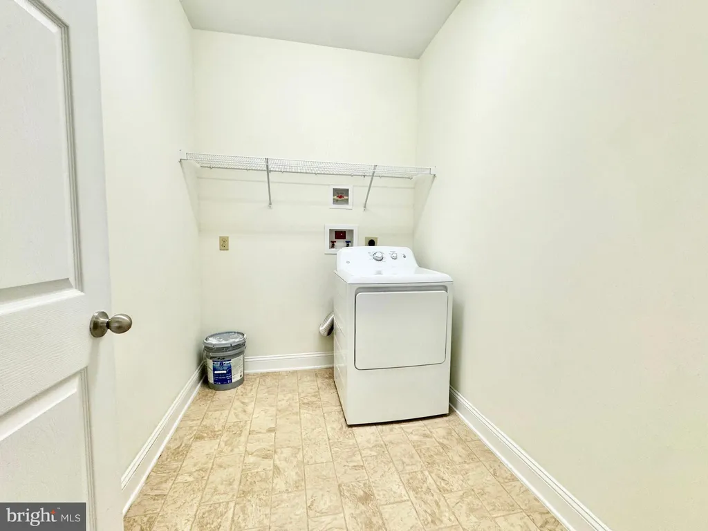
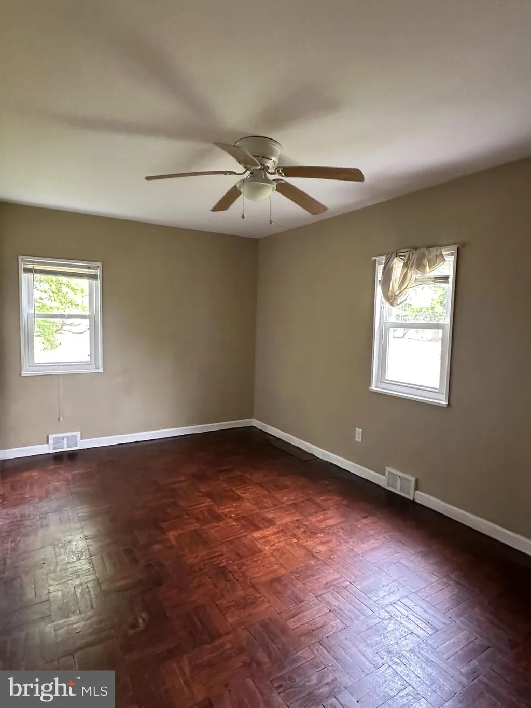
Opportunity awaits at 14 Riverside Road in Dover, DE! This property is 5 bedroom, 3.5 bath home is being offered as an as-is sale and is currently operating as a short sale - perfect for buyers looking to build equity or invest in a project with potential. The home does have interior water damage and will require repairs, making it best suited for investors, contractors, or buyers ready to take on a renovation. Situated in Dover, you'll enjoy convenient access to local shopping, dining, schools, and major routes, as well as nearby attractions like Dover Downs Hotel & Casino and Silver Lake Park. With the right vision and updates, this property offers a chance to create something special in a well-located area. Bring your ideas and make this home your next project!
PROPERTY DETAILS: Square Feet: 2566 | Bathrooms: 4
INTERIOR FEATURES: • Square Footage (approx): 2,566 Sq. Ft. Above Ground, Sq. Ft. Below Ground • Flooring: Hardwood, Carpet • Cooling: Central Air, Electric • Heating: Gas Heat, Forced Air • Plumbing: Gas Water Heater • Basement: Full, Partially Finished • Doors/Windows: Double Pane Windows • Fireplaces: 1 • Additional Interior Features: Vaulted Ceiling(s), High Ceilings
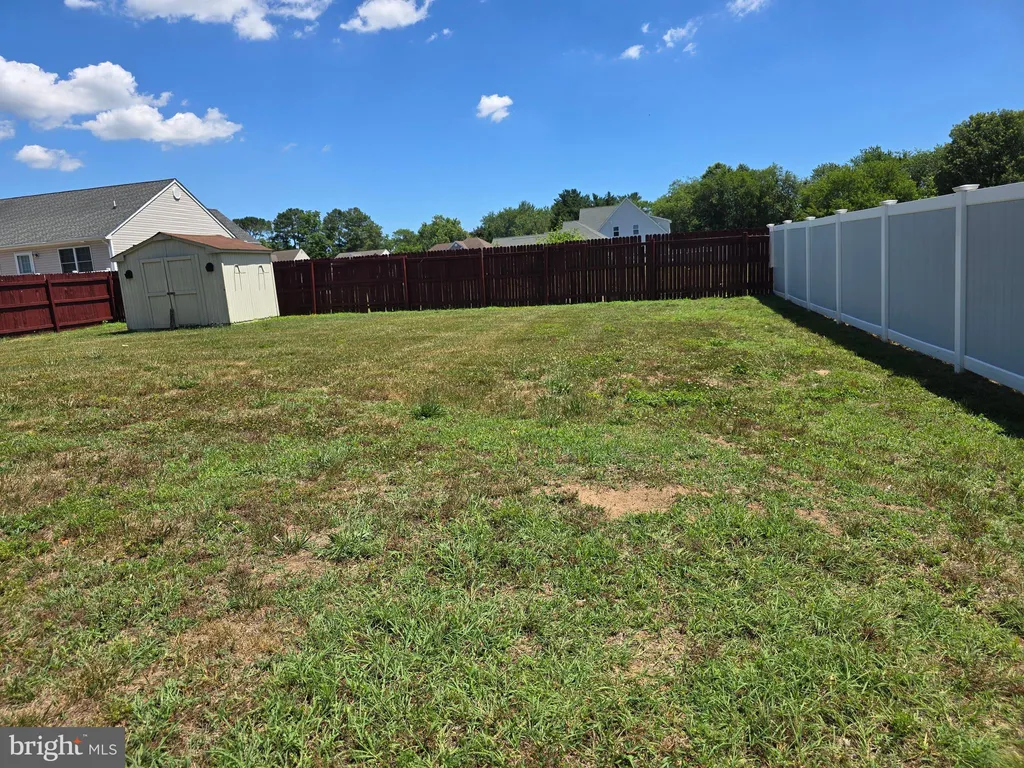
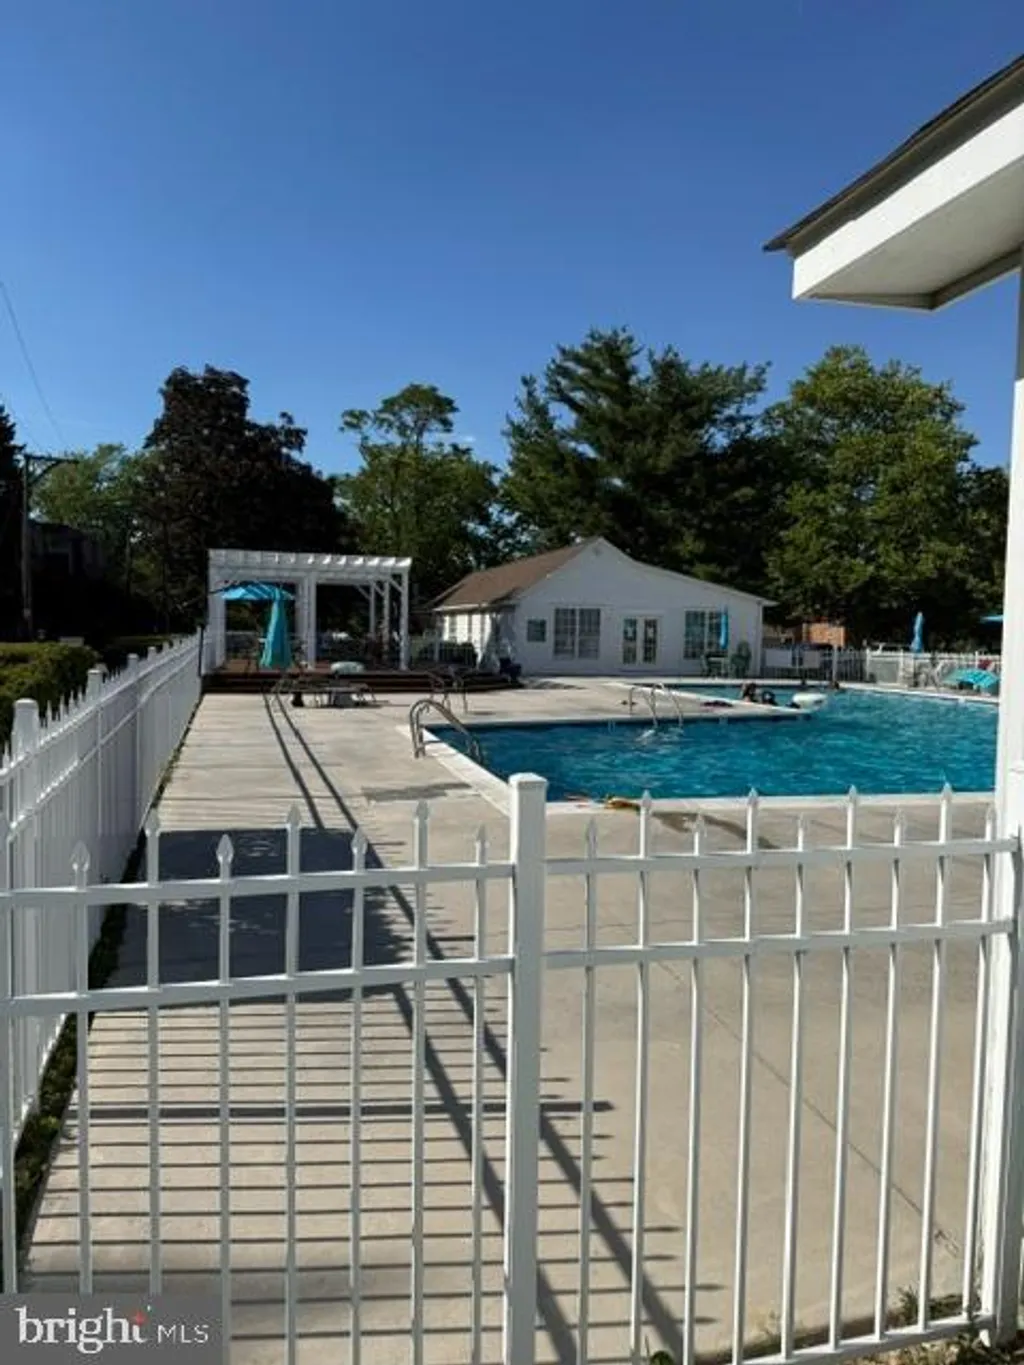
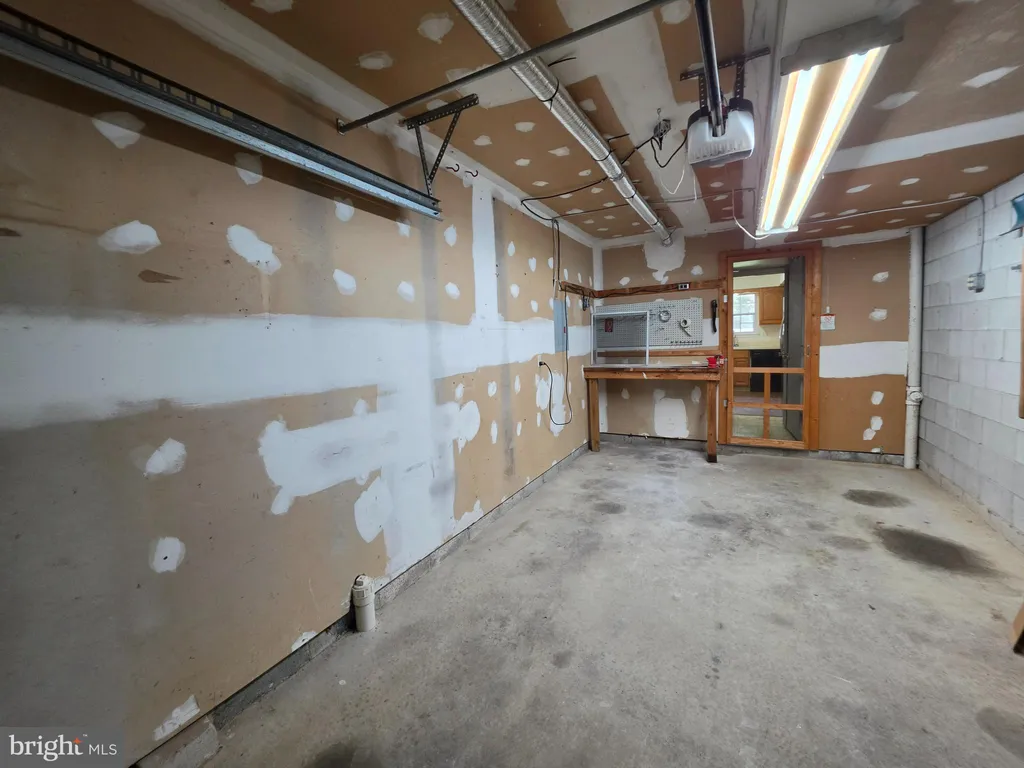
EXTERIOR FEATURES: • Parking: 2 Garage Spaces, 2 Parking Spaces, Garage Door Opener, Garage, Attached Garage. • Exterior: Vinyl • Patio: Patio • Pool Description: Private • Lot View: Garden/Lawn • Lot Dimensions: 113.08 x 153.87 • Zoning: R10 • Additional Exterior/Lot Features: Patio Corner Lot
LISTING AGENT: Agent: Taylor McCartney | Office: VRA Realty | Phone: 252-665-2825 | Email: [email protected]
LISTING INFORMATION: MLS#: DEKT2046390 | Status: Pending