7710 English Oak Circle Unit 13, Elkridge, MD 21075







Property Details
4
Description
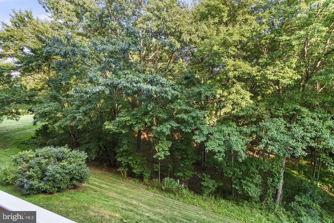
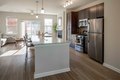
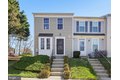
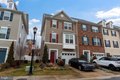
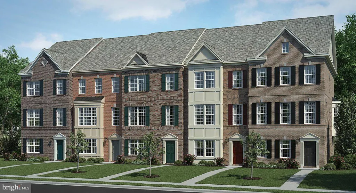
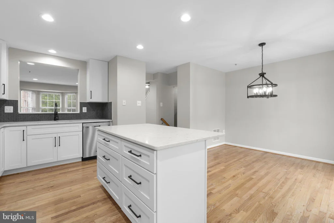
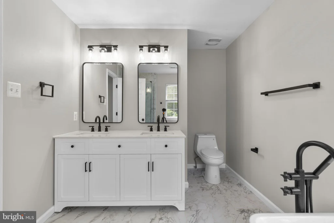
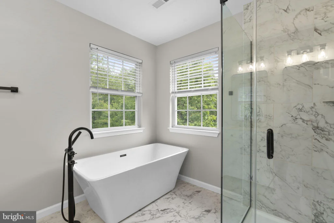
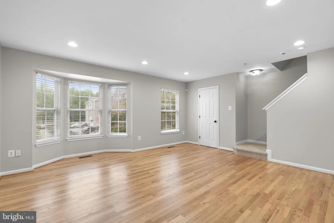
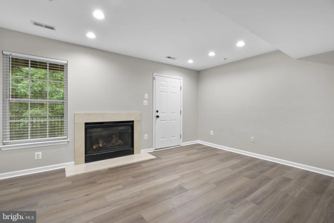
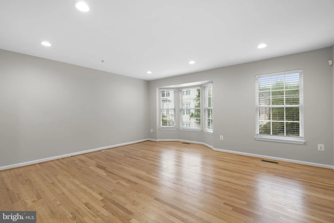
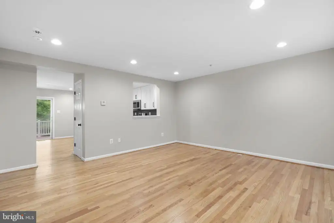
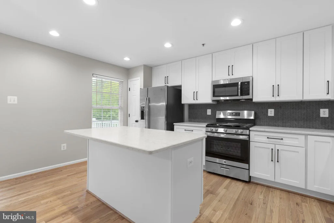
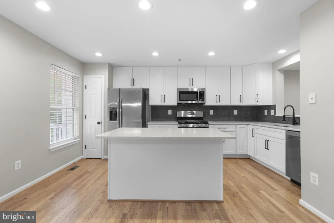
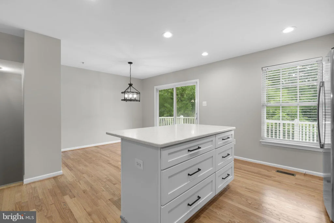
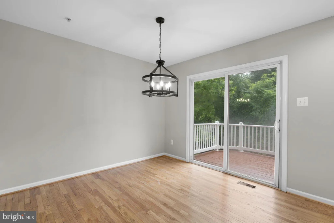
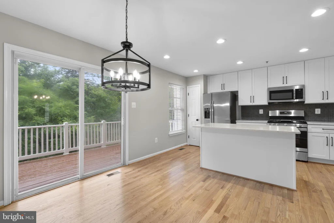
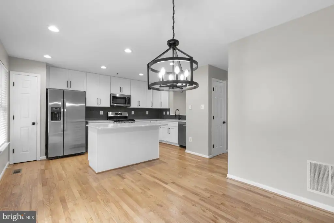
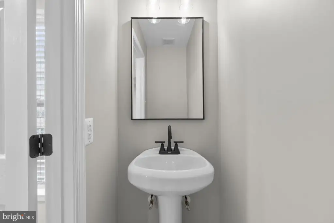
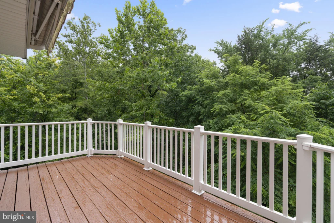
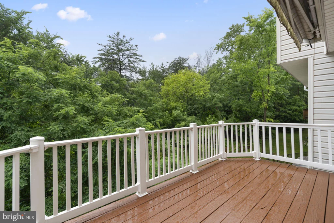
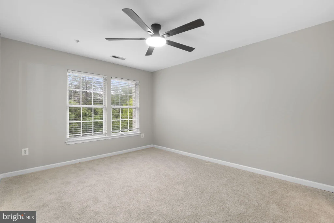
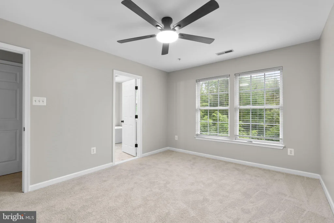
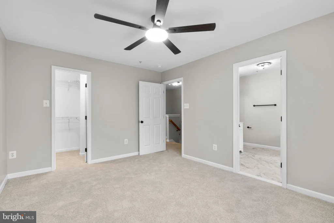
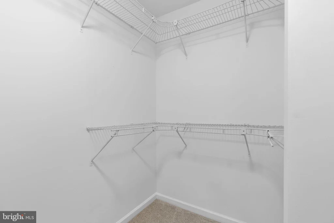
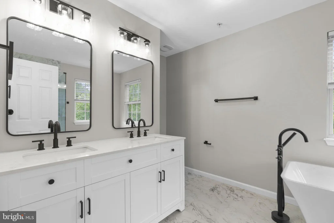
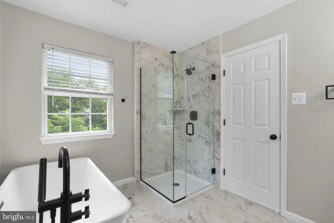
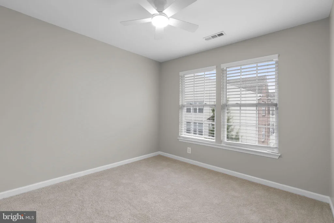
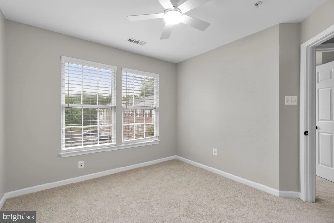
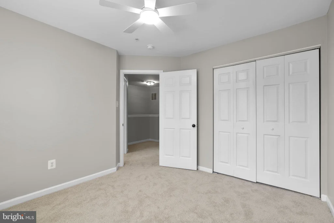
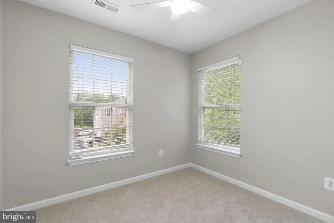
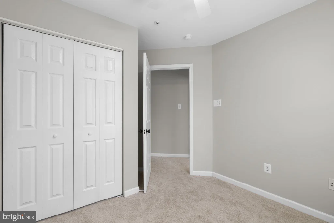
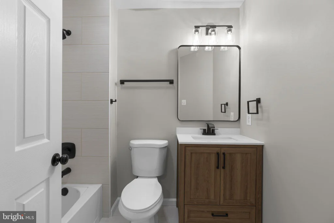
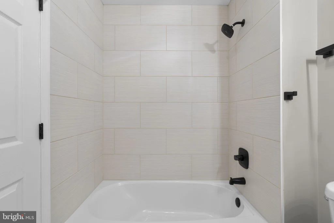
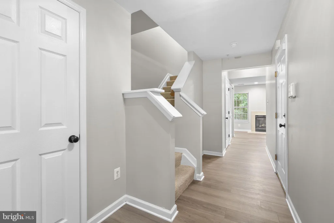
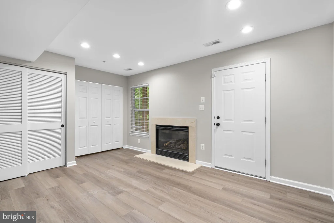
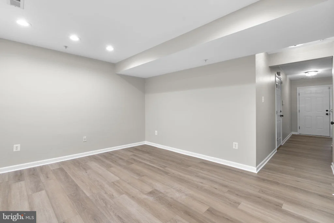
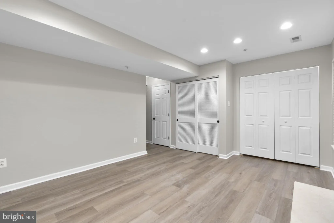
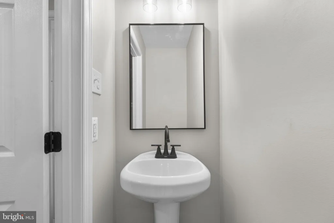
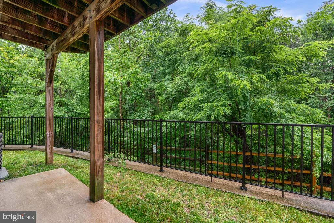
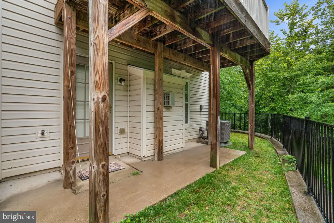
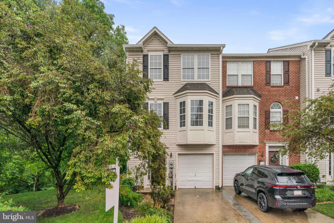
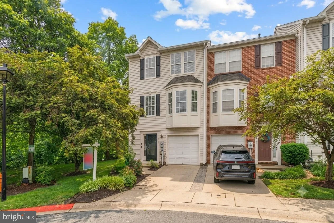
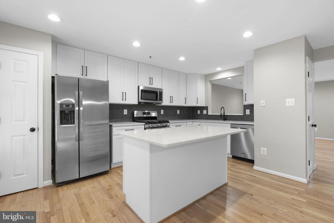
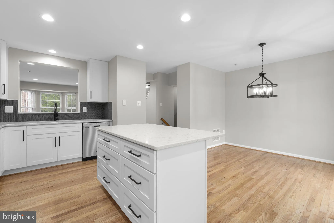
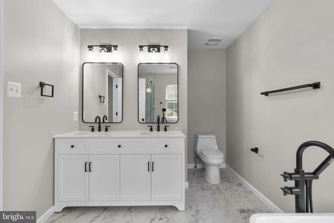
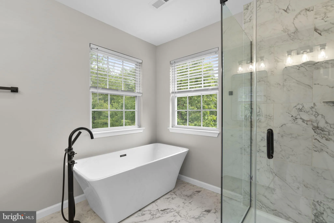
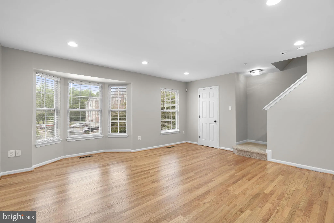
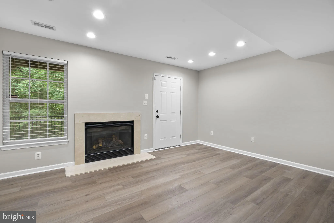
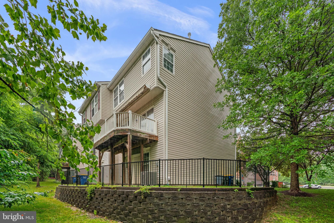
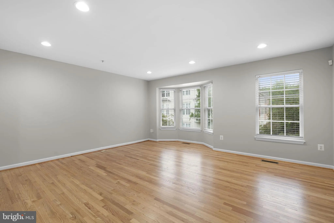
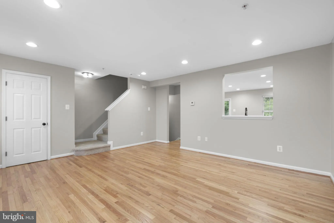
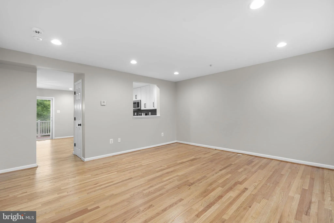
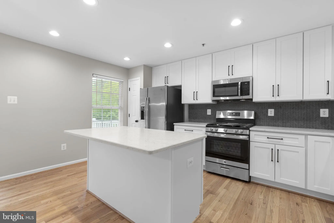
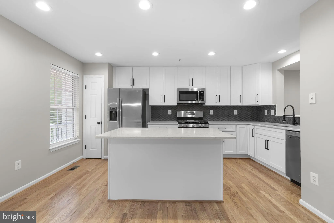
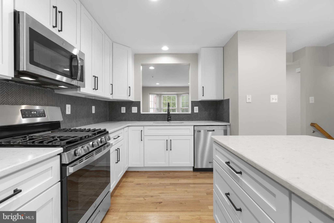
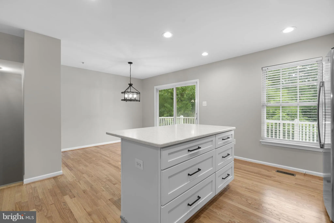
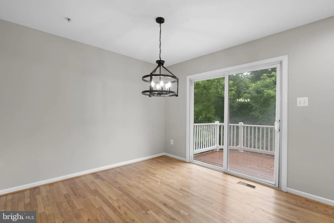
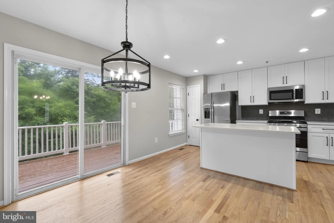
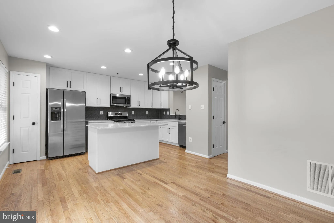
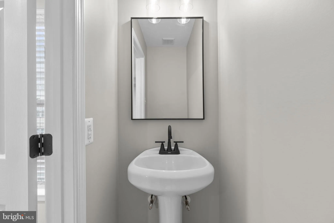
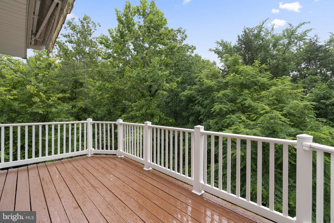
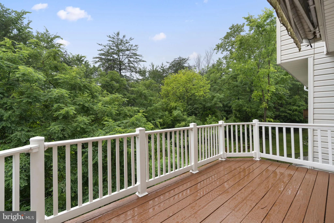
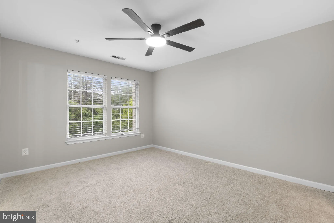
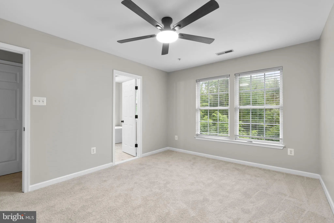
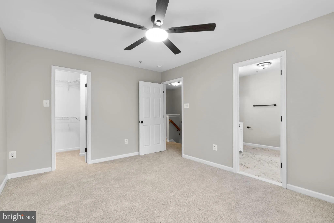
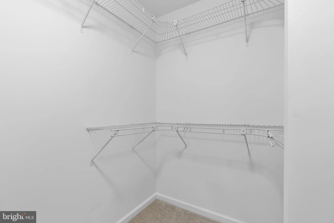
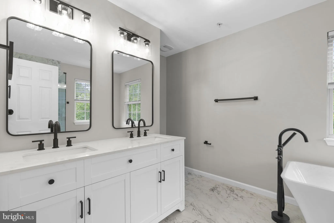
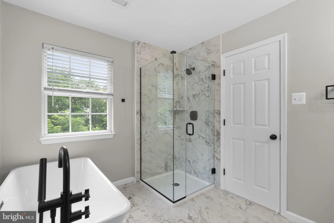
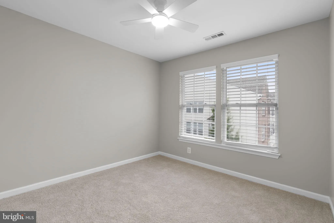
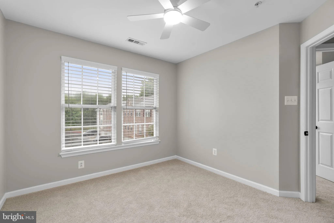
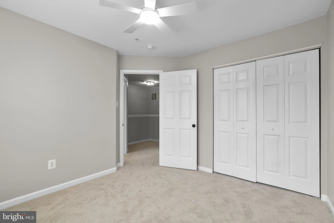
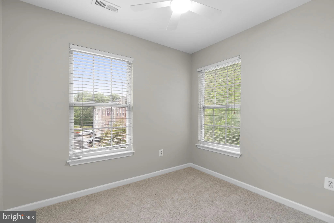
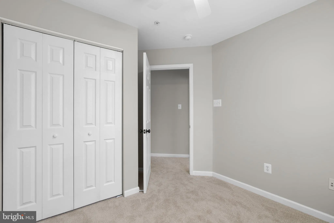
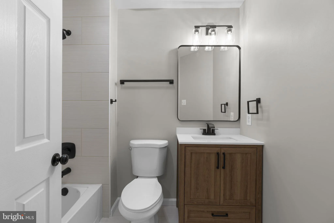
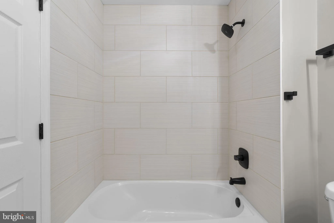
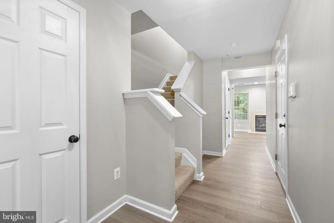
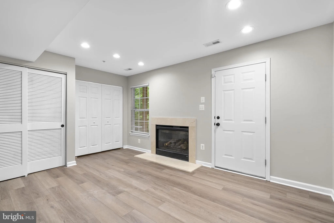
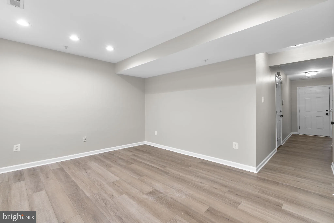
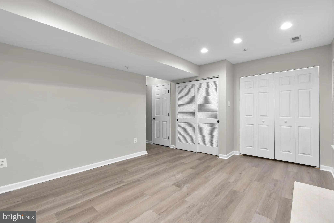
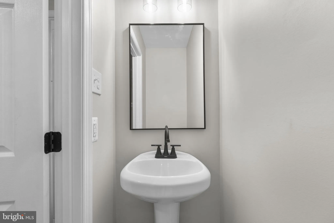
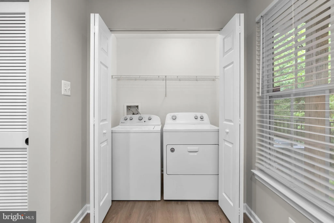
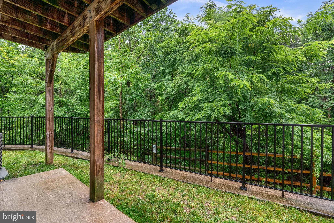
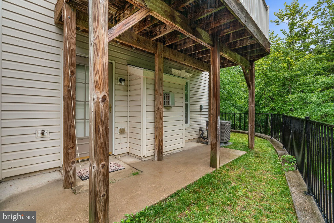
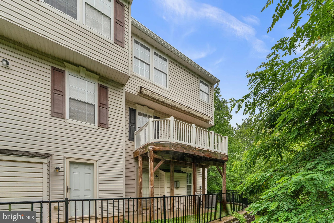
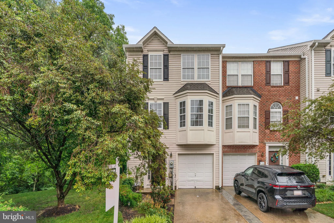
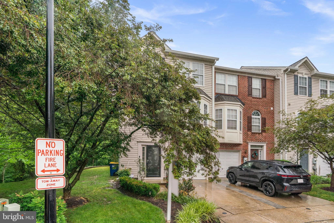
If you've been waiting for a home that truly feels move-in ready, this is the one! This completely renovated end-of-group townhome in Elkridge offers 3 bedrooms, 2 full baths, 2 half baths, a 1-car garage, and three finished levels with 9-foot ceilings throughout. From the moment you walk in, you'll notice the natural light, extra space, and thoughtful updates that make this home stand out. The kitchen is an absolute WOW featuring a massive center island, brand new 42-inch white cabinets, quartz countertops, stainless steel appliances, custom backsplash, pantry, and an open layout that's perfect for entertaining, hosting holidays, or simply enjoying everyday life. Upstairs, you'll love retreating to the spacious primary suite complete with a huge walk-in closet and a beautifully renovated luxury bath with double sinks, a standalone soaking tub, separate shower, and upscale finishes. The hall bath has also been fully renovated, and the generous bedroom sizes give everyone room to spread out. The refinished hardwood floors, fresh paint, new carpet, and brand new LVP flooring in the walkout lower level make the entire home feel fresh, stylish, and completely turnkey. Imagine cozy evenings by the gas fireplace, relaxing on the rear deck, or enjoying the patio and backyard space below. And because this is an end-unit, you'll enjoy additional windows, more natural light, and added privacy. Major updates also include a NEW roof (2025), HVAC system (2019), and water heater (2019), giving you peace of mind for years to come. Homes with this combination of space, updates, and location do not come along often. Call today for your private showing!
PROPERTY DETAILS: Square Feet: 1751 | Bathrooms: 4
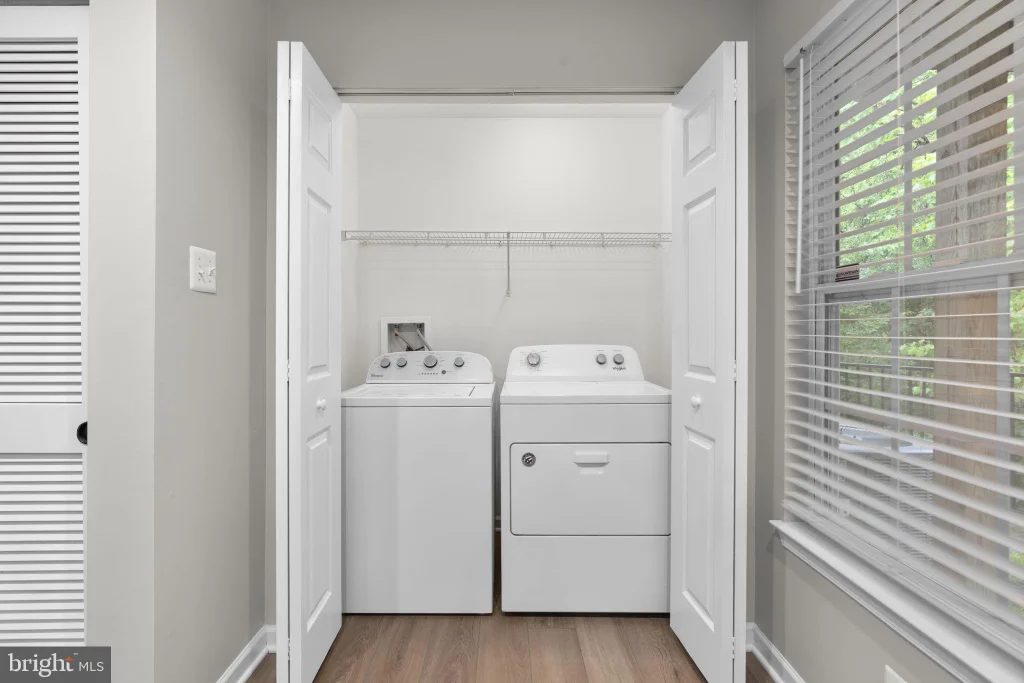
INTERIOR FEATURES: • Square Footage (approx): 1,751 Sq. Ft. Above Ground, Sq. Ft. Below Ground • Appliances: Gas Range, Gas Oven, Dishwasher, Disposal, Dryer, Refrigerator, Stainless Steel Appliance(s), Washer, Microwave • Flooring: Hardwood, Ceramic Tile, Vinyl, Carpet • Cooling: Central Air, Electric • Heating: Gas Heat, Forced Air • Plumbing: Gas Water Heater • Basement: Finished, Walk-Out Access, Full • Fireplaces: 1 • Additional Interior Features: High Ceilings
EXTERIOR FEATURES: • Parking: 1 Garage Spaces, 3 Parking Spaces, Garage, Driveway, Attached Garage. • Exterior: Vinyl • Patio: Deck, Patio • Pool Description: Community • Zoning: RMH • Additional Exterior/Lot Features: Patio, Deck
LISTING AGENT: Agent: Charlotte Savoy | Office: The KW Collective | Phone: 443-212-8969 | Email: [email protected]
LISTING INFORMATION: MLS#: MDHW2070064 | Status: Contingent
Location
Address
7710 English Oak Circle Unit 13
City
Elkridge
Features and Finishes
Interior Features:
• Square Footage
(approx): 1,751 Sq. Ft. Above Ground, Sq. Ft. Below Ground
• Appliances: Gas Range, Gas Oven, Dishwasher, Disposal, Dryer, Refrigerator, Stainless Steel Appliance(s), Washer, Microwave
• Flooring: Hardwood, Ceramic Tile, Vinyl, Carpet
• Cooling: Central Air, Electric
• Heating: Gas Heat, Forced Air
• Plumbing: Gas Water Heater
• Basement: Finished, Walk-Out Access, Full
• Fireplaces: 1
• Additional Interior Features: High Ceilings
Exterior Features:
• Parking: 1 Garage Spaces, 3 Parking Spaces, Garage, Driveway, Attached Garage.
• Exterior: Vinyl
• Patio: Deck, Patio
• Pool Description: Community
• Zoning: RMH
• Additional Exterior/Lot Features: Patio, Deck
Legal Notice
Our comprehensive database is populated by our meticulous research and analysis of public data. MirrorRealEstate strives for accuracy and we make every effort to verify the information. However, MirrorRealEstate is not liable for the use or misuse of the site's information. The information displayed on MirrorRealEstate.com is for reference only.