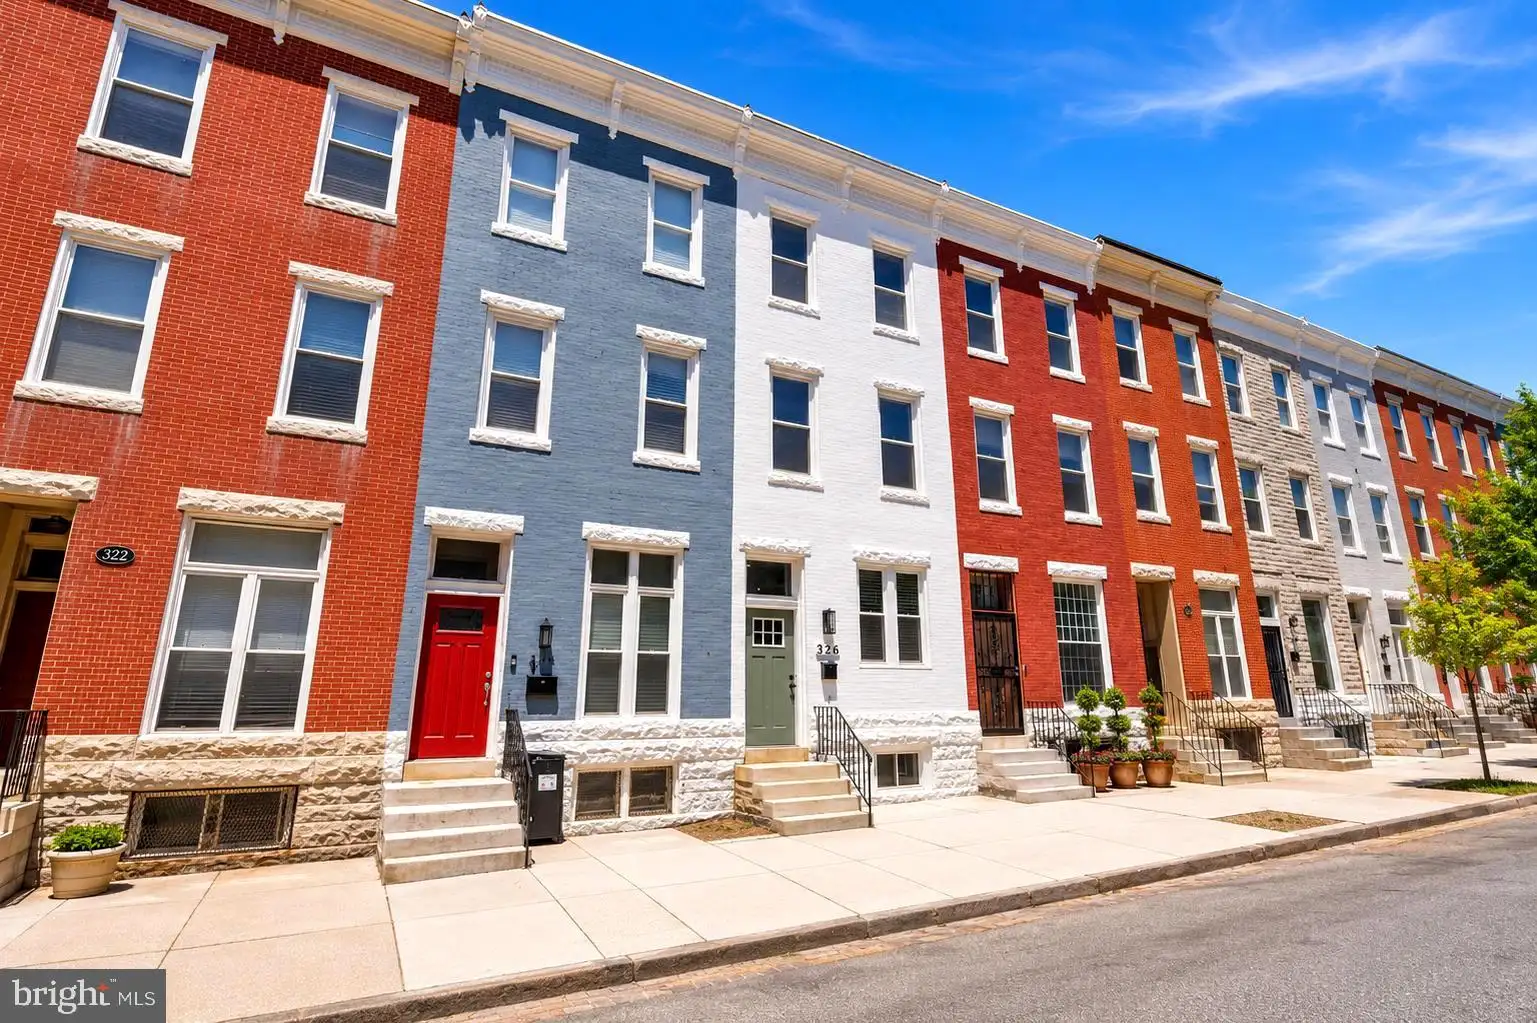
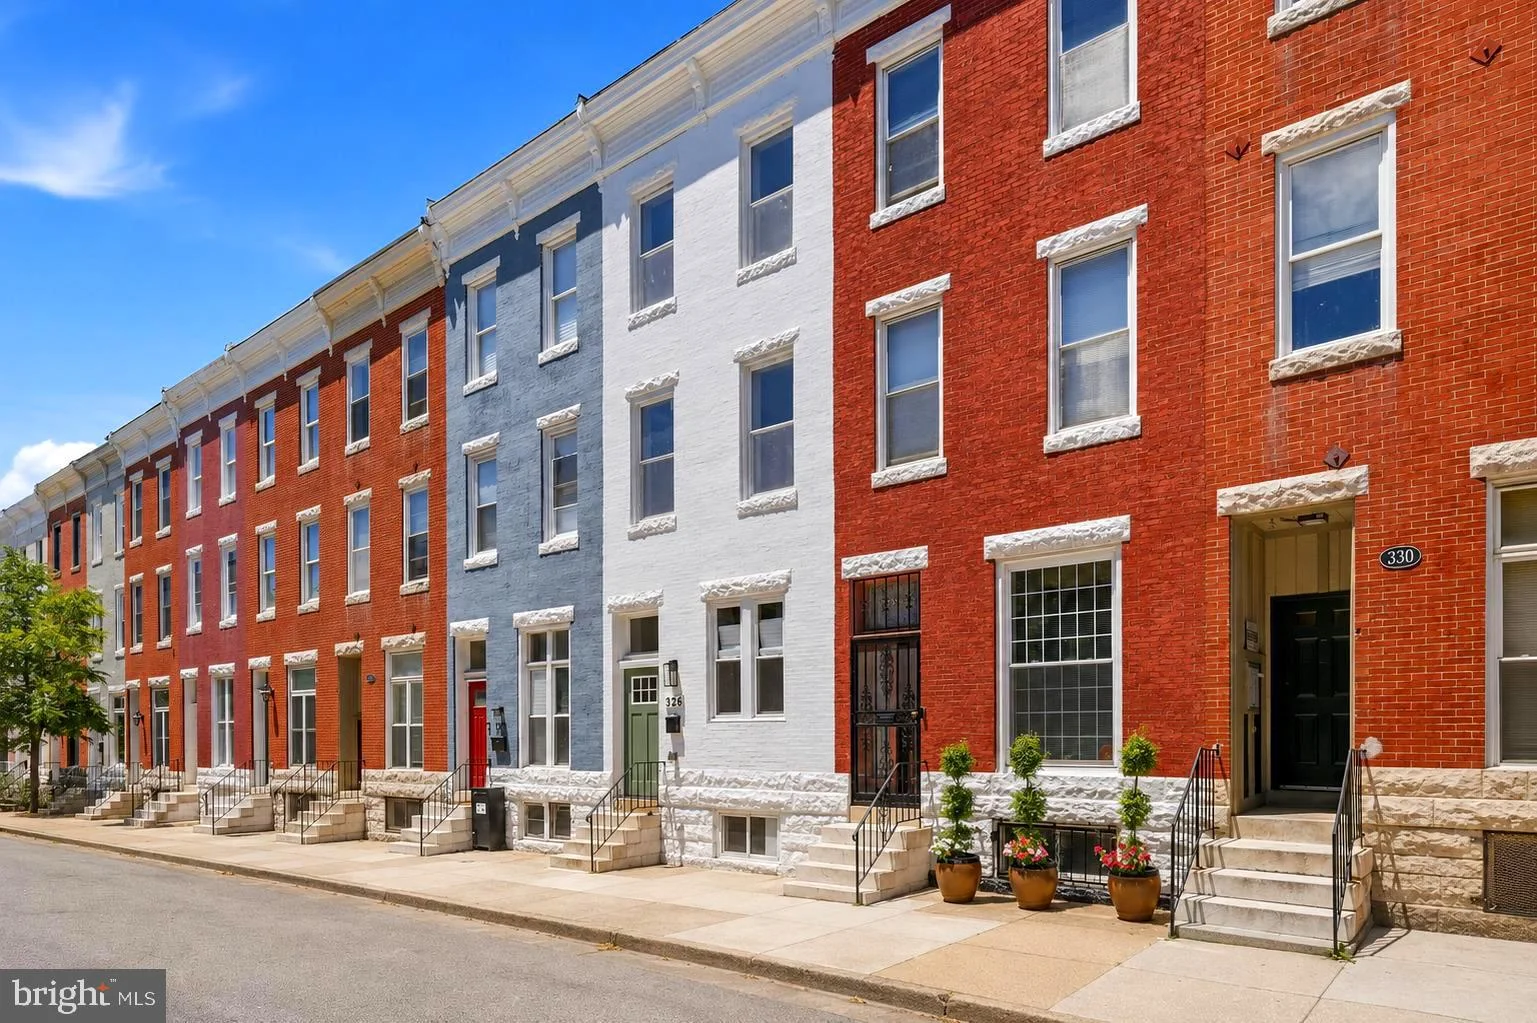
326 E 22nd Street, Baltimore, MD 21218















Property Details
5
Description
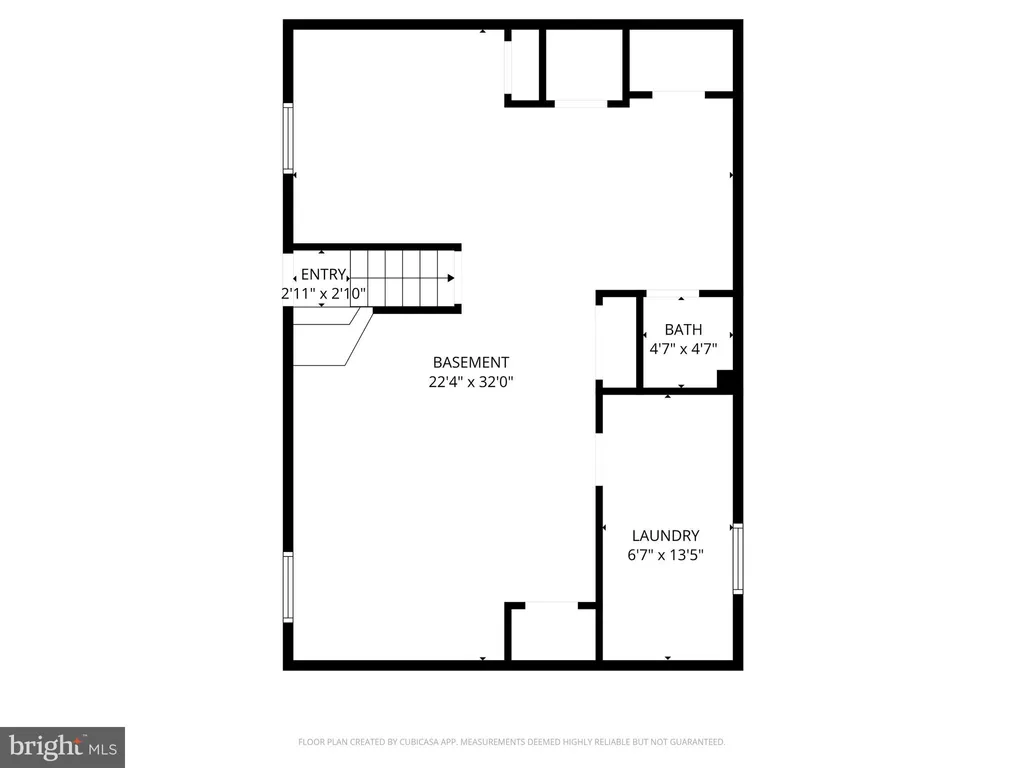
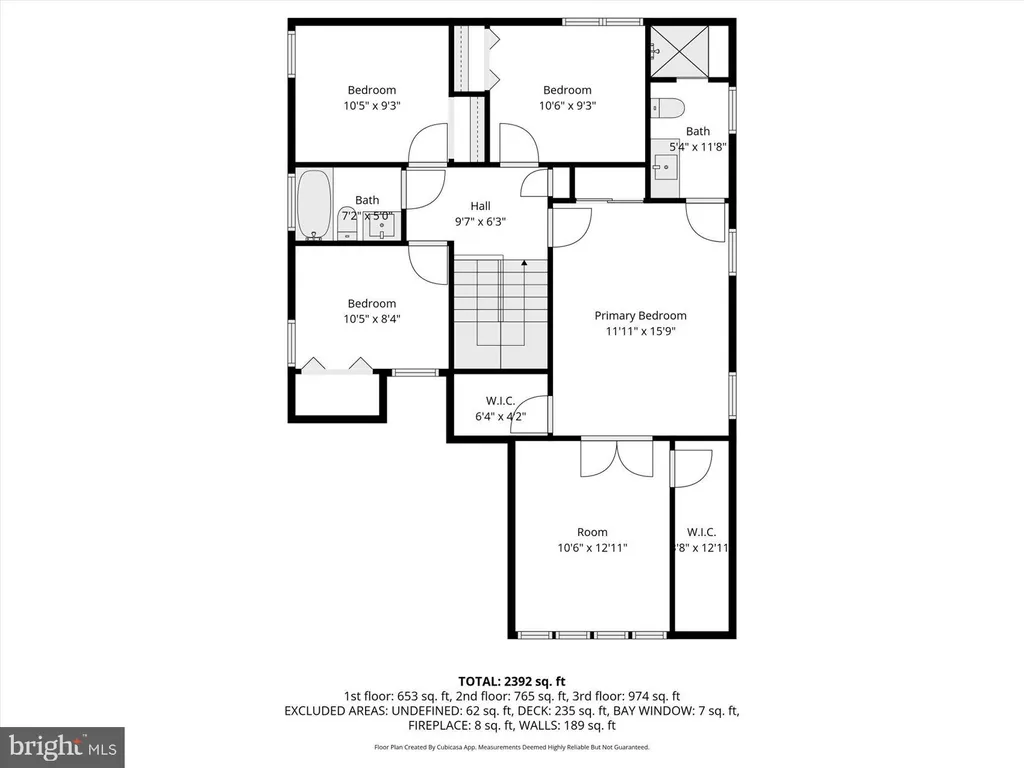
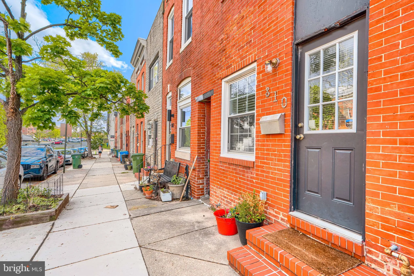
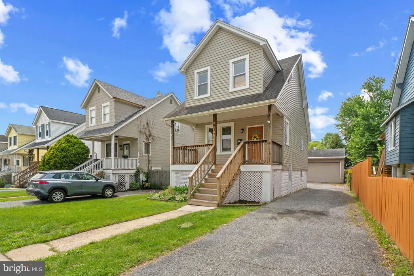
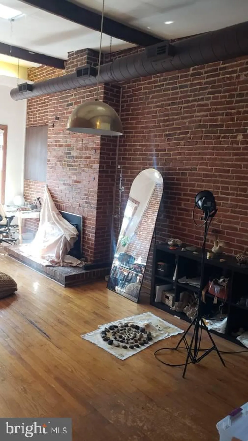
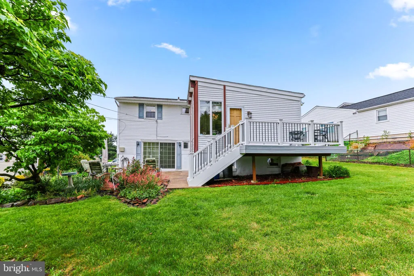
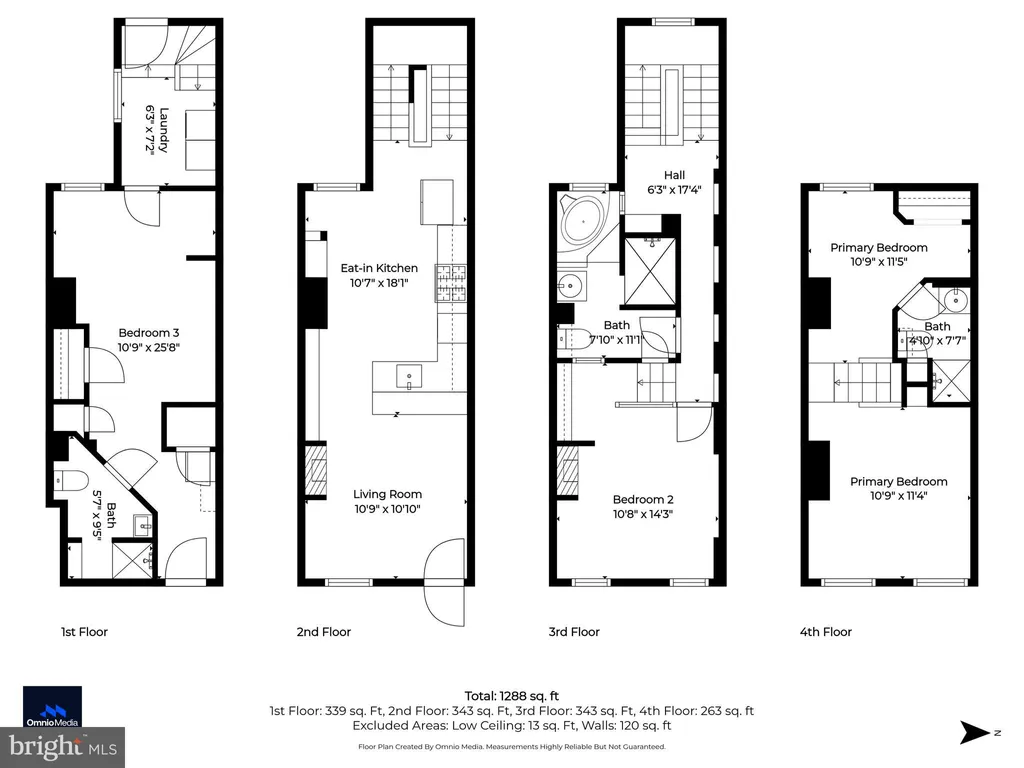
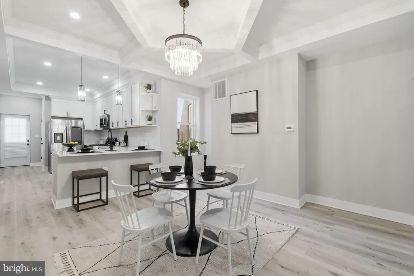
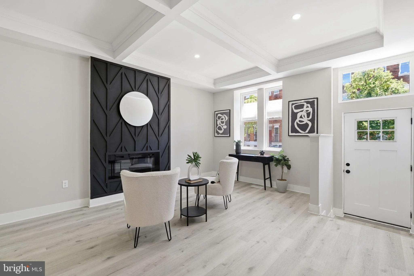
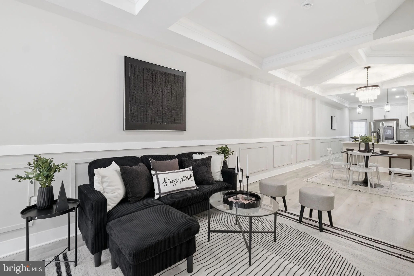
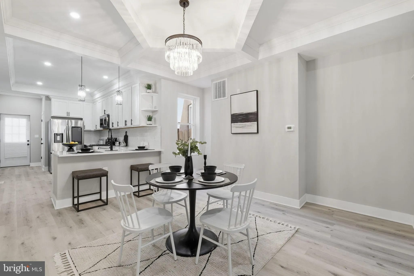
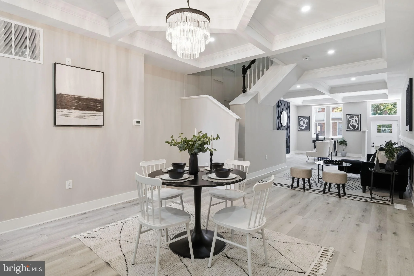
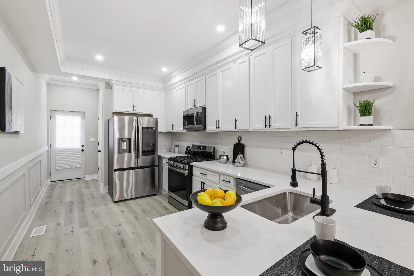
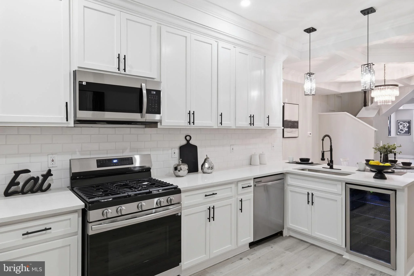
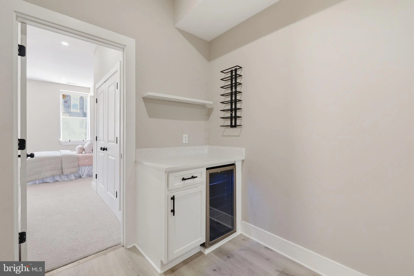
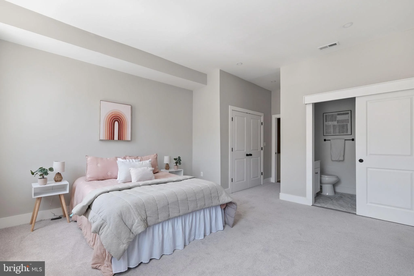
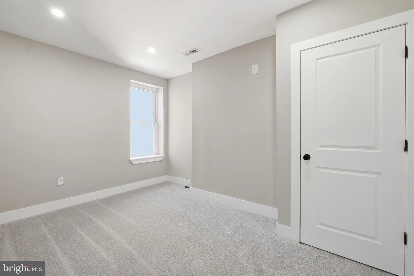
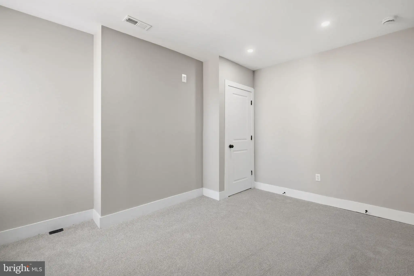
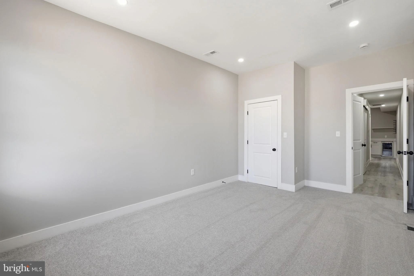
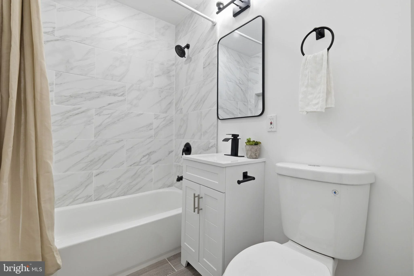
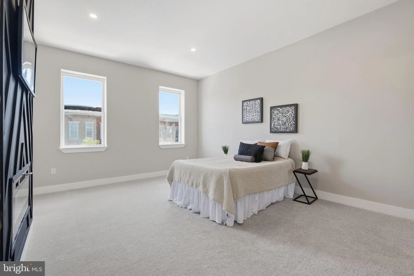
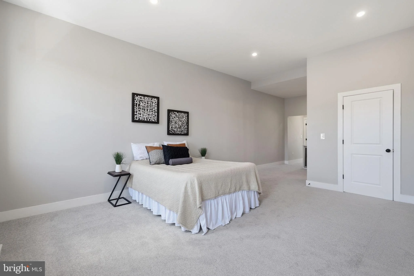
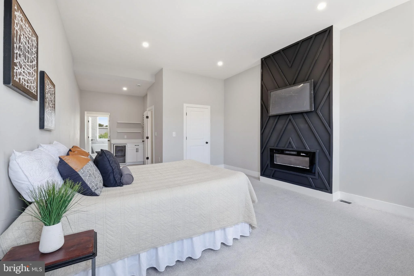
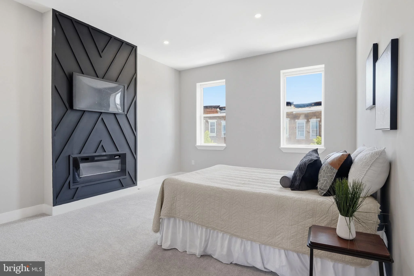
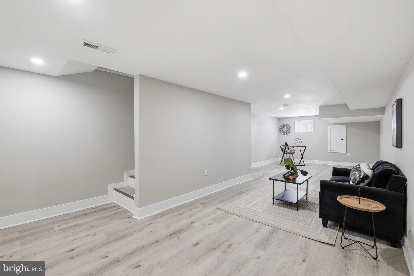
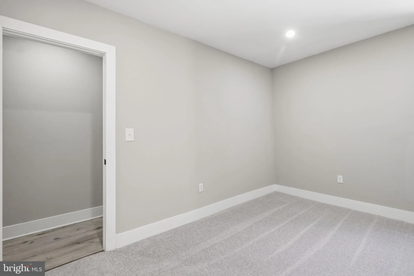
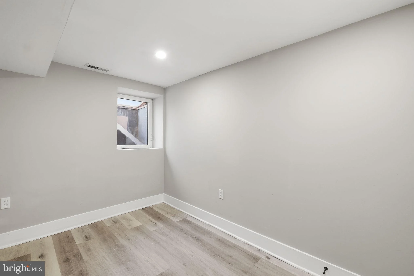
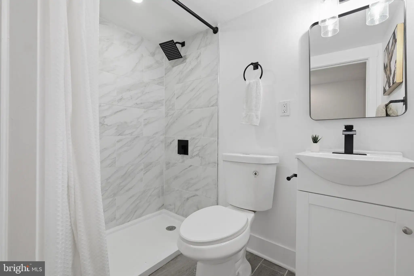
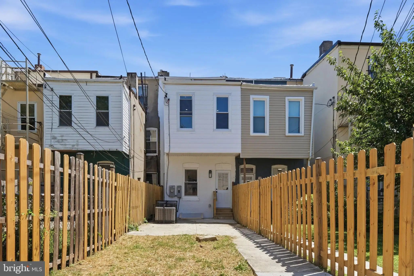
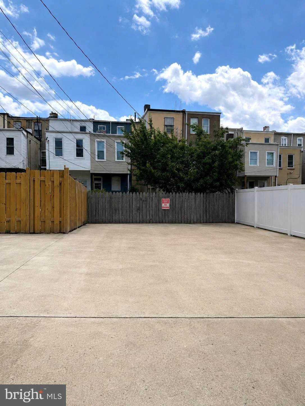
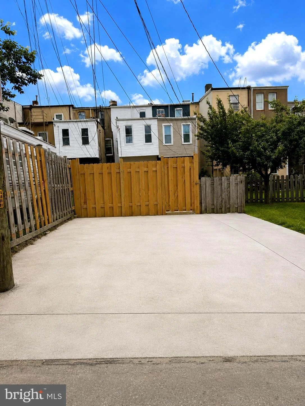
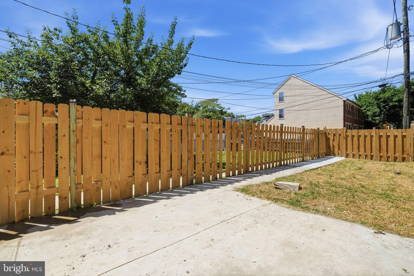
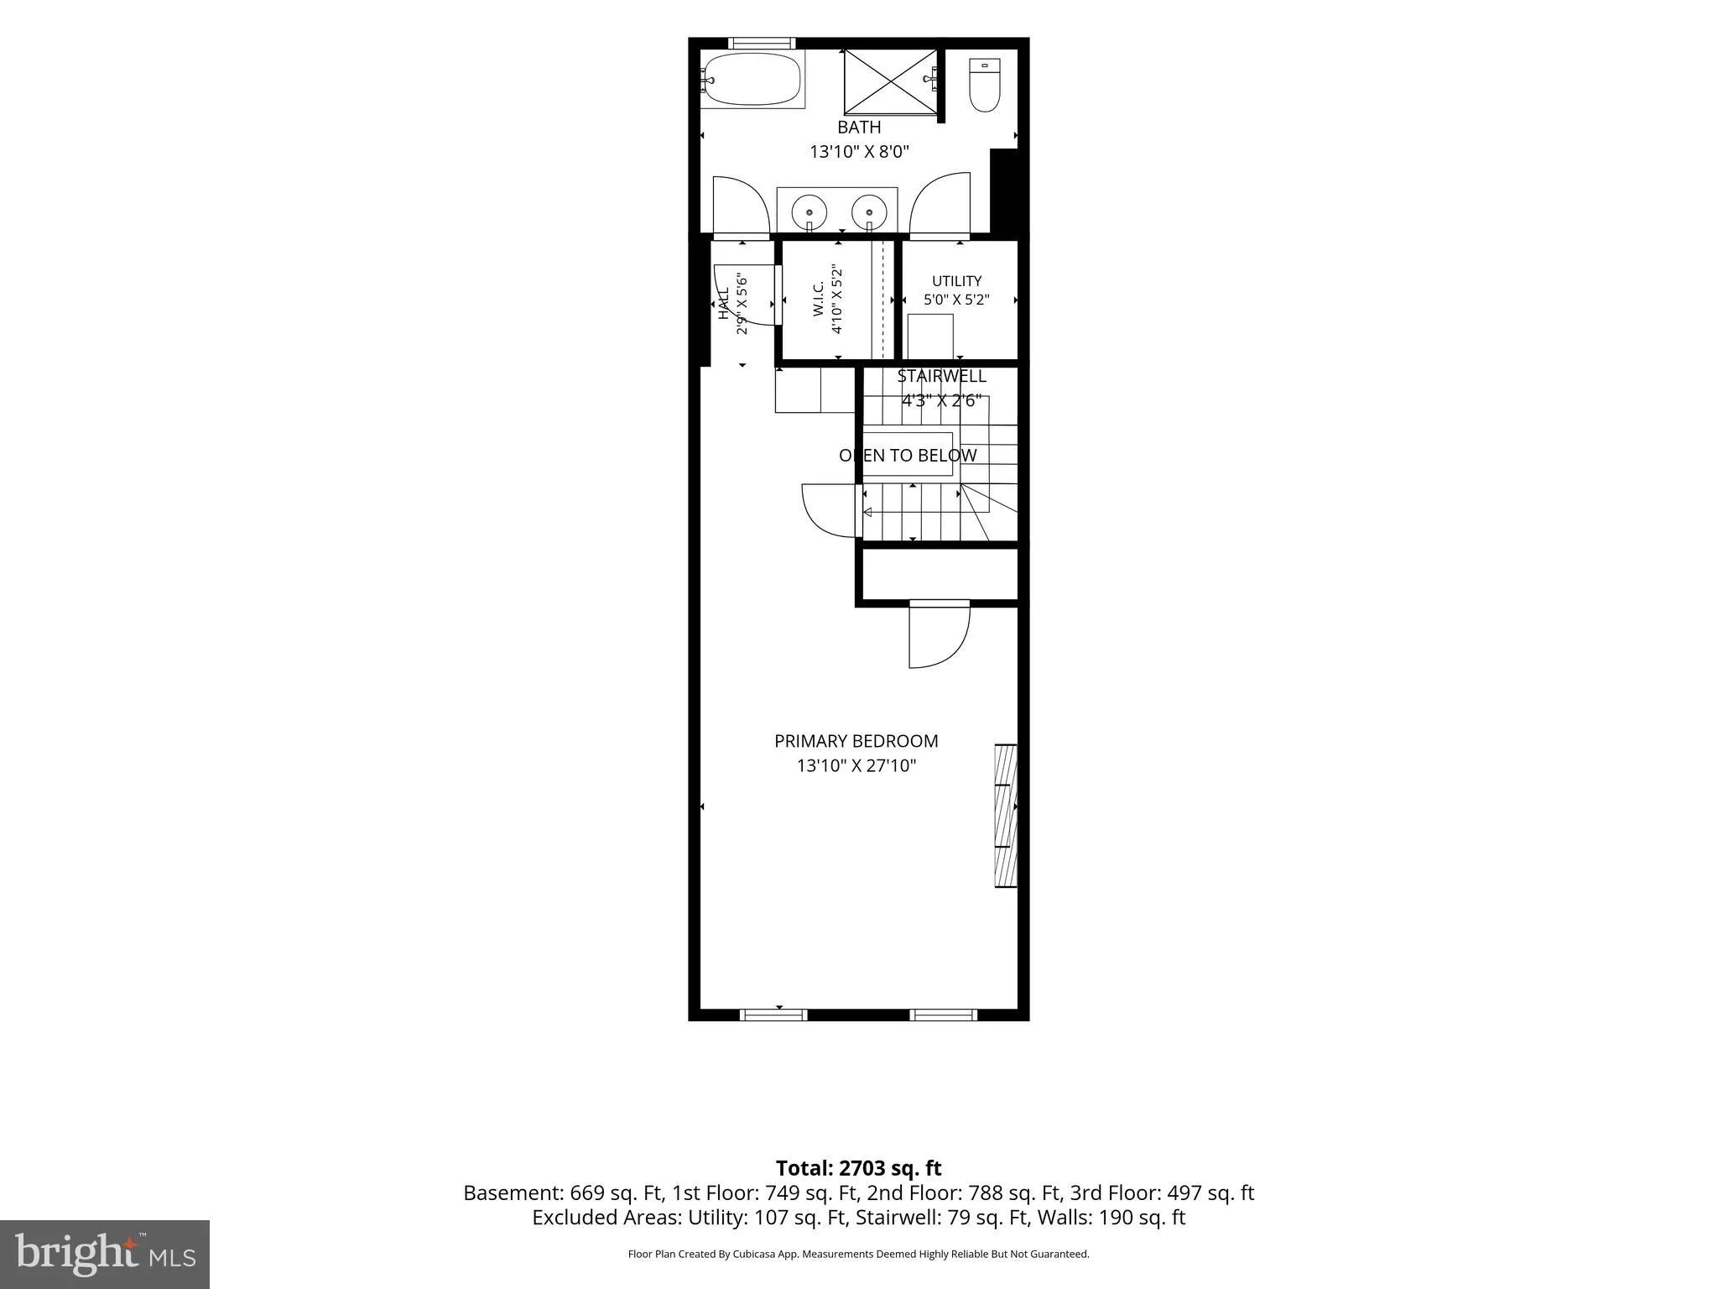
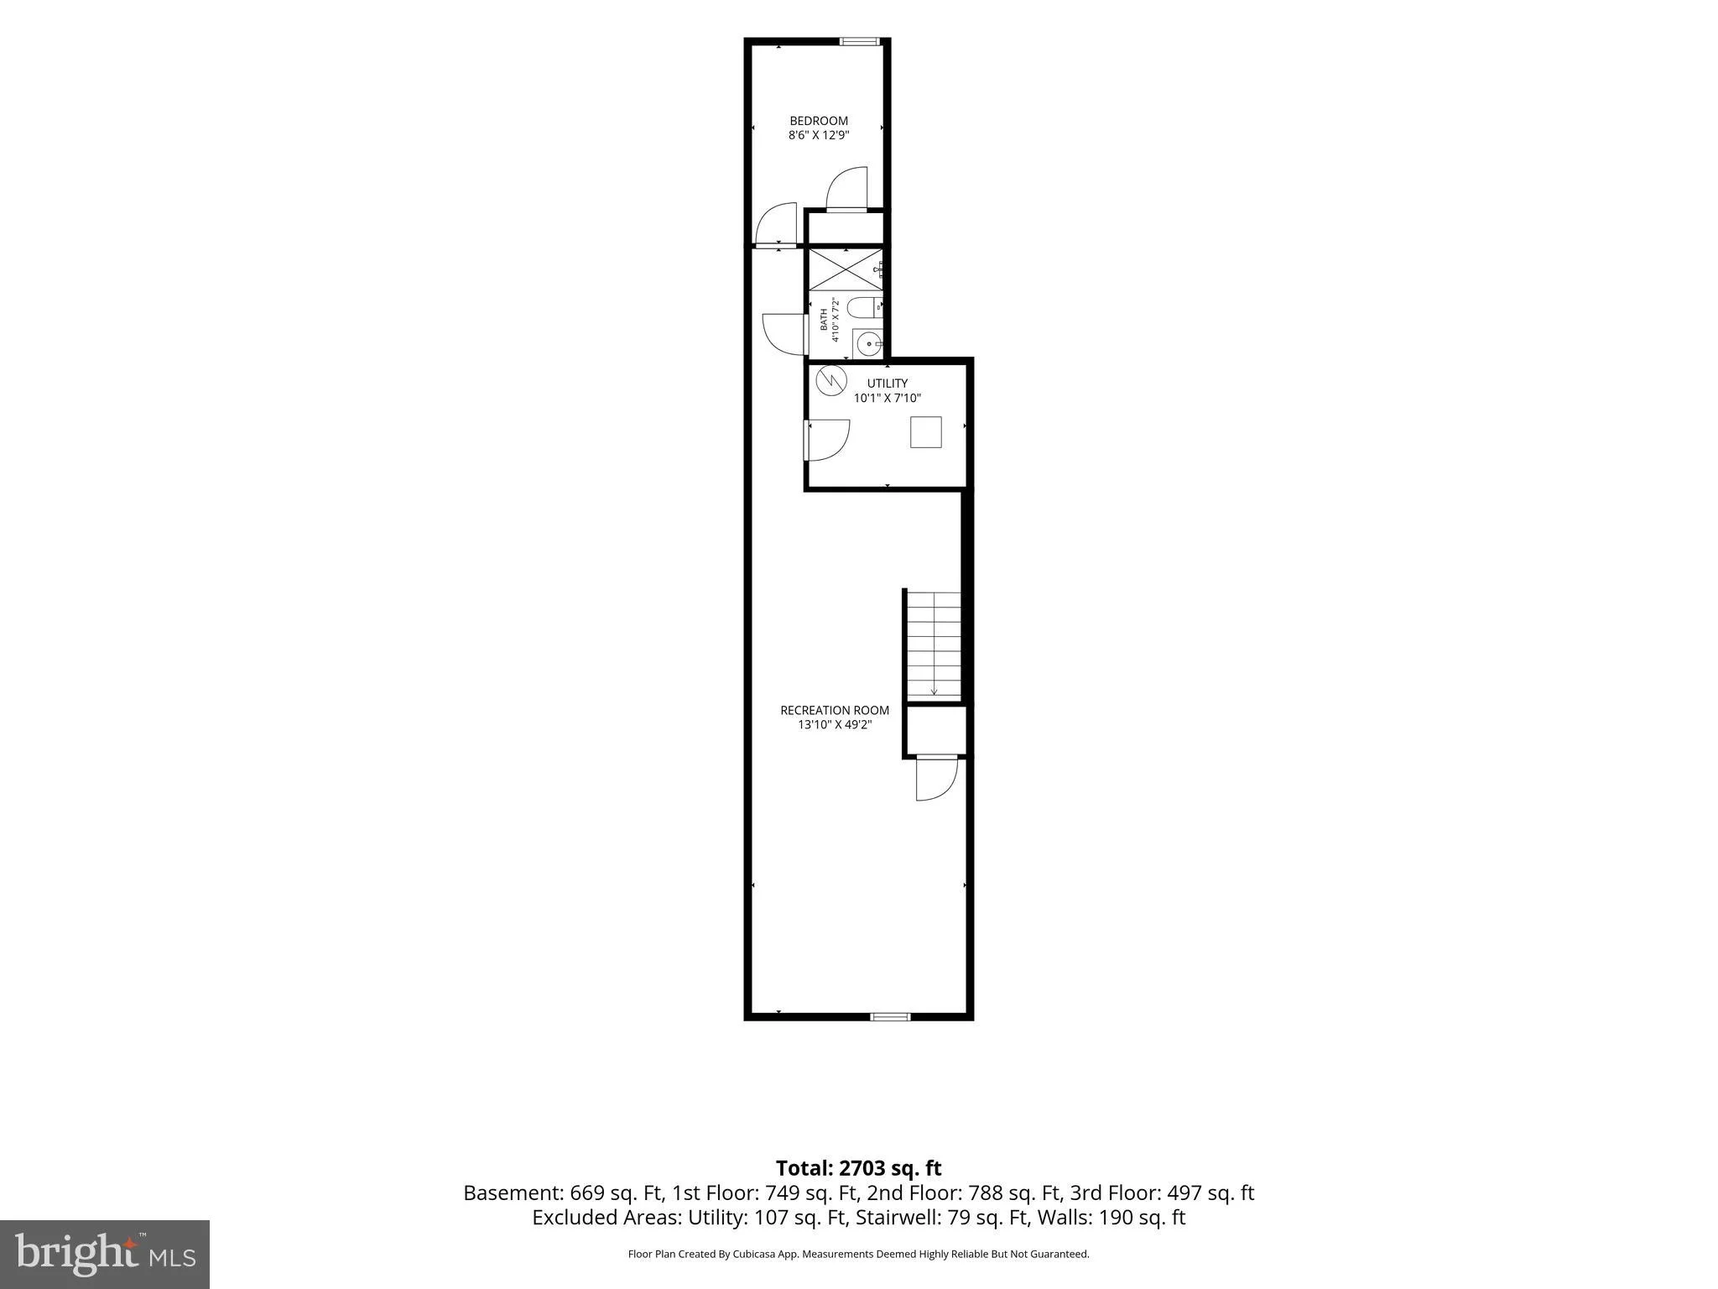
Welcome to 326 E 22nd St, a fully renovated 5 bed, 4.5 bath home with 4 finished levels, including a finished basement. The home features updated finishes throughout and a flexible layout with multiple living areas. There are three fireplaces total - located in the living room and in each of the two primary bedrooms. Both primary suites also include built-in beverage refrigerators for added convenience. Outside, the property features a fully fenced backyard and private driveway parking located behind the fence. Convenient central Baltimore location with easy access to major institutions, commuter routes, and city amenities. Nearby landmarks: *Union Memorial Hospital: 1.3m *Charles Village: 1.4m *Johns Hopkins University: 1.8m *Penn Station: 1.9m *Inner Harbor: 3.8m
PROPERTY DETAILS: Square Feet: 2810 | Bathrooms: 5
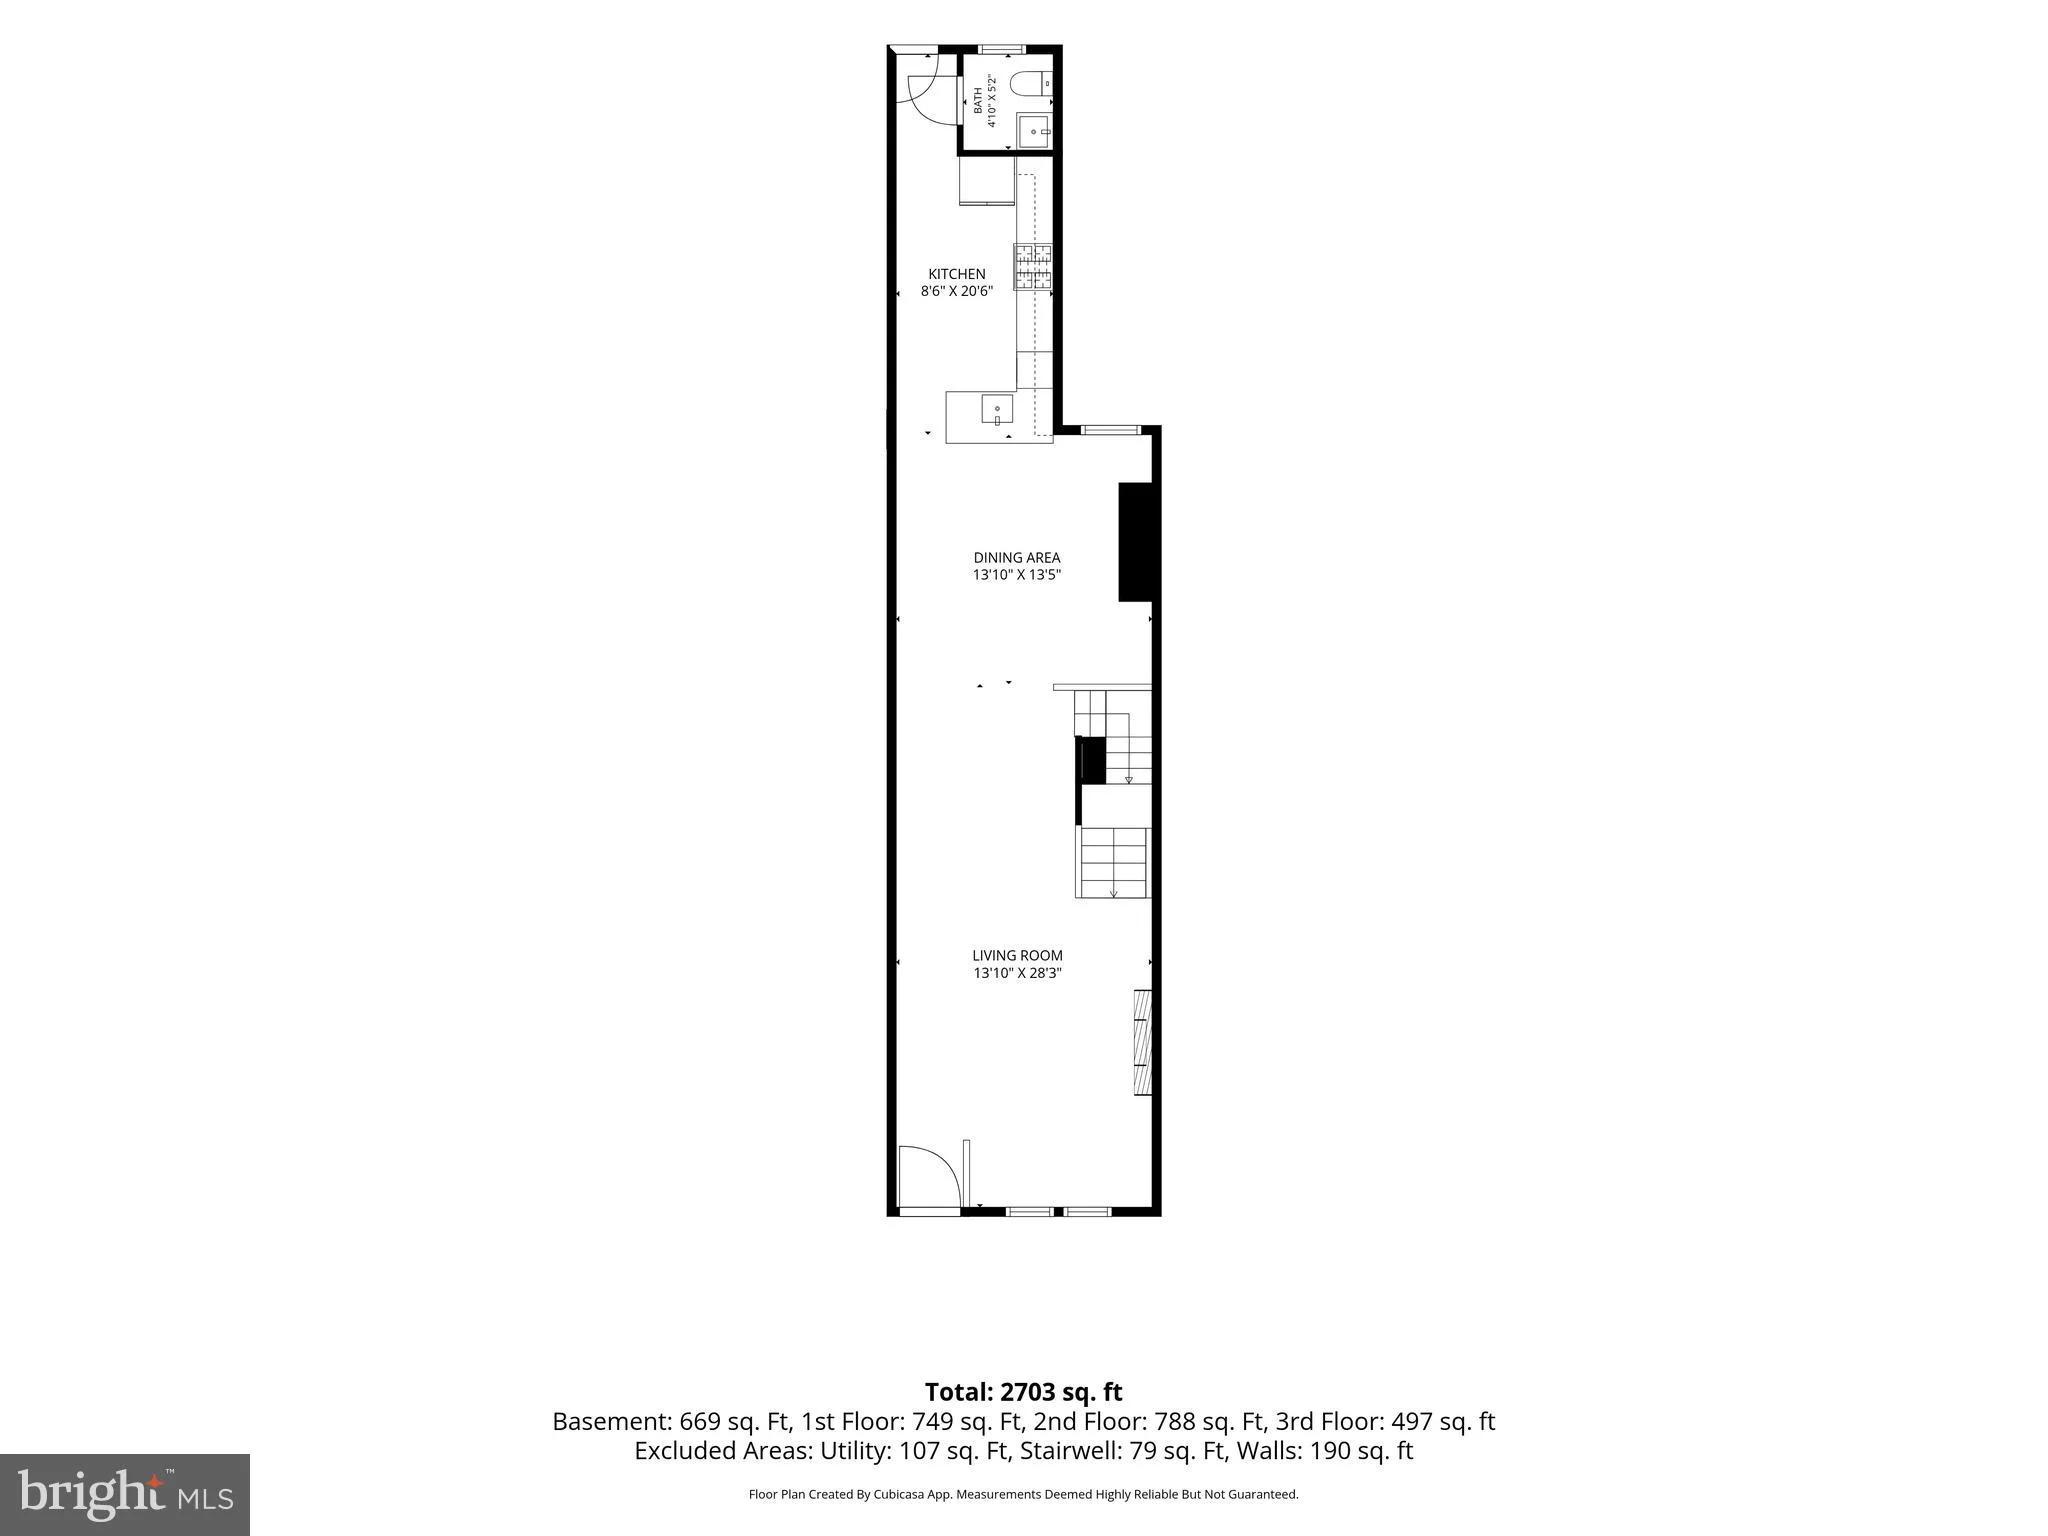
INTERIOR FEATURES: • Square Footage (approx): 2,034 Sq. Ft. Above Ground, 669 Sq. Ft. Below Ground • Appliances: Cooktop, Dishwasher, Dryer, Exhaust Fan, Microwave, Washer, Water Heater • Flooring: Hardwood, Carpet • Cooling: Electric, Ceiling Fan(s), Window Unit(s) • Heating: Gas Heat, Forced Air • Plumbing: Gas Water Heater • Basement: Interior Entry • Additional Interior Features: Pantry, Recessed Lighting, Crown Molding, Open Floorplan, Soaking Tub
EXTERIOR FEATURES: • Parking: 2 Parking Spaces, On Street, Paved, Driveway. • Exterior: Brick • Pool Description: None • Zoning: R-8 • Fence: Wood
LISTING AGENT: Agent: Saurabh Vasudeva | Office: Samson Properties | Phone: 2403936042 | Email: [email protected]
LISTING INFORMATION: MLS#: MDBA2221016 | Status: FOR SALE
Location
Address
326 E 22nd Street
City
Baltimore
Features and Finishes
Interior Features:
• Square Footage
(approx): 2,034 Sq. Ft. Above Ground, 669 Sq. Ft. Below Ground
• Appliances: Cooktop, Dishwasher, Dryer, Exhaust Fan, Microwave, Washer, Water Heater
• Flooring: Hardwood, Carpet
• Cooling: Electric, Ceiling Fan(s), Window Unit(s)
• Heating: Gas Heat, Forced Air
• Plumbing: Gas Water Heater
• Basement: Interior Entry
• Additional Interior Features: Pantry, Recessed Lighting, Crown Molding, Open Floorplan, Soaking Tub
Exterior Features:
• Parking: 2 Parking Spaces, On Street, Paved, Driveway.
• Exterior: Brick
• Pool Description: None
• Zoning: R-8
• Fence: Wood
Legal Notice
Our comprehensive database is populated by our meticulous research and analysis of public data. MirrorRealEstate strives for accuracy and we make every effort to verify the information. However, MirrorRealEstate is not liable for the use or misuse of the site's information. The information displayed on MirrorRealEstate.com is for reference only.