301 Country Club Drive, Newark, DE 19711


















Property Details
3
Description
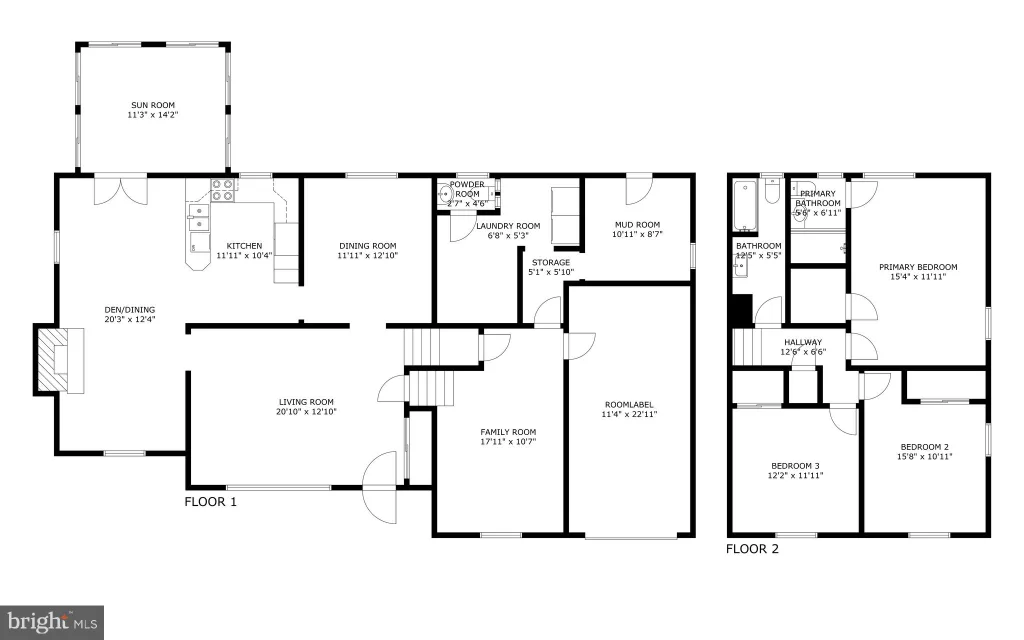
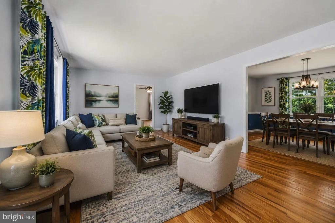
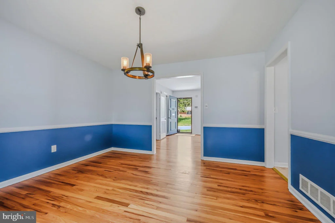
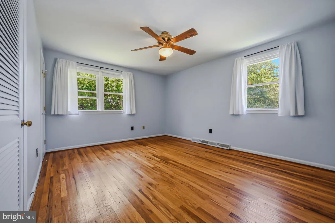
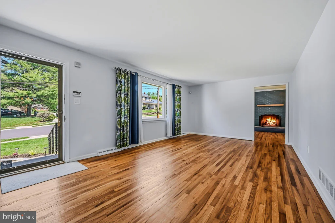
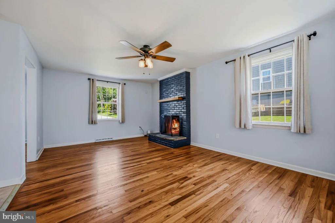
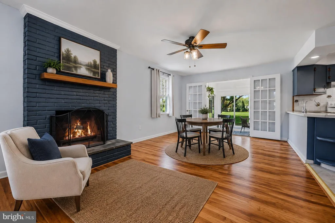
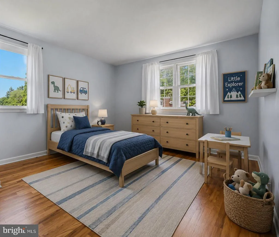
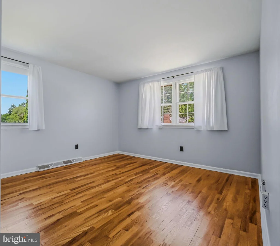
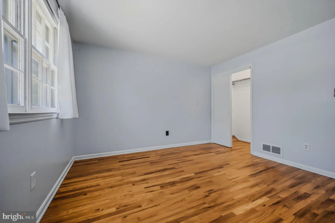
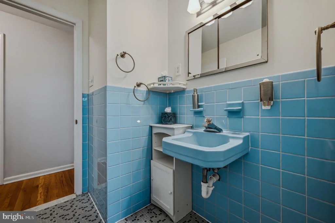
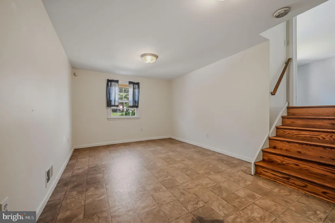
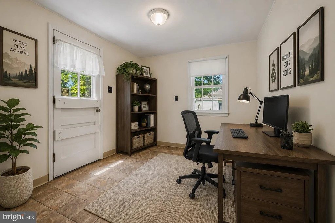
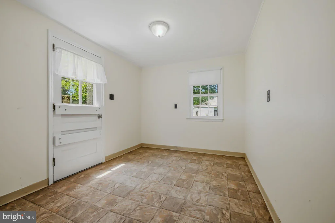
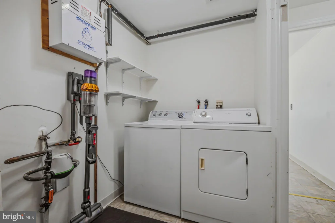
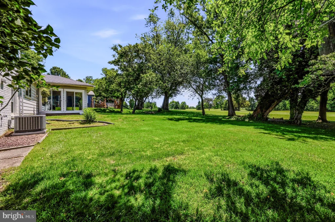
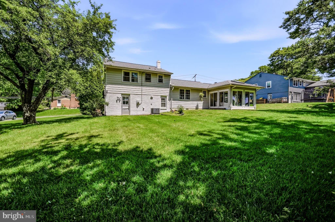
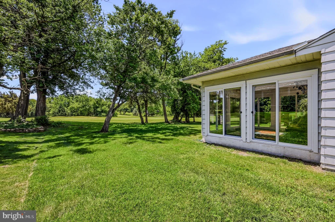
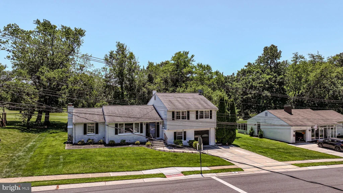
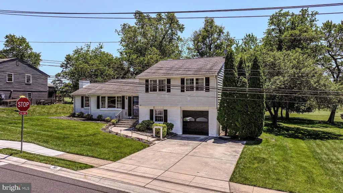
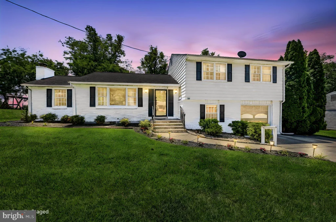
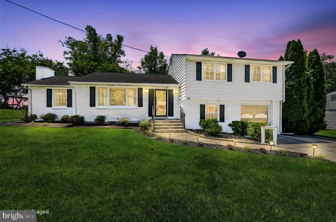
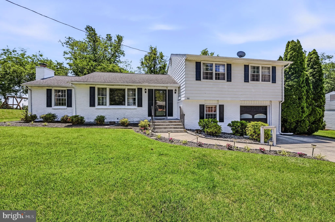
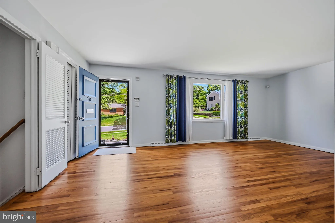
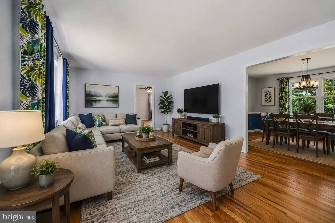
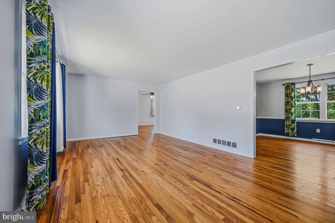
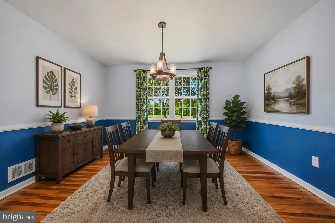
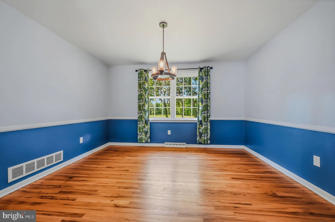
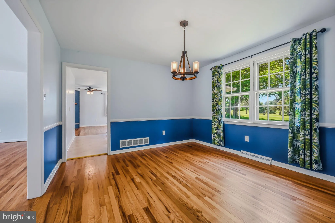
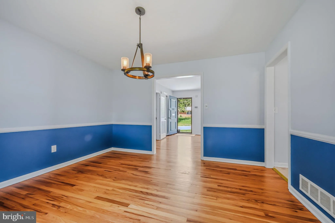
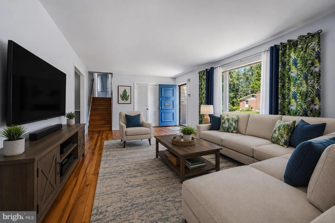
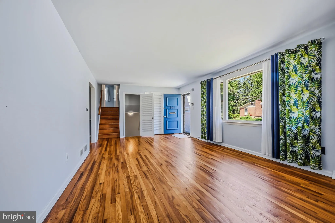
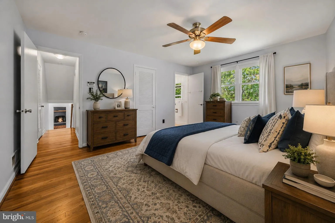
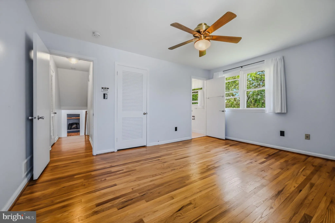
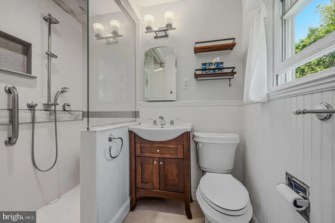
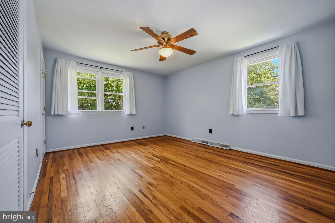
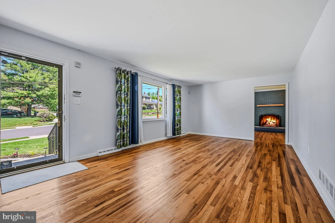
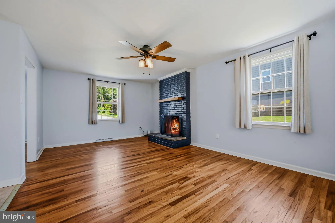
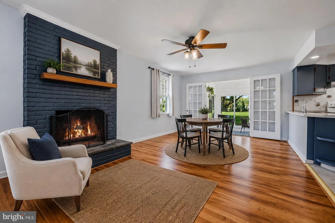
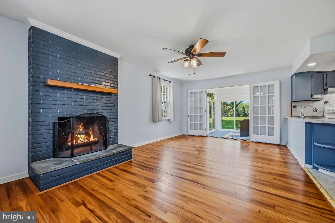
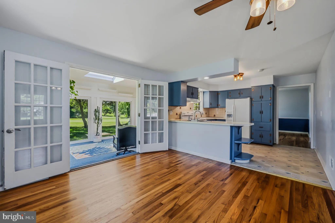
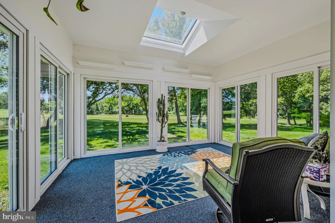
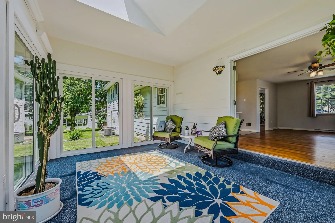
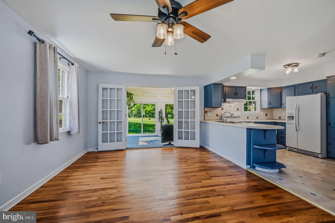
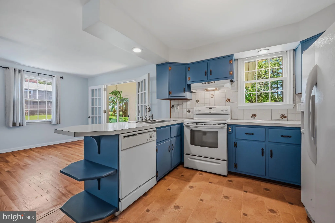
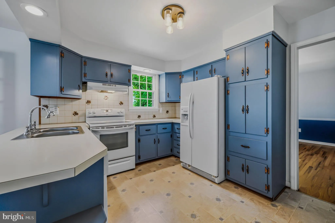
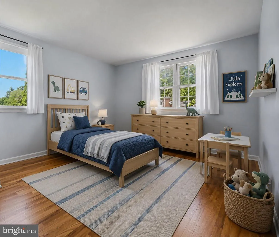
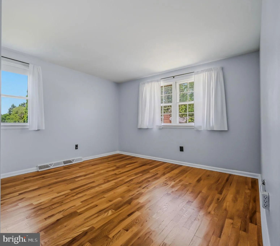
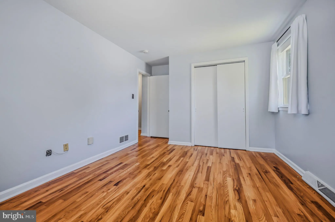
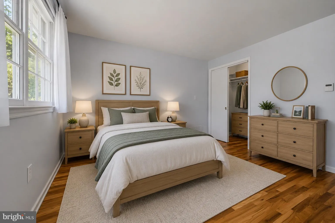
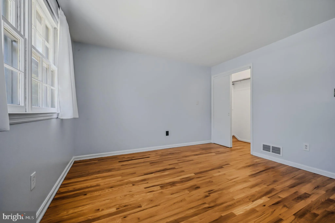
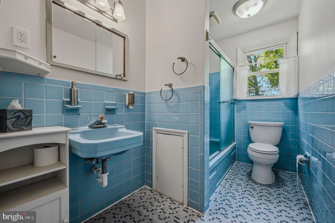
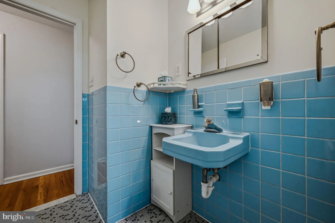
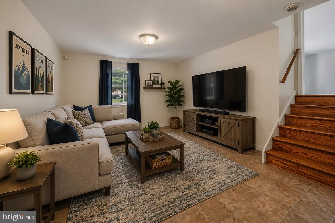
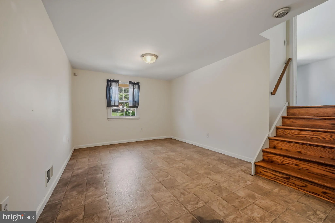
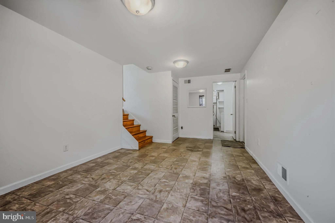
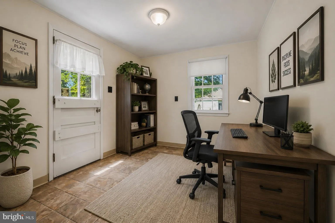
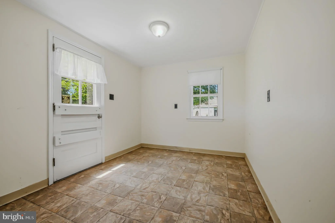
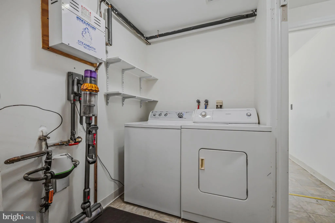
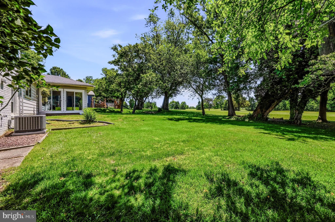
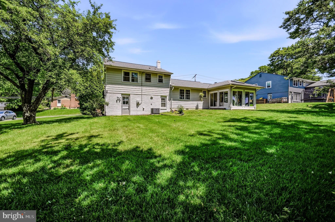
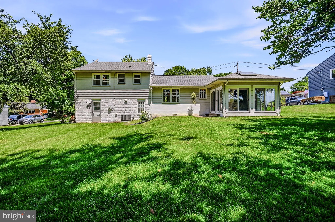
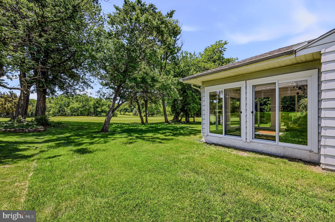
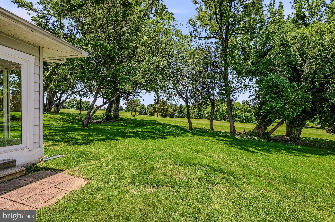
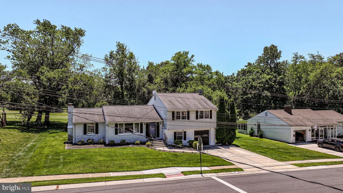
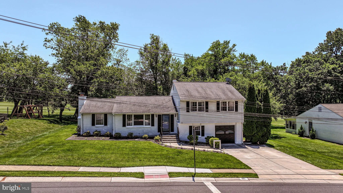
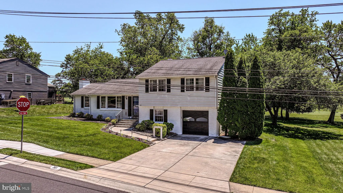
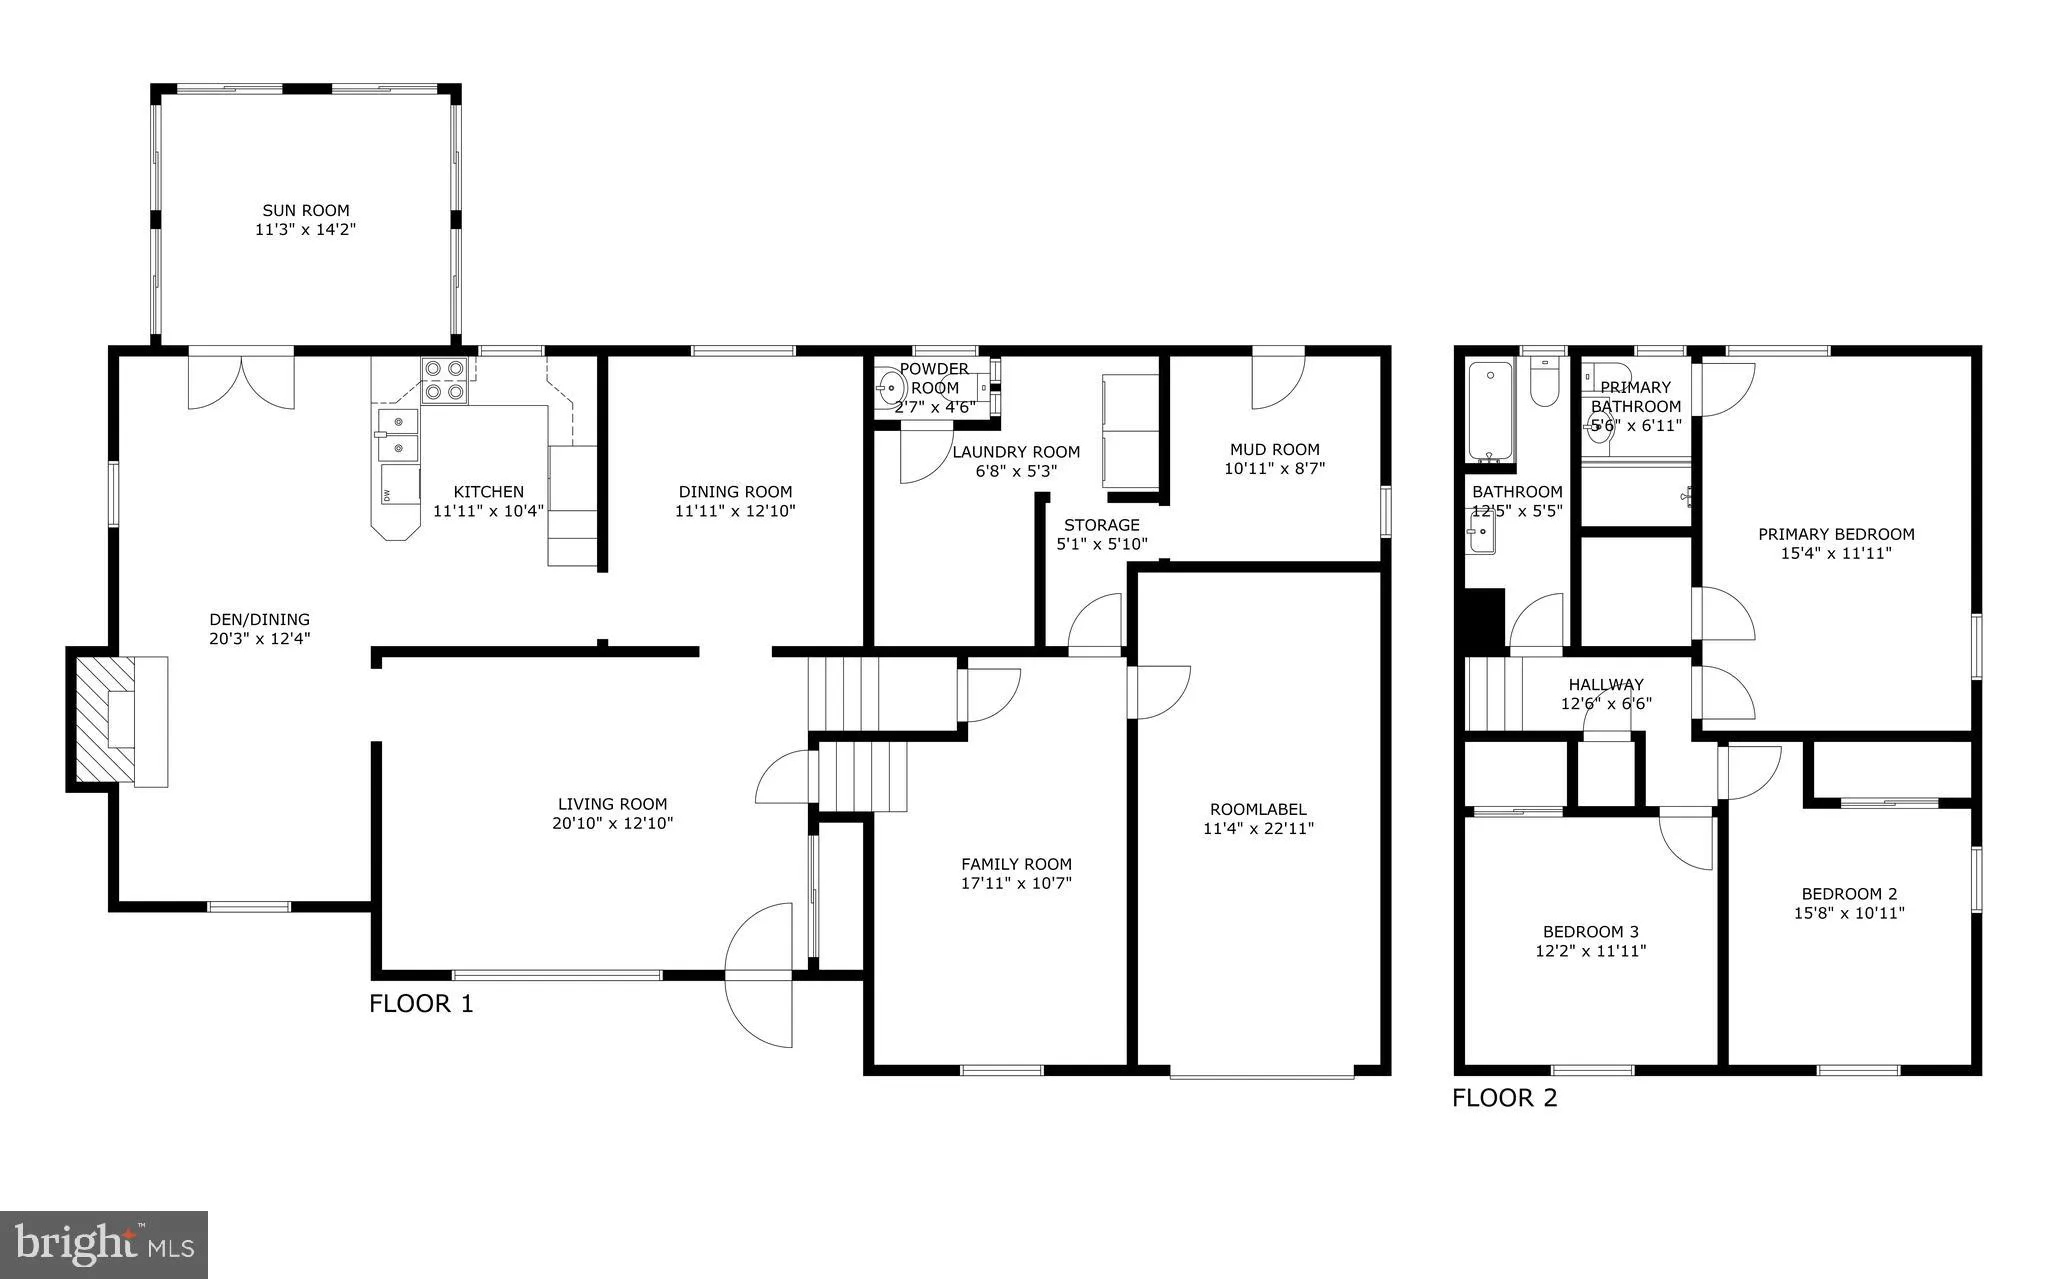
Welcome to this beautifully updated home where timeless charm meets modern comfort. Rich hardwood flooring flows throughout much of the home, creating a warm and inviting atmosphere complemented by abundant natural light and fresh, neutral d cor. The spacious main-level living room offers an ideal gathering space with oversized windows overlooking the front yard and plenty of room for both everyday living and entertaining. Just beyond, the formal dining room provides an elegant setting for holiday meals and special occasions. The updated kitchen features stylish cabinetry, generous counter space, and a convenient breakfast bar, while the adjoining breakfast area offers the perfect spot for casual dining. French doors lead to a bright sunroom overlooking the backyard, creating a seamless connection between indoor and outdoor living. The upper level features a spacious primary suite with hardwood flooring, ample closet space, and direct access to the full bath. Additional bedrooms are generously sized and filled with natural light, offering flexibility for family, guests, or hobbies. The lower level provides an expansive family room centered around a charming wood-burning fireplace, creating a cozy retreat for movie nights, game days, or relaxing evenings at home. A dedicated home office offers an ideal work-from-home setup, while additional storage and utility space add everyday convenience. Outside, enjoy mature landscaping, a spacious yard, and plenty of room for gardening, recreation, and outdoor entertaining. The home's versatile floor plan provides multiple living spaces to accommodate today's lifestyle needs. Conveniently located near shopping, dining, parks, major commuter routes, and everyday amenities, this move-in ready residence offers the perfect combination of comfort, functionality, and location.
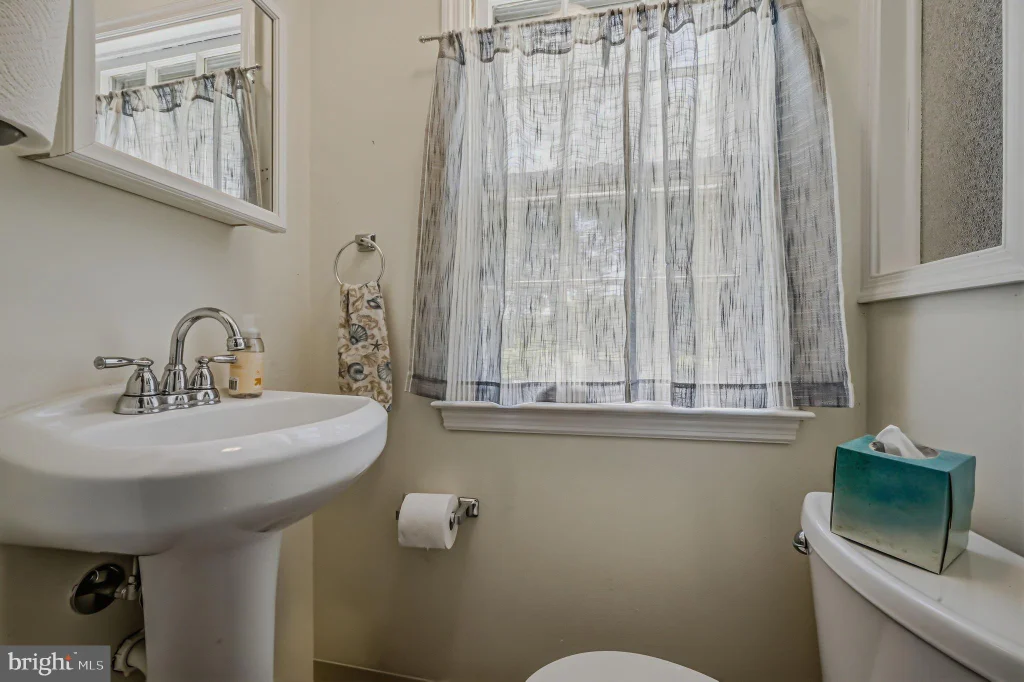
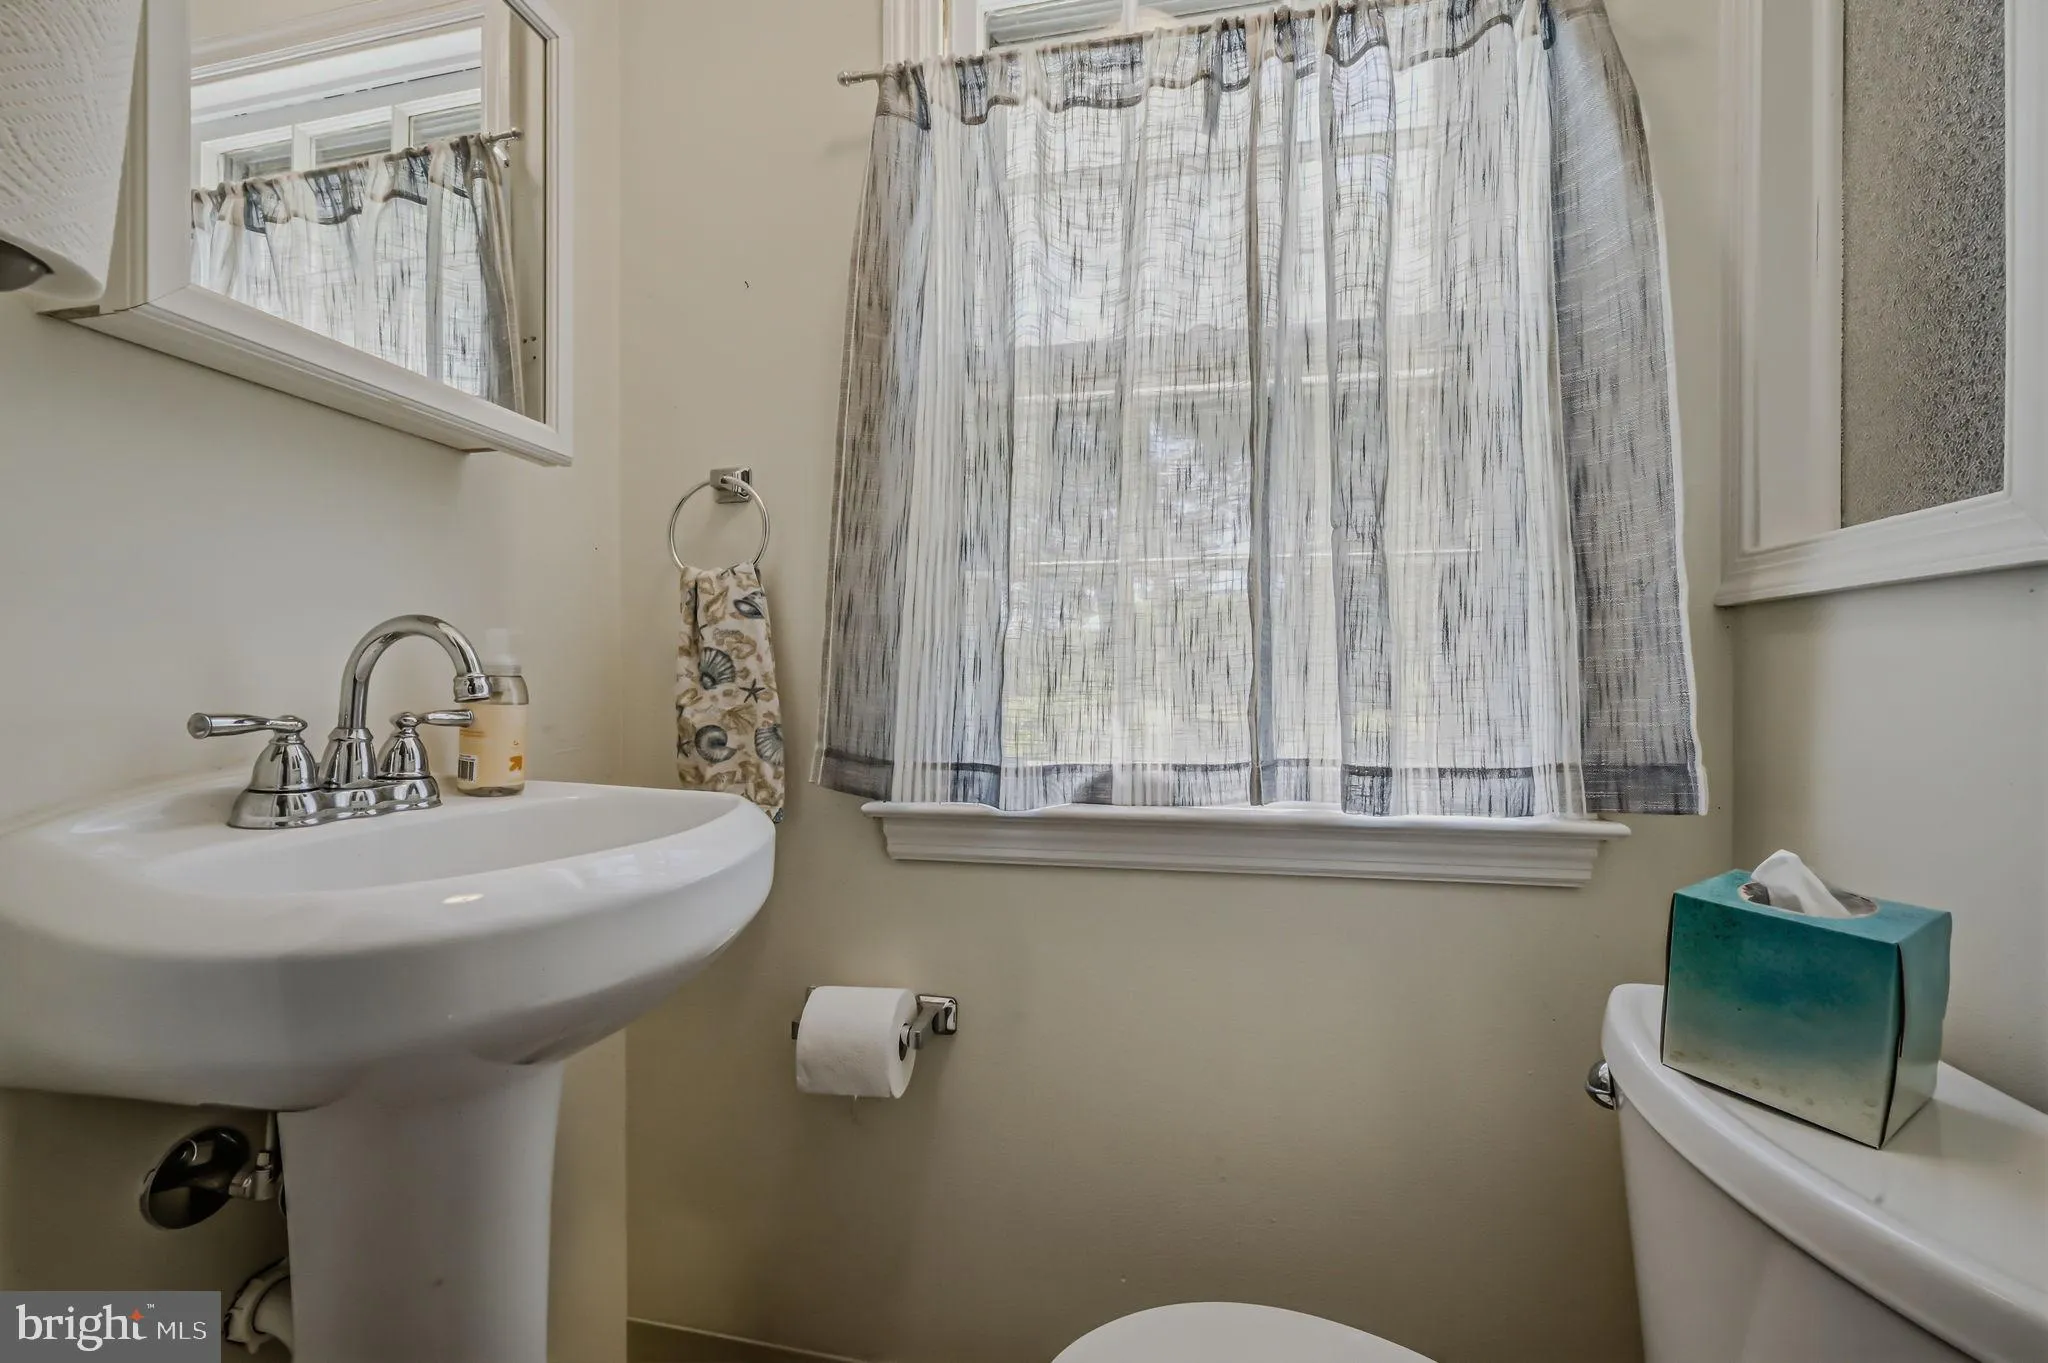
PROPERTY DETAILS: Square Feet: 2275 | Bathrooms: 3
INTERIOR FEATURES: • Square Footage (approx): 1,033 Sq. Ft. Above Ground, 1,242 Sq. Ft. Below Ground • Appliances: Range, Oven, Electric Range, Electric Oven, Built-In Range, Dishwasher, Disposal, Dryer, Exhaust Fan, Refrigerator, Washer, Water Heater • Flooring: Hardwood, Ceramic Tile, Vinyl, Concrete, Wood • Cooling: Central Air, Electric, Ceiling Fan(s) • Heating: Gas Heat, Forced Air • Plumbing: Gas Water Heater • Basement: Crawl Space • Doors/Windows: Window Coverings, Window Treatments, Wood Frames • Fireplaces: 1 Masonry, Wood Burning
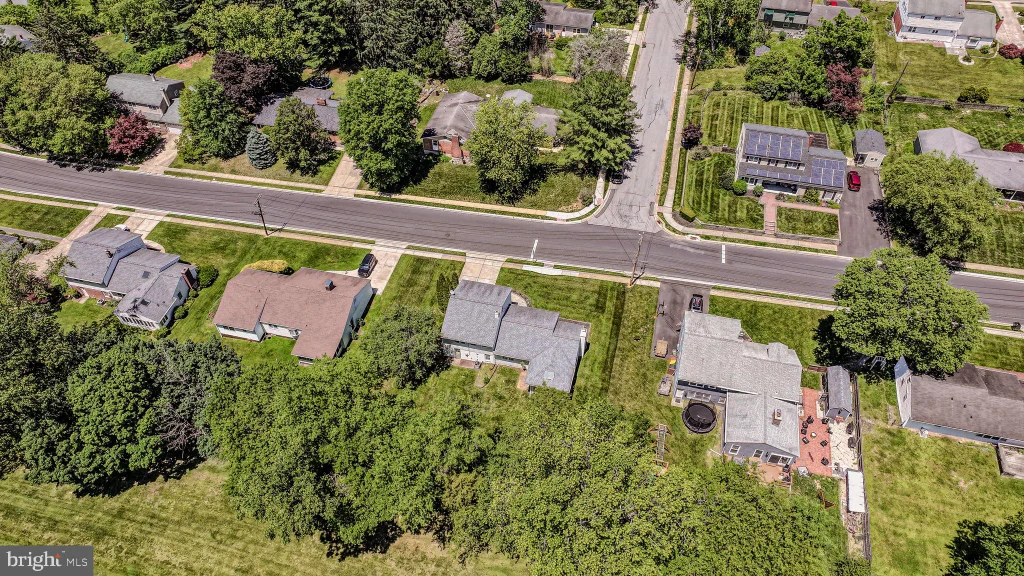
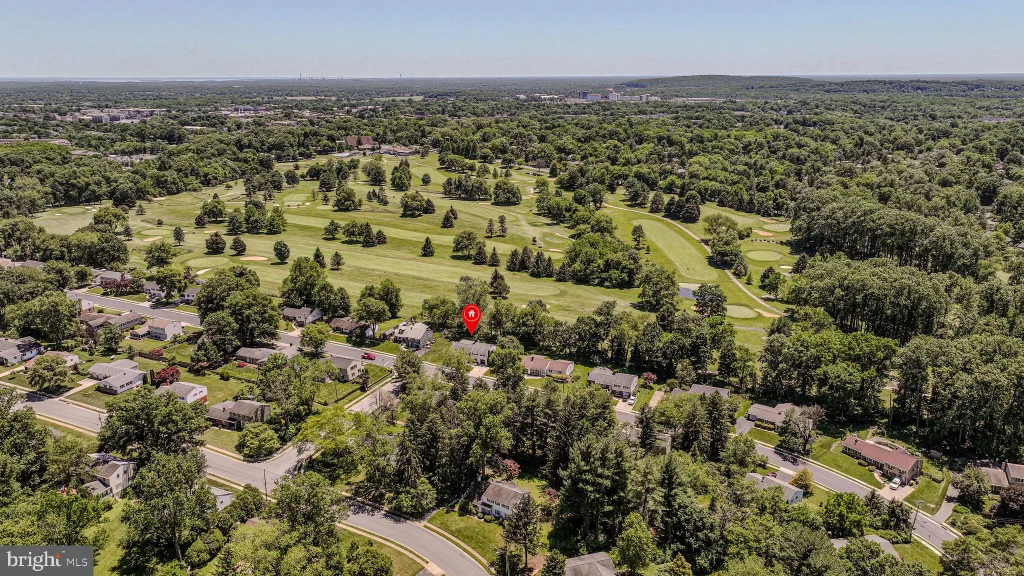
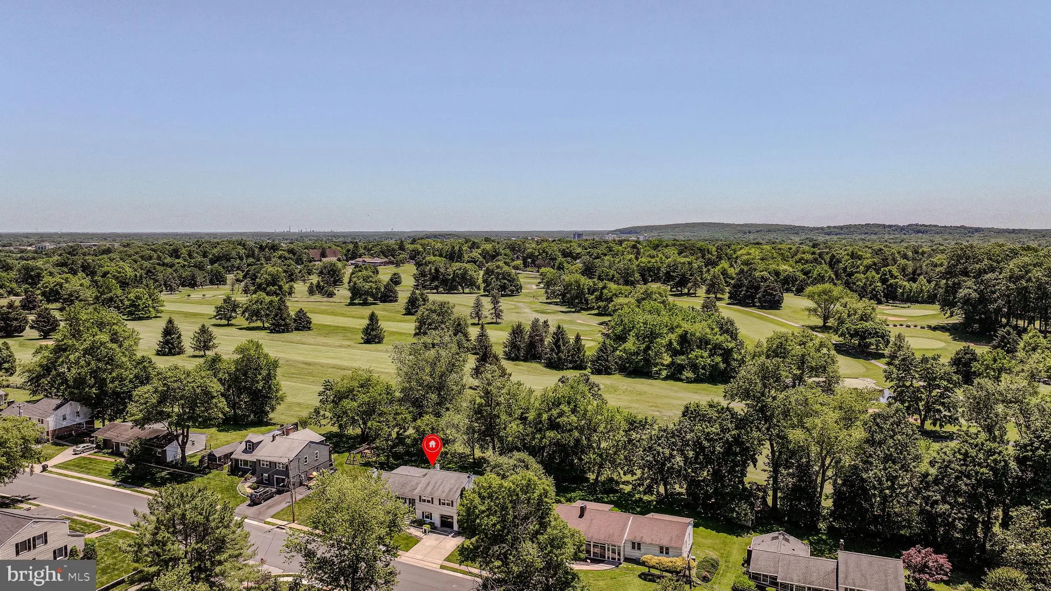
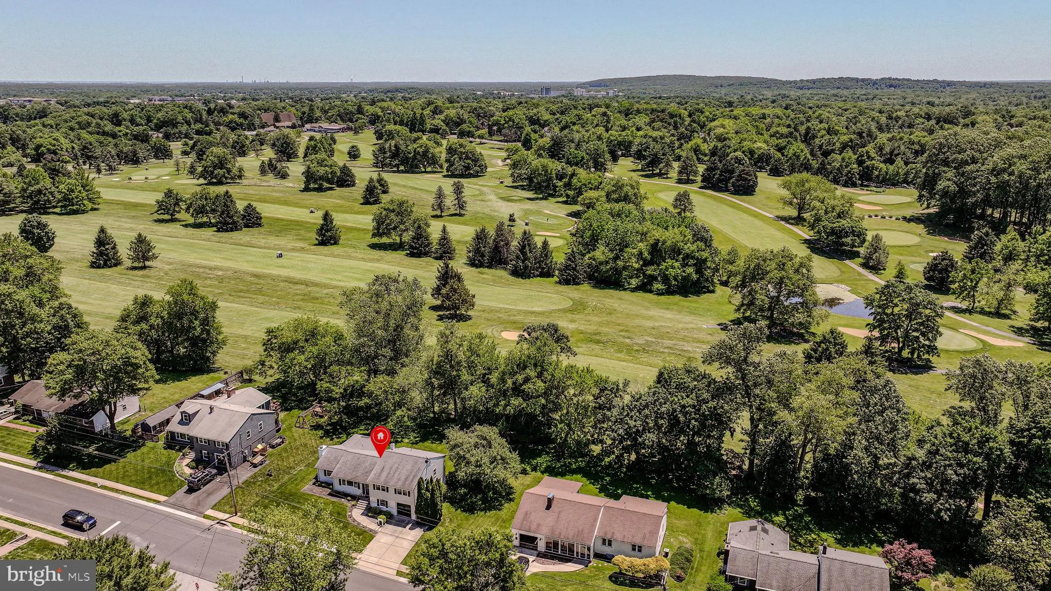
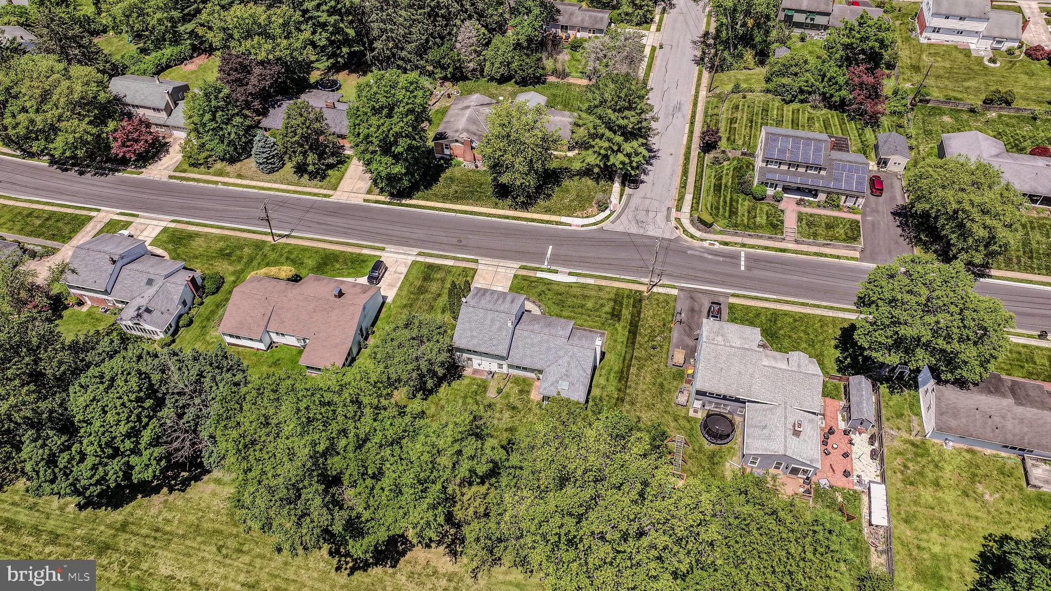
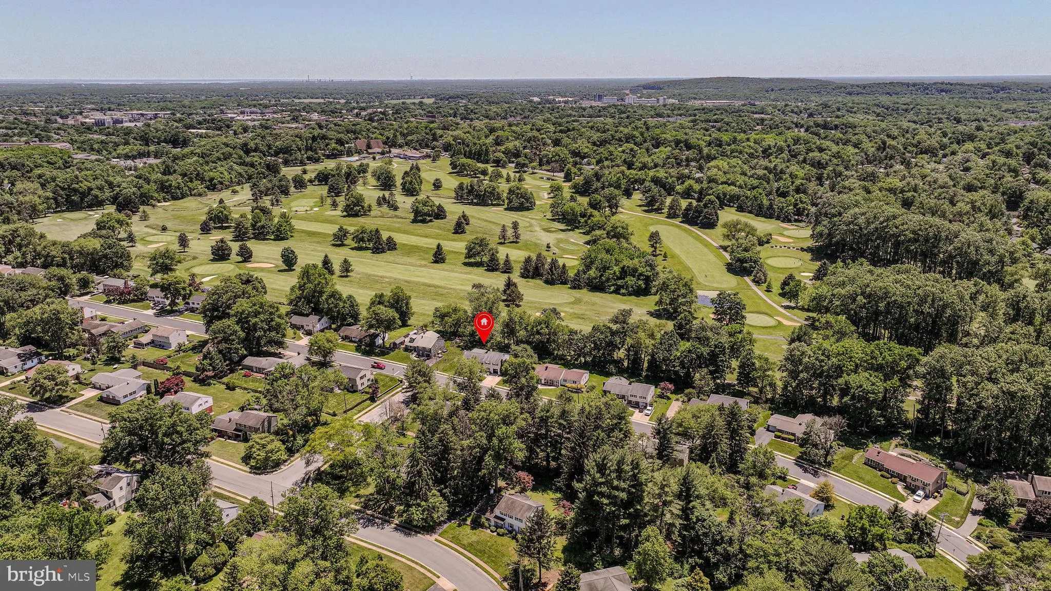
EXTERIOR FEATURES: • Parking: 1 Garage Spaces, 5 Parking Spaces, Garage Door Opener, Garage, Driveway, Inside Entrance, Attached Garage. • Exterior: Brick, Aluminum • Patio: Patio • Roof: Shingle • Pool Description: None • Lot View: GolfCourse • Lot Dimensions: 100.00 x 123.10 • Zoning: 18RS • Additional Exterior/Lot Features: Lighting, Patio Front Yard, Level, Back Yard
LISTING AGENT: Agent: Michael McKee | Office: Long & Foster Real Estate, Inc. | Phone: 302-351-5000 | Email: [email protected]
LISTING INFORMATION: MLS#: DENC2103966 | Status: Contingent
Location
Address
301 Country Club Drive
City
Newark
Features and Finishes
Interior Features:
• Square Footage
(approx): 1,033 Sq. Ft. Above Ground, 1,242 Sq. Ft. Below Ground
• Appliances: Range, Oven, Electric Range, Electric Oven, Built-In Range, Dishwasher, Disposal, Dryer, Exhaust Fan, Refrigerator, Washer, Water Heater
• Flooring: Hardwood, Ceramic Tile, Vinyl, Concrete, Wood
• Cooling: Central Air, Electric, Ceiling Fan(s)
• Heating: Gas Heat, Forced Air
• Plumbing: Gas Water Heater
• Basement: Crawl Space
• Doors/Windows: Window Coverings, Window Treatments, Wood Frames
• Fireplaces: 1 Masonry, Wood Burning
Exterior Features:
• Parking: 1 Garage Spaces, 5 Parking Spaces, Garage Door Opener, Garage, Driveway, Inside Entrance, Attached Garage.
• Exterior: Brick, Aluminum
• Patio: Patio
• Roof: Shingle
• Pool Description: None
• Lot View: GolfCourse
• Lot Dimensions: 100.00 x 123.10
• Zoning: 18RS
• Additional Exterior/Lot Features: Lighting, Patio Front Yard, Level, Back Yard
Legal Notice
Our comprehensive database is populated by our meticulous research and analysis of public data. MirrorRealEstate strives for accuracy and we make every effort to verify the information. However, MirrorRealEstate is not liable for the use or misuse of the site's information. The information displayed on MirrorRealEstate.com is for reference only.


