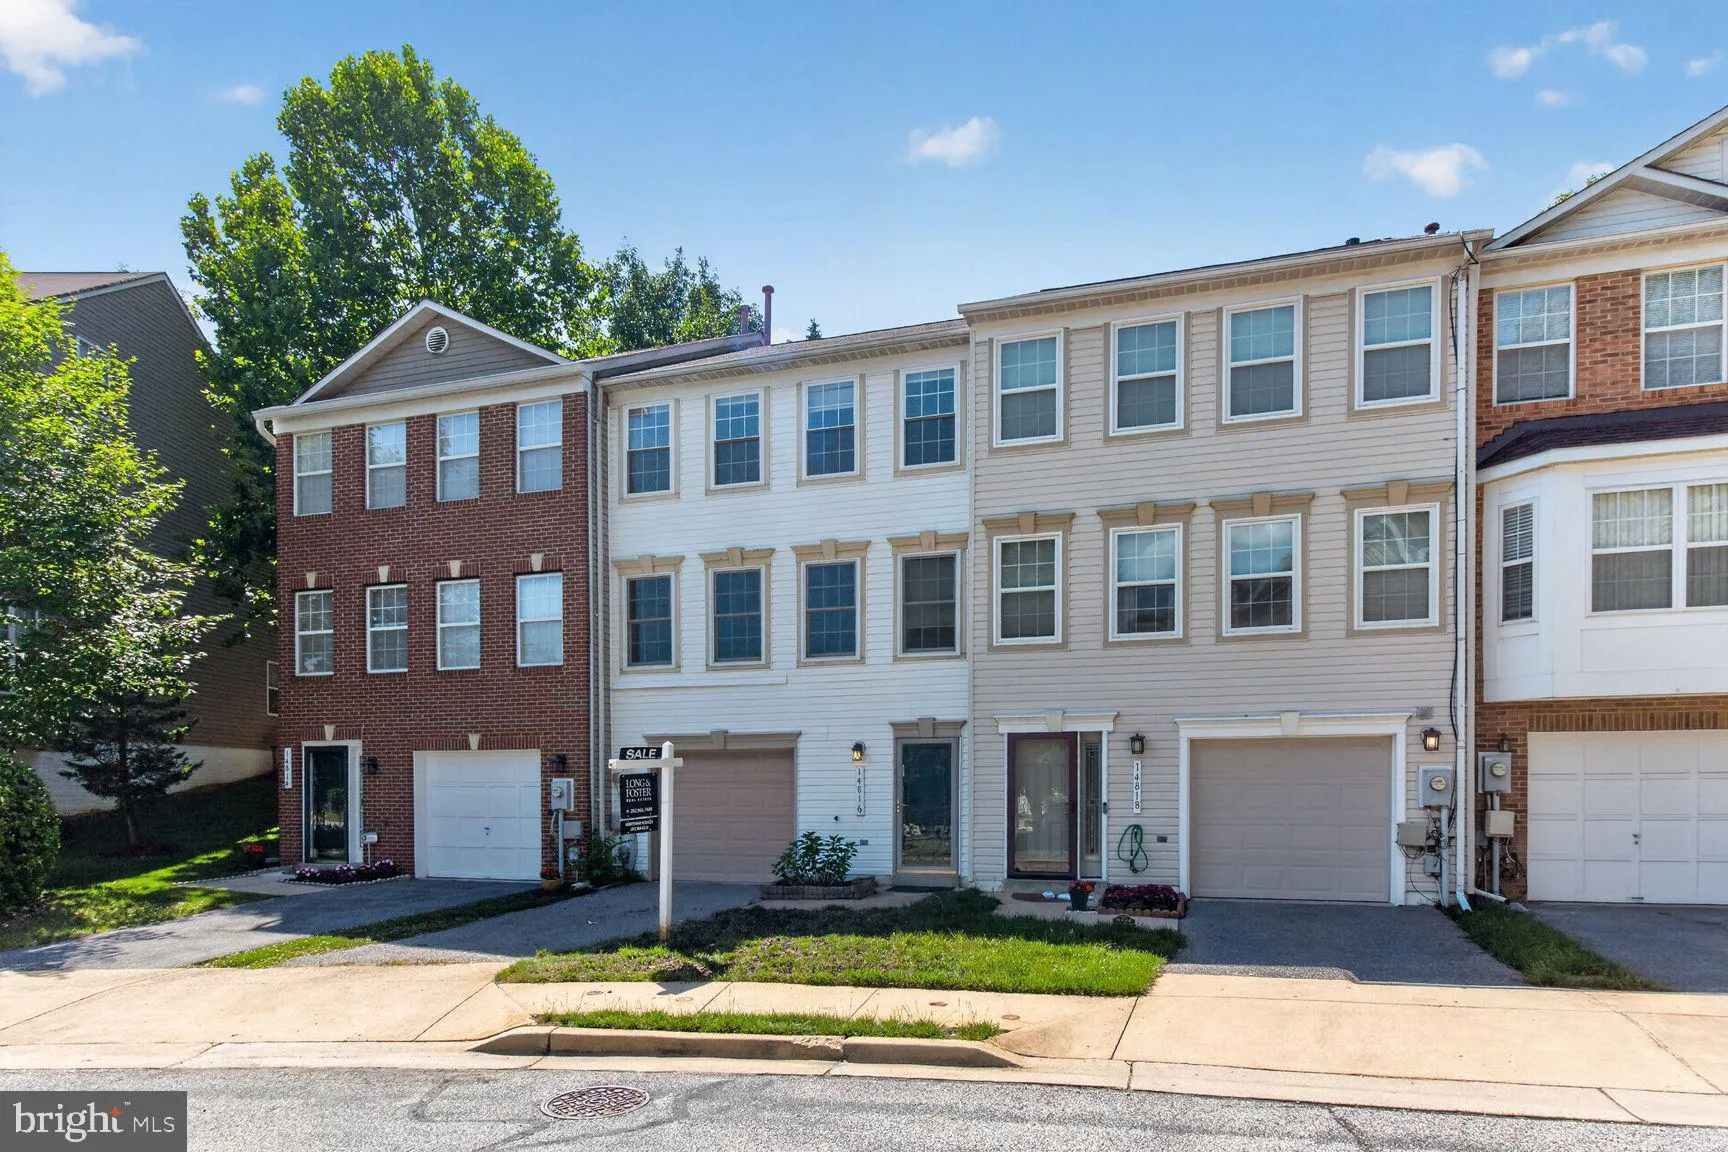
14816 Cross River Court, Burtonsville, MD 20866




Property Details
4
Description
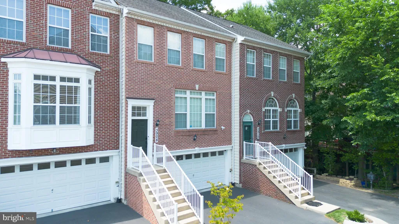
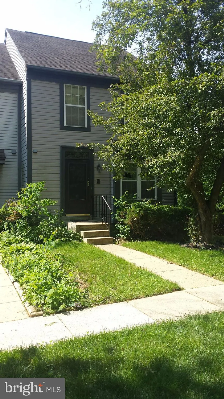
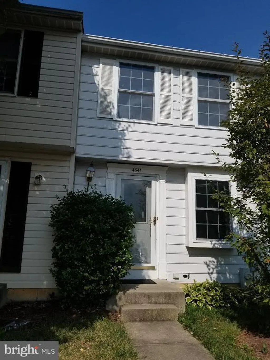
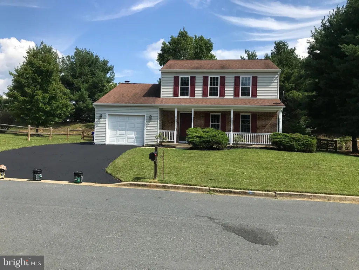
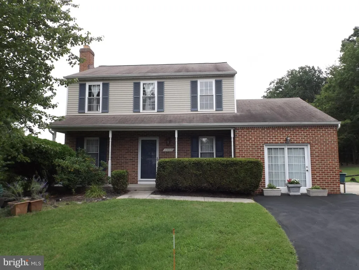
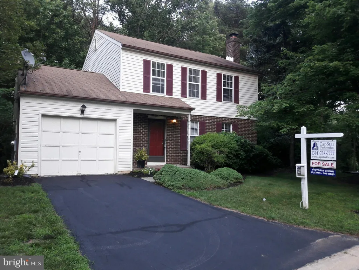
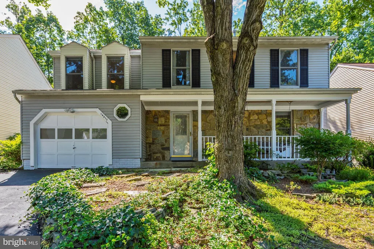
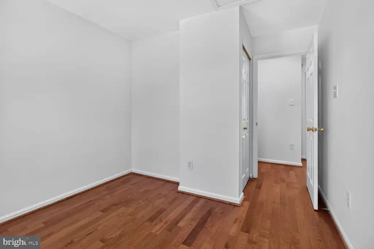
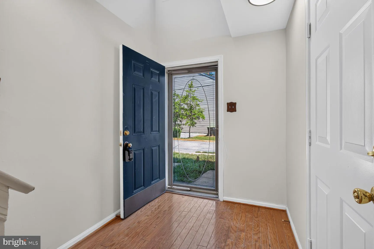
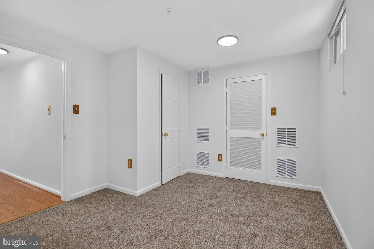
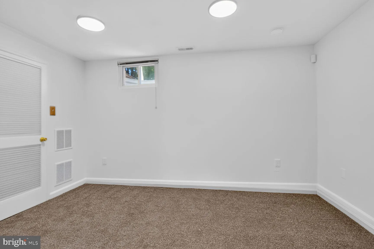
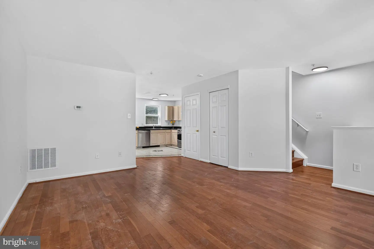
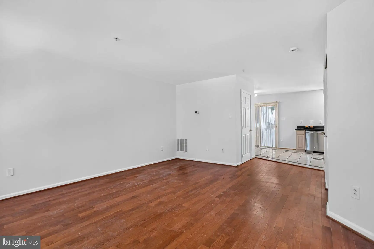
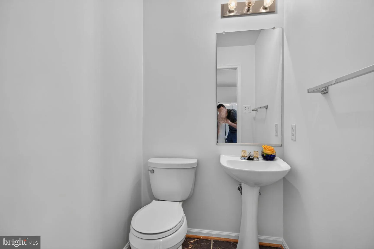
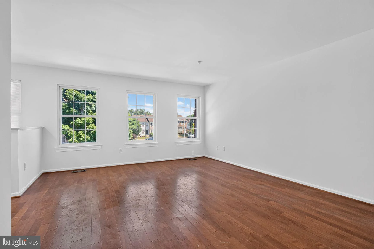
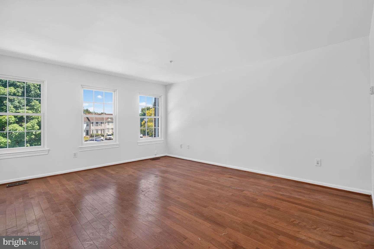
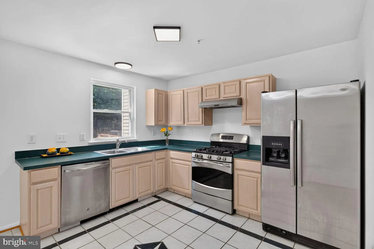
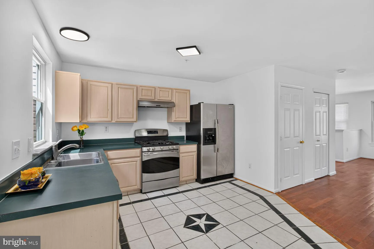
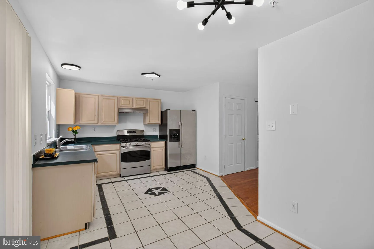
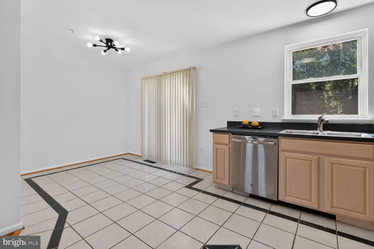
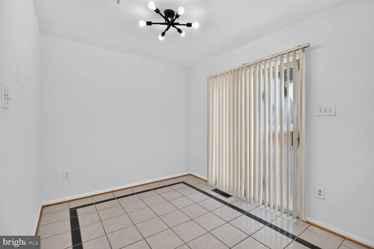
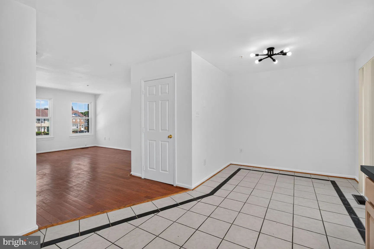
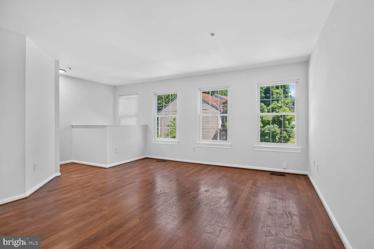
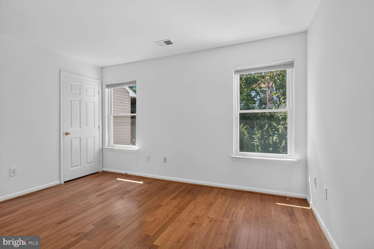
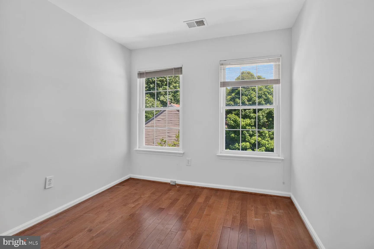
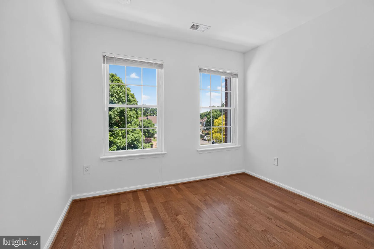
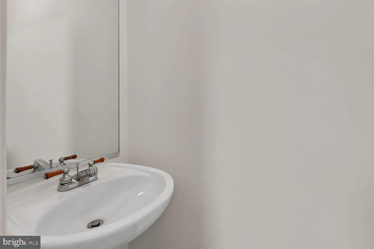
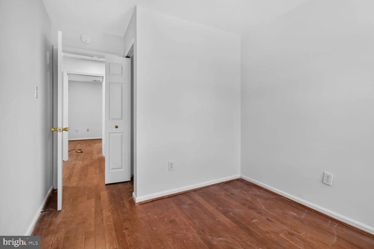
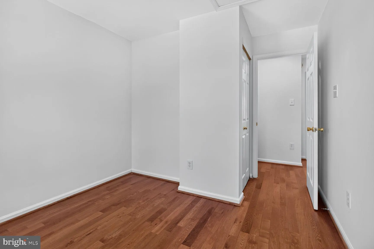
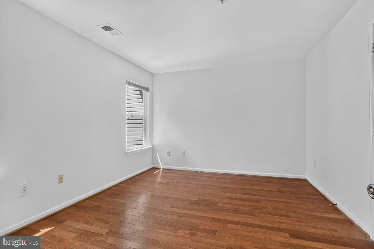
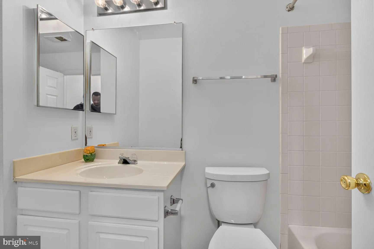
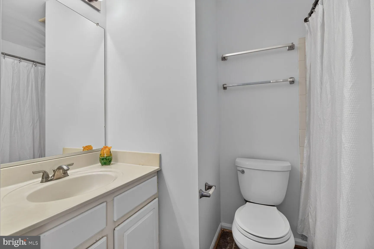
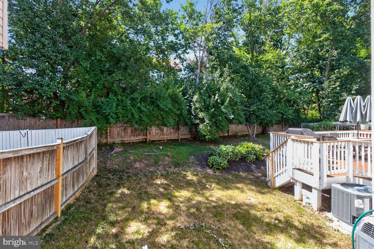
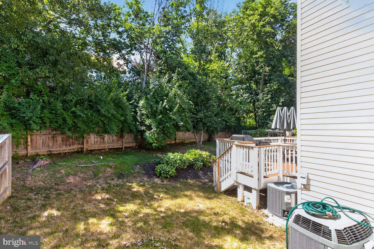
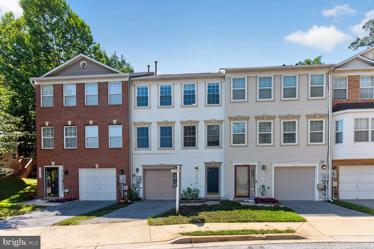
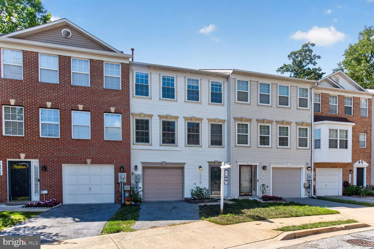
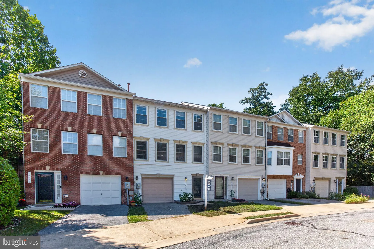
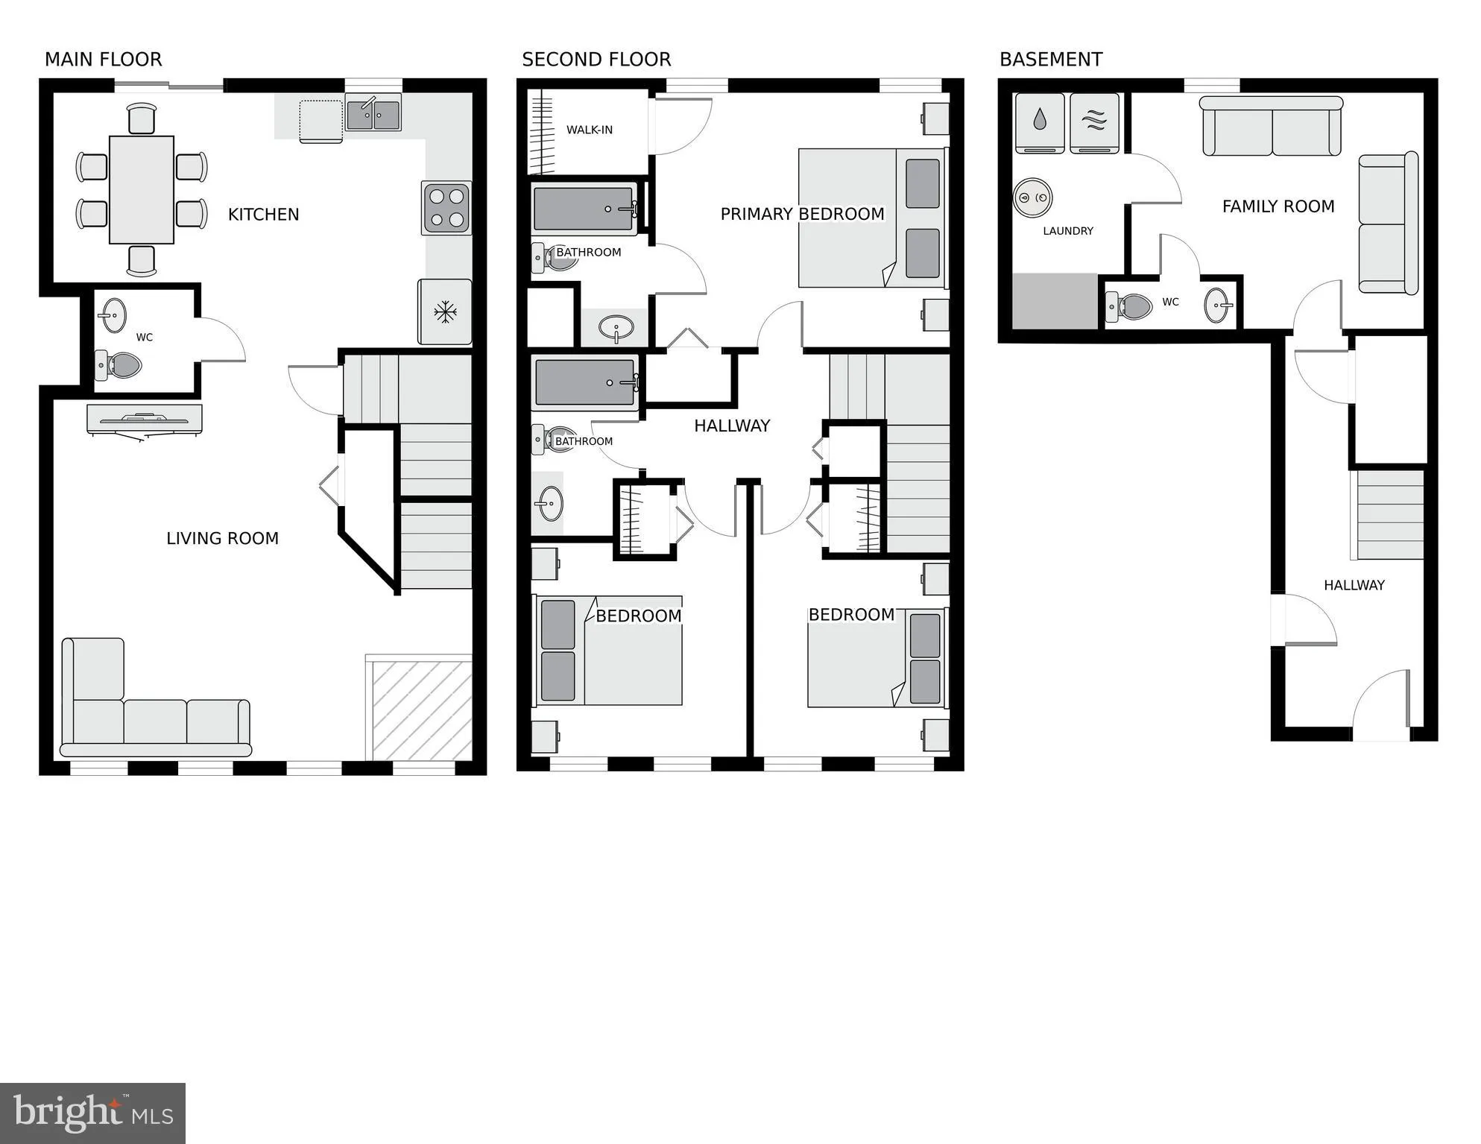
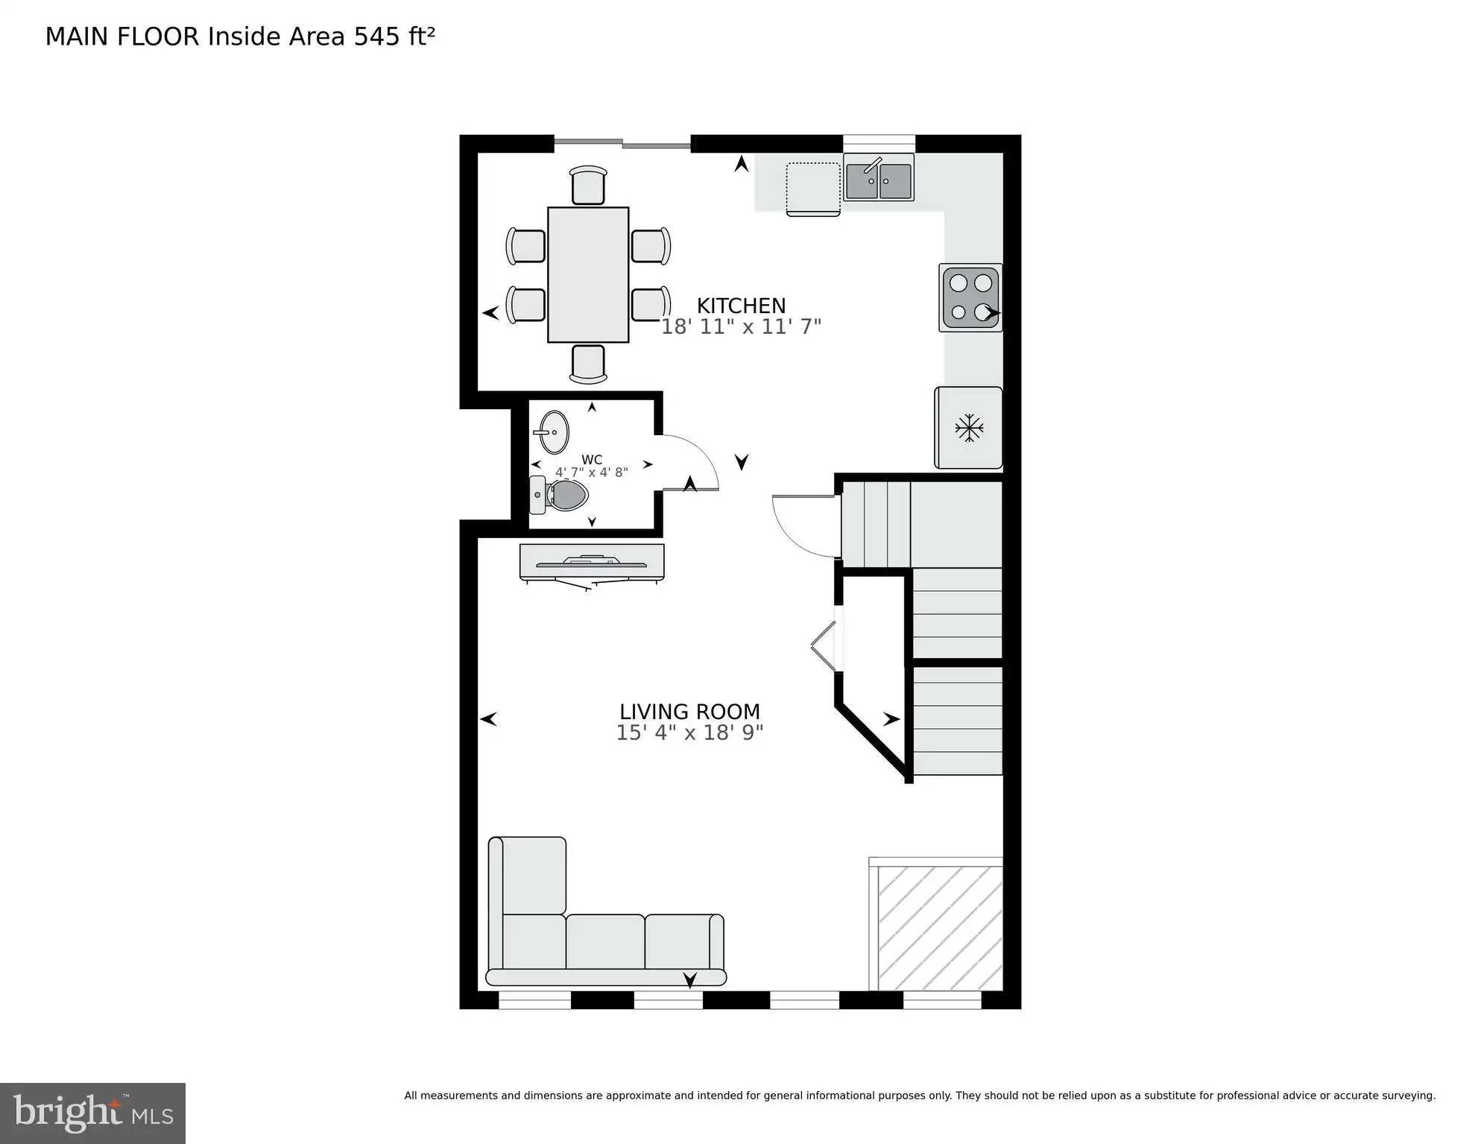
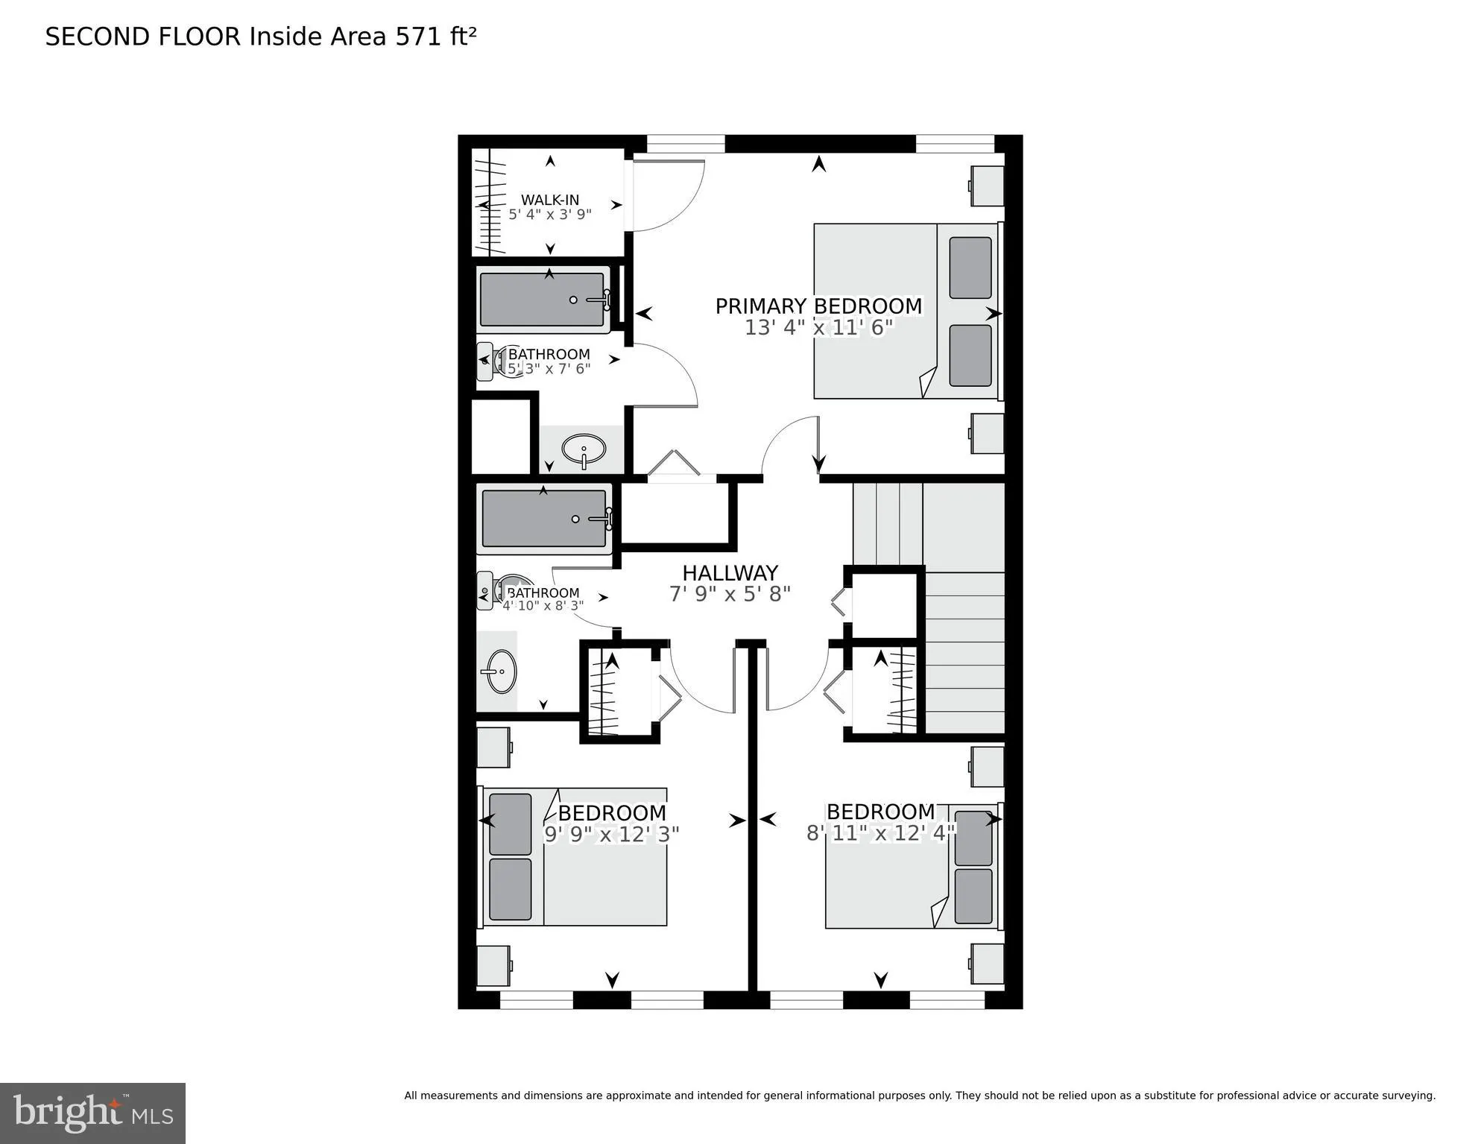
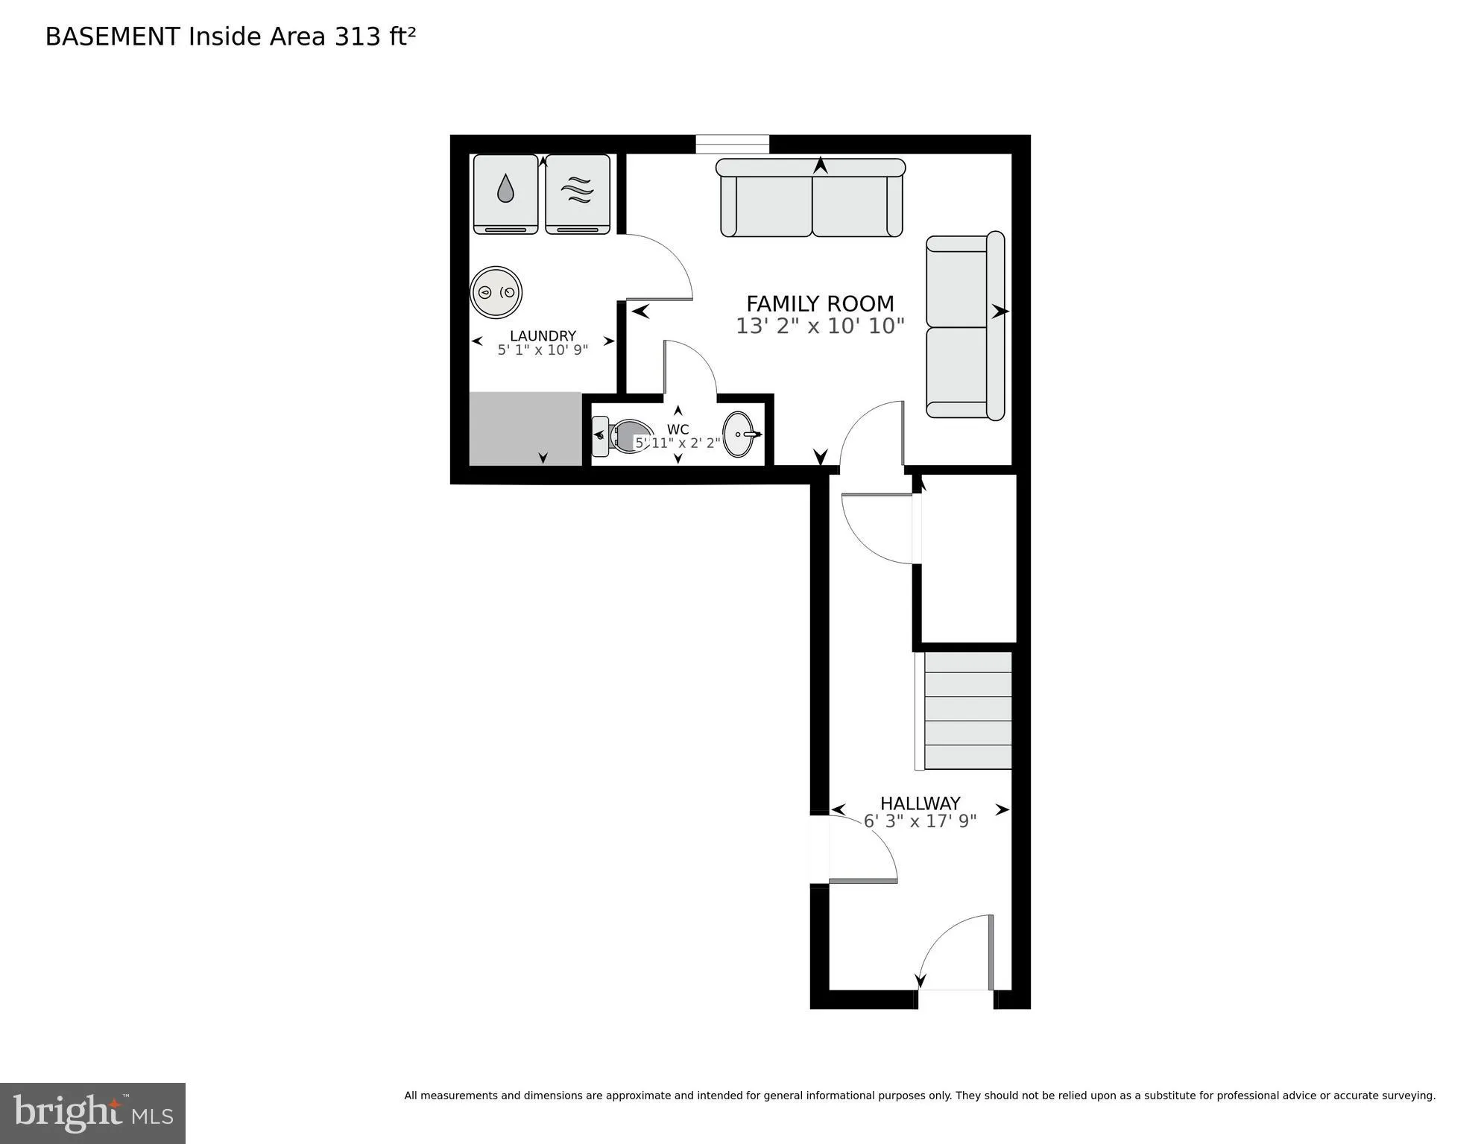
Where affordability meets zero compromise, this move-in ready, three level Blackburn Village townhome truly delivers. The welcoming main level features a wide entry foyer, a one car garage with storage, and a versatile rear family room boasting brand-new carpet, a half bath, laundry and closet. Upstairs, the bright, open-concept second level shines with hardwood floors, a spacious living area, a powder room, and an L-shaped kitchen that flows into a dining space that is complete with sliding doors ready for a future deck. The third floor serves as a private retreat, offering a primary suite with an ensuite full bath, walk-in closet, two additional bedrooms, and a second full hallway bath. Recent upgrades include front Andersen Windows, commercial grade hot water heater - 2023, hardwood floors, new carpet. Perfectly situated with easy access to major highways, this home allows you to add value and personal touches over time. This is the one you've been waiting for! Schedule your tour today!
PROPERTY DETAILS: Square Feet: 1840 | Bathrooms: 4
INTERIOR FEATURES: • Square Footage (approx): 1,240 Sq. Ft. Above Ground, 450 Sq. Ft. Below Ground • Appliances: Gas Range, Gas Oven, Dishwasher, Disposal, Dryer, Exhaust Fan, Range Hood, Refrigerator, Washer • Cooling: Central Air, Electric, Ceiling Fan(s) • Heating: Gas Heat, Forced Air • Plumbing: Gas Water Heater • Basement: Partially Finished
EXTERIOR FEATURES: • Parking: 1 Garage Spaces, 1 Parking Spaces, Garage Door Opener, Garage, Attached Garage. • Exterior: Vinyl, Aluminum • Roof: Composition, Shingle • Pool Description: None • Zoning: R90
LISTING AGENT: Agent: Mintewab Hodges | Office: Long & Foster Real Estate, Inc. | Phone: 2023641300 | Email: [email protected]
LISTING INFORMATION: MLS#: MDMC2240804 | Status: Contingent
Location
Address
14816 Cross River Court
City
Burtonsville
Features and Finishes
Interior Features:
• Square Footage
(approx): 1,240 Sq. Ft. Above Ground, 450 Sq. Ft. Below Ground
• Appliances: Gas Range, Gas Oven, Dishwasher, Disposal, Dryer, Exhaust Fan, Range Hood, Refrigerator, Washer
• Cooling: Central Air, Electric, Ceiling Fan(s)
• Heating: Gas Heat, Forced Air
• Plumbing: Gas Water Heater
• Basement: Partially Finished
Exterior Features:
• Parking: 1 Garage Spaces, 1 Parking Spaces, Garage Door Opener, Garage, Attached Garage.
• Exterior: Vinyl, Aluminum
• Roof: Composition, Shingle
• Pool Description: None
• Zoning: R90
Legal Notice
Our comprehensive database is populated by our meticulous research and analysis of public data. MirrorRealEstate strives for accuracy and we make every effort to verify the information. However, MirrorRealEstate is not liable for the use or misuse of the site's information. The information displayed on MirrorRealEstate.com is for reference only.