4910 Sargent Road NE, Washington, DC 20017


Property Details
6
Description
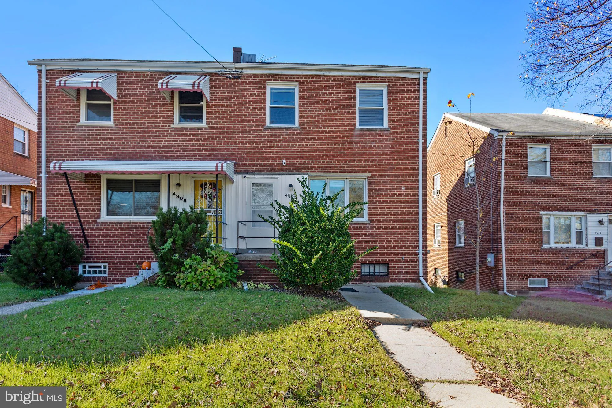
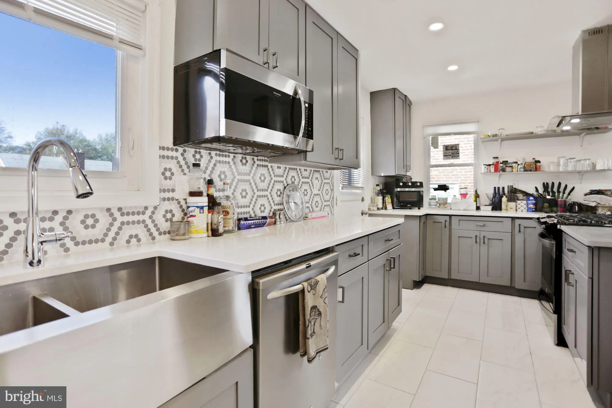
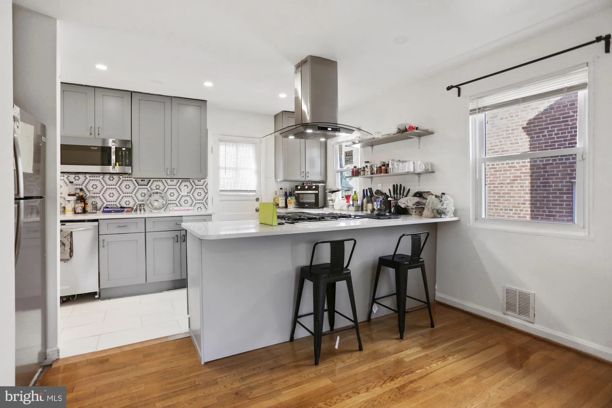
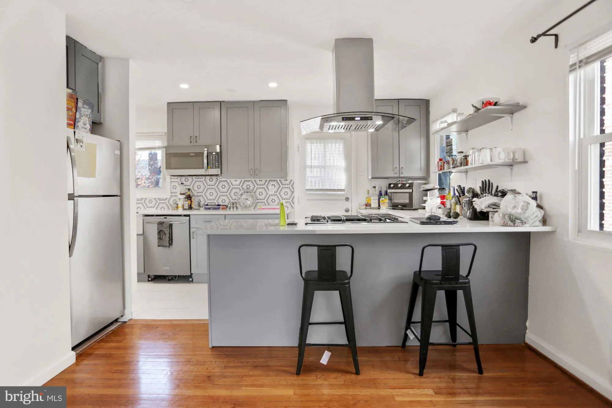
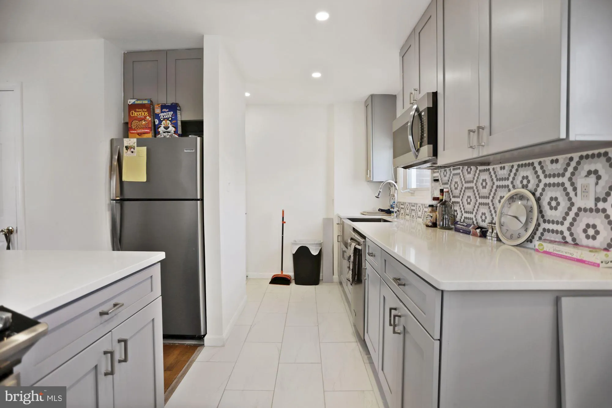
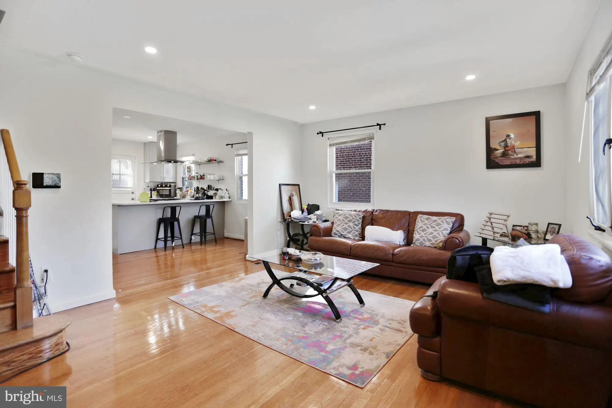
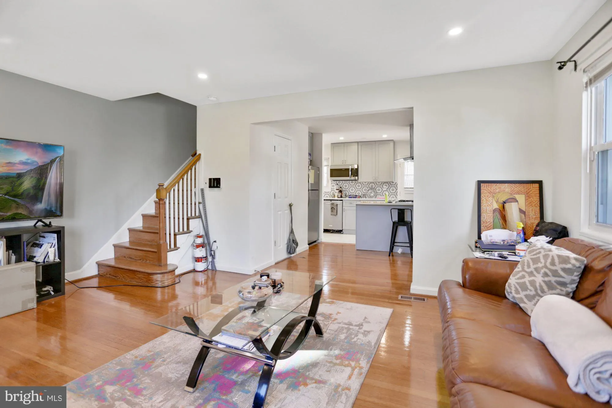
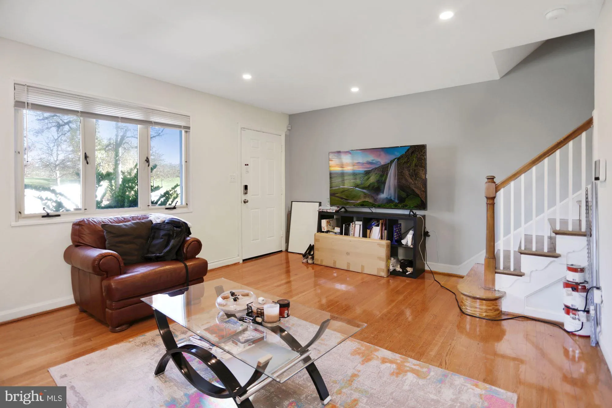
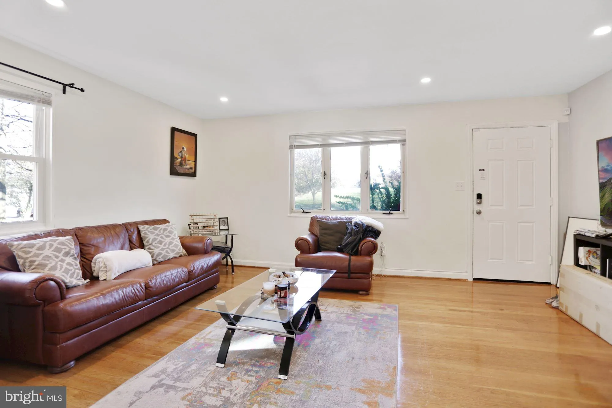
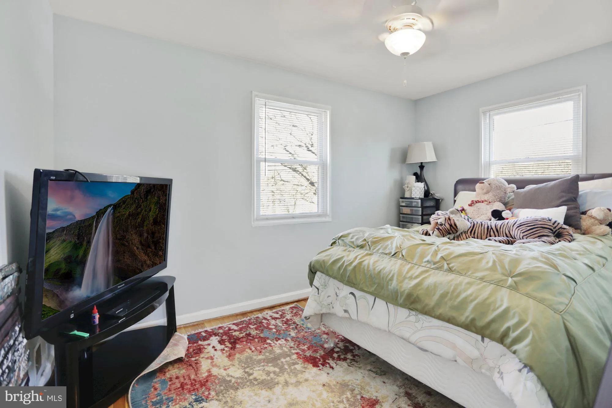
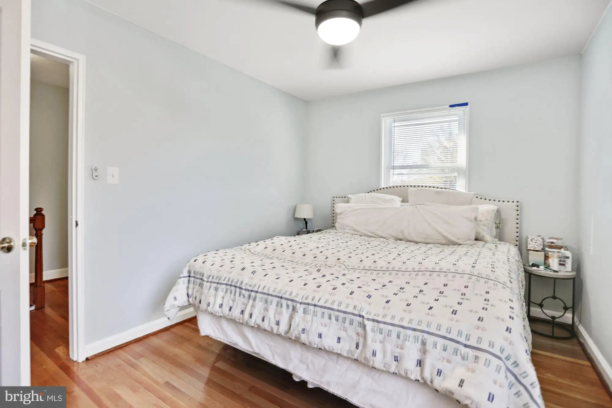
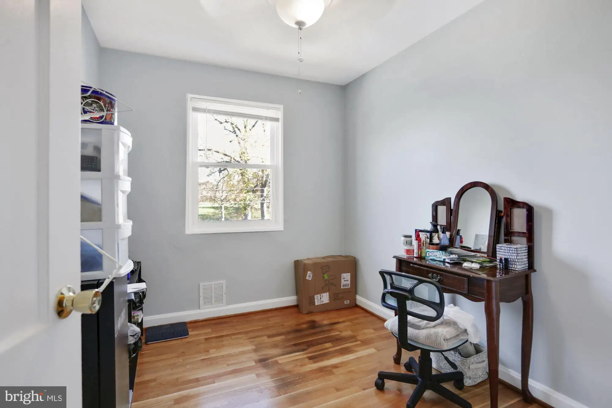
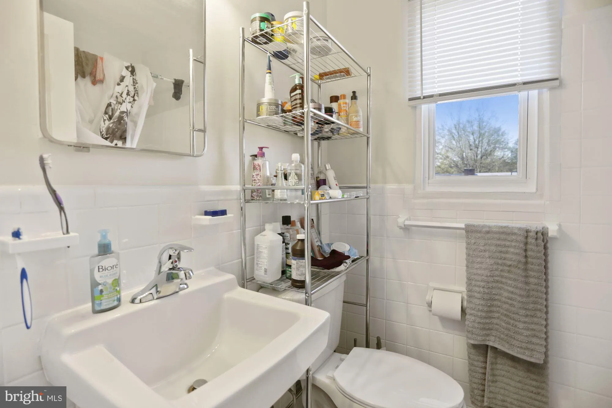
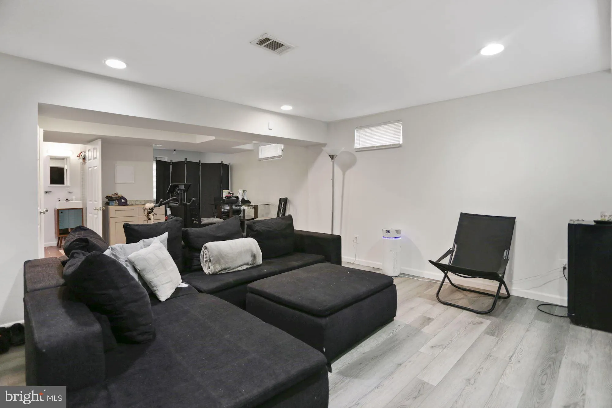
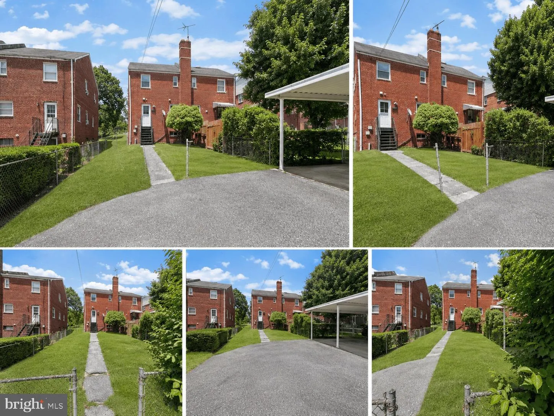
Welcome home to this beautifully renovated 3-bedroom, 2.5 bath residence in the highly desirable Michigan Park neighborhood of Northeast Washington, DC. Thoughtfully updated with modern finishes while maintaining its charm, this home offers the perfect blend of comfort, style, and convenience. Inside, you'll find spacious living and dining areas, an updated kitchen with contemporary finishes, generously sized bedrooms, and beautifully renovated bathrooms. The functional floor plan is ideal for everyday living, entertaining, or working from home. One of the home's standout features is the off-street parking for two vehicles, providing convenience that's hard to find in the city. Ideally located just minutes from Fort Totten Metro, Brookland, Catholic University, Trinity Washington University, the University of Maryland, parks, shopping, restaurants, and major commuter routes, this home offers easy access to downtown Washington, DC, Maryland, and beyond.
PROPERTY DETAILS: Square Feet: 1620 | Bathrooms: 6
INTERIOR FEATURES: • Square Footage (approx): 1,080 Sq. Ft. Above Ground, 405 Sq. Ft. Below Ground • Appliances: Oven, Gas Range, Gas Oven, Dishwasher, Disposal, Dryer, Exhaust Fan, Range Hood, Refrigerator, Stainless Steel Appliance(s), Washer, Water Heater, Microwave • Flooring: Wood • Cooling: Central Air • Heating: Gas Heat, Forced Air • Plumbing: Gas Water Heater • Doors/Windows: Double Pane Windows • Additional Interior Features: High Ceilings
EXTERIOR FEATURES: • Parking: 2 Parking Spaces, Off Site. • Exterior: Brick • Roof: Shingle • Pool Description: None • Zoning: N/A • Fence: Wire • Additional Exterior/Lot Features: Lighting Front Yard, Level, Back Yard
LISTING AGENT: Agent: Akinremi Akinsanya | Office: KW Metro Center | Phone: 2407375000 | Email: [email protected]
LISTING INFORMATION: MLS#: DCDC2268720
Location
Address
4910 Sargent Road NE
City
Washington
Features and Finishes
Interior Features:
• Square Footage
(approx): 1,080 Sq. Ft. Above Ground, 405 Sq. Ft. Below Ground
• Appliances: Oven, Gas Range, Gas Oven, Dishwasher, Disposal, Dryer, Exhaust Fan, Range Hood, Refrigerator, Stainless Steel Appliance(s), Washer, Water Heater, Microwave
• Flooring: Wood
• Cooling: Central Air
• Heating: Gas Heat, Forced Air
• Plumbing: Gas Water Heater
• Doors/Windows: Double Pane Windows
• Additional Interior Features: High Ceilings
Exterior Features:
• Parking: 2 Parking Spaces, Off Site.
• Exterior: Brick
• Roof: Shingle
• Pool Description: None
• Zoning: N/A
• Fence: Wire
• Additional Exterior/Lot Features: Lighting Front Yard, Level, Back Yard
Legal Notice
Our comprehensive database is populated by our meticulous research and analysis of public data. MirrorRealEstate strives for accuracy and we make every effort to verify the information. However, MirrorRealEstate is not liable for the use or misuse of the site's information. The information displayed on MirrorRealEstate.com is for reference only.