
For Sale
$4,200,000
5000 Henderson Road, Milton, ON, L9E 0K2
Land
Milton
Listed by REVEL REALTY INC
Only details supplied with this listing are shown. Ask the listing contact to confirm measurements, taxes and costs.
Property Details: - Type: SEMI-DETACHED - Bedrooms: 4 - Bathrooms: 4 - MLS#: W13166652 Listed By: CENTURY 21 GREEN REALTY INC.
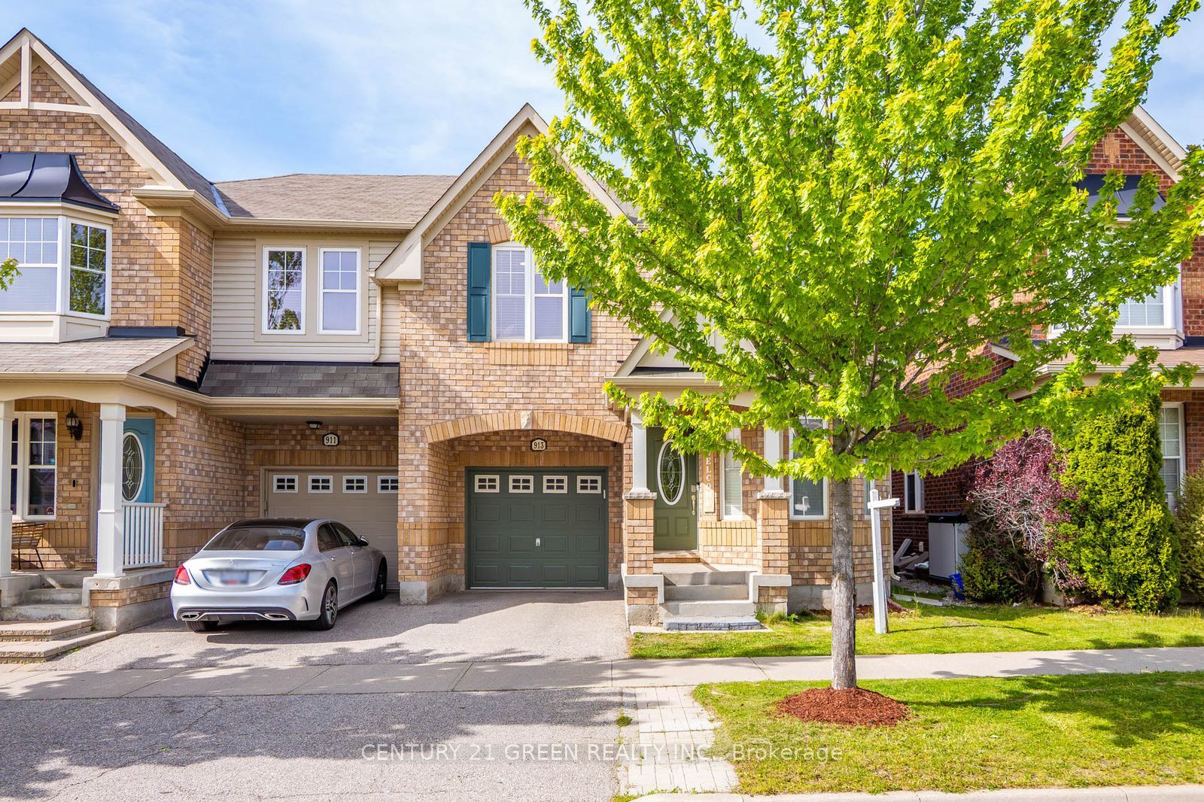
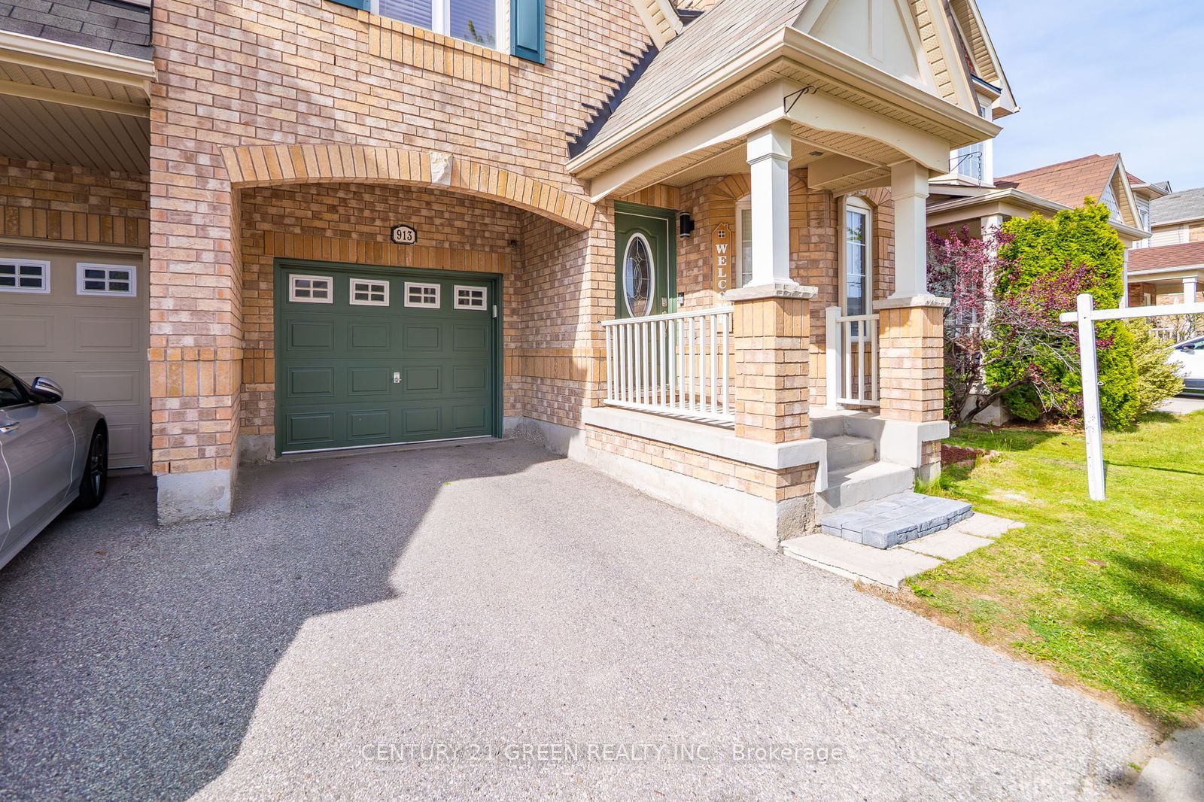
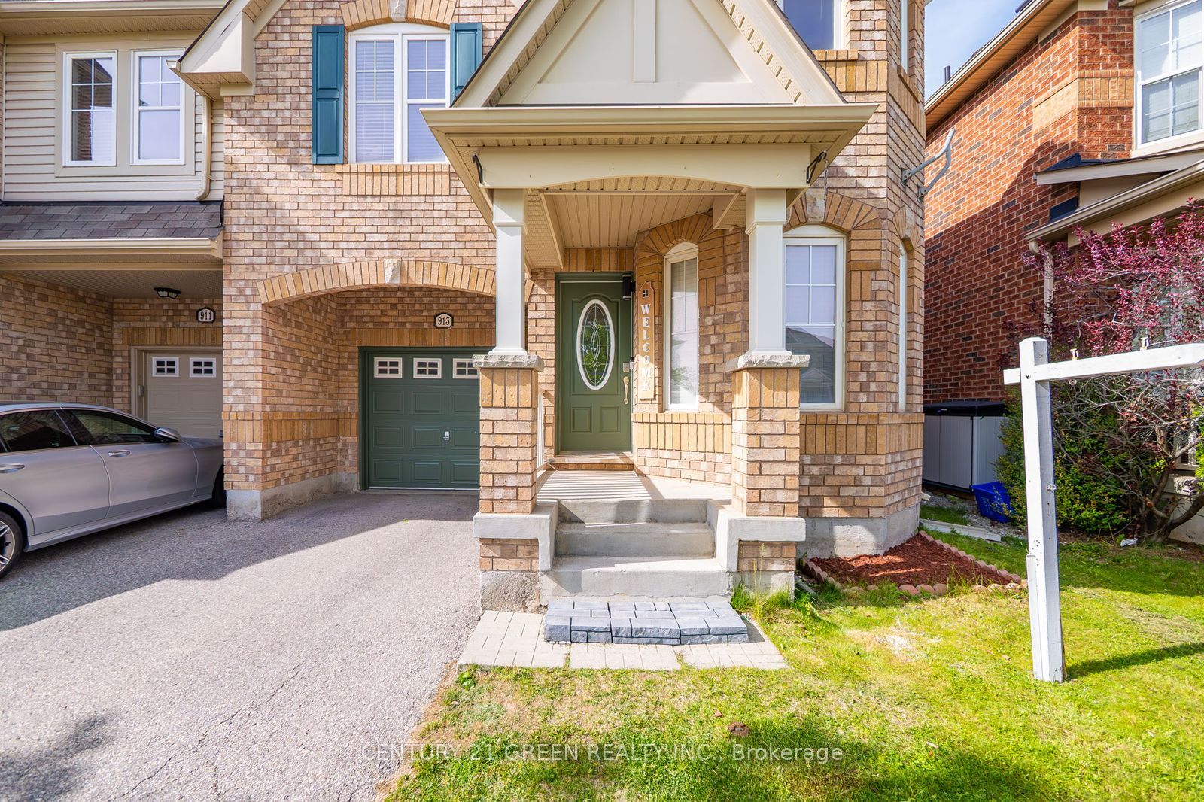
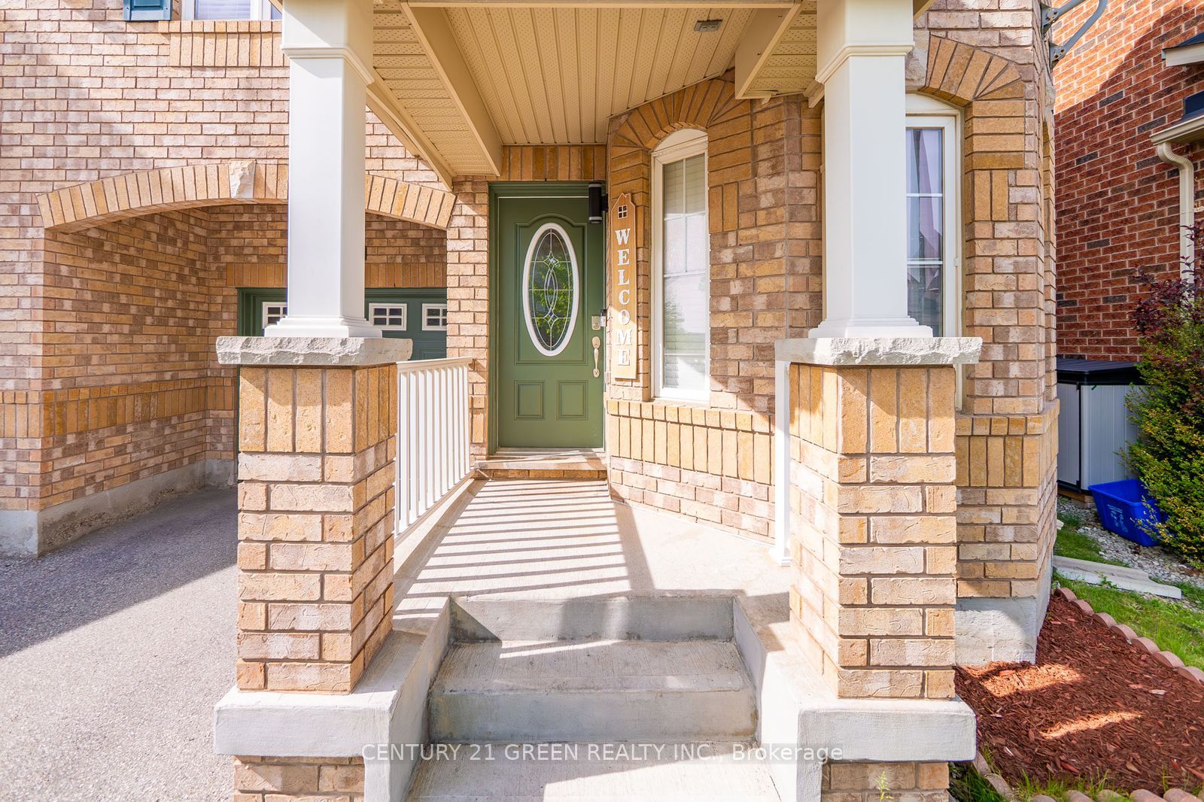
Welcome to this exceptional, carpet-free, Energy Star-certified home. Presenting the "Southbury" model, this is one of Mattamy's largest and most sought-after semi-detached layouts. The property boasts 1,987 square feet of refined above-grade living space, complemented by a fully finished basement designed for large-scale entertaining.The thoughtfully designed floor plan features distinct living, dining, and family rooms, all meticulously upgraded with premium finishes. Highlights include large-format porcelain tiles for a sleek, modern aesthetic, rich hardwood flooring throughout, and a matching hardwood staircase. The upgraded chef's kitchen features pristine quartz countertops and a stylish backsplash.Additional premium details include modern pot lights, custom window rollers, upgraded Led Lights and a freshly professional paint. The second floor hosts generously sized bedrooms and a dedicated home office alcove. Washrooms with Quartz Counter tops , Second Floor Laundry for Convenience ,Complete with convenient inside entry to the garage, this move-in-ready home is ideally situated directly across from a park and within walking distance of top-rated schools and local amenities. This semi-detached home located at 913 Philbrook Drive E, Milton is currently for sale and has been available on Zolo.ca for 3 days. This property is listed at $899,900 with an estimated mortgage of $3,312* per month. It has 4 beds, 4 bathrooms, and is 1500-2000 square feet. 913 Philbrook Drive E, Milton is in the 1028 - CO Coates neighborhood Milton.
If the interactive map is unavailable, open the supplied location in maps.
Open location in mapsThe pin uses coordinates supplied with this listing. Confirm the exact location with the listing contact.
Added and updated dates describe the Mirror record. Source publication and verification dates are shown separately when known; none establishes time on market. Confirm current price and availability with the listing contact.
View original listing


