
For Sale
$495,500
1 Place D'armes Place 47
3 bd
3 ba
Vacant
Kingston

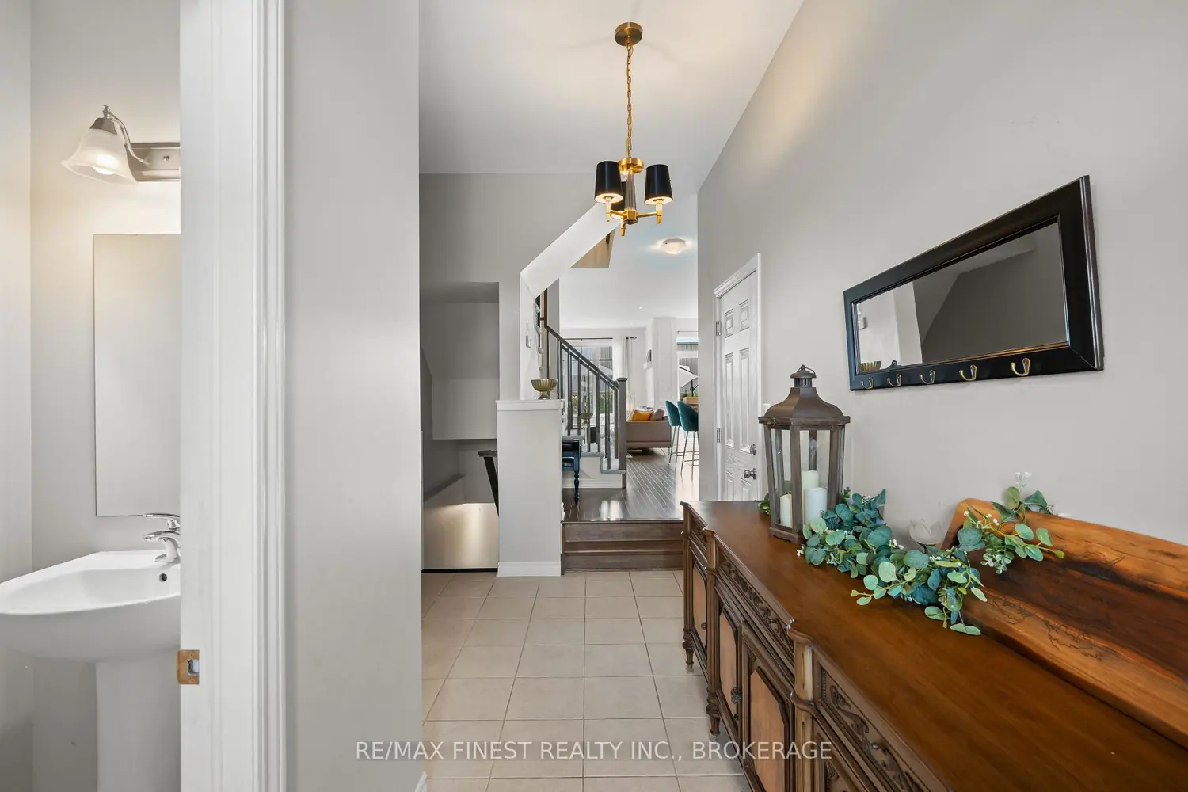
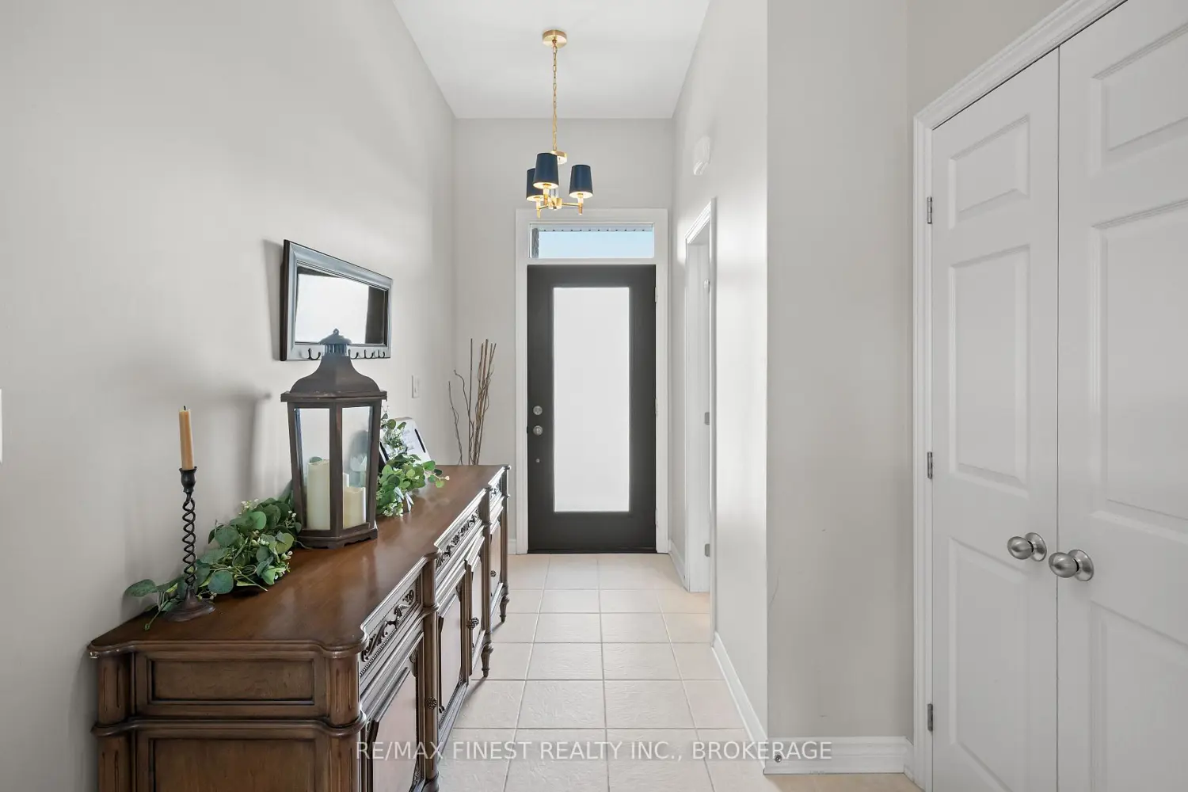
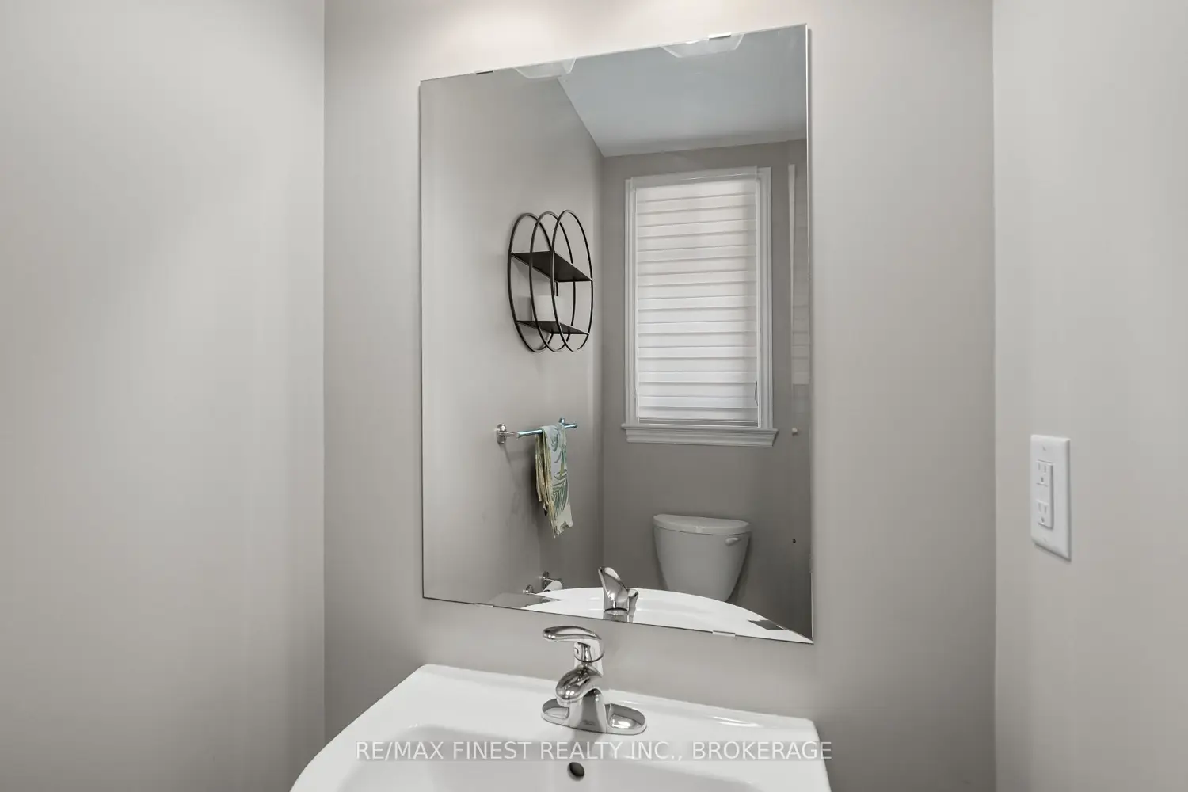
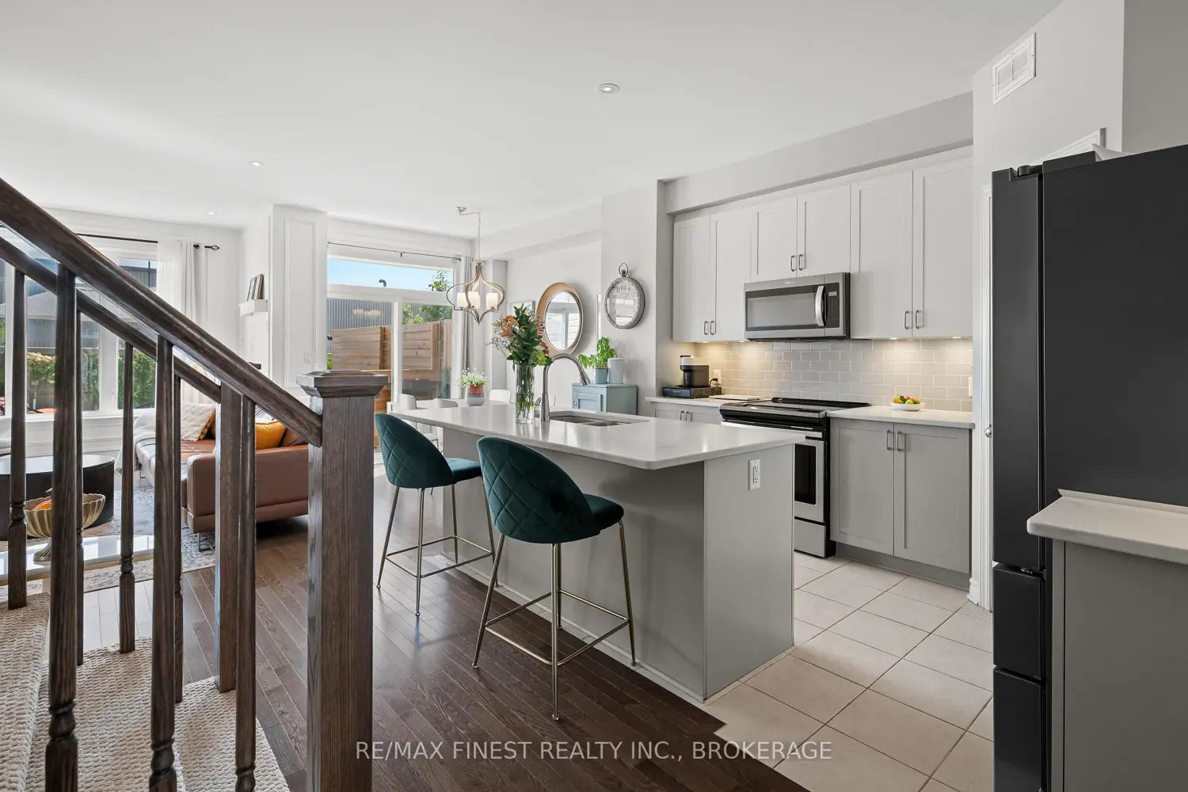
Welcome to 913 Stonewalk Drive, a beautifully finished family home in Kingston East, one of the city's fastest-growing and most vibrant communities. Inside, you'll find a bright open-concept layout with beautiful updates that set this home apart. The tiled entryway with powder room leads into a stunning white kitchen featuring quartz counters, subway tile backsplash, modern built-in appliances, under-cabinet lighting, and a corner pantry. The spacious living room offers warm hardwood floors, stylish paneled walls, and a cozy corner gas fireplace, while the dining area's modern fixture and patio doors with transom above fill the space with natural light and open to a private backyard with no rear neighbours. Step outside to a backyard designed for relaxation and gathering. The yard starts with a well-crafted and expansive new deck that includes enough space to have a super cool bar, privacy fence panels with unique overlapping plank design, and enough seating for both lounging and dining, and ends at the rear with a small yard finished beautifully with cedar trees, hydrangeas, and a rock garden. Upstairs holds a large primary bedroom with a walk-in closet and absolutely lovely ensuite bathroom with a glass tile shower and deep spa-like tub. Down the hall you have the main family bathroom, two other bedrooms, and even an upstairs laundry room with additional closets. The lower level's fully finished basement is ready to go for a playroom, office ,guest area, rec room, or home gym: the open layout means it's up to you! This home has been thoughtfully upgraded with details that make a difference. The garage features custom shelving and sleek epoxy floors, while the double driveway accommodates the modern family. Kingston East offers a new community centre with pools and fitness facilities, family-friendly parks, excellent schools and daycares, and easy access to shopping and dining with a Starbucks right around the corner! There's more to Kingston East than ever before.


