8813 Alnwick Road, Baltimore, MD 21234




Property Details
2
Description
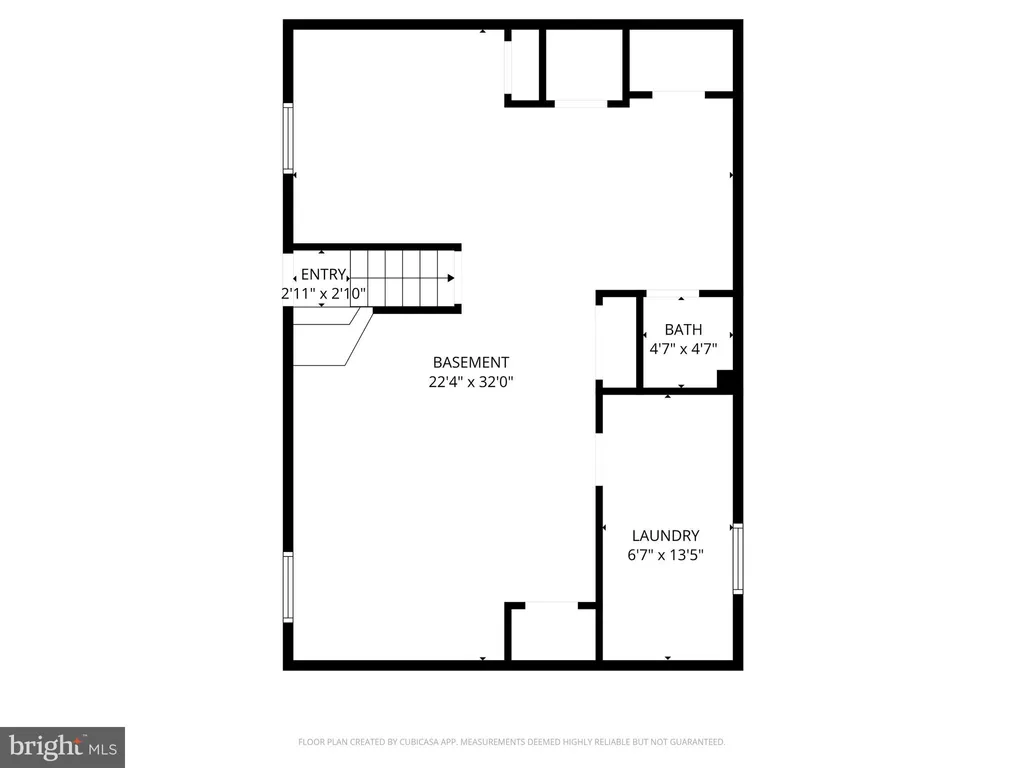
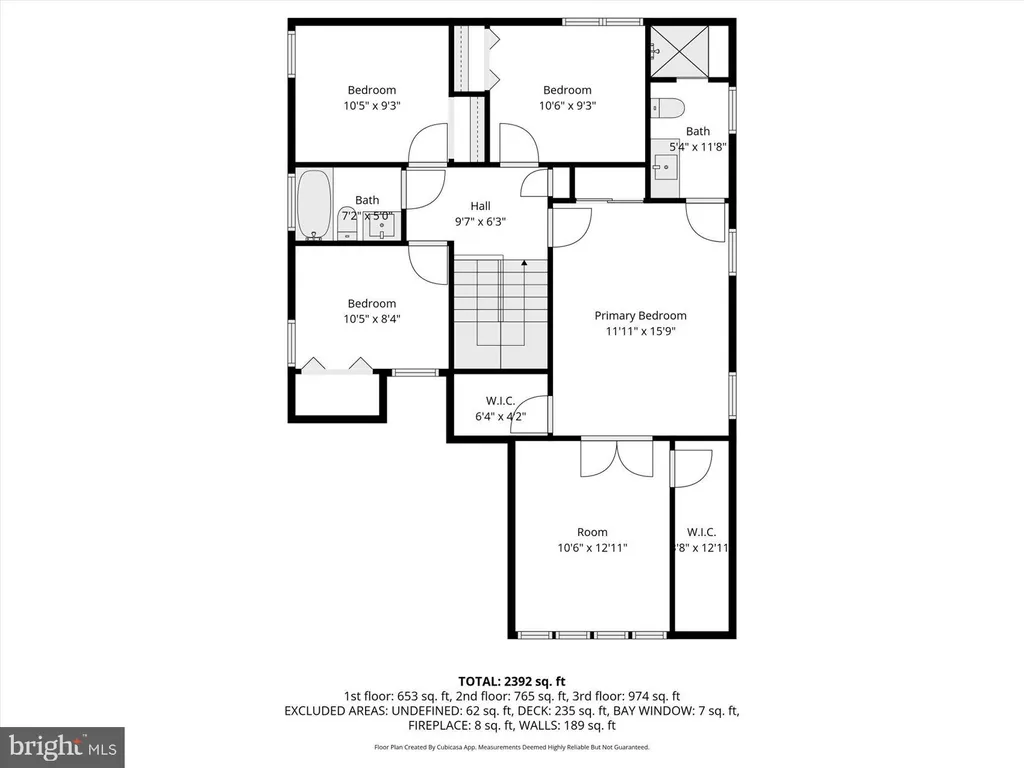
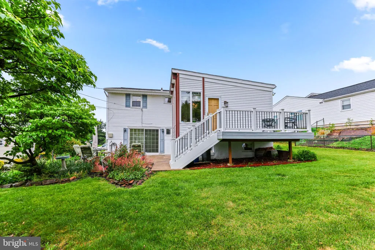
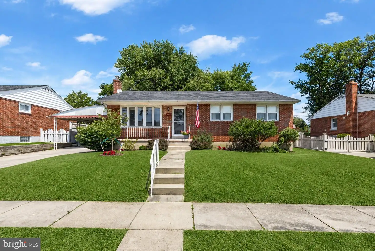
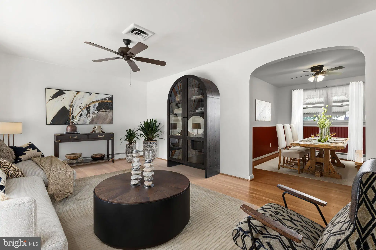
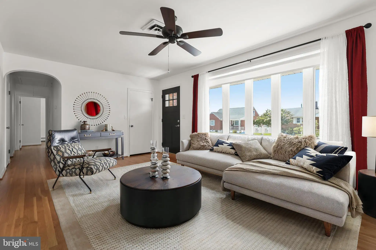
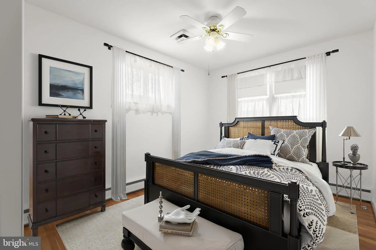
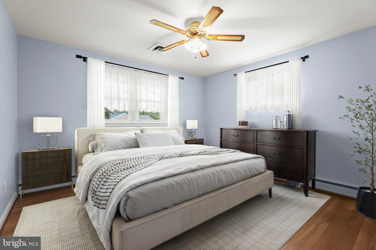
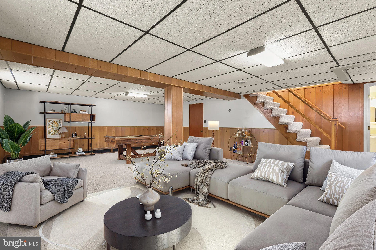
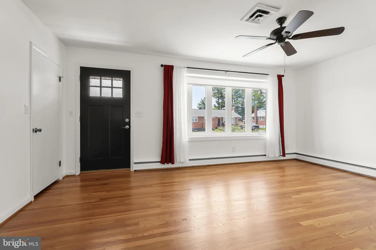
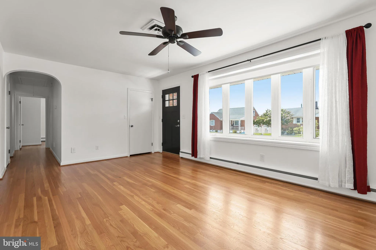
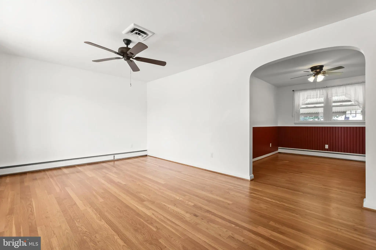
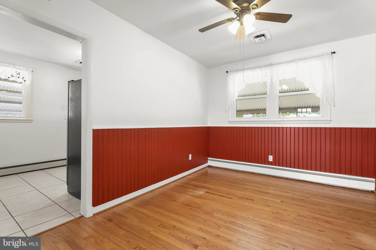
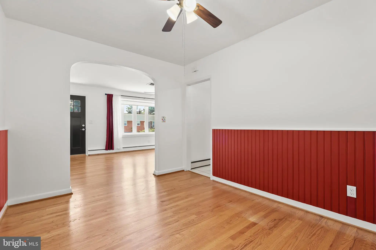
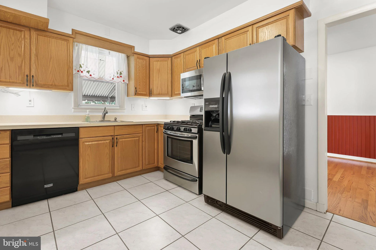
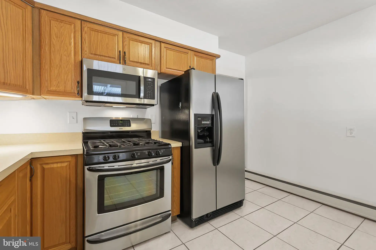
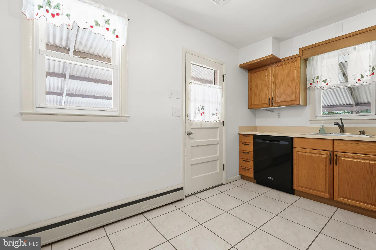
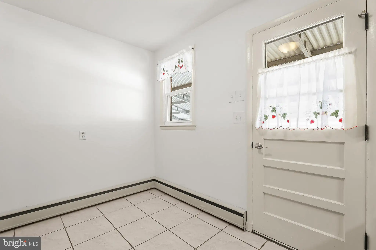
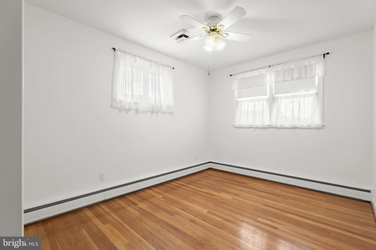
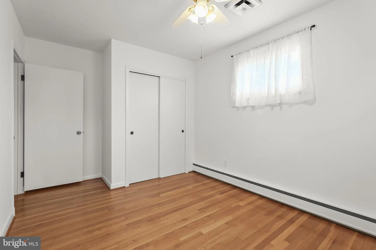
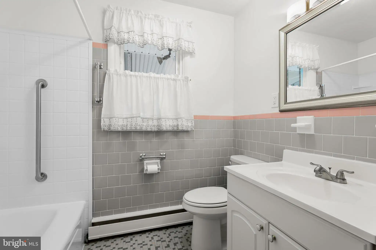
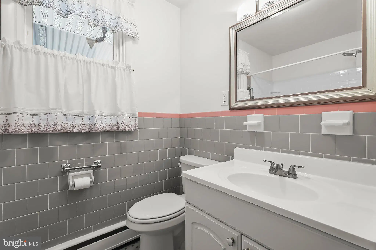
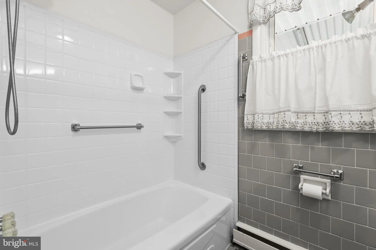
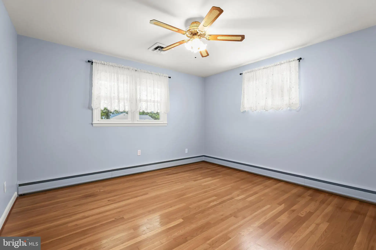
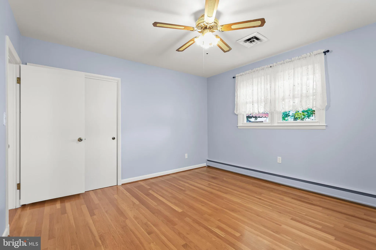
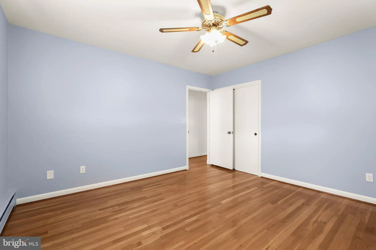
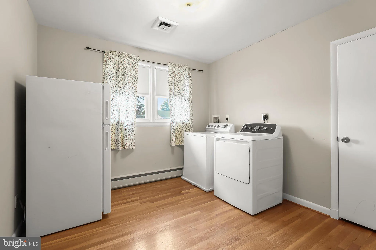
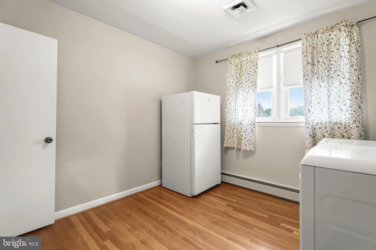
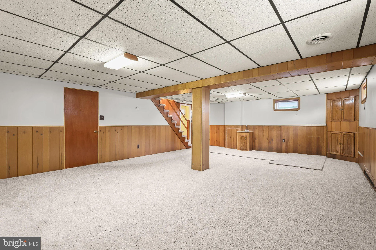
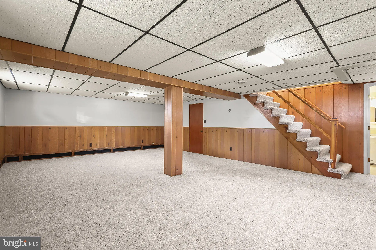
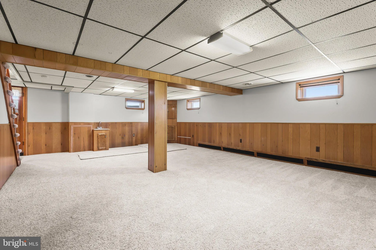
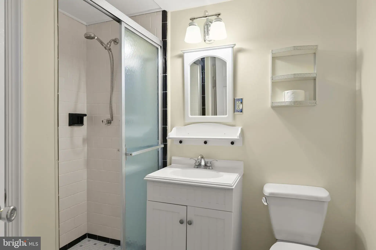
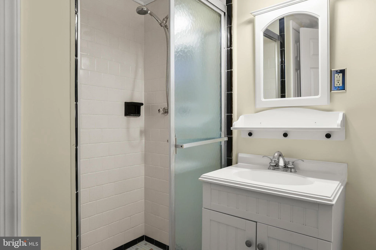
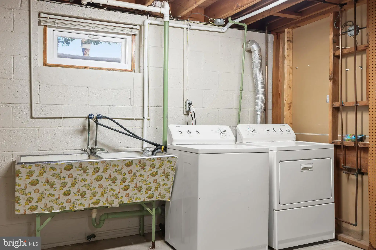
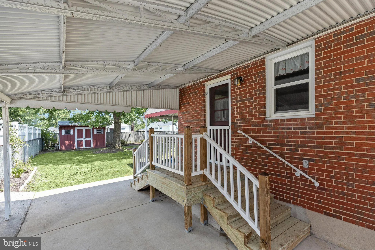
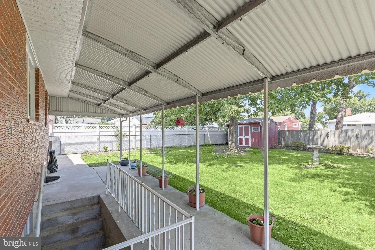
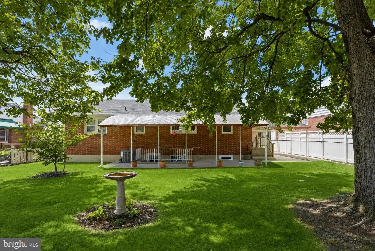
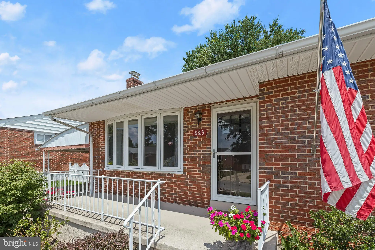
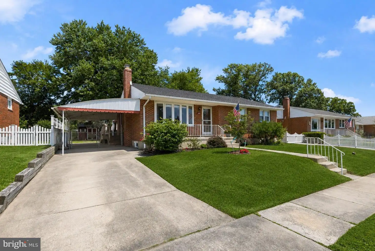
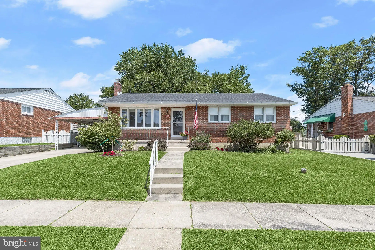
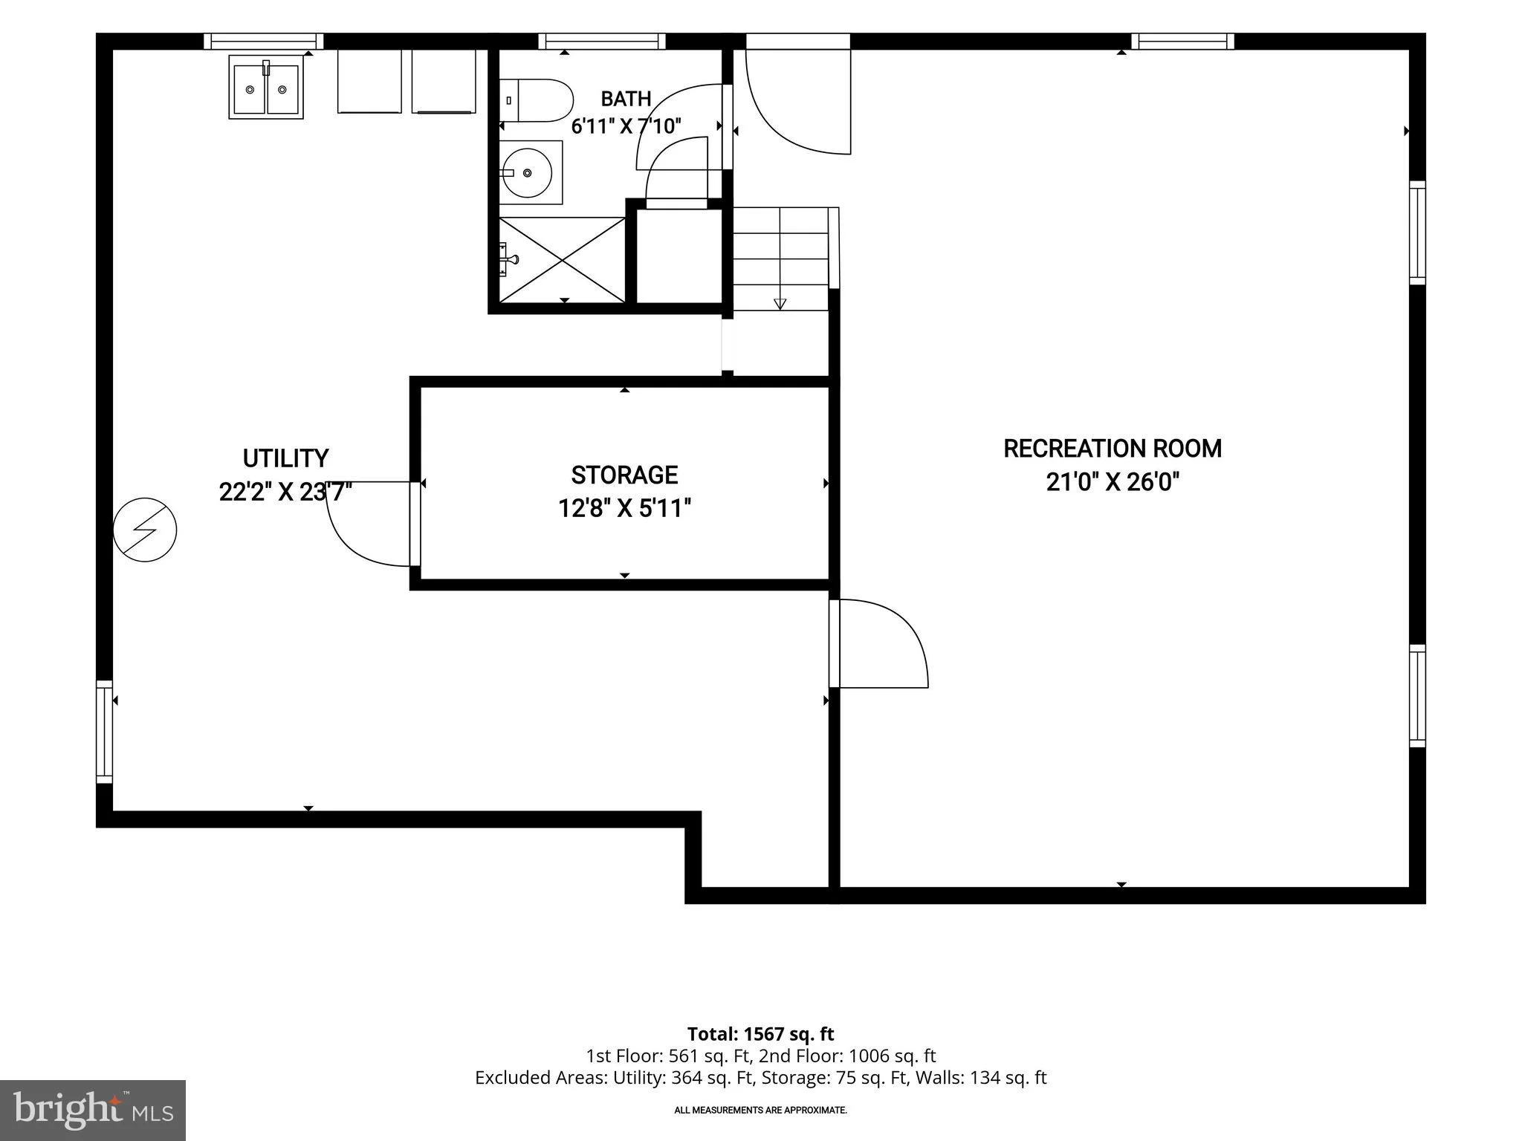
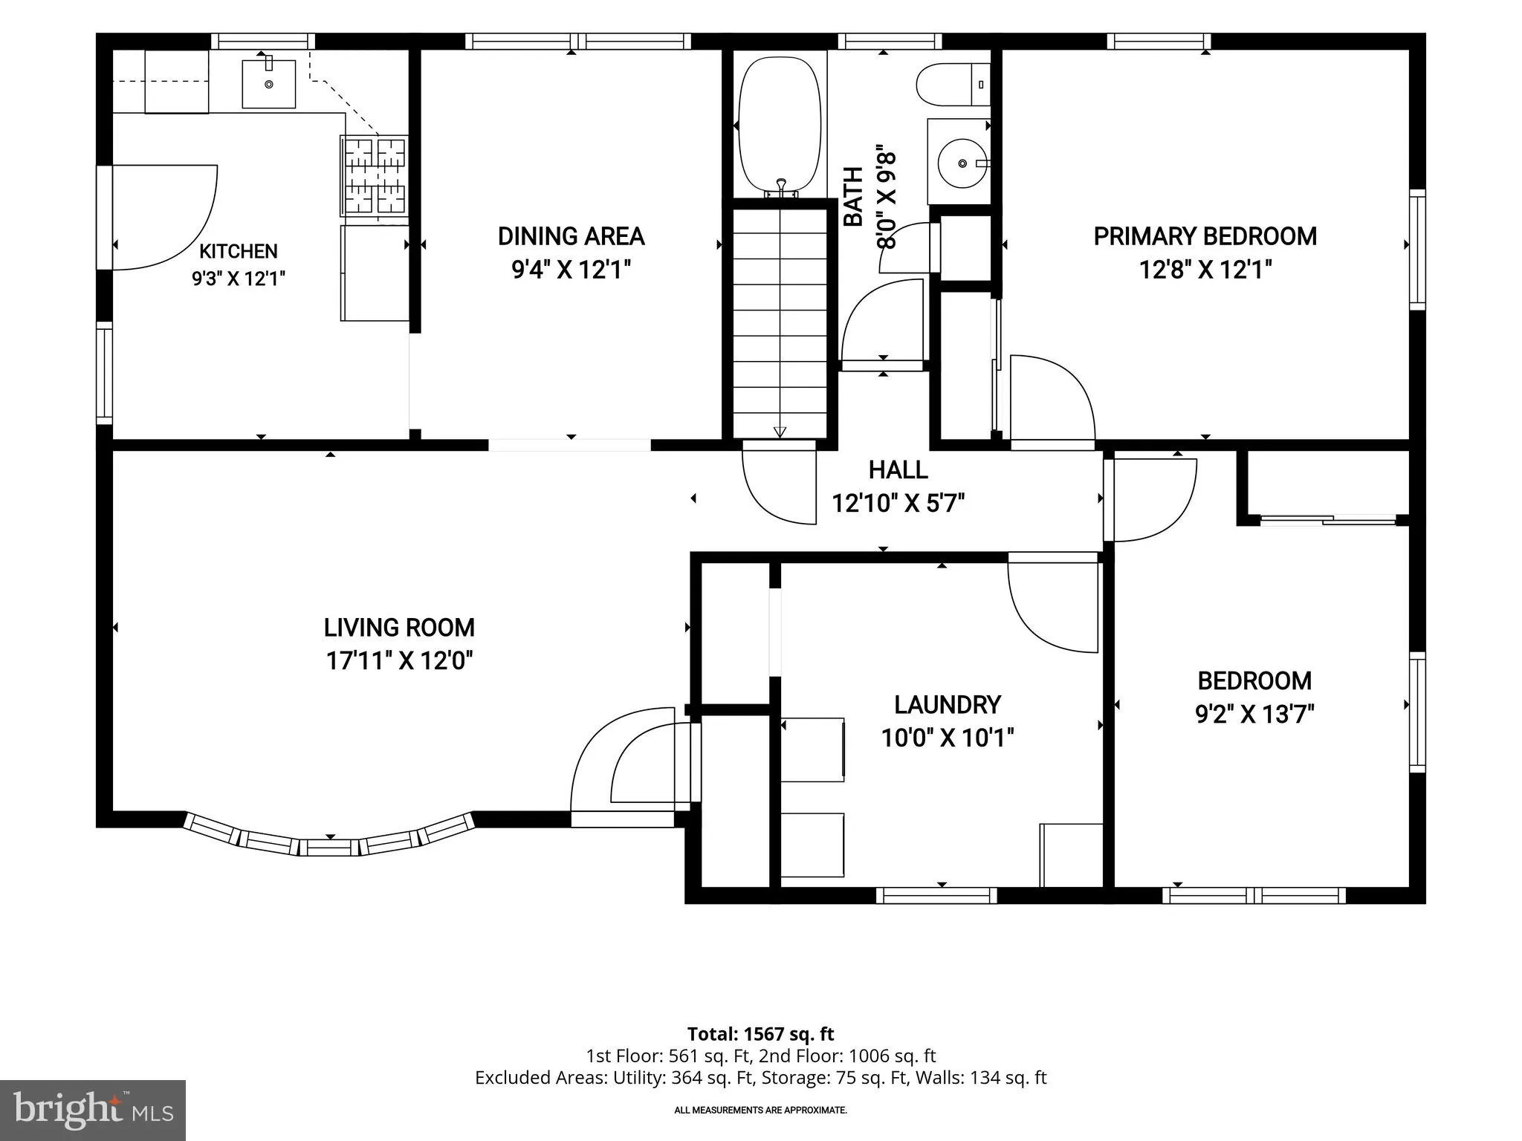
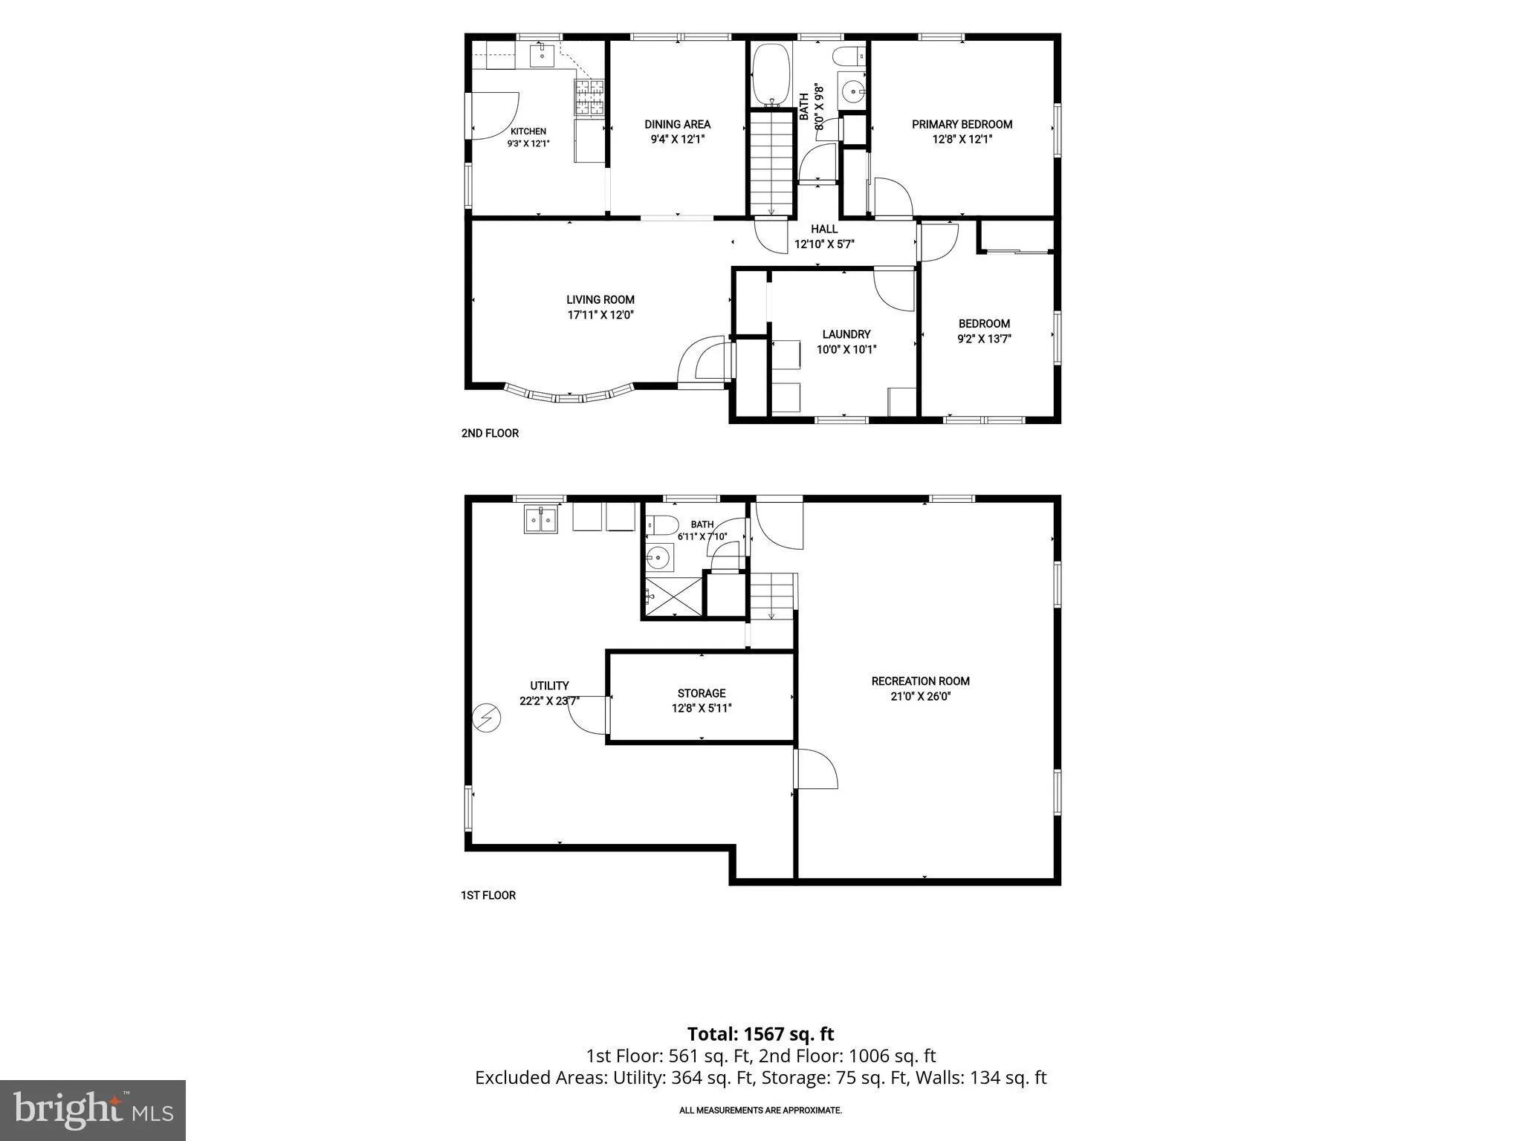
Welcome to this impeccably maintained all-brick rancher, ideally situated in Parkville just outside the Beltway, offering the perfect combination of timeless charm, thoughtful updates, and everyday convenience. Lovingly cared for by its owners, this move-in ready home is ready to welcome its next chapter. Inside, you'll find three generously sized bedrooms, two full baths, a neutral color palette, and gleaming original hardwood floors that add warmth and character throughout. The inviting kitchen features stainless steel appliances, classic oak cabinetry, and plenty of storage and workspace. The finished lower level provides valuable additional living space, perfect for a recreation room, media room, play area, or home office. An unfinished workshop area with laundry, a full bath, a spacious walk-in cedar closet, and walk-up access to the backyard add exceptional functionality. Step outside and discover one of this home's standout features - a large, level, fully fenced backyard offering endless possibilities for entertaining, gardening, pets, or simply relaxing. A patio, oversized storage shed, and covered carport complete the outdoor space. Major improvements provide peace of mind, including a new roof (2025), new HVAC system (2024), water heater (2018), and recently rebuilt rear steps and soffit beneath the rear porch. Solidly built, meticulously maintained, and filled with pride of ownership, homes like this don't come along often. Whether you're just starting out, downsizing, or simply searching for a home that's been lovingly cared for and thoughtfully updated, this Parkville gem is one you won't want to miss. Schedule your private tour today and see why this could be the perfect place to call home. Some photos have been virtually staged.
PROPERTY DETAILS: Square Feet: 2276 | Bathrooms: 2
INTERIOR FEATURES: • Square Footage (approx): 1,138 Sq. Ft. Above Ground, 750 Sq. Ft. Below Ground • Appliances: Cooktop, Dishwasher, Dryer, Refrigerator, Washer • Flooring: Hardwood, Carpet, Wood • Cooling: Central Air, Electric, Ceiling Fan(s) • Heating: Gas Heat, Baseboard, Zone • Plumbing: Gas Water Heater • Basement: Finished, Walk-Out Access, Interior Entry • Doors/Windows: Screens, Bay Window(s) • Security: Smoke Detector(s) • Additional Interior Features: Eat-in Kitchen, Ceiling Fan(s)
EXTERIOR FEATURES: • Parking: 1 Carport Spaces, 3 Parking Spaces, Attached Carport, Driveway, Attached Garage. • Exterior: Brick • Patio: Patio, Porch • Roof: Shingle • Pool Description: None • Lot View: Garden/Lawn • Lot Dimensions: 1.00 x • Zoning: RESIDENTIAL • Additional Exterior/Lot Features: Lighting, Workshop, Patio, Porch Front Yard, Back Yard
LISTING AGENT: Agent: Krissy Doherty | Office: Northrop Realty | Phone: 4439213900 | Email: [email protected]
LISTING INFORMATION: MLS#: MDBC2167112 | Status: Contingent
Location
Address
8813 Alnwick Road
City
Baltimore
Features and Finishes
Interior Features:
• Square Footage
(approx): 1,138 Sq. Ft. Above Ground, 750 Sq. Ft. Below Ground
• Appliances: Cooktop, Dishwasher, Dryer, Refrigerator, Washer
• Flooring: Hardwood, Carpet, Wood
• Cooling: Central Air, Electric, Ceiling Fan(s)
• Heating: Gas Heat, Baseboard, Zone
• Plumbing: Gas Water Heater
• Basement: Finished, Walk-Out Access, Interior Entry
• Doors/Windows: Screens, Bay Window(s)
• Security: Smoke Detector(s)
• Additional Interior Features: Eat-in Kitchen, Ceiling Fan(s)
Exterior Features:
• Parking: 1 Carport Spaces, 3 Parking Spaces, Attached Carport, Driveway, Attached Garage.
• Exterior: Brick
• Patio: Patio, Porch
• Roof: Shingle
• Pool Description: None
• Lot View: Garden/Lawn
• Lot Dimensions: 1.00 x
• Zoning: RESIDENTIAL
• Additional Exterior/Lot Features: Lighting, Workshop, Patio, Porch Front Yard, Back Yard
Legal Notice
Our comprehensive database is populated by our meticulous research and analysis of public data. MirrorRealEstate strives for accuracy and we make every effort to verify the information. However, MirrorRealEstate is not liable for the use or misuse of the site's information. The information displayed on MirrorRealEstate.com is for reference only.