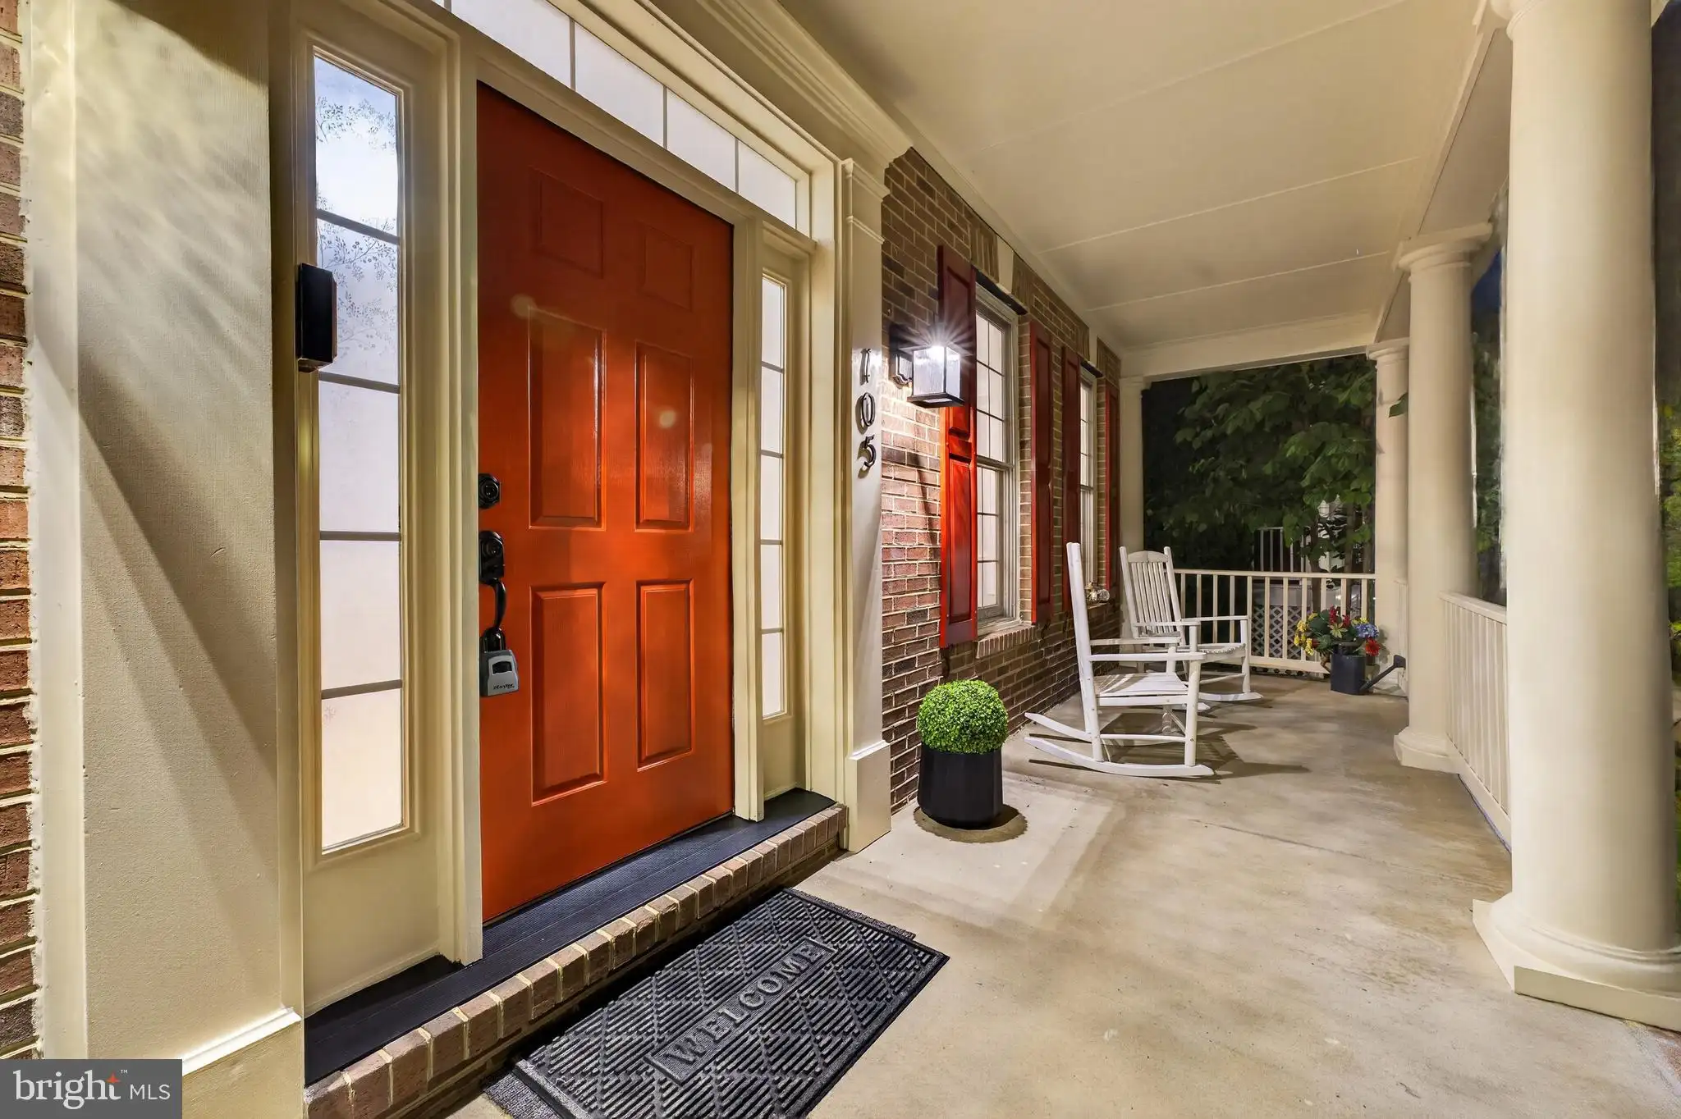
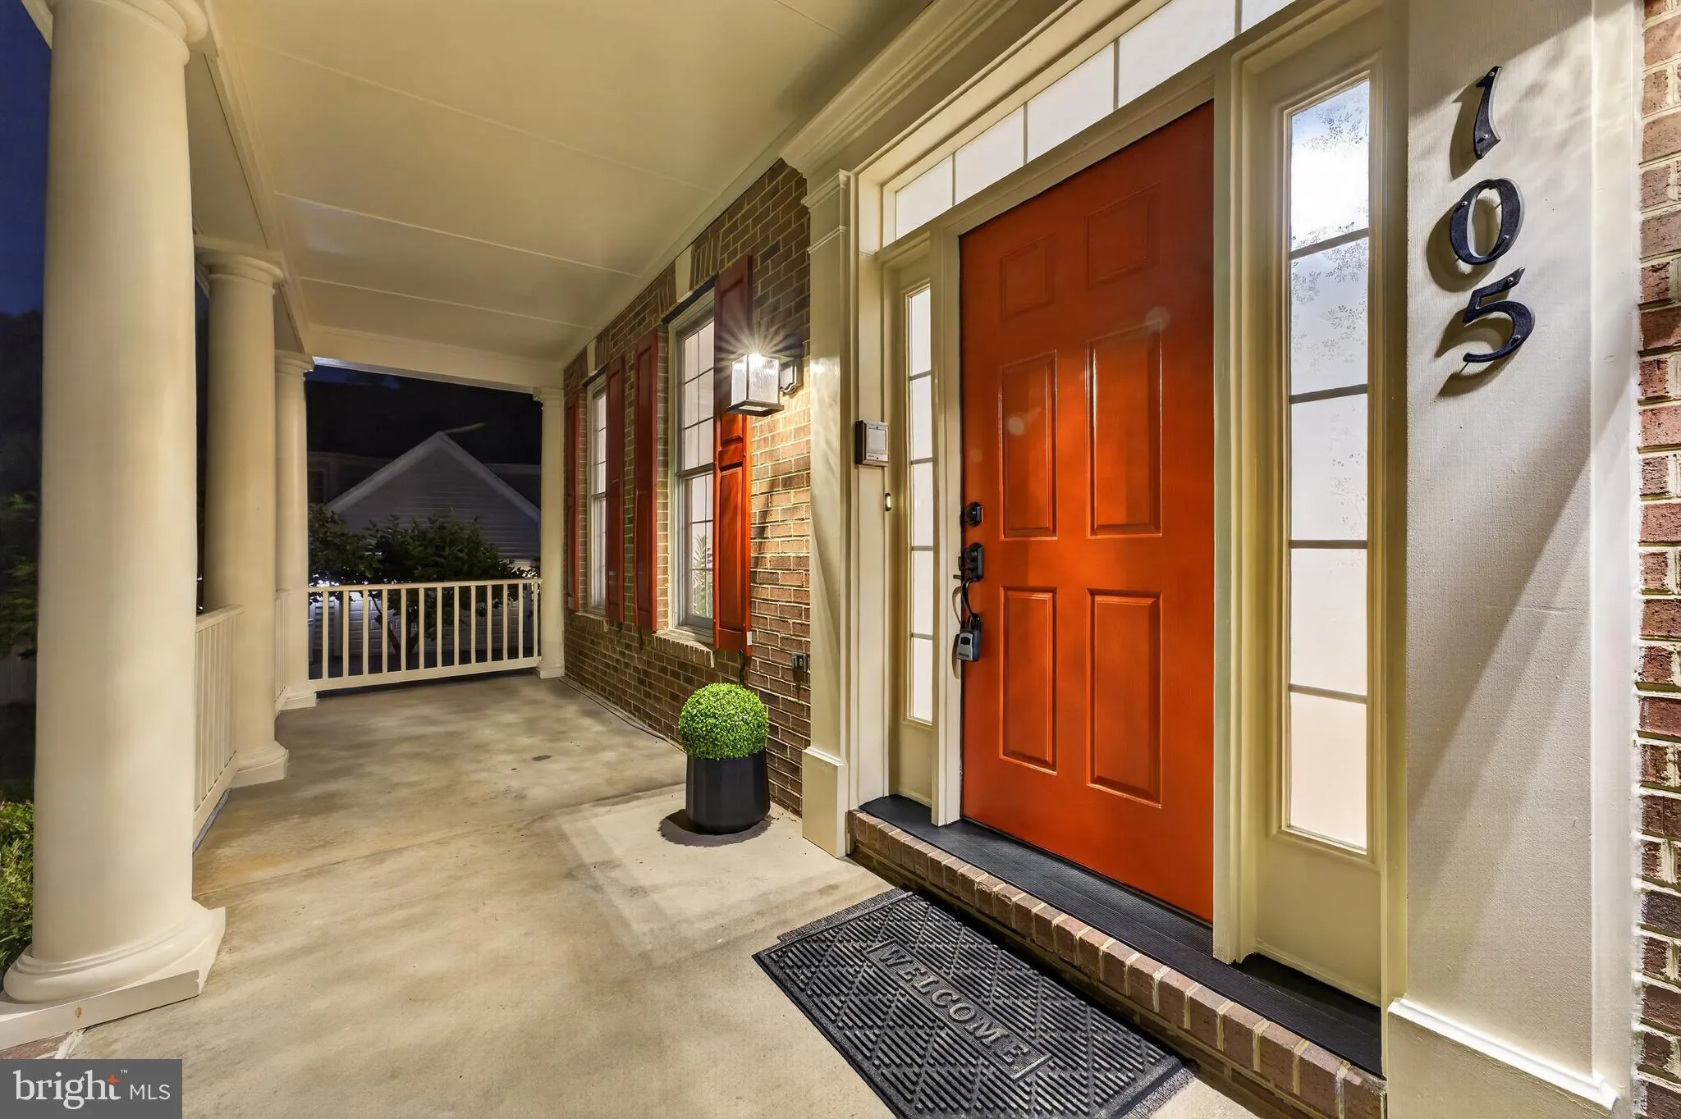
105 Watkins Overlook, Rockville, MD 20850








Property Details
7
Description
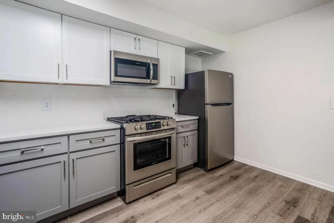
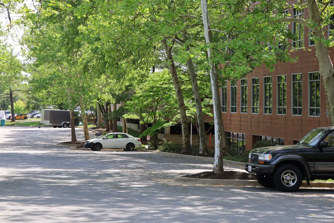
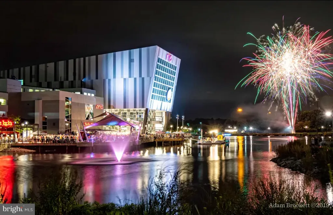
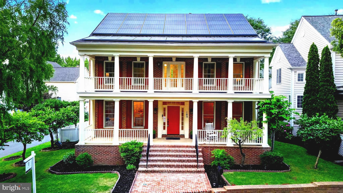
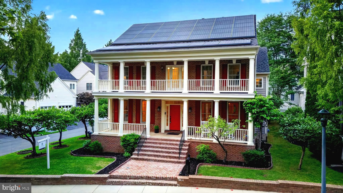
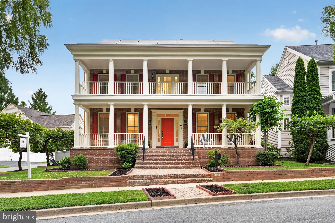
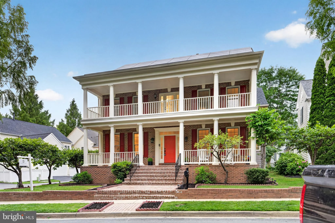
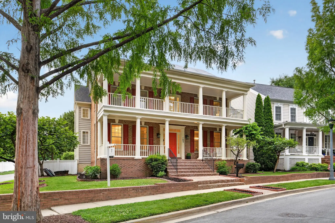
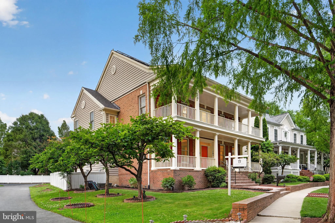
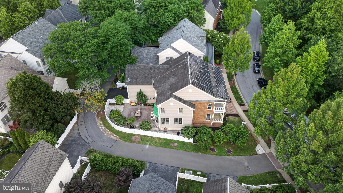
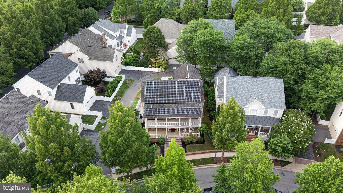
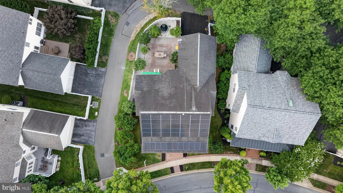
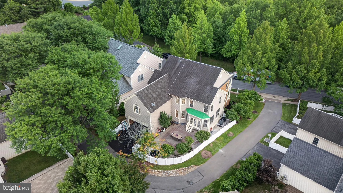
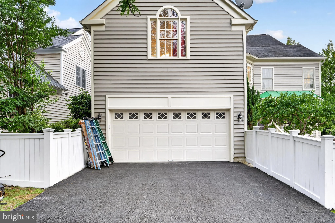
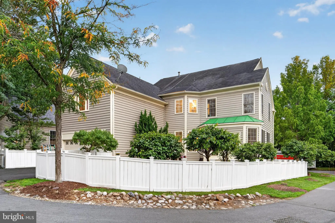
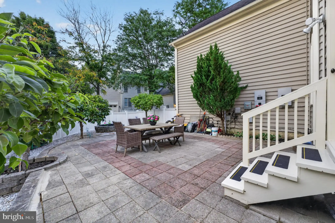
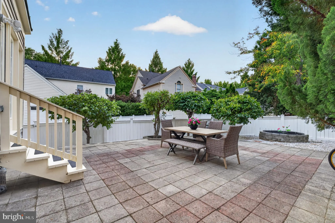
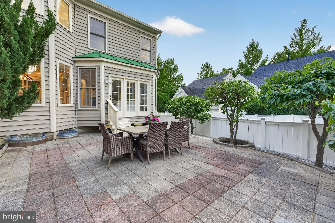
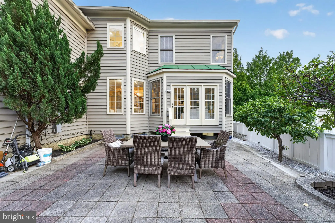
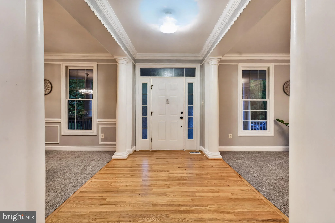
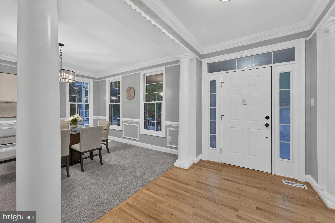
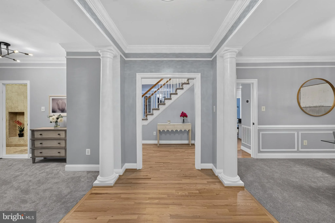
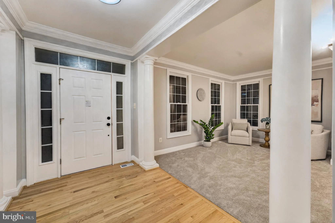
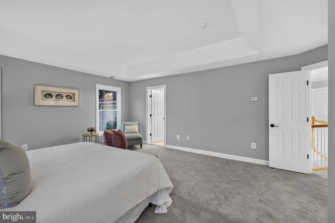
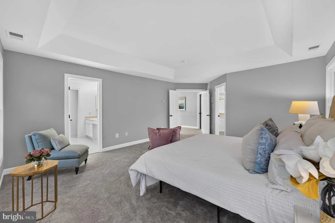
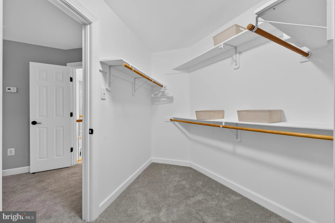
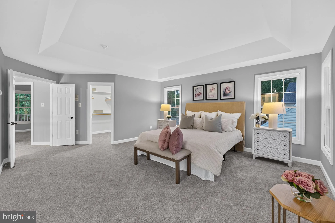
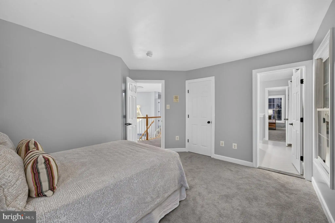
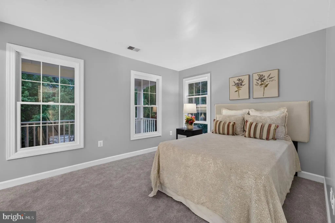
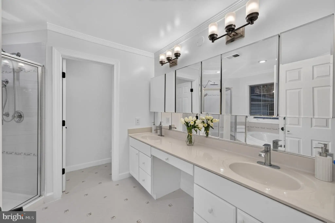
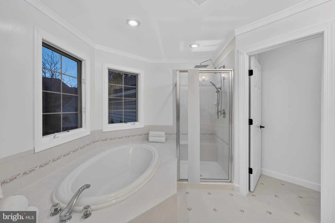
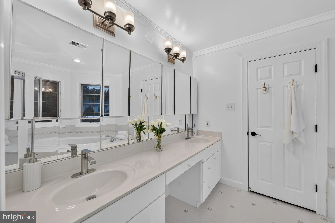
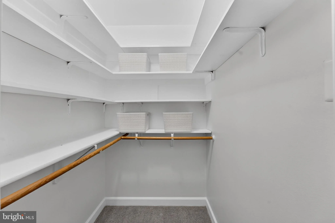
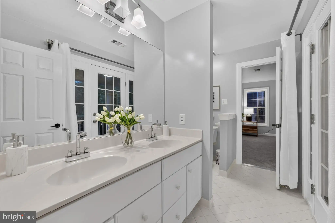
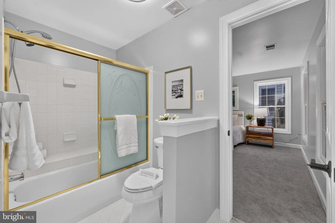
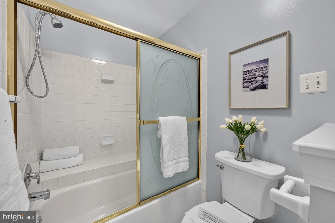
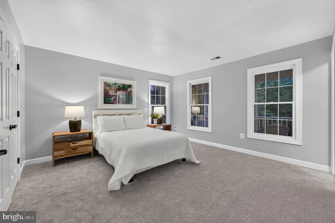
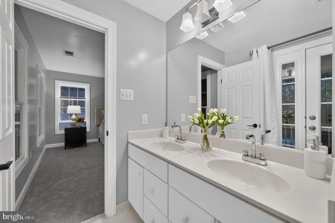
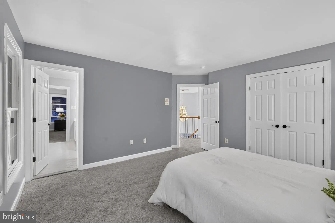
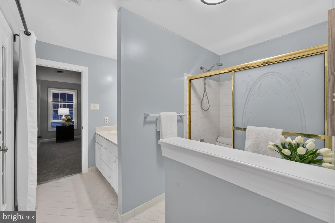
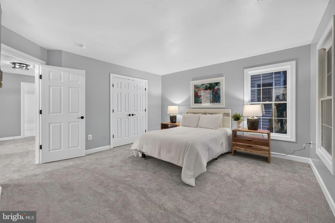
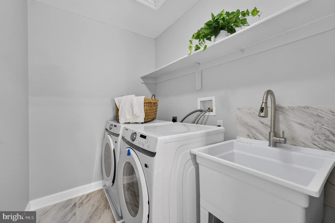
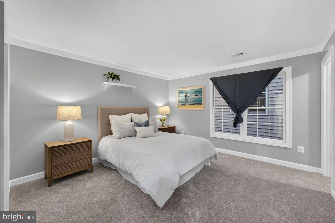
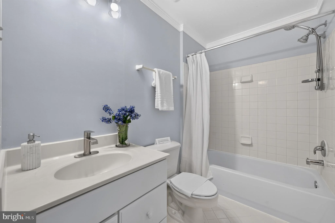
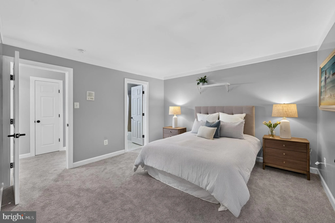
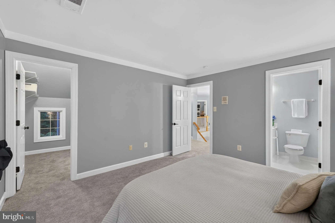
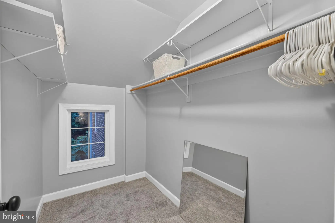
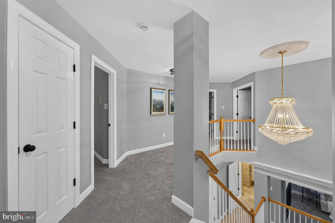
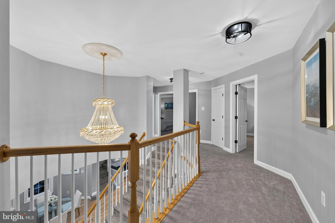
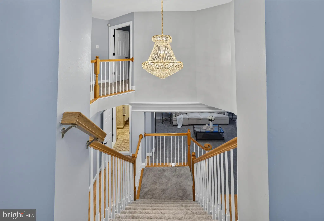
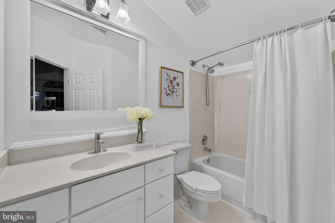
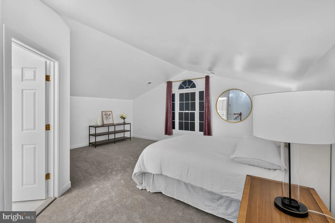
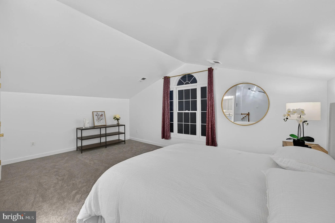
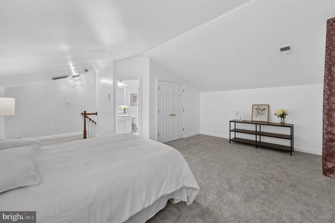
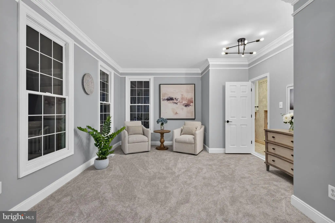
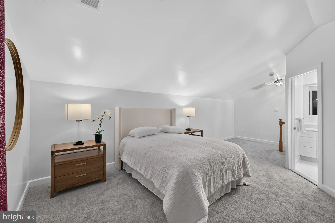
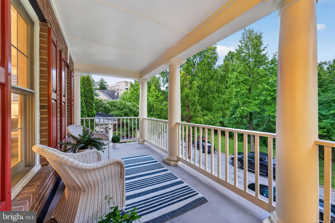
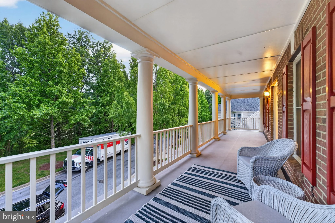
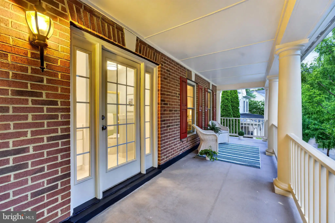
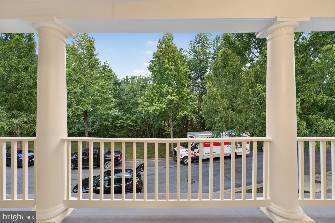
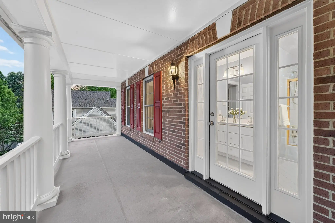
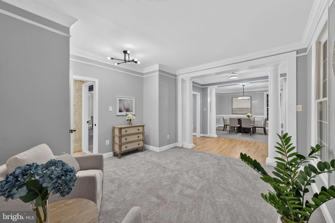
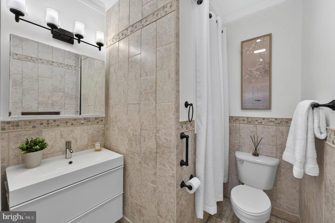
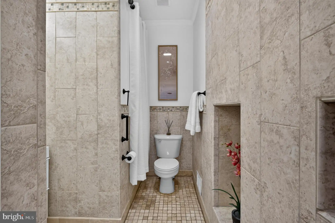
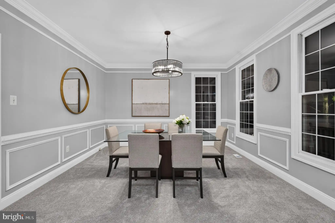
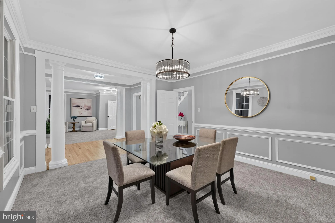
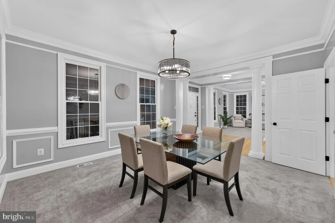
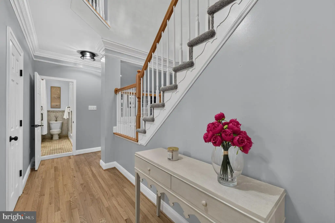
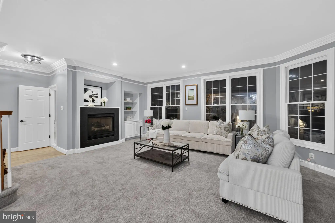
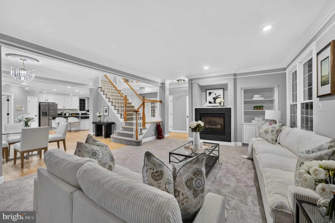
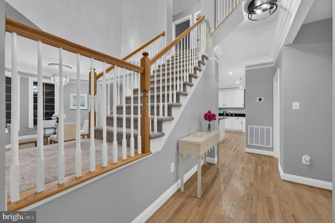
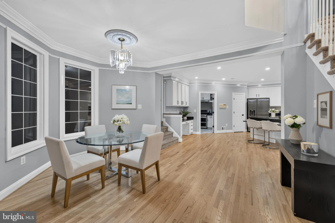
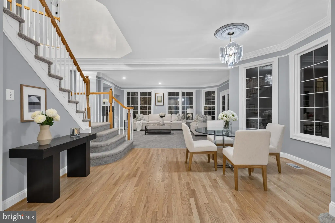
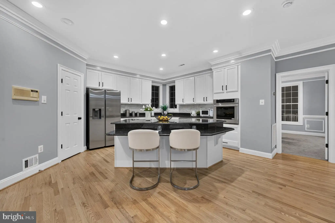
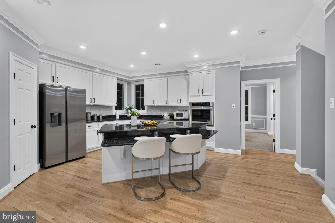
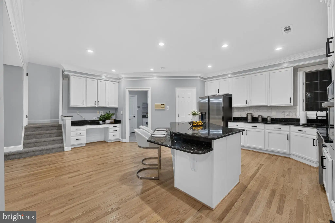
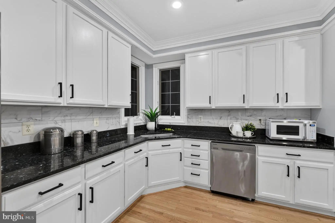
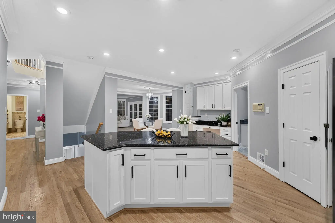
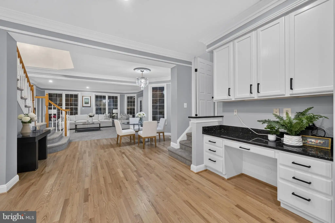
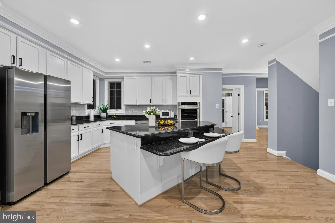
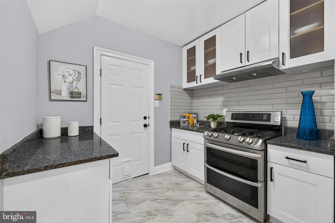
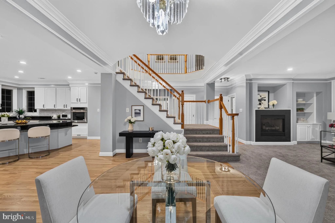
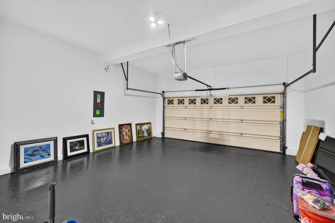
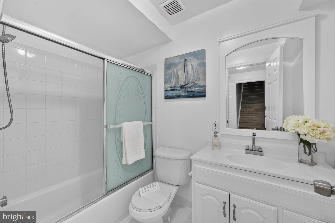
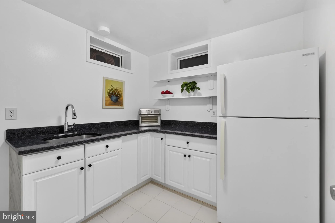
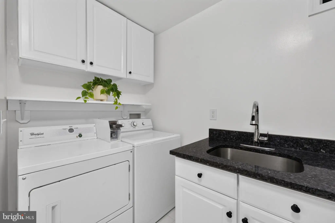
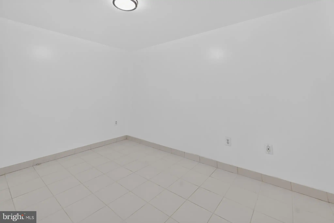
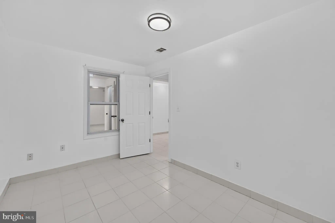
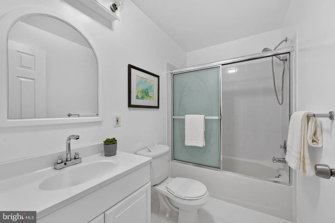
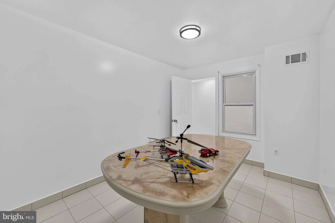
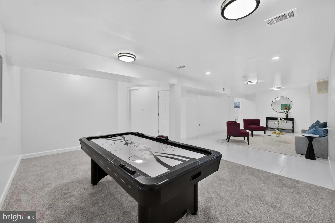
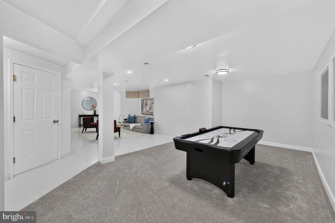
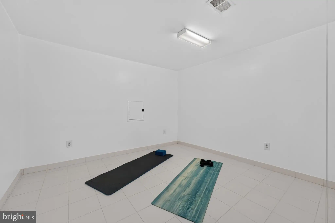
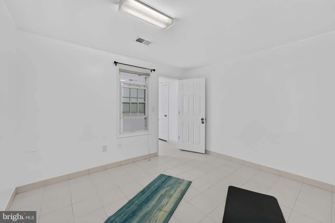
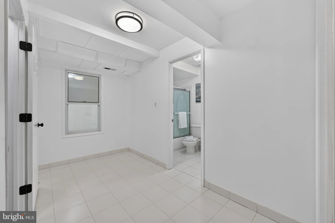
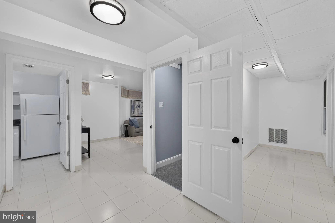
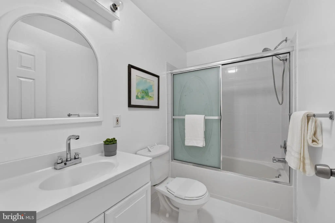
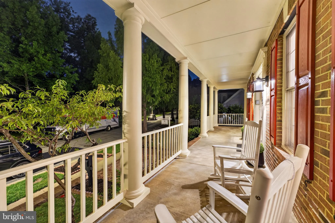
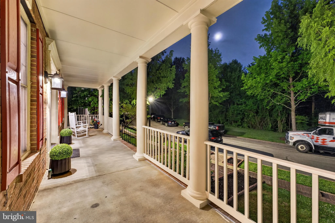
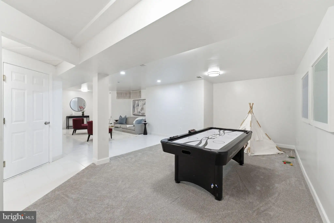
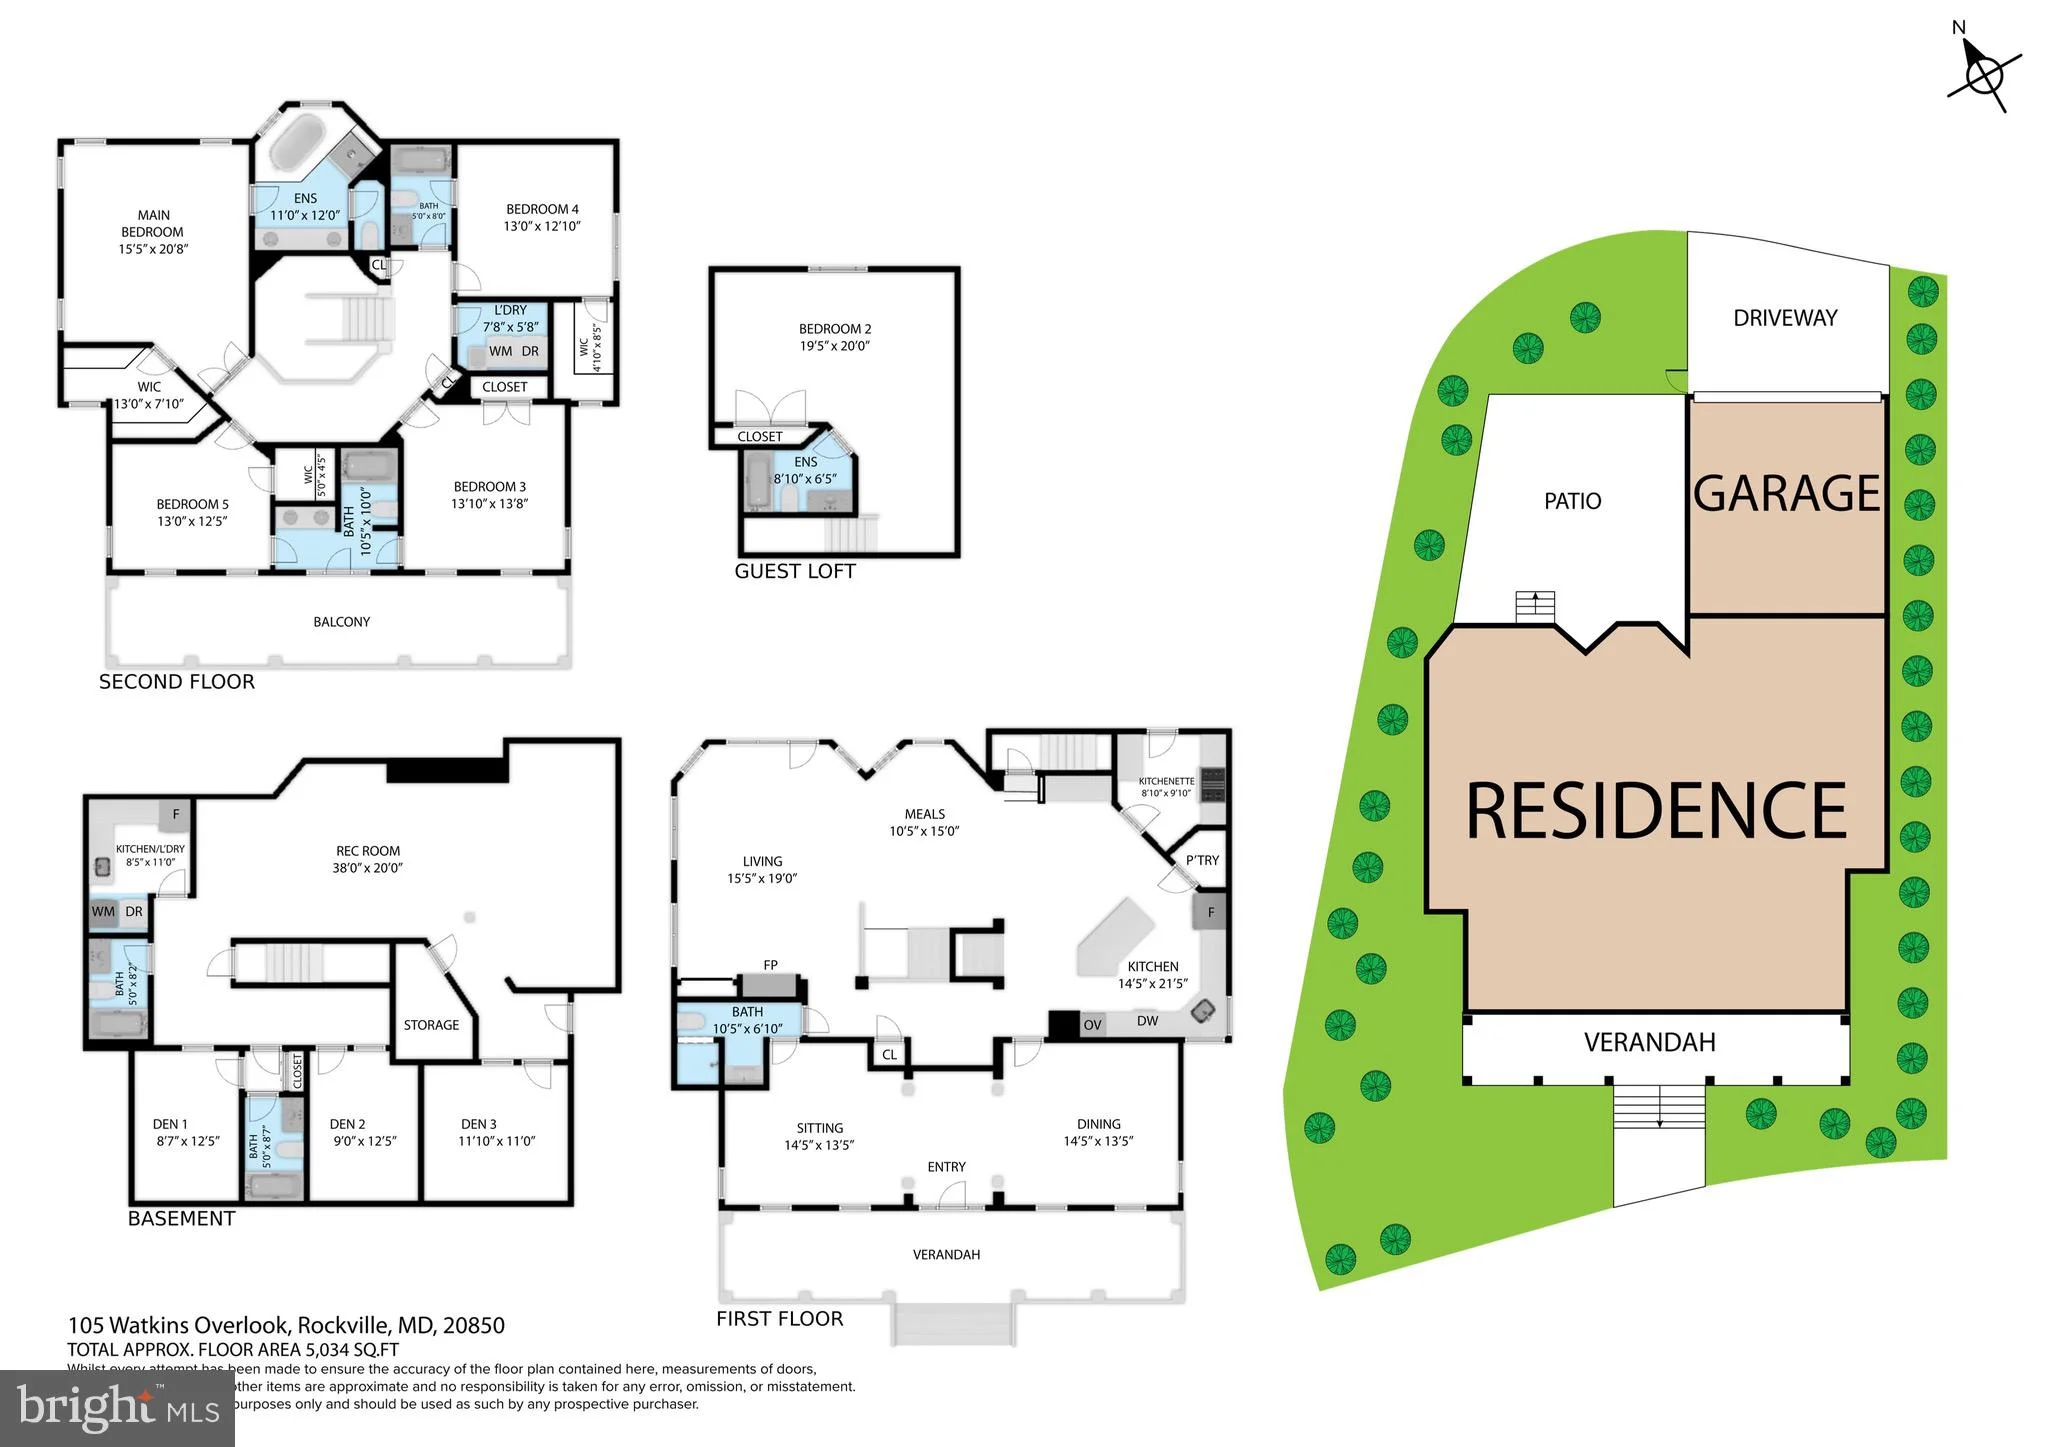
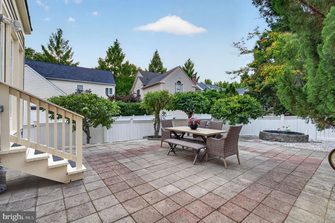
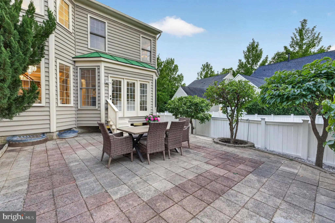
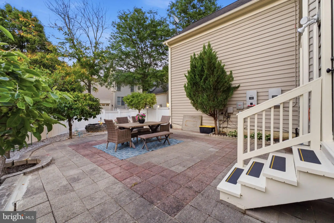
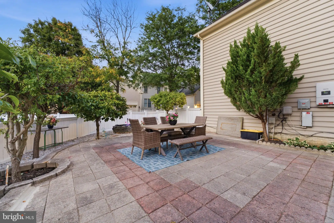
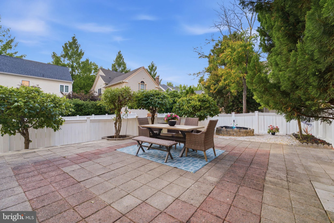
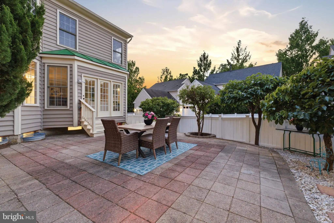
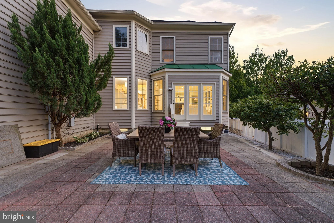
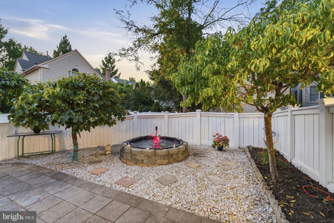
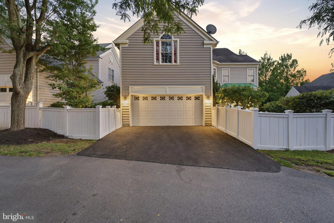
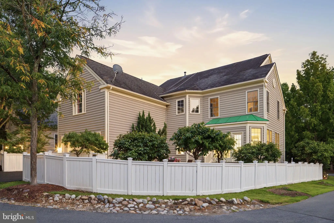
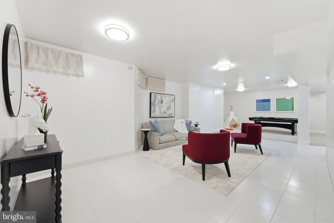
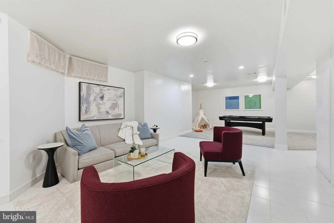
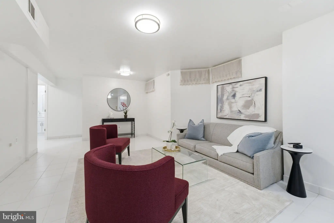
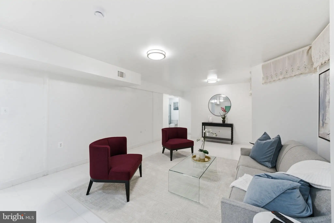
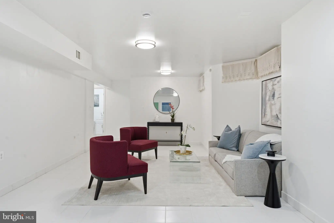
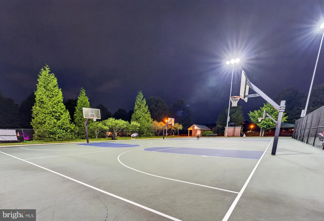
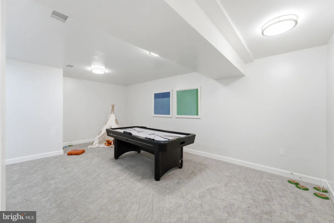
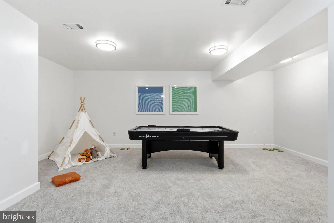
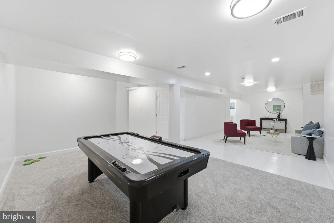
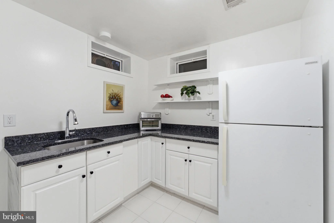
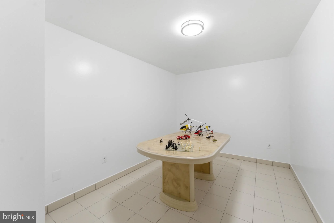
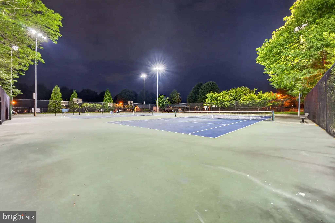
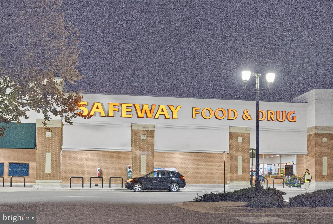
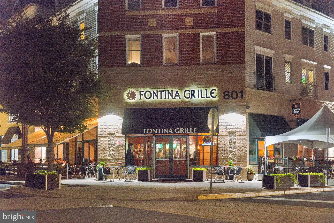
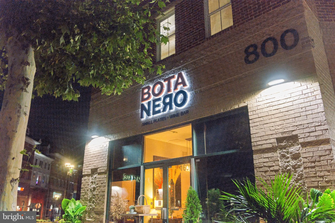
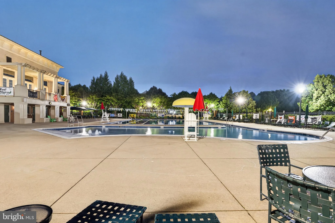
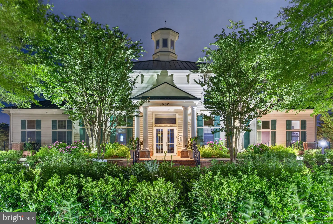
Welcome to one of the most desirable lakeside locations in the King Farm community. This meticulously upgraded 1999 Single-Family Home is situated on a highly sought-after front-row pond lot, a rare offering within the community. Boasting approximately 5,700 square feet of living space across three levels, the residence features 5 bedrooms, 6 full bathrooms, and 1 half bathroom. It also offers a rare dual-primary-suite layout, making it ideal for multigenerational living or accommodating the evolving needs of family members. One of the home's most distinctive highlights is its two-level front-facing balcony overlooking the pond. From the balconies, you can enjoy water views and beautiful natural scenery throughout the year. Mature trees, tranquil waters, and abundant wildlife create a peaceful and picturesque setting, allowing you to experience nature's beauty right from the comfort of your home. The fully finished lower level offers exceptional flexibility and functionality, featuring multiple multipurpose Dens, 2 full bathrooms, a second kitchen, a separate laundry area, expansive recreation space, and additional living areas, whenever used as for visitors, home office, gym, hobby room, or entertainment area, it can easily accommodate a variety of lifestyle needs. Parking convenience is equally impressive. The home includes a two-car garage with a high-quality epoxy floor finish, along with two newly resurfaced asphalt parking spaces outside the garage. Ample guest parking is also available along the front and surrounding streets, making everyday parking and large family gatherings equally convenient. In recent years, the home has undergone numerous significant upgrades, including: Fresh interior paint throughout the home Refinished hardwood floors Brand-new carpeting Upgraded lighting throughout the home Renovated bathrooms with upgraded fixtures Updated and refreshed tiled areas Fully upgraded kitchen featuring a new refrigerator, oven, cooktop, dishwasher, range hood, marble countertops, and enhanced cabinetry system Updated Crown molding on main level Updated base board throughout the house The outdoor living space is equally impressive. A spacious deck, decorative fountain, mature fruit trees, and private relaxation areas combine to create a comfortable and inviting backyard retreat, perfect for entertaining guests or enjoying peaceful moments outdoors. Another highly valuable feature is a large 2018 Solar City Solar power system. The system has been fully paid off - there is no lease and no solar loan - allowing the new owner to immediately benefit from long-term energy savings and sustainable living while adding lasting value to the home. Community & Lifestyle Highlights Ideally located in the heart of the renowned I-270 Technology Corridor, this exceptional residence offers convenient access to hundreds of biotechnology companies, leading research institutions, major employers, and premier healthcare - combining luxury living with lasting investment value. King Farm Amenities: Community center, swimming pool, fitness center, tennis and basketball courts, baseball field, playgrounds, and scenic walking trails. Transportation: Complimentary King Farm shuttle to Shady Grove Metro (Red Line), with quick access to I-270, I-370, and the ICC. Schools: College Gardens Elementary, Julius West Middle, Richard Montgomery High School, and Montgomery College. Nearby: Adventist HealthCare Shady Grove Medical Center, Safeway, Giant, Great Wall Supermarket, New York Mart, CVS, Home Depot, At Home, restaurants, caf s, and everyday conveniences. Parks: King Farm Park, Mattie J.T. Stepanek Park, Needwood Park, Rock Creek Regional Park, College Gardens Park, Falls Grove Park, and the Mattie J.T. Stepanek Dog Park. Experience a lifestyle where luxury, convenience, nature, and connectivity come together in one of Rockville's most desirable communities.
PROPERTY DETAILS: Square Feet: 5259 | Bathrooms: 7
INTERIOR FEATURES: • Square Footage (approx): 3,659 Sq. Ft. Above Ground, 1,600 Sq. Ft. Below Ground • Appliances: Oven, Cooktop, Dishwasher, Disposal, Dryer, Exhaust Fan, Microwave, Refrigerator, Washer, Water Heater • Flooring: Hardwood, Carpet • Cooling: Central Air, Electric • Heating: Gas Heat, Electric Heating, Heat Pump, Forced Air • Plumbing: Gas Water Heater • Fireplaces: 1
EXTERIOR FEATURES: • Parking: 2 Garage Spaces, 4 Parking Spaces, Garage Door Opener, Asphalt, Garage, Driveway, Attached Garage. • Exterior: Brick • Pool Description: None • Zoning: R200
LISTING AGENT: Agent: Fares Azzoug | Office: Jason Mitchell Group | Phone: 240-855-5058 | Email: [email protected]
LISTING INFORMATION: MLS#: MDMC2241546 | Status: FOR SALE
Location
Address
105 Watkins Overlook
City
Rockville
Features and Finishes
Interior Features:
• Square Footage
(approx): 3,659 Sq. Ft. Above Ground, 1,600 Sq. Ft. Below Ground
• Appliances: Oven, Cooktop, Dishwasher, Disposal, Dryer, Exhaust Fan, Microwave, Refrigerator, Washer, Water Heater
• Flooring: Hardwood, Carpet
• Cooling: Central Air, Electric
• Heating: Gas Heat, Electric Heating, Heat Pump, Forced Air
• Plumbing: Gas Water Heater
• Fireplaces: 1
Exterior Features:
• Parking: 2 Garage Spaces, 4 Parking Spaces, Garage Door Opener, Asphalt, Garage, Driveway, Attached Garage.
• Exterior: Brick
• Pool Description: None
• Zoning: R200
Legal Notice
Our comprehensive database is populated by our meticulous research and analysis of public data. MirrorRealEstate strives for accuracy and we make every effort to verify the information. However, MirrorRealEstate is not liable for the use or misuse of the site's information. The information displayed on MirrorRealEstate.com is for reference only.