16250 Amora Drive, Milton, DE 19968


Property Details
4
None
None
None
Description

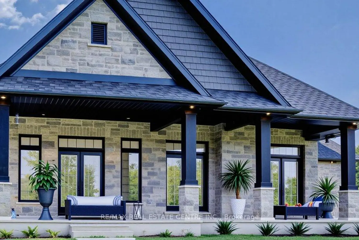
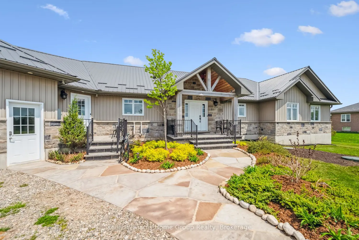
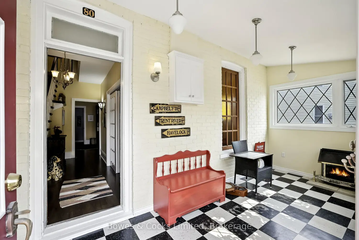
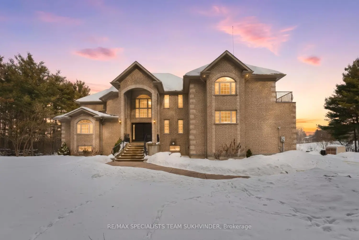
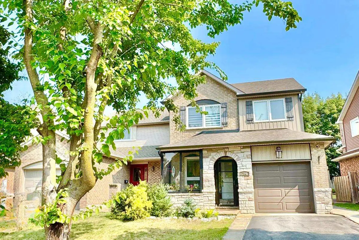
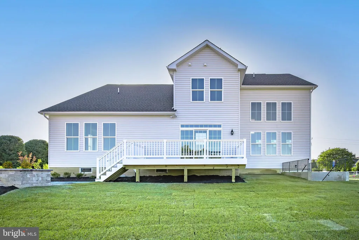
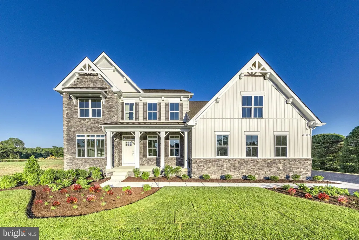
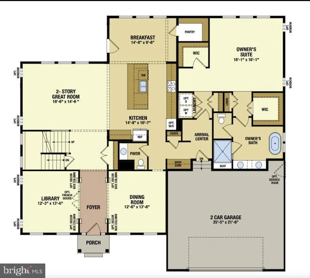
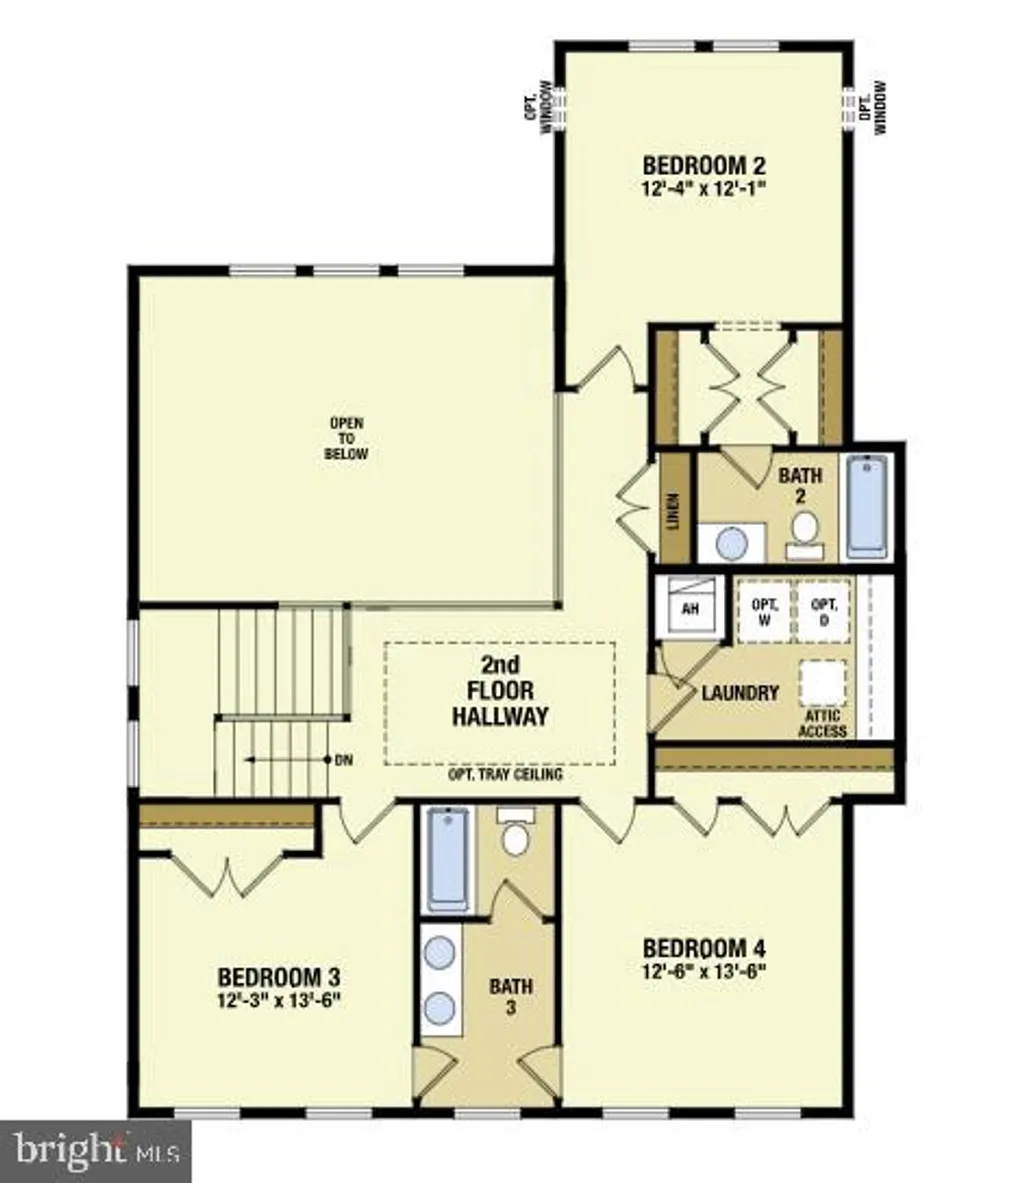
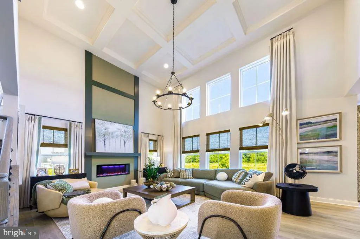
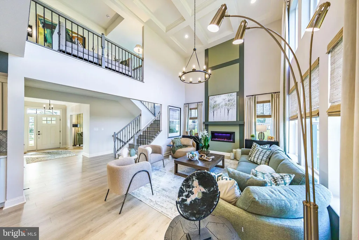
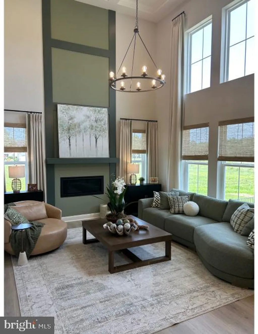
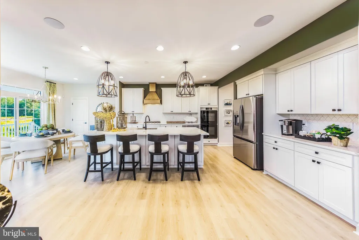
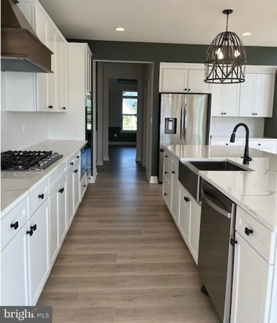
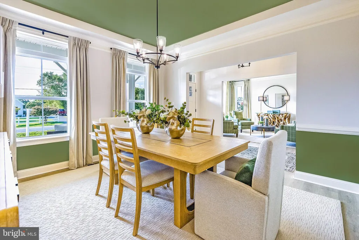
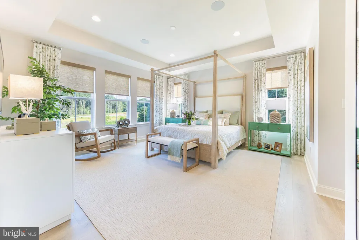
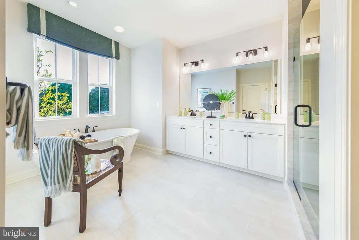
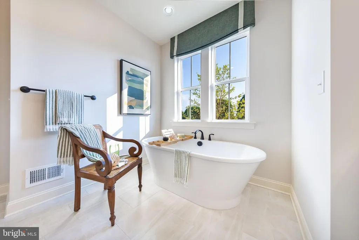
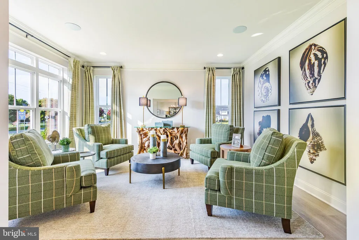
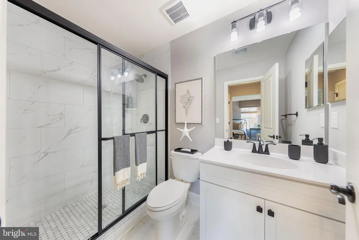
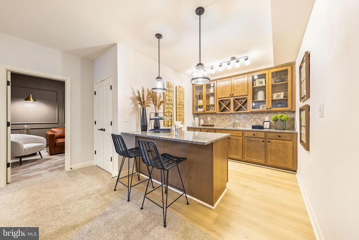
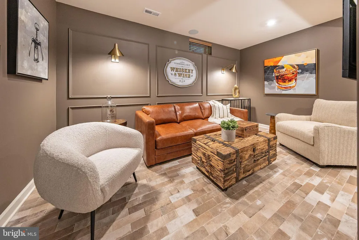
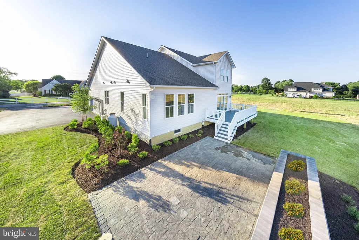
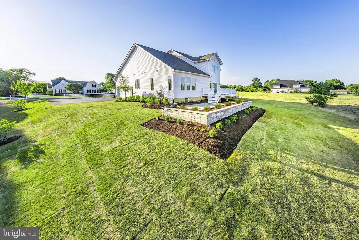
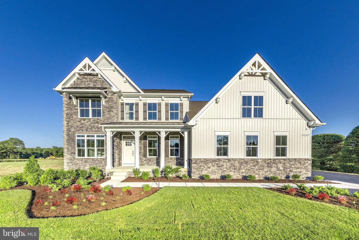
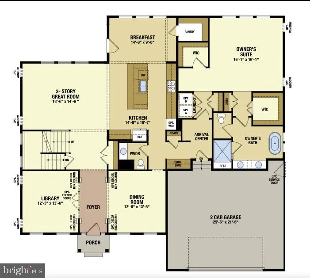
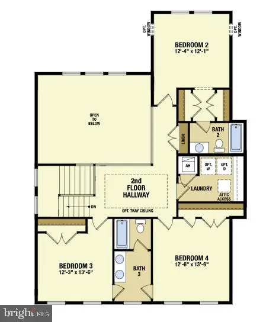
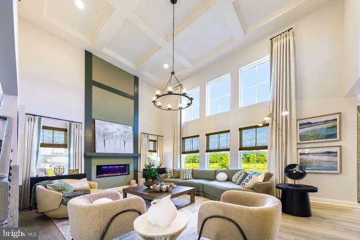
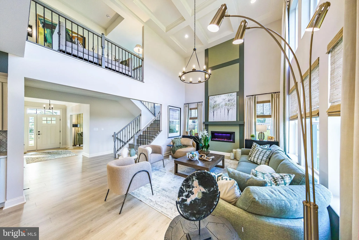
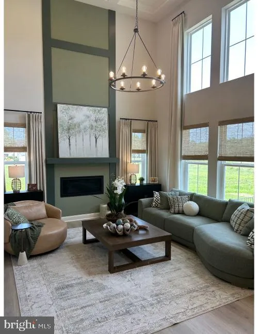
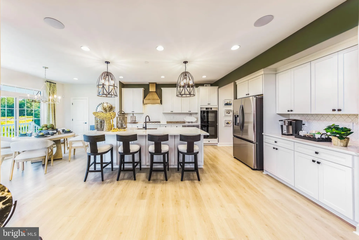
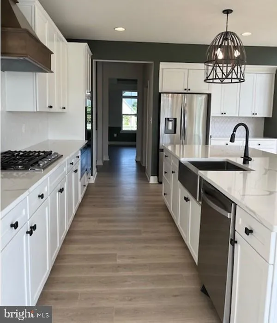
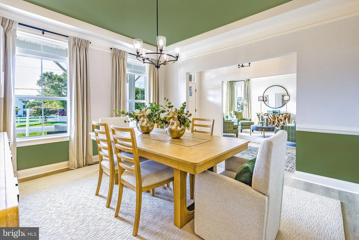
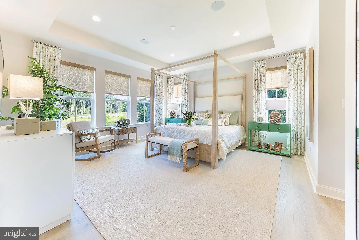
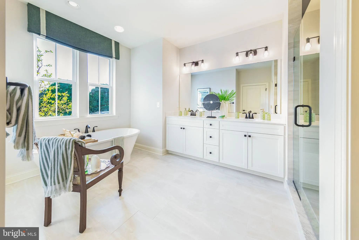
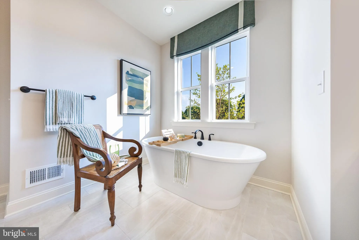
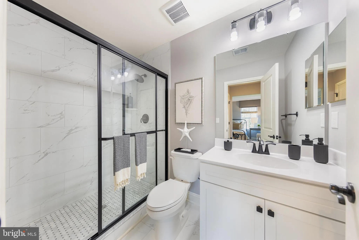
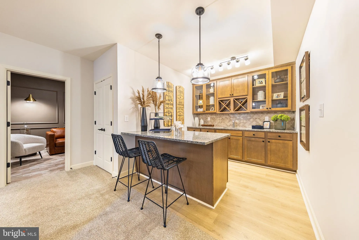
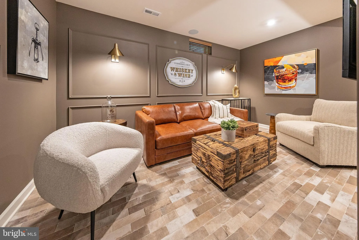
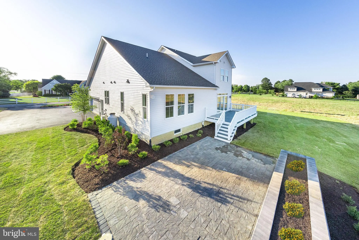
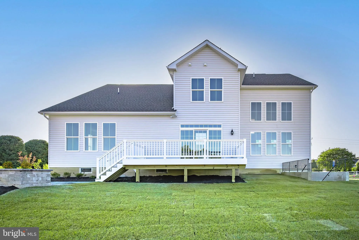
NOW SELLING PHASE 2! Welcome to Graywood Springs by Timberlake Homes - A community of 39 luxury single-family homes set on spacious -acre homesites in a serene, wooded setting just 3 miles north of Lewes and 8 miles from the beach. Enjoy convenient access to a variety of shopping and dining options nearby, Located in the Cape Henlopen School District . To-Be-Built - The Red Maple at Graywood Springs Step into luxury with the Red Maple, a thoughtfully designed floorplan offering elegance, functionality, and exceptional value. Home Features: Main-Level Primary Suite with a spa-inspired bath featuring an oversized tiled shower with seat and a freestanding soaking tub! Upstairs boasts Three generously sized bedrooms and two full baths Two laundry areas - one on the main floor near the primary suite, and one upstairs for added convenience A highlight is the Light-filled two-story great room that's adjacent to a Chef's kitchen with a 10-foot island, granite countertops, stainless steel appliances, abundant cabinetry, butler's pantry, and large walk-in pantry! Breakfast area adjacent to kitchen, perfect for casual dining and entertaining Flexible Customization Options: Optional 5th or 6th bedroom in loft or basement (lot-specific) Side-load 2- or 3-car garage Loft with full bath Optional finished basement (where available) with: Rec room Bedroom or den Full bath Media room Wet bar Fitness room Multiple exterior elevation styles available Photos are of a similar home; actual features may vary. Price reflects base model. Contact the onsite Sales Manager for current incentive. On-site Sales manager is an unlicensed representative of Timberlake Homes.
PROPERTY DETAILS: Square Feet: 3345 | Bathrooms: 4
INTERIOR FEATURES: • Square Footage (approx): 3,345 Sq. Ft. Above Ground, Sq. Ft. Below Ground • Appliances: Dishwasher, Refrigerator, Stainless Steel Appliance(s), Microwave • Cooling: Central Air, Electric • Heating: Electric Heating, Heat Pump • Plumbing: Electric Water Heater • Basement: Crawl Space • Doors/Windows: ENERGY STAR Qualified Windows, Triple Pane Windows • Additional Interior Features: Open Floorplan
EXTERIOR FEATURES: • Parking: 2 Garage Spaces, 2 Parking Spaces, Garage Door Opener, Concrete, Garage, Inside Entrance, Attached Garage. • Exterior: Stone, Vinyl • Roof: Shingle • Pool Description: None • Zoning: RESIDENTIAL • Structural Condition: New Construction
LISTING AGENT: Agent: Vitto Pasko | Office: Berkshire Hathaway HomeServices PenFed Realty | Phone: 4439012200 | Email: [email protected]
LISTING INFORMATION: MLS#: DESU2106946 | Status: FOR SALE
Location
Address
16250 Amora Drive
City
Milton
Features and Finishes
Interior Features:
• Square Footage
(approx): 3,345 Sq. Ft. Above Ground, Sq. Ft. Below Ground
• Appliances: Dishwasher, Refrigerator, Stainless Steel Appliance(s), Microwave
• Cooling: Central Air, Electric
• Heating: Electric Heating, Heat Pump
• Plumbing: Electric Water Heater
• Basement: Crawl Space
• Doors/Windows: ENERGY STAR Qualified Windows, Triple Pane Windows
• Additional Interior Features: Open Floorplan
Exterior Features:
• Parking: 2 Garage Spaces, 2 Parking Spaces, Garage Door Opener, Concrete, Garage, Inside Entrance, Attached Garage.
• Exterior: Stone, Vinyl
• Roof: Shingle
• Pool Description: None
• Zoning: RESIDENTIAL
• Structural Condition: New Construction
Legal Notice
Our comprehensive database is populated by our meticulous research and analysis of public data. MirrorRealEstate strives for accuracy and we make every effort to verify the information. However, MirrorRealEstate is not liable for the use or misuse of the site's information. The information displayed on MirrorRealEstate.com is for reference only.