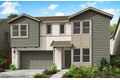
916 Caprock Ln, Bickford Ranch, CA, 95648

New Construction MLS: 225124364

Property Details

Bedrooms

5

Bathrooms

3.5

Property Type

single family

Description

Single Family in Bickford Ranch, CA - Bedrooms: 5 - Bathrooms: 3.5 - Area: 3743 sqft - Year Built: 2025 - Lot: 6247 sqft

Listing Agent: Holly M. Auwinger Brokerage: TRI Pointe Homes, Inc.

Discover modern living in this brand-new Tri Pointe home featuring the two-story Mountaingate at Bickford Ranch Plan 3. With 5 bedrooms, 3.5 bathrooms, and a 2-bay garage, this thoughtfully designed floor plan offers comfort and functionality. Step into the bright and open Great Room, which seamlessly connects the living, dining, and kitchen areas with center meet sliding glass doors to the backyard. Kitchen contains a Cafe 36 inch 5-piece gas cooktop stainless appliance package, and smoke grey stained cabinets with satin nickel hardware. An alternate drop zone leading to the garage with a larger pantry adds convenience. The main level includes a den, a bedroom with full ensuite bath ideal for guests. Upstairs offers a spacious loft, Study Cove, and laundry room with a sink and cabinetry. The primary suite is a private retreat with a walk-in closet, dual sinks, soaking tub, and spa shower. Three more bedrooms and a full bath complete the second floor. As part of Tri Pointe's LivingSmart(R) program, this home includes energy-efficient features. Solar options available for purchase or lease.

Location

Address

916 Caprock Ln, Bickford Ranch, CA, 95648

City

Bickford Ranch

Features and Finishes

Bedrooms: 5, Total Bathrooms: 4, Full Bathrooms: 3, 1/2 Bathrooms: 1, Primary Bathroom Features: Closet, Free Standing Gas Range, Dishwasher, Microwave, Laundry Features: Upper Floor, Main Level: Bedroom(s), Dining Room, Family Room, Full Bath(s), Garage, Kitchen, Upper Level: Loft, Master Bedroom, Heating Features: Central, Heating: Yes, Flooring: Carpet, Tile, Vinyl, Window Features: Dual Pane Partial, Low E Glass Full, Kitchen Features: Pantry Closet,Island, Builder Model: Plan 3, Fencing: Wood, Lot Description: Auto Sprinkler Front, Landscape Front, Lot Size Acres: 0.1434, Lot Size Source: Builder, Lot Size Square Feet: 6246, Garage Spaces: 2, Parking Features: Attached, Garage Facing Front, Association: Yes, Association Amenities: Greenbelt, Trails, Park, Association Fee: 215, Association Fee Frequency: Monthly, Association Fee Includes: Common Areas, Security, Maintenance Grounds, Calculated Total Monthly Association Fees: 215, Elementary School District: Loomis Union, High Schoo

Legal Notice

This website uses cookies to ensure you get the best experience. Learn more