105 Warfieldsburg Road, Westminster, MD 21157















Property Details
4
Description

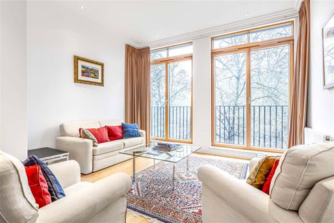
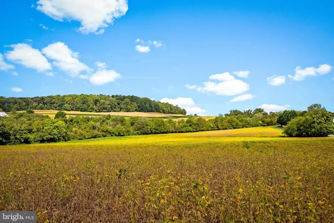
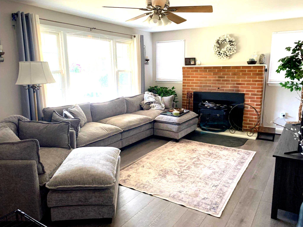
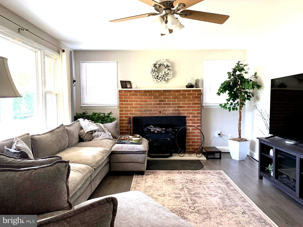
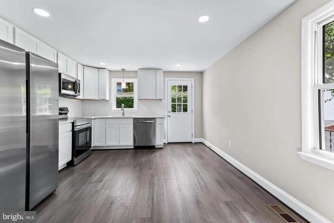
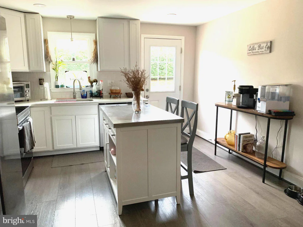
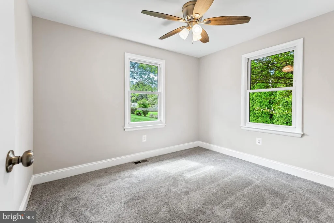
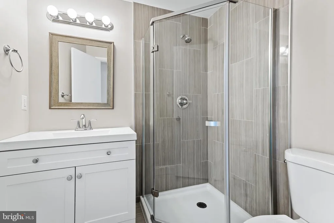
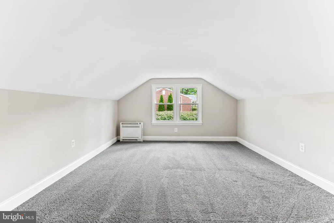
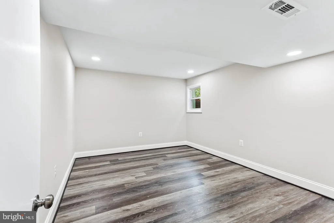
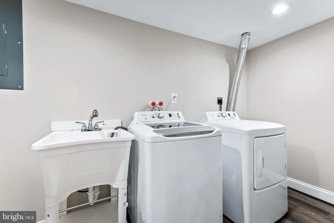
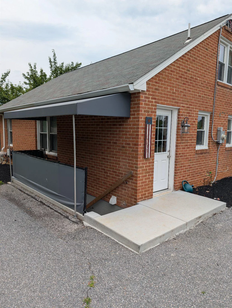
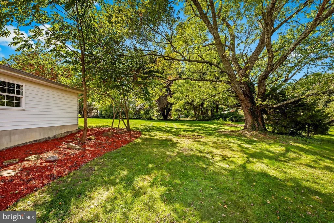
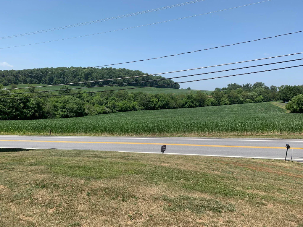
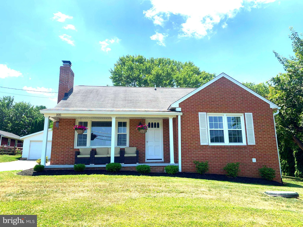
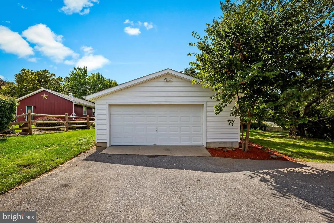
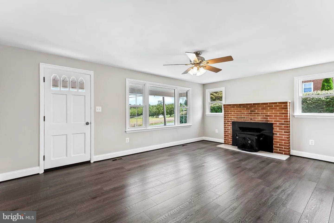
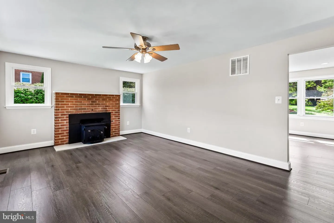
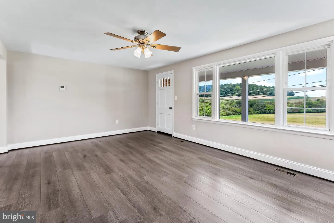
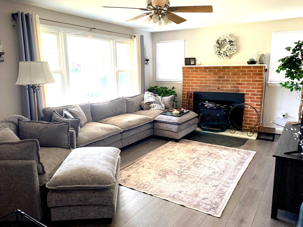
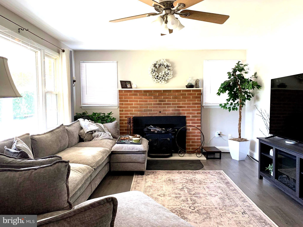
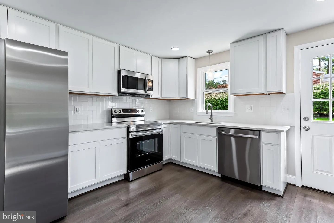
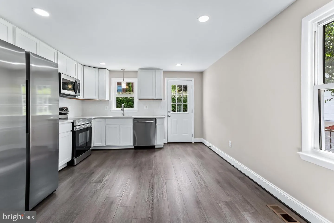
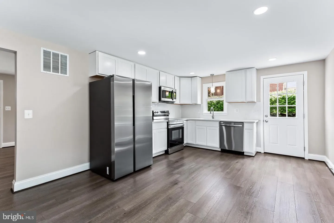
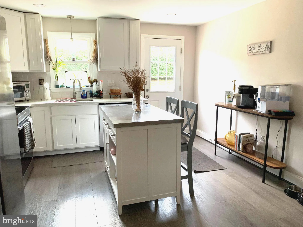
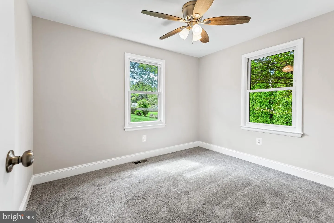
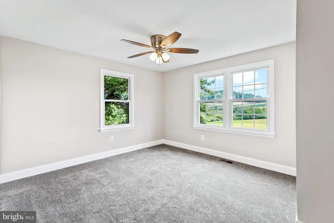
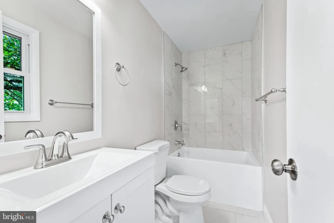
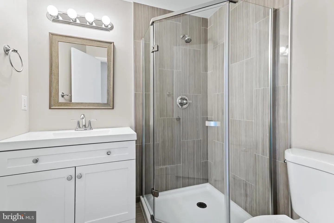
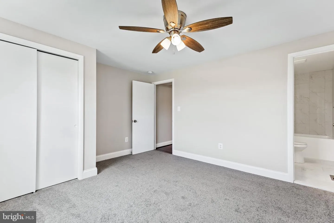
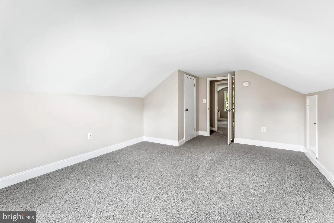
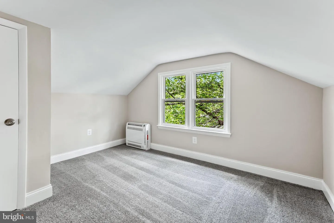
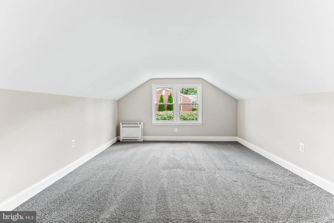
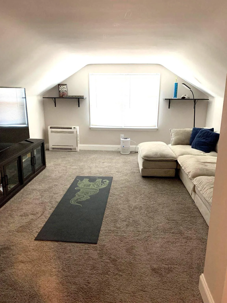
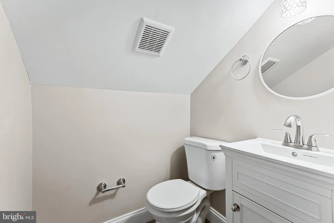
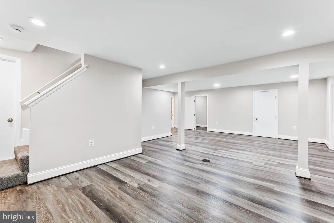
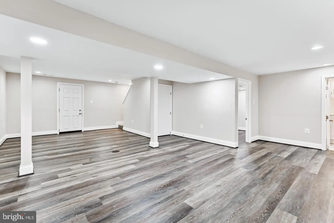
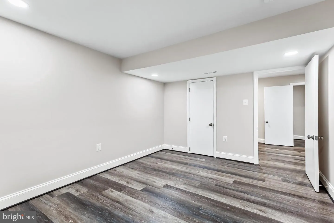
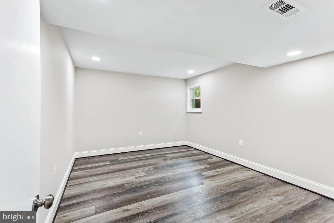
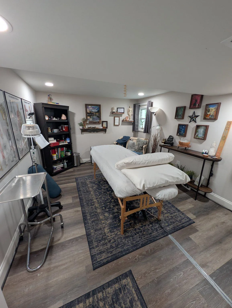
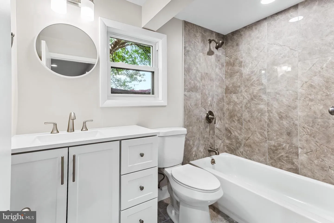
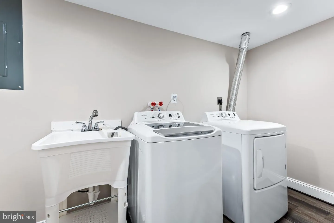
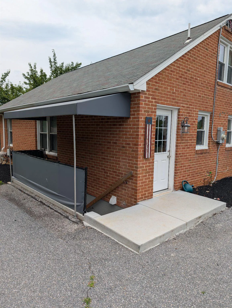
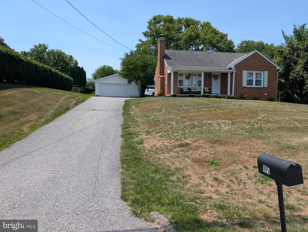
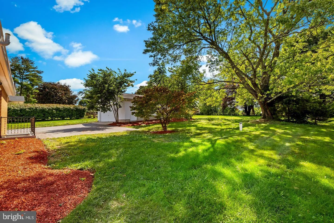
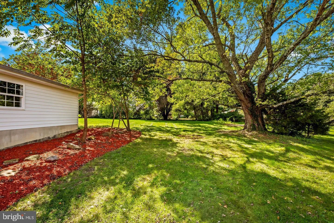
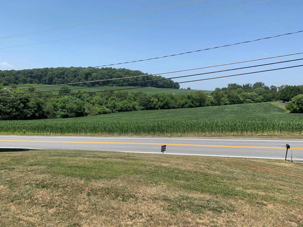
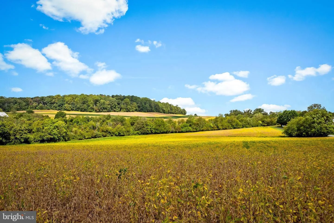
Beautifully renovated 5BR 3.5 bath brick Cape Cod conveniently located in Carroll County. Featuring new kitchen with SS appliances and granite counter tops. New baths with masterful tile work. Main level highlights 2 bedrooms and 2 full baths, living room that overlooks breathtaking farmland views from the front porch and eat in kitchen. Upstairs presents 2 additional bedrooms with a half bath. Fully finished basement with a bedroom and a full bath and separate rear entrance with covered stairway. Beautiful, flat backyard with detached garage. Includes new underground electric fence for your family pet(s). Pictures attached are before sellers moved in - updated pics with furniture will be added soon. Must See!!! You will fall in love! Won't last long. Please contact listing agent to make appointments as there is no lockbox.
PROPERTY DETAILS: Square Feet: 2452 | Bathrooms: 4
INTERIOR FEATURES: • Square Footage (approx): 1,452 Sq. Ft. Above Ground, 1,000 Sq. Ft. Below Ground • Appliances: Electric Range, Electric Oven, Dishwasher, Dryer, Microwave, Refrigerator, Washer, Water Heater • Flooring: Vinyl, Carpet • Cooling: Central Air, Electric, Ceiling Fan(s) • Heating: Electric Heating, Wood, Stove, Central • Plumbing: Electric Water Heater • Basement: Finished, Exterior Entry, Walk-Out Access, Sump Pump, Other • Fireplaces: 1 Masonry, Wood Burning • Additional Interior Features: Eat-in Kitchen, Ceiling Fan(s)
EXTERIOR FEATURES: • Parking: 2 Garage Spaces, 6 Parking Spaces, Garage Door Opener, Asphalt, Garage, Driveway, Detached Garage. • Exterior: Brick • Roof: Asphalt • Pool Description: None • Lot View: Panoramic, Trees/Woods • Zoning: R-400 • Fence: Electric, Invisible • Additional Exterior/Lot Features: Awning(s)
LISTING AGENT: Agent: Judy Walters | Office: Walters Realty | Phone: 4438294636 | Email: [email protected]
LISTING INFORMATION: MLS#: MDCR2036034 | Status: FOR SALE
Location
Address
105 Warfieldsburg Road
City
Westminster
Features and Finishes
Interior Features:
• Square Footage
(approx): 1,452 Sq. Ft. Above Ground, 1,000 Sq. Ft. Below Ground
• Appliances: Electric Range, Electric Oven, Dishwasher, Dryer, Microwave, Refrigerator, Washer, Water Heater
• Flooring: Vinyl, Carpet
• Cooling: Central Air, Electric, Ceiling Fan(s)
• Heating: Electric Heating, Wood, Stove, Central
• Plumbing: Electric Water Heater
• Basement: Finished, Exterior Entry, Walk-Out Access, Sump Pump, Other
• Fireplaces: 1 Masonry, Wood Burning
• Additional Interior Features: Eat-in Kitchen, Ceiling Fan(s)
Exterior Features:
• Parking: 2 Garage Spaces, 6 Parking Spaces, Garage Door Opener, Asphalt, Garage, Driveway, Detached Garage.
• Exterior: Brick
• Roof: Asphalt
• Pool Description: None
• Lot View: Panoramic, Trees/Woods
• Zoning: R-400
• Fence: Electric, Invisible
• Additional Exterior/Lot Features: Awning(s)
Legal Notice
Our comprehensive database is populated by our meticulous research and analysis of public data. MirrorRealEstate strives for accuracy and we make every effort to verify the information. However, MirrorRealEstate is not liable for the use or misuse of the site's information. The information displayed on MirrorRealEstate.com is for reference only.