5904 Charnwood Road, Baltimore, MD 21228


Property Details
2
Description
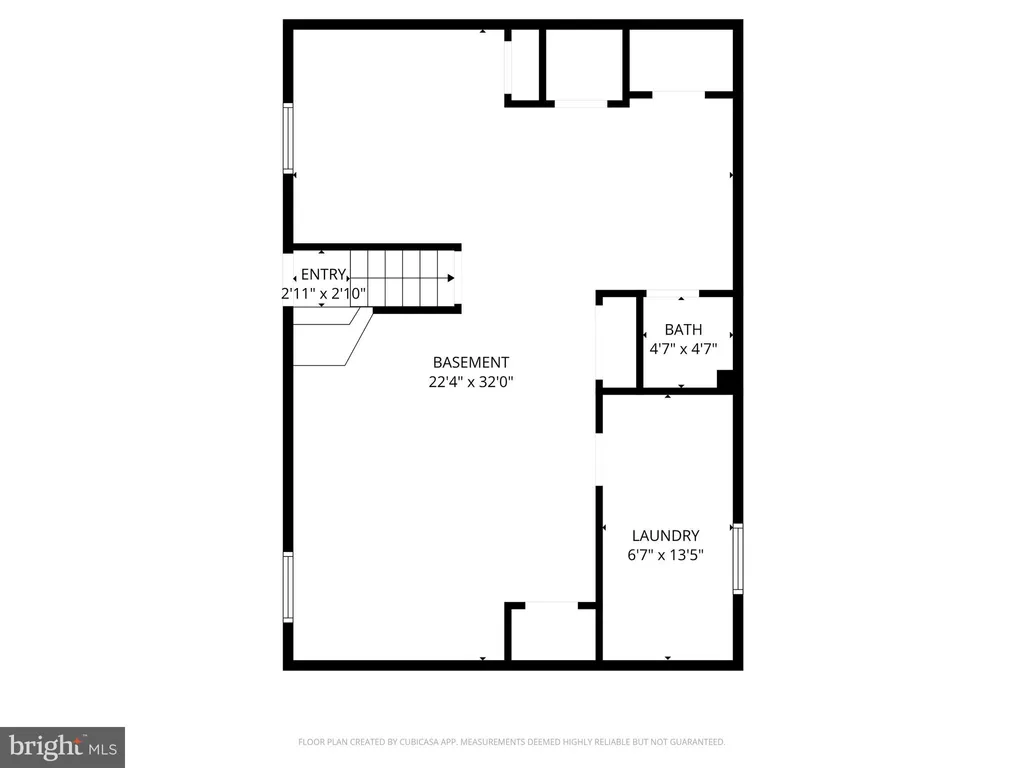
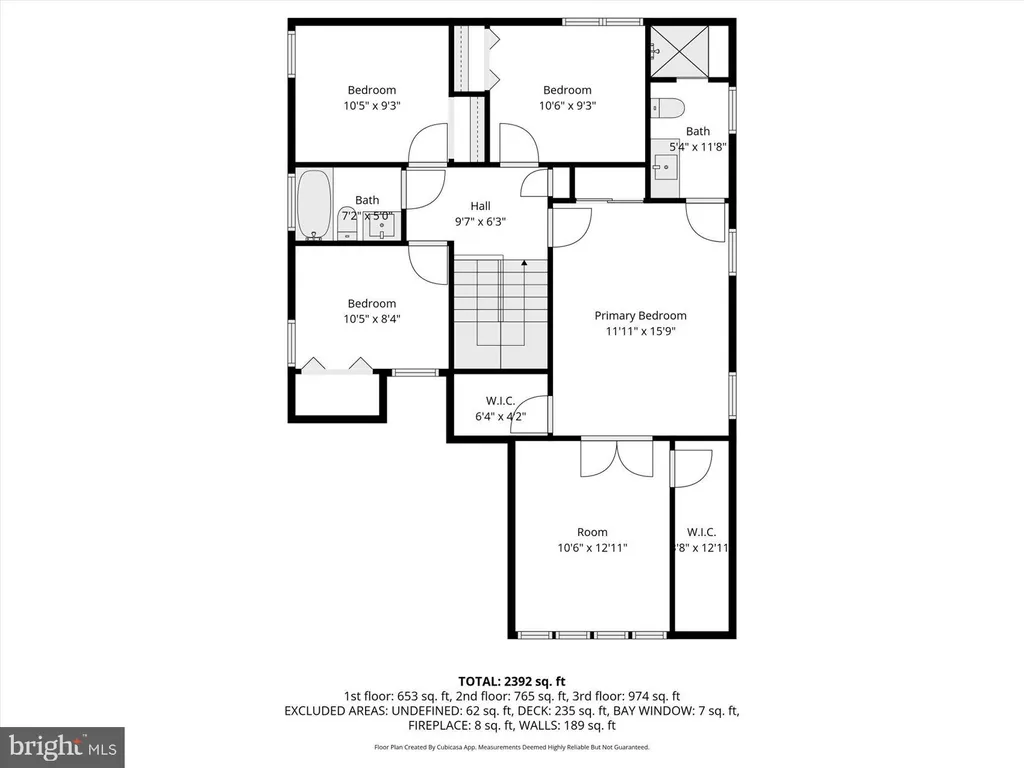
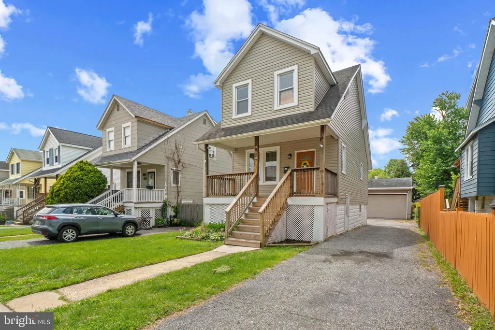
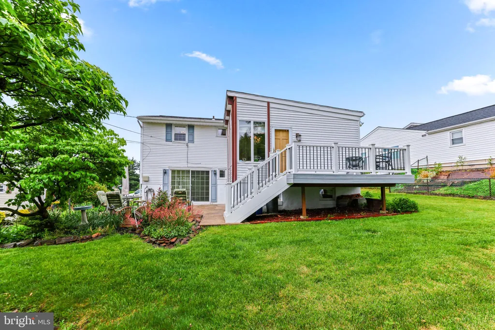
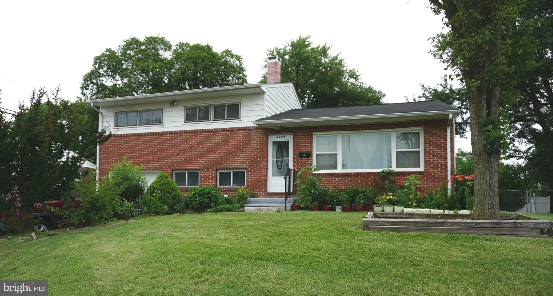
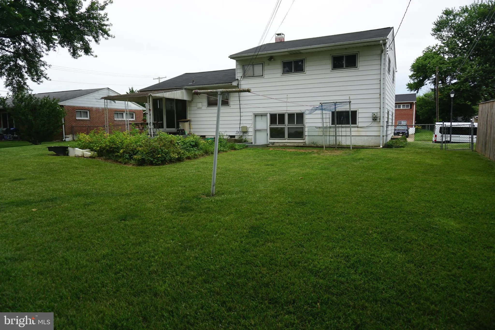
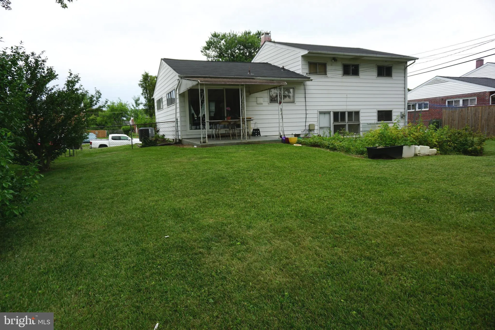
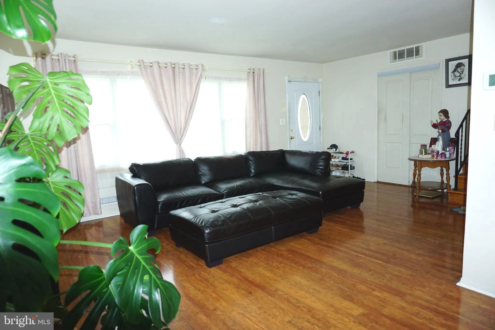
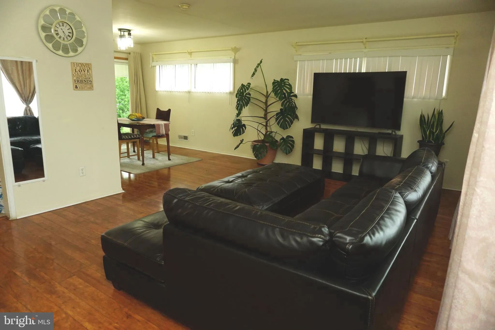
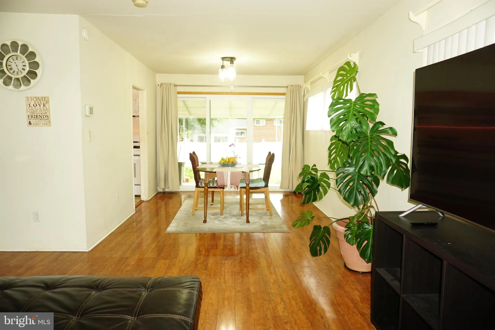
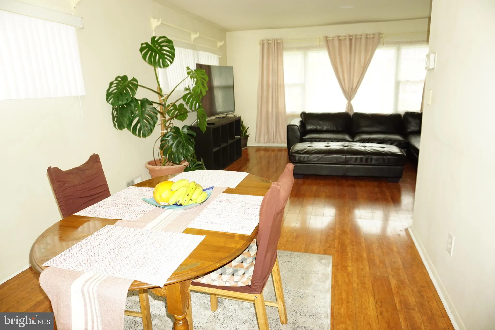
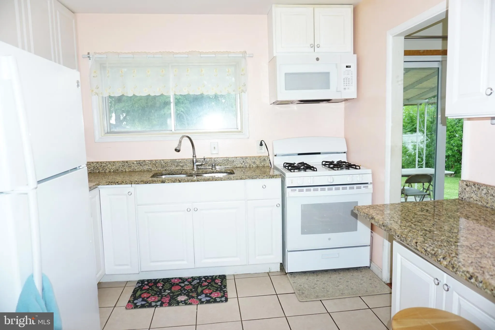
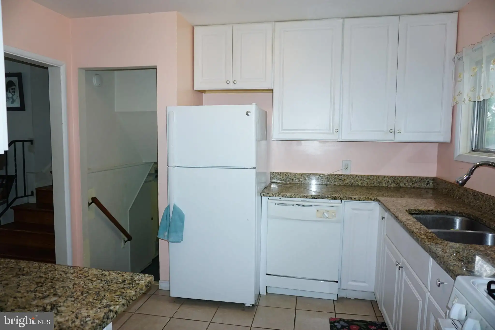
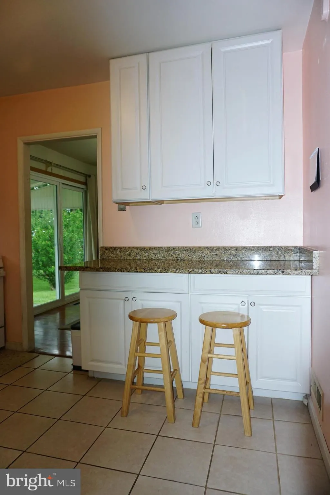
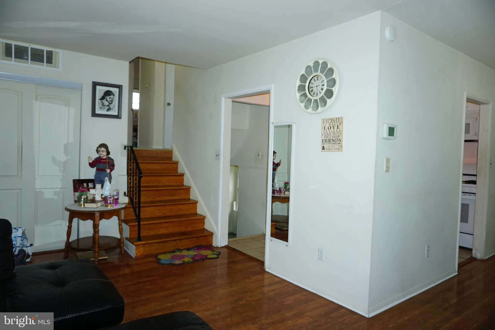
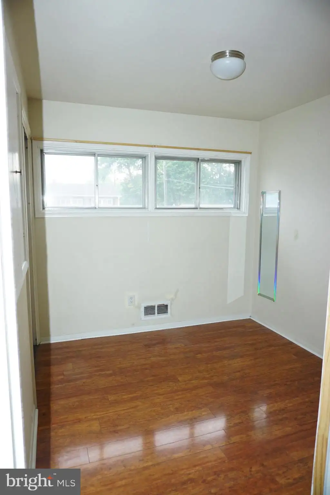
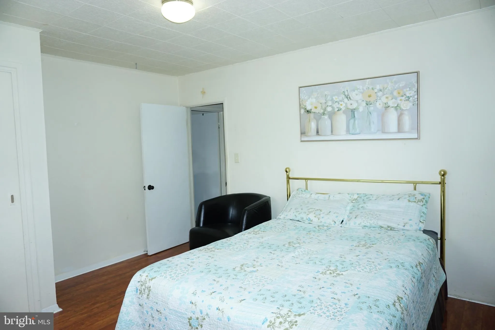
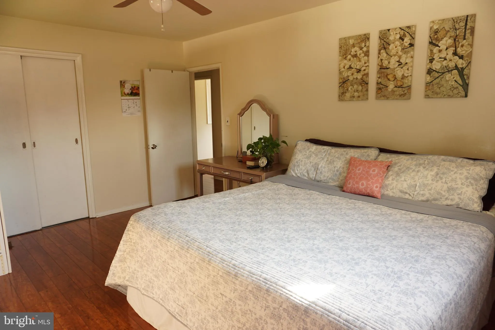
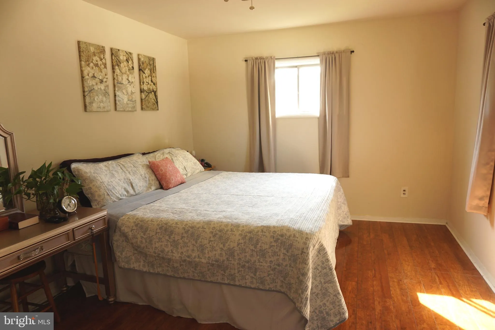
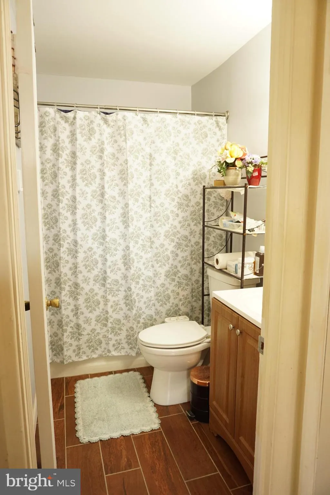
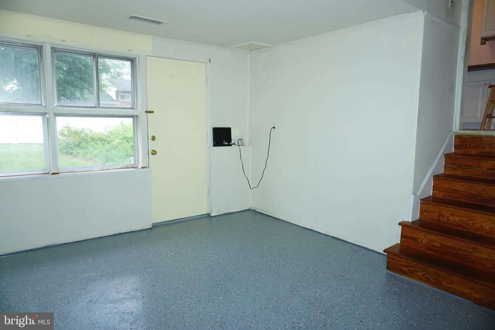
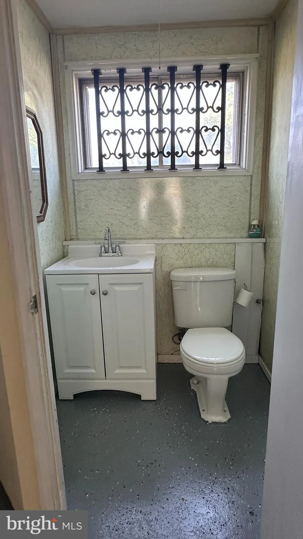
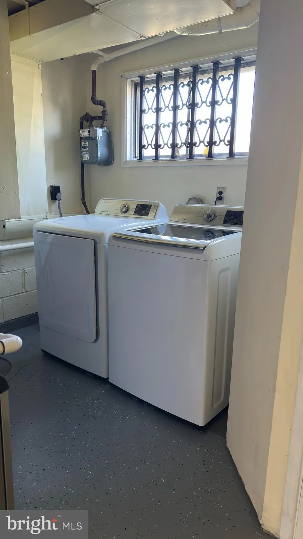
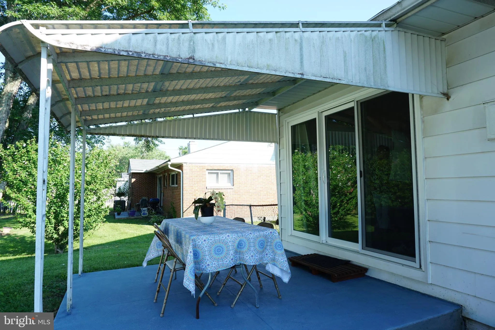
Welcome to 5904 Charnwood Rd. This split level home features gleaming hardwood floors , spacious living room, open dining area, a kitchen with lots of cabinets for extra storage and a covered concrete patio to enjoy outdoor activities with family and friends. Upper level has 3BR, 1 bath and lower level is an ideal space for home office, game room or additional living area that connects to the garage. It has 1/2 bath and laundry room. Ideally located near dining, shopping and local parks, this home offers an easy commute to downtown, BWI airport , UMBC, Social Security and an easy access to I-70, I 695, I95 and Rt 40. Major updates include roof(2021), HVAC system (2022) and several windows and doors. Dont miss the opportunity to make 5904 Charnwood Rd your home, schedule your private showing today.
PROPERTY DETAILS: Square Feet: 1425 | Bathrooms: 2
INTERIOR FEATURES: • Square Footage (approx): 1,425 Sq. Ft. Above Ground, Sq. Ft. Below Ground • Appliances: Dishwasher, Disposal, Dryer, Refrigerator, Washer, Water Heater, Microwave • Flooring: Hardwood, Wood • Cooling: Central Air, Gas • Heating: Gas Heat, Forced Air • Plumbing: Gas Water Heater • Basement: Exterior Entry, Walk-Out Access
EXTERIOR FEATURES: • Parking: 1 Garage Spaces, 3 Parking Spaces, Off Street, Garage, Driveway, Attached Garage. • Patio: Patio • Roof: Composition, Shingle • Pool Description: None • Zoning: DR 5.5 • Additional Exterior/Lot Features: Patio
LISTING AGENT: Agent: Jennelyn Redil | Office: Real Estate Professionals, Inc. | Phone: 4439808890 | Email: [email protected]
LISTING INFORMATION: MLS#: MDBC2168626 | Status: FOR SALE
Location
Address
5904 Charnwood Road
City
Baltimore
Features and Finishes
Interior Features:
• Square Footage
(approx): 1,425 Sq. Ft. Above Ground, Sq. Ft. Below Ground
• Appliances: Dishwasher, Disposal, Dryer, Refrigerator, Washer, Water Heater, Microwave
• Flooring: Hardwood, Wood
• Cooling: Central Air, Gas
• Heating: Gas Heat, Forced Air
• Plumbing: Gas Water Heater
• Basement: Exterior Entry, Walk-Out Access
Exterior Features:
• Parking: 1 Garage Spaces, 3 Parking Spaces, Off Street, Garage, Driveway, Attached Garage.
• Patio: Patio
• Roof: Composition, Shingle
• Pool Description: None
• Zoning: DR 5.5
• Additional Exterior/Lot Features: Patio
Legal Notice
Our comprehensive database is populated by our meticulous research and analysis of public data. MirrorRealEstate strives for accuracy and we make every effort to verify the information. However, MirrorRealEstate is not liable for the use or misuse of the site's information. The information displayed on MirrorRealEstate.com is for reference only.