For Sale
AUD2,210
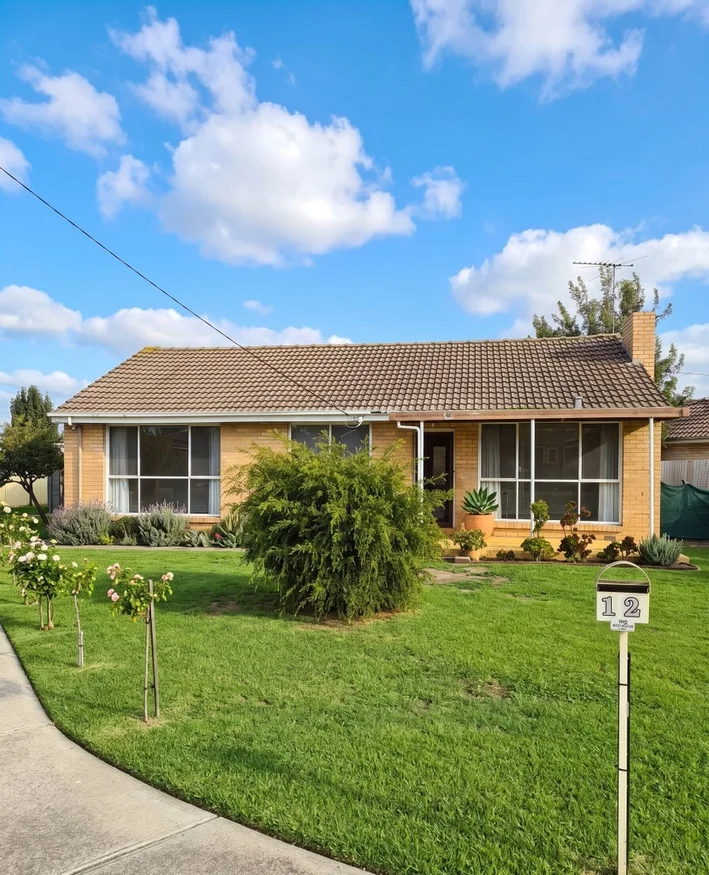
12 STEVENSTON STREET, Deer Park VIC 3023
3 bd
1 ba
House
Deer Park
Listed by Leasing
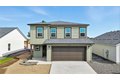
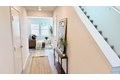
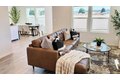
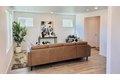
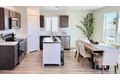
Single Family in Deer Park, WA - Bedrooms: 5 - Bathrooms: 3 - Area: 2002 sqft - Year Built: 2026 - Lot: 10454 sqft
Listing Agent: Shannon Grady Brokerage: D.R. Horton America's Builder
Includes full backyard landscaping! Welcome to the Maple floor plan at ! This spacious 5-bedroom, 3-bath, 2,002 sq. ft. Home offers flexible living across two stories. The main level features a bedroom and 3/4 bath-perfect for guests or multigenerational living. Enjoy an open-concept layout filled with natural light, connecting the living, dining, and kitchen areas. The kitchen boasts an L-shaped design with beautiful cabinetry and a generous walk-in pantry. A covered back patio sits just off the dining area for easy indoor-outdoor entertaining. Upstairs, a full bath is conveniently located near three secondary bedrooms, each with soft carpeting, LED lighting, and natural light. A dbl-door linen closet and separate laundry room add everyday function. The private primary suite offers a peaceful retreat, complete with a large walk-in closet, dual-sink vanity, and step-in shower. With Smart Home features, thoughtful flow, and space to grow.