
For Sale
$3,300
18 Main Leve-587 Hanlon Creek Boulevard, Guelph, ON, N1C 0A1
Industrial
Guelph
Listed by CENTURY 21 PARAMOUNT REALTY INC
Only details supplied with this listing are shown. Ask the listing contact to confirm measurements, taxes and costs.
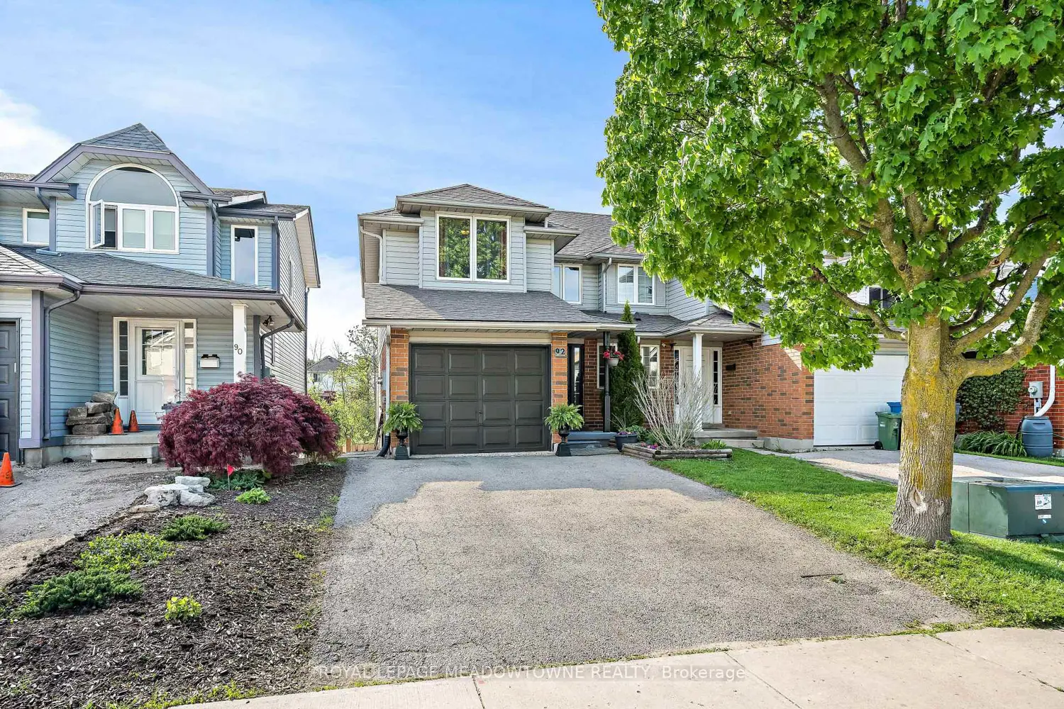
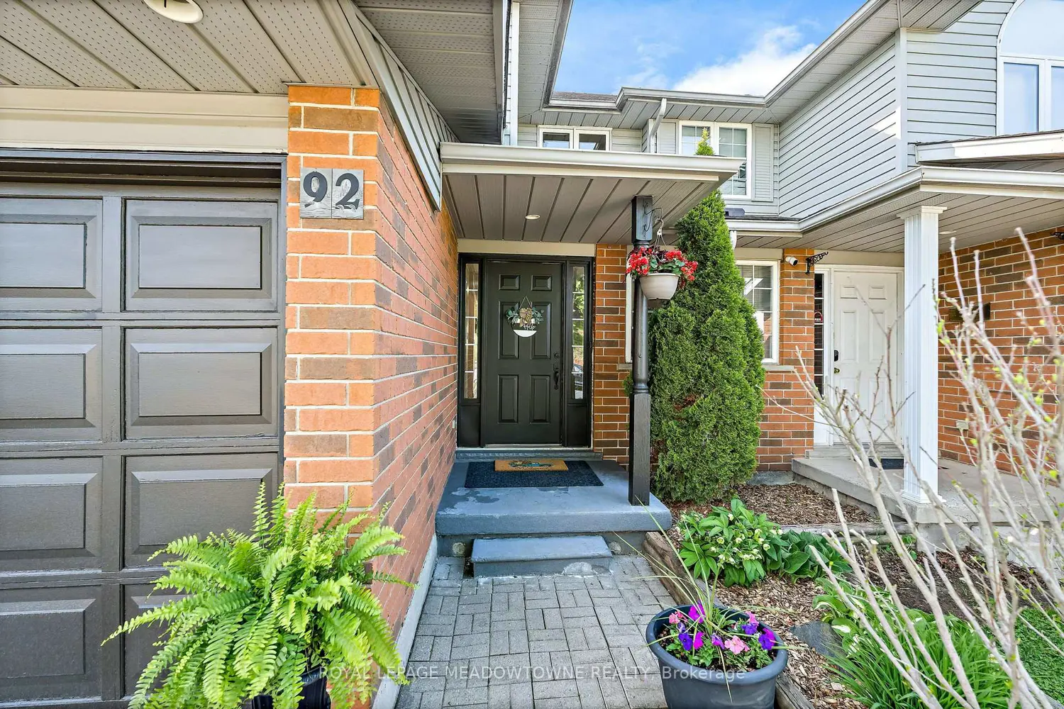
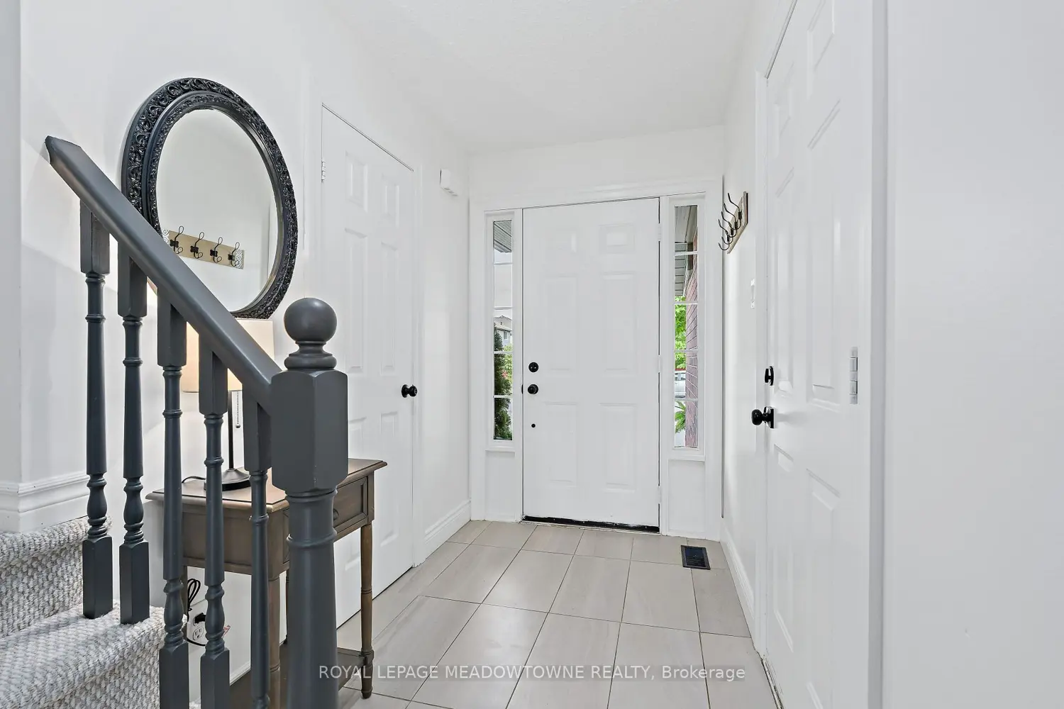
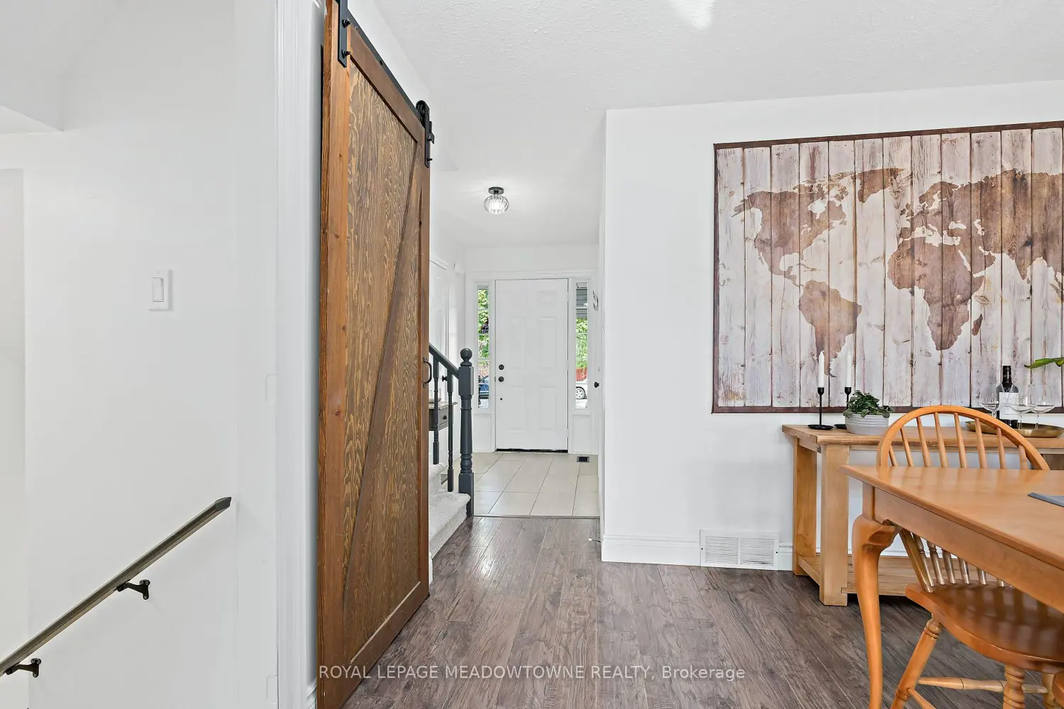
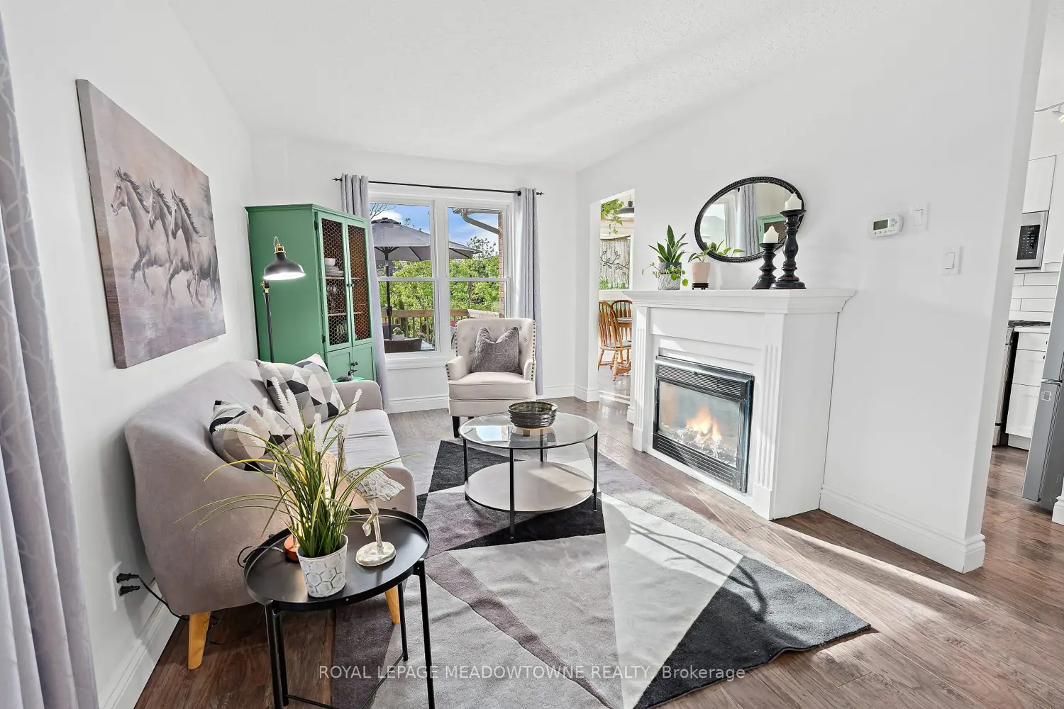
Welcome to 92 Chesterton Lane. This is a truly fabulous family home, that offers a practical &functional layout. Multi level outdoor living areas, backing onto a ravine area. NO neighbours behind!! Two piece powder room and garage access are easily accessible as you enter the home. Walk right into the bright living room/dining room area, with access to the eat in kitchen which boasts tons of natural light, cupboards and counter space, Walkout to a spacious outdoor patio area. The second floor offers three generous size bedrooms and a four piece main bathroom. Primary bedroom with a walk in closet and semi-ensuite. Lower level provides additional living space with a separate family room area. Laundry room with cold room access. Updated three piece bathroom with walk in shower. Mud room with walk out to backyard patio area and ample storage. Amazing home, incredible neighbourhood, convenient location, fabulous opportunity.
Map coordinates have not been supplied for this listing.
Search the supplied address in mapsAdded and updated dates describe the Mirror record. Source publication and verification dates are shown separately when known; none establishes time on market. Confirm current price and availability with the listing contact.
View original listing


