For Sale
$590,000
680 Schlunkes Lane, Temora NSW 2666
Vacant Land
Temora
Listed by Lachlan Pellow


Only details supplied with this listing are shown. Ask the listing contact to confirm measurements, taxes and costs.
Property Details: • Type: Acreage / Semi-rural
• Bedrooms: 4 • Bathrooms: 3
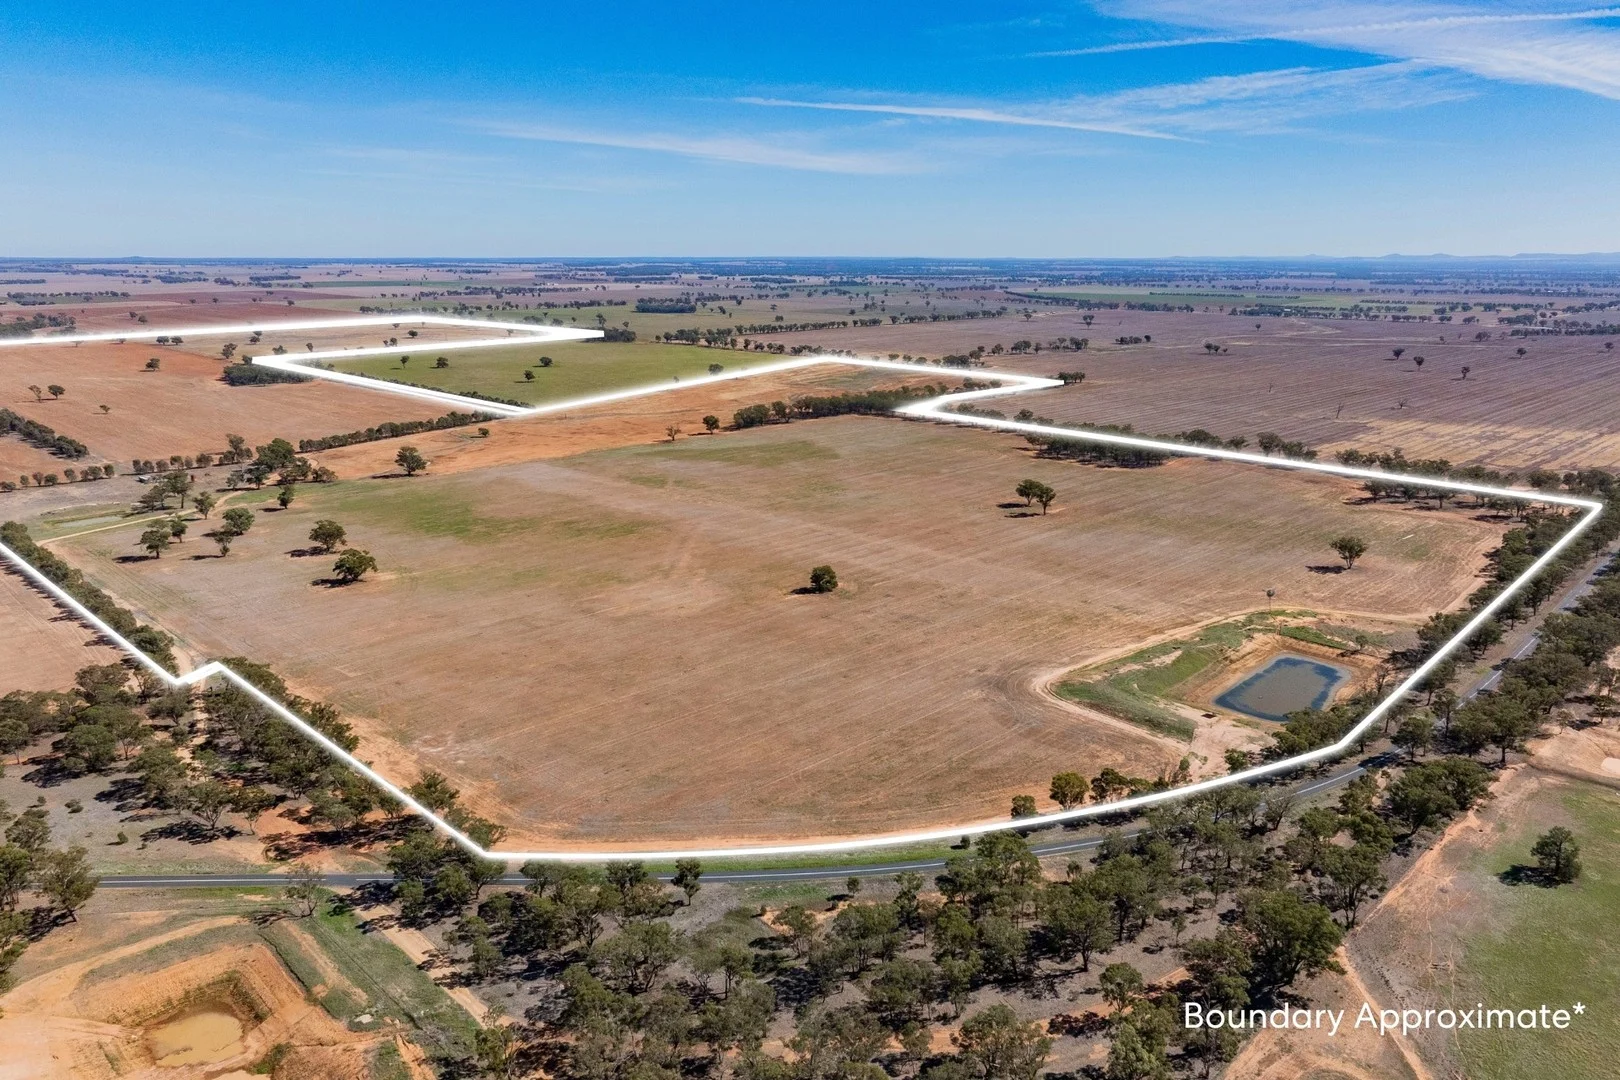
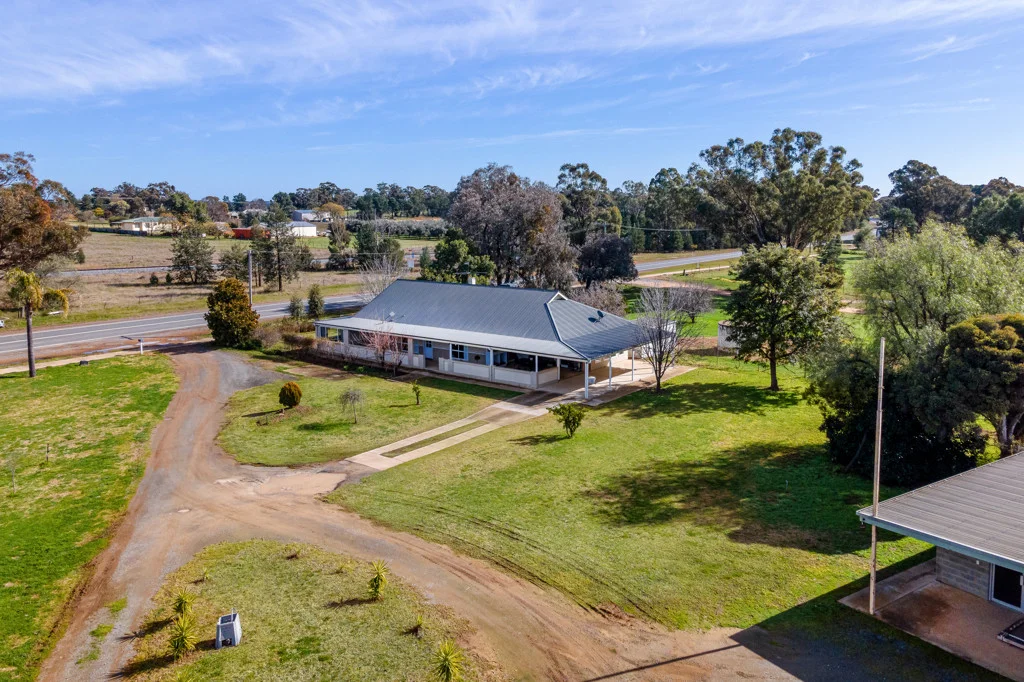
Description: Welcome to a unique opportunity in Temora! This impressive 5-acre property, located at one of the main entrances to the town, is zoned for Productivity Support and serves as both the manufacturing hub for the successful commercial enterprise, 'Smith's Cookers,' and the primary residence of the business owner. Home Features: Spacious Layout: This inviting home boasts 4 bedrooms, including a tasteful master suite with an en-suite bathroom, walk-in robe, split system air conditioning, ceiling fan, and sliding door access to a veranda. Additional rooms include a study and a guest/toy room. Modern Kitchen: The heart of the home features a stylish kitchen with a breakfast bar and built-in slow combustion fireplace, seamlessly connecting to an adjacent dining area and an open-plan living room that flows onto an undercover alfresco space. Alfresco Oasis: The alfresco area is an entertainer's dream, equipped with a full outdoor kitchen that includes a dishwasher, microwave, BOSCH oven and warmer drawer, range hood, television, and ceiling fan-perfect for gatherings and relaxation. Climate Control: Enjoy year-round comfort with multiple climate control options, including split systems, wood heating, and ducted evaporative air conditioning. Convenient Amenities: The central family bathroom features a bath, shower, and vanity, while the laundry comes equipped with an industrial washing machine and gas dryer combination, plus a toilet and external access. External Features: Expansive Grounds: The property includes 2 fenced paddocks, a house yard, a large dam with a pump for garden use, a substantial water tank, and extensive lawn areas surrounded by established trees. Car Parking: A double carport provides direct access into the entertainment area for convenience. Industrial Space: The impressive factory/workshop measures 15 x 27m with 5m high sliding doors, ideal for truck parking. It features a full cement floor, pallet racking, power supply, kitchen, and toilet facilities. Sustainable Energy: Offset electricity costs with a 20kw solar system. Showroom and Office: An attached showroom/office measuring 8 x 16m is fully lined and insulated, complete with heating and cooling, with direct access to the workshop for ease of business operations. This property perfectly blends residential comfort with industrial functionality, making it an ideal investment for entrepreneurs or families seeking space and versatility. Don't miss the chance to make this exceptional property your own! Current owner offering a lease-back of the commercial space at $500 per week. Combined with a rental appraisal of approximately $550 per week for the 4 bedroom home, this is certainly an attractive investment opportunity. Full details, contact Jess Stewart 0408 083 828.
If the interactive map is unavailable, open the supplied location in maps.
Open location in mapsThe pin uses coordinates supplied with this listing. Confirm the exact location with the listing contact.
Added and updated dates describe the Mirror record. Source publication and verification dates are shown separately when known; none establishes time on market. Confirm current price and availability with the listing contact.
View original listing