Log in Sign up
Back to search Home Countries Canada Clarington 92 Nelson Street
$1,075,000

92 Nelson Street

92 Nelson Street
6 beds 4 baths Owner

Property facts

Property type
Owner
Bedrooms
6
Bathrooms
4
Parking
private
Taxes (as supplied)
2026

Only details supplied with this listing are shown. Ask the listing contact to confirm measurements, taxes and costs.

About this home

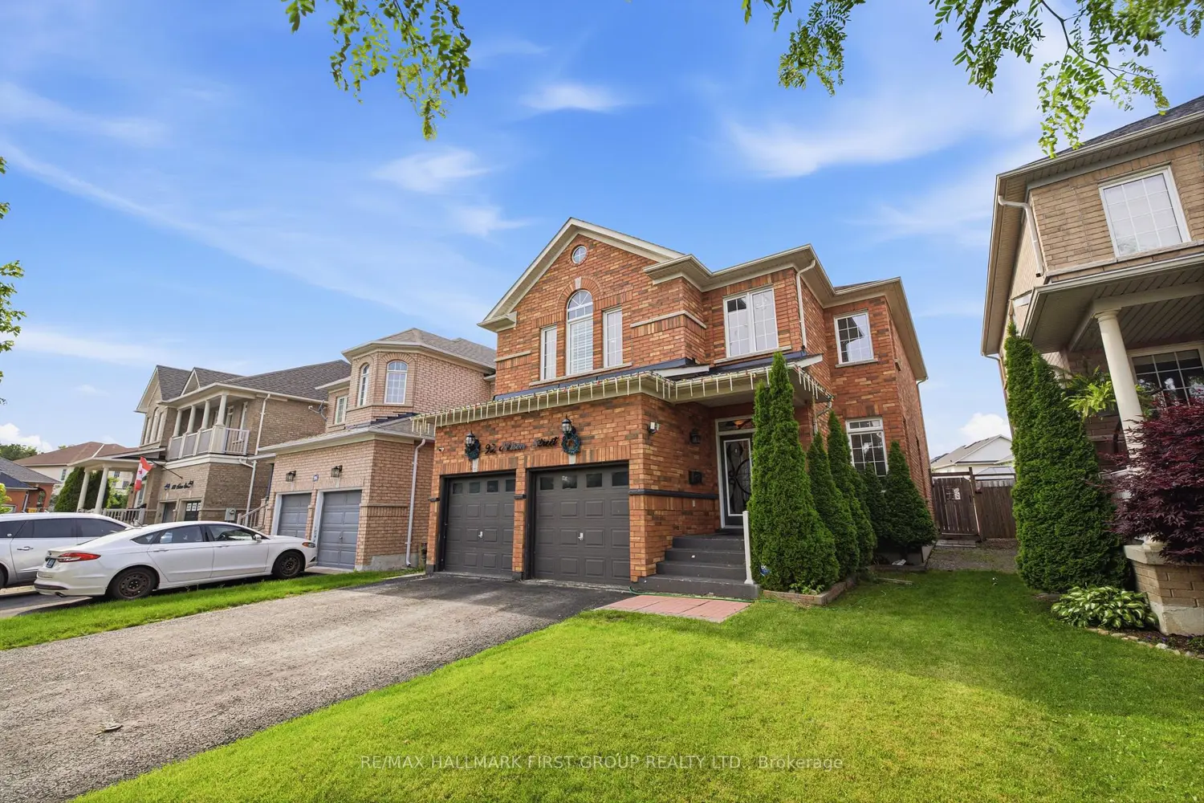
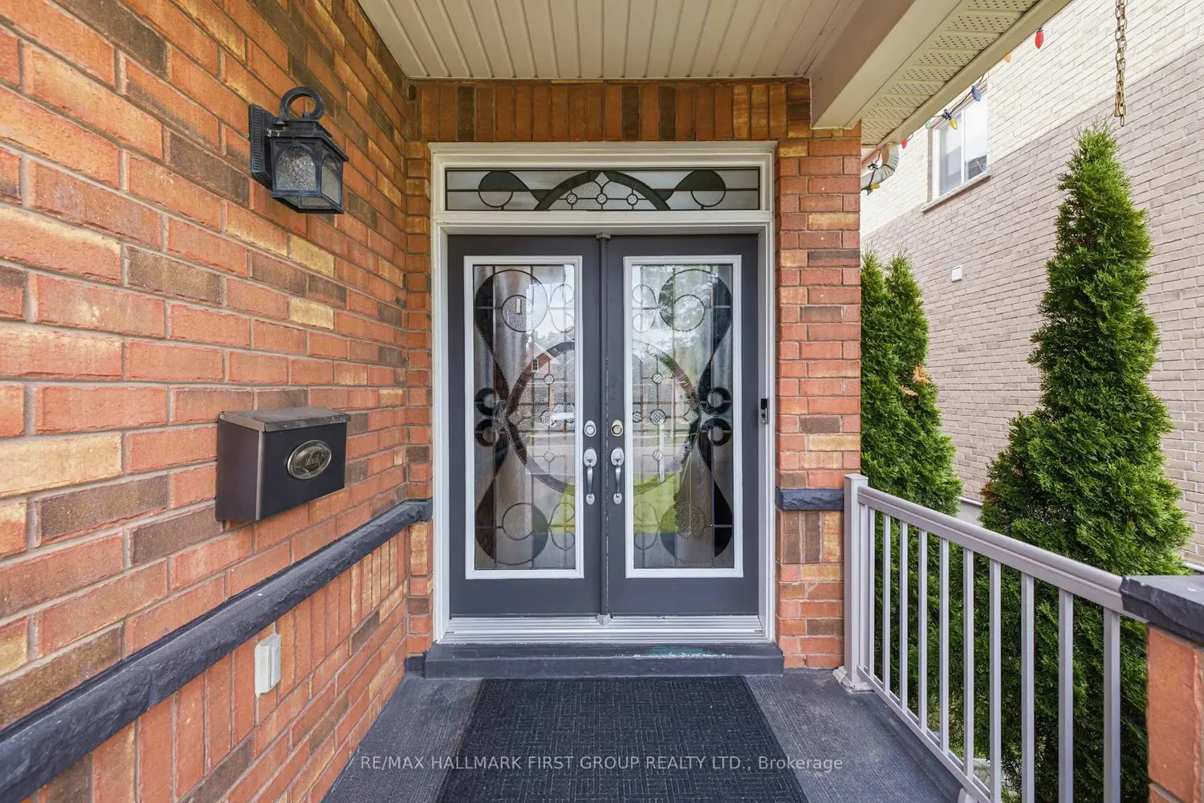
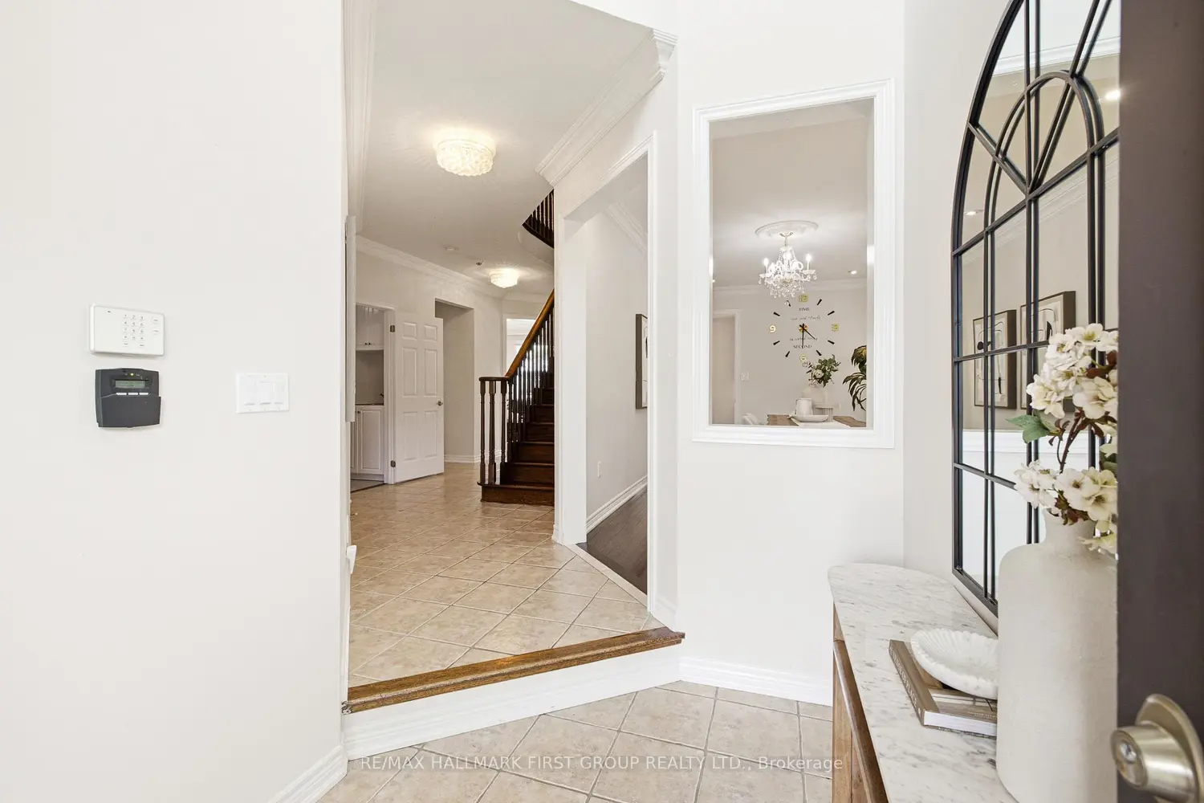
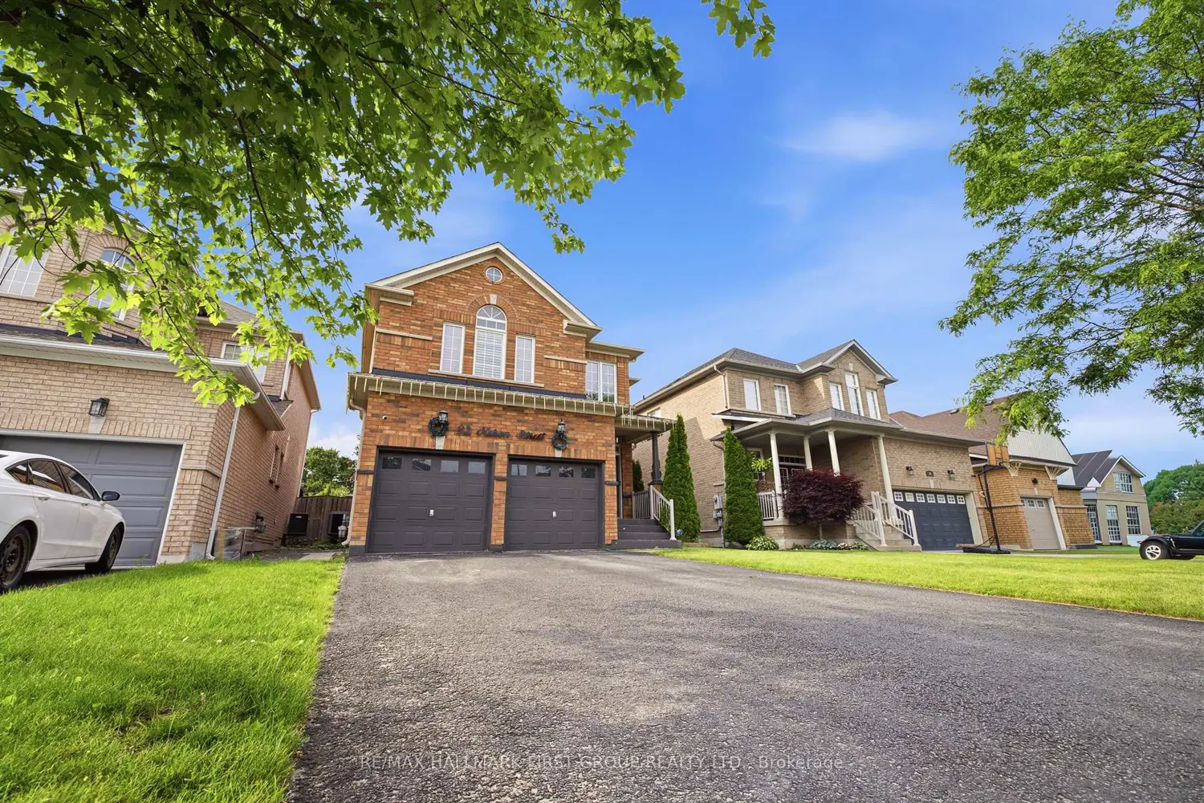
Move-In Ready 4+2 Bedroom, 4 Bathroom All-Brick Detached Home In Sought-After Bowmanville. Offering A Spacious And Functional Layout, This Home Features A Grand Front Foyer With High Ceilings, Convenient Main Floor Laundry, And Direct Access To The Double-Car Garage. The Separate Dining Room Features French Doors And Crown Moulding, Providing The Perfect Space For Family Gatherings And Entertaining.The Modern Kitchen Features Stainless Steel Appliances, Marble Countertops, A Stylish Backsplash, And A Bright Breakfast Area With A Walkout To The Fully Fenced Backyard Featuring New Interlocking (2024). The Kitchen Overlooks The Family Room, Complete With Crown Moulding, Pot Lights, And A Fireplace.The Second Floor Offers Four Spacious Bedrooms, Including A Large Primary Suite With A Walk-In Closet And 4-Piece Ensuite. An Additional 4-Piece Bathroom Serves The Remaining Bedrooms.The Renovated Basement Apartment (2023) Features A Separate Entrance, Separate Laundry, Two Spacious Bedrooms, Luxury Laminte Flooring, Pot Lights Throughout, And A Modern Kitchen Complete With New Countertops, An Undermount Stainless Steel Sink, Stainless Steel Appliances, And A Stylish Backsplash. The Updated 3-Piece Bathroom Features A Contemporary Quartz-Topped Vanity And Stand-Up Shower. Porcelain Tile In The Entryway Adds A Modern Touch. Ideal For Multi-Generational Living, An In-Law Suite, Or Rental Income Potential. Additional Features Include Roof (2025), Laundry Room Update (2023), Tankless Water Heater (2023), Basement Renovation (2023), And Interlocking (2024). Conveniently Located Close To Parks, Walking Trails, Hospitals, Schools, Shopping, And Major Amenities, With Quick And Easy Access To Highway 401.

Location

Map coordinates have not been supplied for this listing.

Search the supplied address in maps

Listing information

Original source
clarington.listing.ca
Added to Mirror

Added and updated dates describe the Mirror record. Source publication and verification dates are shown separately when known; none establishes time on market. Confirm current price and availability with the listing contact.

View original listing

Similar homes nearby

1531 Nash Road, Clarington, ON, L1E 2K8
For Rent
$4,000/mo
1531 Nash Road, Clarington, ON, L1E 2K8
2 bd 3 ba Detached
Clarington
Listed by KELLER WILLIAMS PORTFOLIO REALTY
5 Grady Drive, Clarington, ON, L1B 1J1
For Sale
$899,900
5 Grady Drive, Clarington, ON, L1B 1J1
4 bd 4 ba Detached
Clarington
Listed by CINDY & CRAIG REAL ESTATE LTD
20 Caleche Avenue, Clarington, ON, L1E 3A3
For Sale
$699,900
20 Caleche Avenue, Clarington, ON, L1E 3A3
3 bd 2 ba Detached
Clarington
Listed by KELLER WILLIAMS ENERGY REAL ESTATE
153 Liberty Street N, Clarington, ON, L1C 2M2
For Sale
$650,000
153 Liberty Street N, Clarington, ON, L1C 2M2
3 bd 2 ba Detached
Clarington
Listed by DAN PLOWMAN TEAM REALTY INC
96 Firwood Avenue, Clarington, ON, L1E 3B3
For Sale
$580,000
96 Firwood Avenue, Clarington, ON, L1E 3B3
3 bd 1 ba Detached
Clarington
Listed by REALTY ONE GROUP REVEAL
47 Holyrod Drive, Clarington, ON, L1E 0G4
For Sale
$999,900
47 Holyrod Drive, Clarington, ON, L1E 0G4
5 bd 4 ba Detached
Clarington
Listed by HOMELIFE G1 REALTY INC
14 Richard Davies Crescent, Clarington, ON, L1C 0N9
For Sale
$887,000
14 Richard Davies Crescent, Clarington, ON, L1C 0N9
3 bd 4 ba Detached
Clarington
Listed by RE/MAX METROPOLIS REALTY
57 Fenwick Avenue, Clarington, ON, L1C 4S2
For Sale
$699,000
57 Fenwick Avenue, Clarington, ON, L1C 4S2
3 bd 4 ba Detached
Clarington
Listed by RARE REAL ESTATE
$1,075,000
6 beds · 4 baths
Log in Sign up