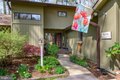
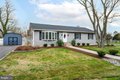
9206 Martingham Dr, Saint Michaels, MD, 21663
Property Details
4
2.5
single family
Description
Single Family in Saint Michaels, MD - Bedrooms: 4 - Bathrooms: 2.5 - Area: 2841 sqft - Year Built: 1980 - Lot: 44867 sqft
Listing Agent: Maureen "Mo" Mchugh Brokerage: Chesapeake Bay Real Estate -Plus LLC
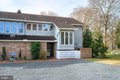
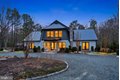
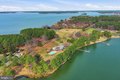
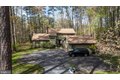
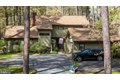
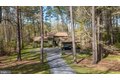
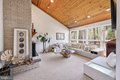
Beautiful four-bedroom contemporary home on a private one + acre lot overlooking the 12th fairway of the Links at Perry Cabin golf course. Light-filled interior features a vaulted living room with fireplace, spacious family room and dining room and a bright sunroom that opens to a relaxing private deck. The main-level primary suite includes two walk-in closets and a comfortable layout for everyday living. Nestled in a wooded setting that provides both privacy and scenic golf course vistas. The two-car garage offers abundant space for hobbies, storage, or workshop. A wonderful opportunity to enjoy quiet golf course living just minutes from historic St. Michaels, restaurants, shops and the waterfront. Professional photos and floor plans forthcoming.
Location
Address
9206 Martingham Dr, Saint Michaels, MD, 21663
City
Saint Michaels
Features and Finishes
Bedrooms: 4, Total Bathrooms: 3, Full Bathrooms: 2, 1/2 Bathrooms: 1, Cooling Features: Central A/C, Heating Features: Heat Pump(s), Heating: Yes, Lot Size Acres: 1.03, Lot Size Square Feet: 44867, Parking Features: Driveway, Association: Yes, Association Fee: 225, Association Fee Frequency: Annually, Calculated Total Monthly Association Fees: 19, Senior Community: No, School District: TALBOT COUNTY PUBLIC SCHOOLS, Annual Tax Amount: 4263, Source Listing Status: Active, County: TALBOT, Disclaimer: Standard, Ownership: Fee Simple, Source Property Type: Residential, Source Neighborhood: MARTINGHAM, Postal Code Plus 4: 2222, Subdivision: MARTINGHAM, Total Square Feet Living: 2841, Year Built: 1980, Above Grade Finished Area: 2841, BelowGradeFinishedArea: 0, Construction Materials: Frame, Levels: 2, Property Age: 46, Levels or Stories: 2, Structure Type: Detached, Total Area Sqft: 2841, Architectural Style: Contemporary, central air, fireplace, two or more stories, garage 1 or more, floor
Legal Notice
Our comprehensive database is populated by our meticulous research and analysis of public data. MirrorRealEstate strives for accuracy and we make every effort to verify the information. However, MirrorRealEstate is not liable for the use or misuse of the site's information. The information displayed on MirrorRealEstate.com is for reference only.