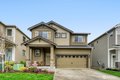
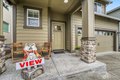
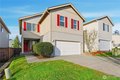
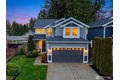
Single Family in Lake Stevens, WA
- Bedrooms: 5
- Bathrooms: 3.5
- Area: 3184 sqft
- Year Built: 2023
- Lot: 3485 sqft
Listing Agent: Kristina Reddy
Brokerage: Reddy Real Estate Team
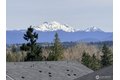
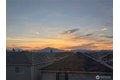
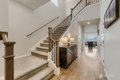
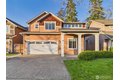
Perched at the top of the hill in the highly desirable Mountain Crest community near Lake Stevens, this stunning home showcases sweeping Cascade Mountain views and an exceptional blend of space, comfort, and modern style. The open-concept main floor is thoughtfully designed for today's lifestyle, featuring a chef's kitchen with an oversized quartz island with seating for four, gas cooktop, double ovens, butler's pantry/coffee bar, and a generous pantry closet-perfect for entertaining and everyday living. A built-in IT/workstation provides a dedicated space for work or study, adding both convenience and functionality. With 5 bedrooms and 3.25 baths-including a Jack & Jill bath upstairs-this home offers flexibility for a variety of living arrangements. The spacious primary suite serves as a private retreat, while the well-appointed secondary bedrooms provide comfort for all. Enjoy year-round comfort with central A/C and cozy evenings by the gas fireplace. Step outside to a fully fenced backyard, ideal for entertaining, pets, or play. Additional highlights include EV-charger readiness for modern convenience. Located just minutes from Costco, the Centennial Trail, and a community playground with picnic area, this home combines scenic beauty with everyday accessibility. Experience the best of Pacific Northwest living with nearby recreation, amenities, and the natural charm of Lake Stevens right at your doorstep.
Property facts
Property type
single family
Bedrooms
5
Bathrooms
3
Days on market
51 days
Features & amenities
Features & finishes
Bedrooms: 5, Bedrooms On Lower Level: 1, Bedrooms On Upper Level: 4, Primary Bedroom Level: Second, Bedroom 1 Level: Second, Bedroom 2 Level: Second, Bedroom 3 Level: Second, Bedroom 4 Level: Lower, Primary Bedroom Description: Primary Suite, Bedroom 1 Description: Connected to Jack & Jill, Bedroom 2 Description: Connected to Jack & Jill, Total Bathrooms: 3.25, Full Bathrooms: 2, 1/2 Bathrooms: 1, 3/4 Bathrooms: 1, Bathrooms On Main Level: 1, Half Bathrooms On Main Level: 1, Three Quarter Bathrooms On Lower Level: 1, Full Bathrooms On Upper Level: 2, Bath Off Primary, Dbl Pane/Storm Window, Dining Room, Fireplace, Walk-In Closet(s), Flooring: Ceramic Tile, Hardwood, Laminate, Vinyl, Wall to Wall Carpet, Dishwasher, Disposal, Double Oven, Dryer, Microwave, Refrigerator, Stove(s)/Range(s), Washer, Bathroom - Full Level: Second, Bathroom - Full Description: Primary Suite - 5 piece, Bathroom - Full Description: Jack and Jill, Bathroom - Half Level: Main, Bathroom - Half Description: Powder
Location
Approximate location · exact address shared on inquiry
Similar homes nearby
For Sale
CAD753,500
11805 1st Pl, Lake Stevens, WA, 98258
4 bd2 basingle family
Lake Stevens
Listed by eXp Realty
For Sale
CAD769,950
7727 13th St SE, Lake Stevens, WA, 98258
4 bd2 basingle family
Lake Stevens
Listed by The Preview Group
For Sale
CAD230,000
704 87th Ave NE Trlr 2, Lake Stevens, WA, 98258
2 bd2 bamobile
Lake Stevens
Listed by John L. Scott Everett
For Sale
CAD795,000
2230 Cherry Rd, Lake Stevens, WA, 98258
4 bd2 basingle family
Lake Stevens
Listed by RE MAX Town Center
For Sale
CAD675,000
2208 116th Dr SE, Lake Stevens, WA, 98258
3 bd2 basingle family
Lake Stevens
Listed by Berkshire Hathaway HomeServices NW Real Estate